

1909 Concord Drive, Mchenry, Illinois 60050
Subdivision > Morgan Hill
Sorry, we are updating photos, please update this page in 15 minutes
$147,000
|
Sold
|
|
| Status: | Closed |
| Sqft: | 1,500 |
| Cost/Sqft: | $106 |
| Beds: | 3 |
| Baths: | 2 |
| Year Built: | 2004 |
| Property Taxes: | $4,100 |
| Days On Market: | 2992 |
| Lot Size: | 0,00 |
Description
Lovely Spacious 3 Bdrm located in Morgan Hill Development of Mch. Great open first floor plan design, large kitchen with all appliances. 9 Feet ceilings, main level laundry rm, tastefully decorated throughout, newer carpeting and laminate flooring. Gorgeous Master Suite & Bath, Hardwood Flrs in other bedrooms, Bonus family room in lower level can be used as office, play room? Attached garage, deck off rear, sidewalks and park area very nice! Great location close to everything, easy access in & out. Investors-this can be rented out if needed, BUY now, seller wants to make a deal! Easy to show!
Property Specifics
| Condos/Townhomes | |
| 3 | |
| — | |
| 2004 | |
| English | |
| Vinyl Siding, Brick | |
| Asphalt | |
| — | |
| No | |
| — |
| Mc Henry | |
| Morgan Hill | |
| 157 / Monthly | |
| Insurance, Exterior Maintenance, Lawn Care, Snow Removal | |
| Public | |
| Public Sewer | |
| Central Air | |
| Natural Gas, Forced Air | |
| 10060895 | |
| 1410479017 |
Property History
| DATE: | EVENT: | PRICE: | SOURCE: |
|---|---|---|---|
| 22 Apr, 2016 | Sold | $106,000 | MRED MLS |
| 15 Mar, 2016 | Under contract | $111,000 | MRED MLS |
| 21 Feb, 2016 | Listed for sale | $111,000 | MRED MLS |
| 27 Dec, 2018 | Sold | $147,000 | MRED MLS |
| 9 Oct, 2018 | Under contract | $158,400 | MRED MLS |
| — | Last price change | $158,900 | MRED MLS |
| 23 Aug, 2018 | Listed for sale | $159,900 | MRED MLS |
Sorry, we are updating photos, please update this page in 15 minutes
Room Specifics
All Bedroom Info:
Total Bedrooms: 3
Bedrooms Above Ground: 3
Bedrooms Below Ground: 0
Total Bedrooms: 3
Bedrooms Above Ground: 3
Bedrooms Below Ground: 0
Second Bedroom Info:
Dimensions: —
Location: —Dimensions: —
Floor Type: Hardwood
Third Bedroom Info:
Dimensions: —
Location: —Dimensions: —
Floor Type: Hardwood
Bathroom Info:
Full Bathrooms: 2
Partial Bathrooms: 1Full Bathrooms: 2
Bathroom Amenities: Double Sink
Bathroom in Basement: 0
Dining Room Info:
Dimensions: —
Location: —Dimensions: —
Floor Type: Carpet
Kitchen Info:
Dimensions: —
Location: —Dimensions: —
Floor Type: Wood Laminate
Features: Pantry-Closet
Living Room Info:
Dimensions: —
Location: —Dimensions: —
Floor Type: Carpet
Family Room Info:
Dimensions: —
Location: —Dimensions: —
Floor Type: Carpet
Additional Rooms Info:
Rooms: No additional rooms
Basement: EnglishRooms: No additional rooms
Other Specifics
| 2 | |
| Concrete Perimeter | |
| Garage | |
| — | |
| — | |
| — | |
| Deck | |
| Common Grounds, Park Adjacent | |
| COMMON | |
| — | |
| Full | |
| Wood Laminate Floors | |
| Range, Microwave, Dishwasher, Refrigerator, Washer, Dryer, Disposal | |
| Not in DB | |
| — | |
| — | |
| — |
Tax History
| Year | Property Taxes |
|---|---|
| 2016 | $4,348 |
| 2018 | $4,100 |
Contact Agent
Nearby Similar Homes
1905 Concord Drive, Mchenry, Illinois 60050
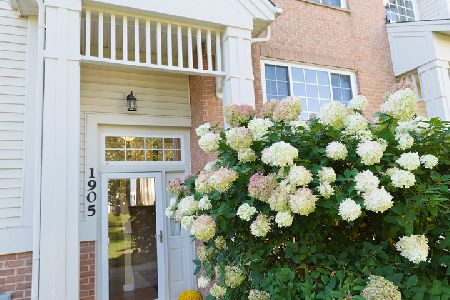
For Sale
$239,999
2 beds / 2.1 baths / 1,484 ft2
Condos/Townhomes / Built: 2004
27
2136 Concord Drive, Mchenry, Illinois 60050
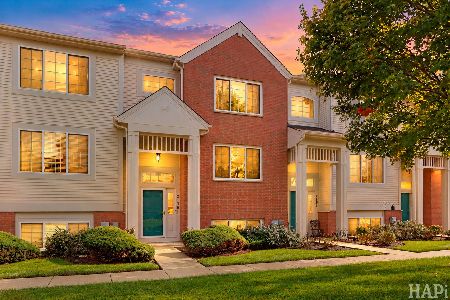
For Sale
$259,000
3 beds / 2.1 baths / 1,484 ft2
Condos/Townhomes / Built: 2008
15
Nearby Sold Comparables
1907 Concord Drive, Mchenry, Illinois 60050

Sold
$159,000
3 beds / 2.1 baths / 1,484 ft2
Condos/Townhomes / Built: 2004
3103
1905 Concord Drive, Mchenry, Illinois 60050
Sold
$72,800
2 beds / 2.1 baths / 1,484 ft2
Condos/Townhomes / Built: 2004
5793
1909 Concord Drive, Mchenry, Illinois 60050
Sold
$111,000
3 beds / 1.1 baths / 1,484 ft2
Condos/Townhomes / Built: 2004
3906
Contact Agent
Listing Provided By
Nalley Realty
