

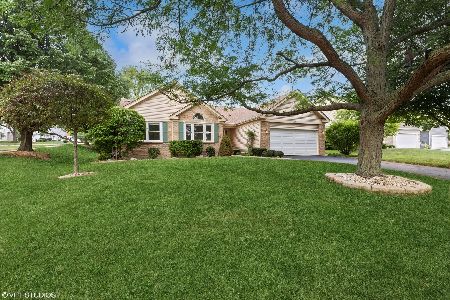
1911 Pine Drive, Mchenry, Illinois 60051


$425,000
|
For Sale
|
|
| Status: | New |
| Sqft: | 2,762 |
| Cost/Sqft: | $154 |
| Beds: | 4 |
| Baths: | 3 |
| Year Built: | 1991 |
| Property Taxes: | $7,969 |
| Lot Size: | 0,23 |
Description
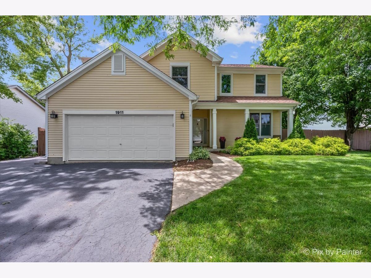
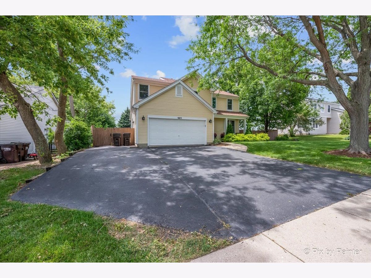
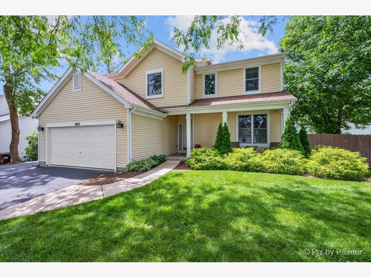
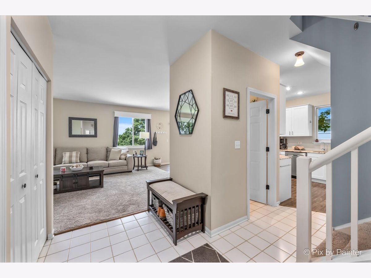
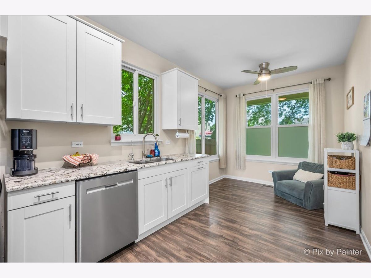
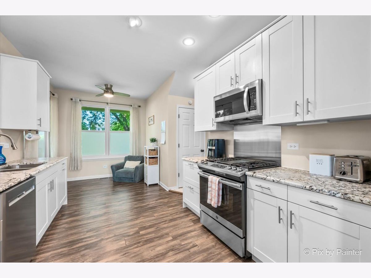
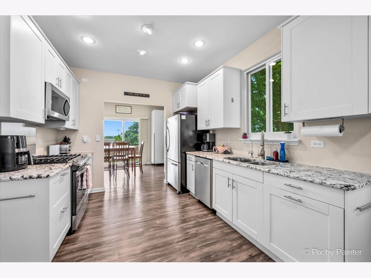
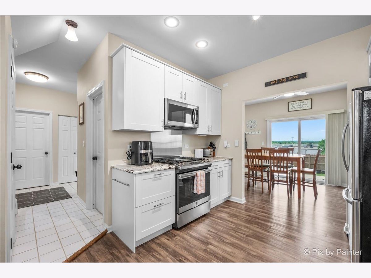
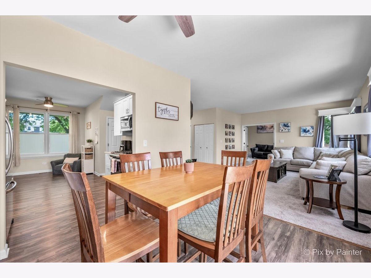
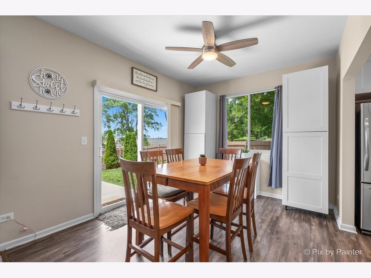
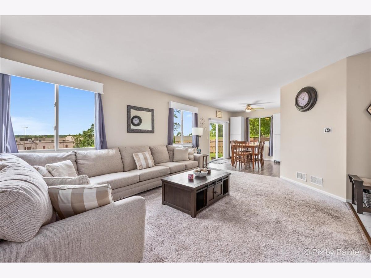
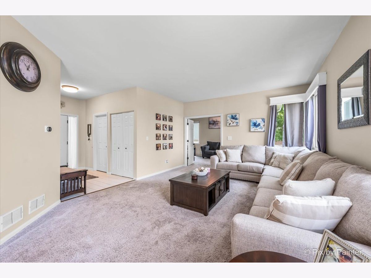
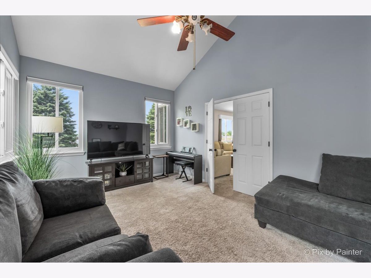
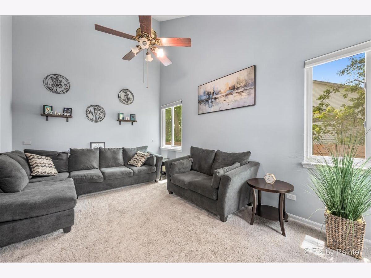
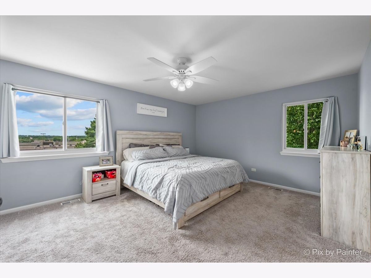
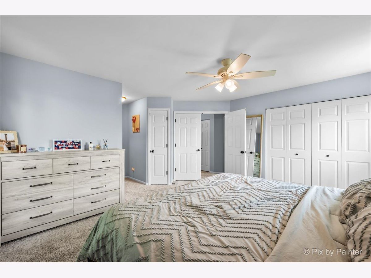
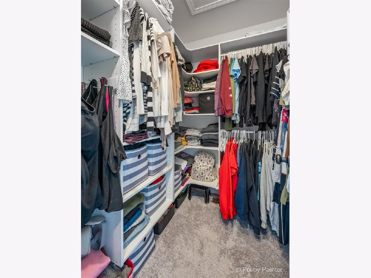
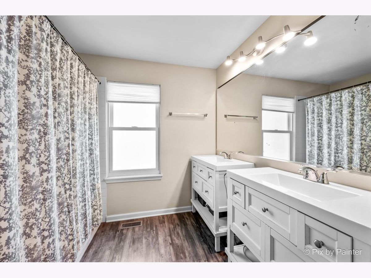
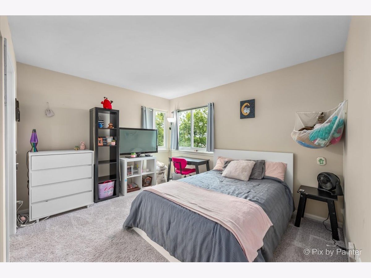
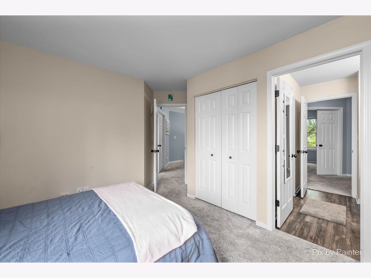
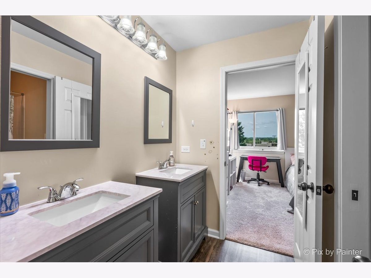
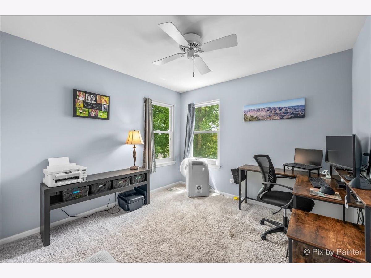
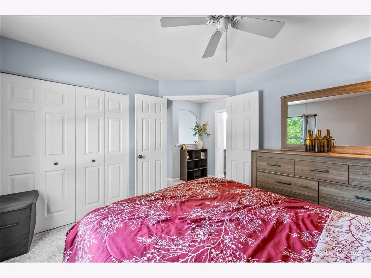
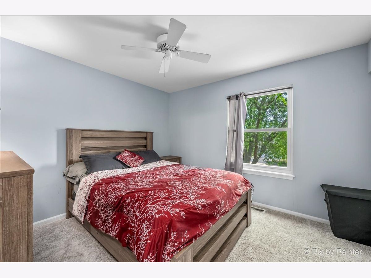
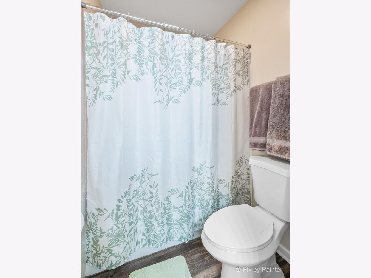
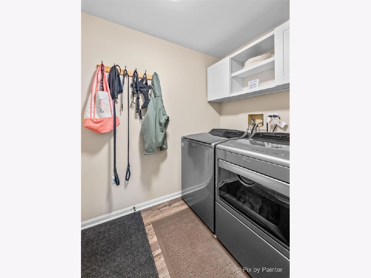
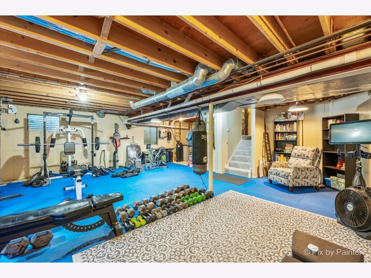
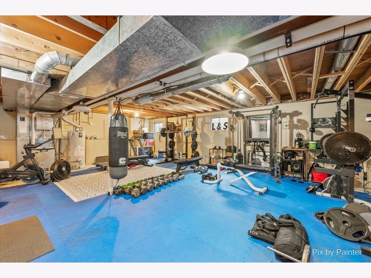
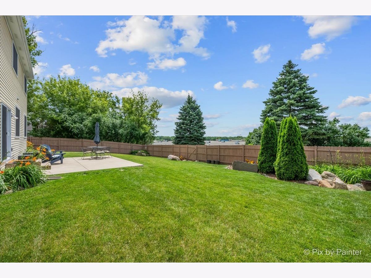
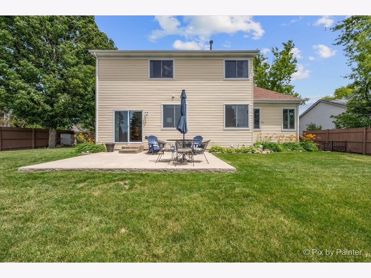
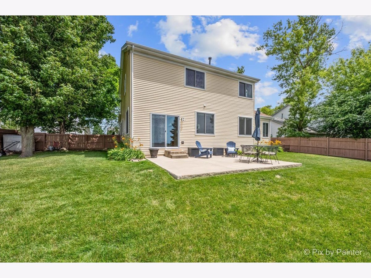
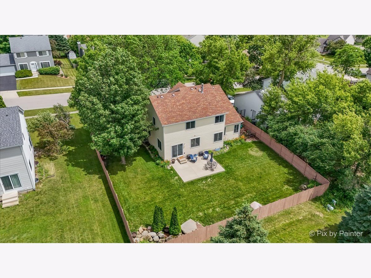
Stunning, beautifully remodeled 2-story home with a basement that's truly move-in ready! Extensive updates completed in 2018 include fresh paint, new flooring throughout, updated light fixtures, a new furnace, water heater, water softener, reverse osmosis system, and stainless steel kitchen appliances. The eat-in kitchen features luxury vinyl plank flooring, white shaker cabinets, granite countertops, and stainless steel appliances. Host family gatherings in the dining room with built-in cabinetry and sliding glass doors leading to the concrete patio, added in 2021. Relax in the spacious family room or the versatile bonus room with vaulted ceilings. A convenient first-floor laundry room includes a washer and dryer, also new in 2018. Upstairs, you'll find new carpeting throughout, along with a spacious primary suite featuring double closets, including a walk-in, and a private bath with double vanities and a soaking tub. A beautifully remodeled second full bathroom also offers double vanities. Additional highlights include several ceiling fans, a 2-car garage, a fenced backyard, and a large unfinished basement ready to become a home gym, recreation room, or additional living space. The finishing touch? Brand-new Andersen windows installed in 2025 with a transferable 20-year warranty, plus a roof replaced in 2016.
Property Specifics
| Single Family | |
| — | |
| — | |
| 1991 | |
| — | |
| WELLINGTON | |
| No | |
| 0.23 |
| — | |
| Oaks Of Mchenry | |
| 0 / Not Applicable | |
| — | |
| — | |
| — | |
| 12724245 | |
| 0926201030 |
Nearby Schools
| NAME: | DISTRICT: | DISTANCE: | |
|---|---|---|---|
|
Grade School
Hilltop Elementary School |
15 | — | |
|
Middle School
Mchenry Middle School |
15 | Not in DB | |
|
High School
Mchenry Campus |
156 | Not in DB | |
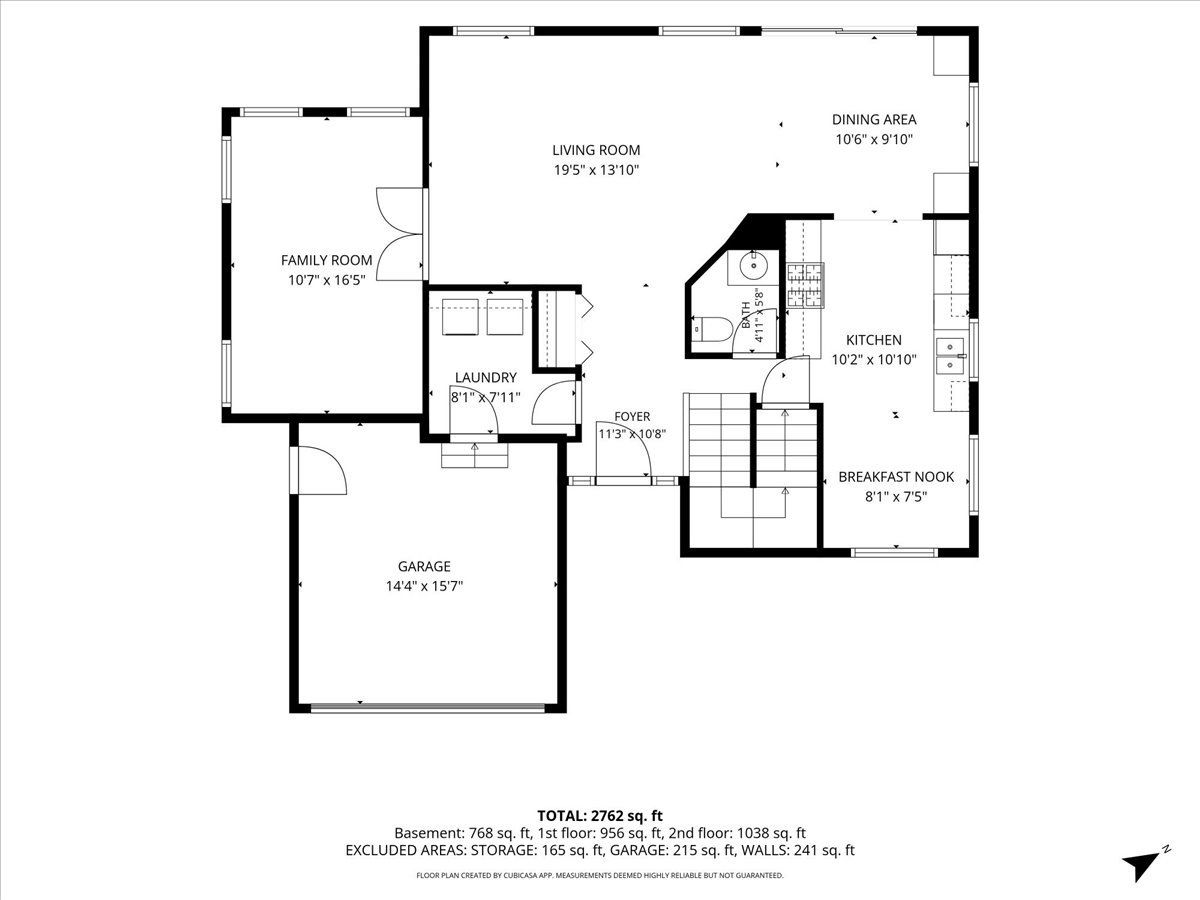
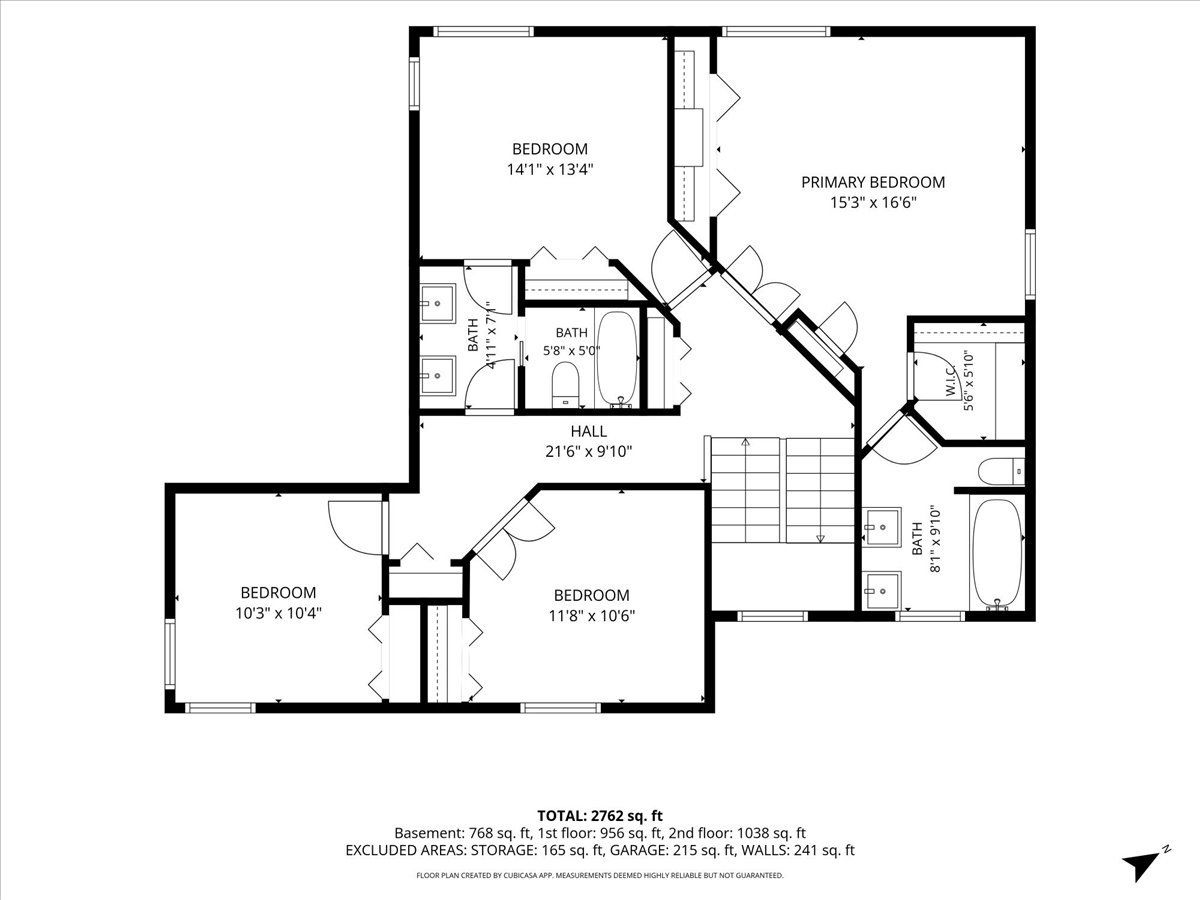
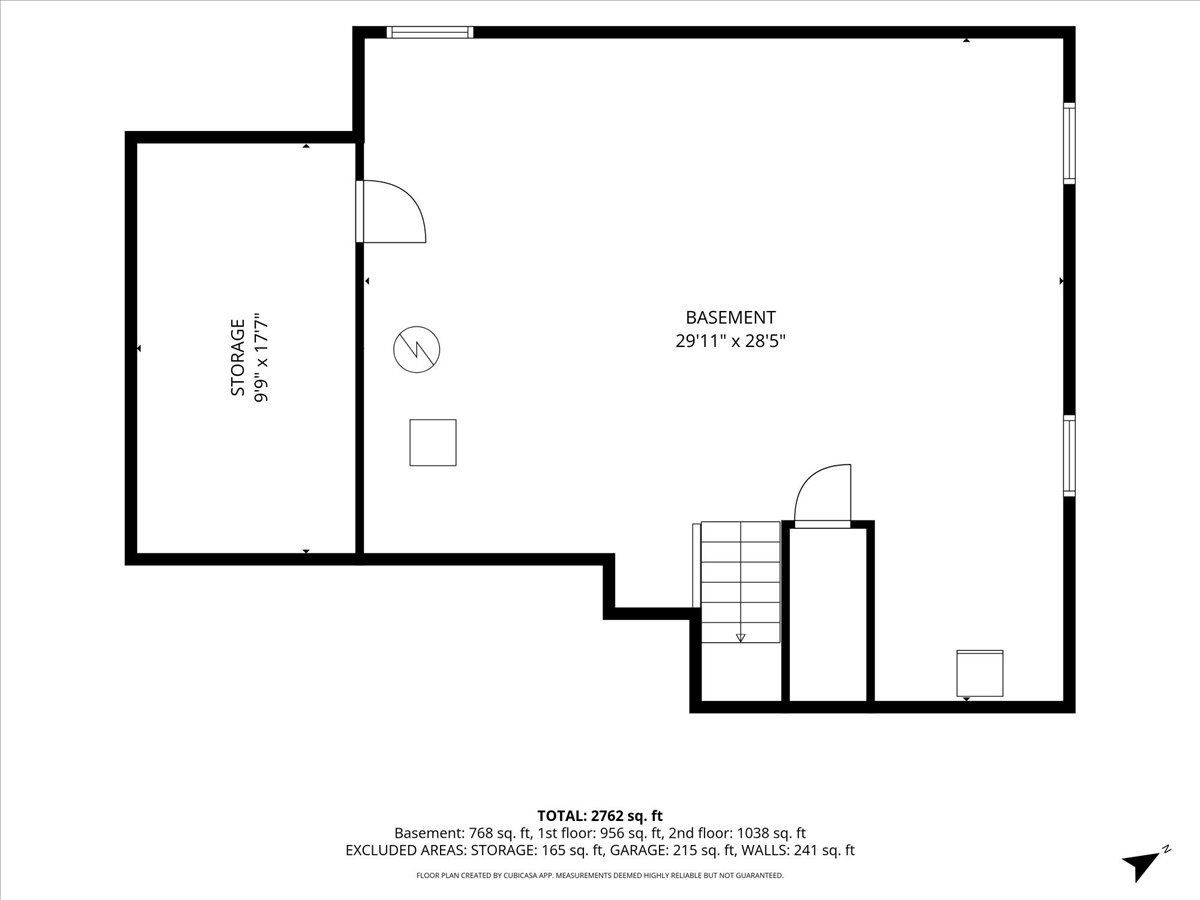
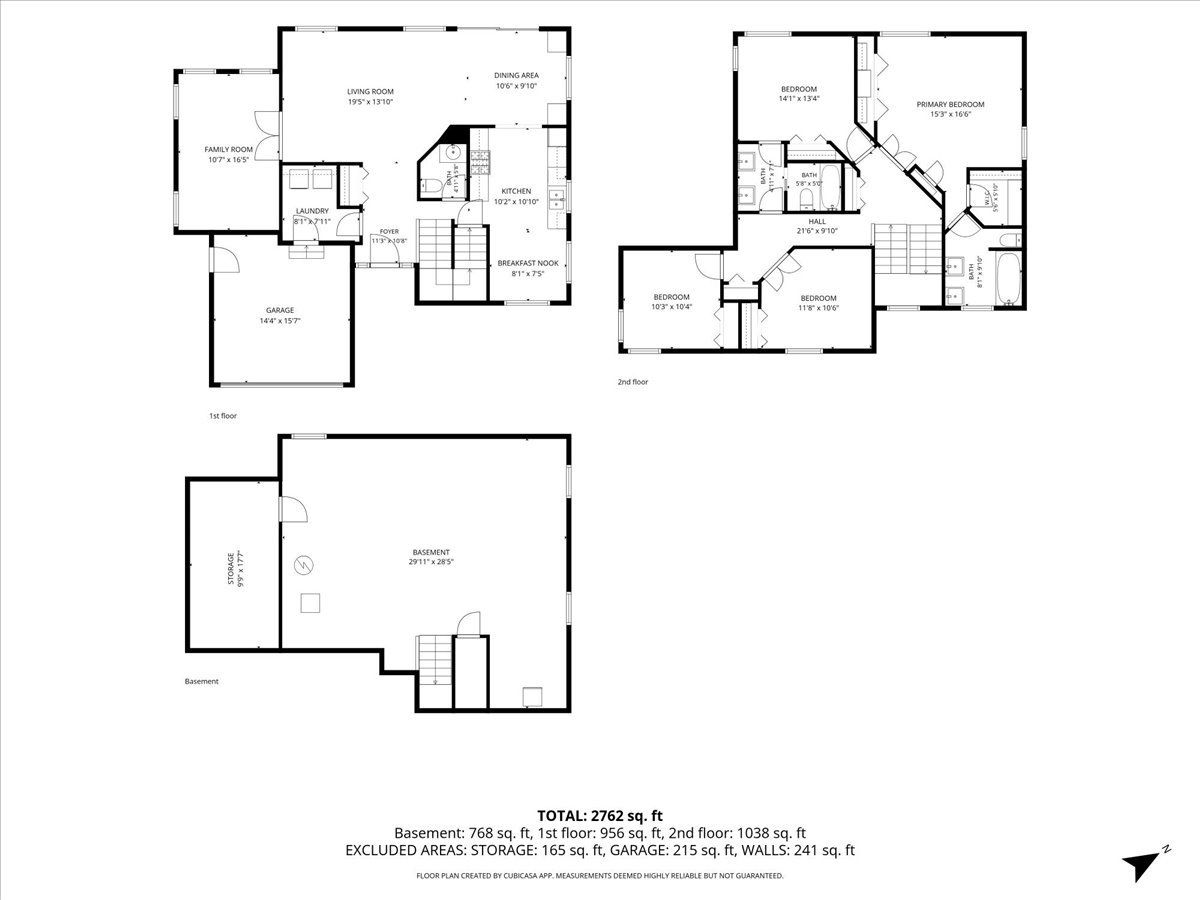
Room Specifics
Total Bedrooms: 4
Bedrooms Above Ground: 4
Bedrooms Below Ground: 0
Dimensions: —
Floor Type: —
Dimensions: —
Floor Type: —
Dimensions: —
Floor Type: —
Full Bathrooms: 3
Bathroom Amenities: Separate Shower,Double Sink
Bathroom in Basement: 0
Rooms: —
Basement Description: —
Other Specifics
| 2 | |
| — | |
| — | |
| — | |
| — | |
| 125X80 | |
| — | |
| — | |
| — | |
| — | |
| Not in DB | |
| — | |
| — | |
| — | |
| — |
Contact Agent
Nearby Similar Homes
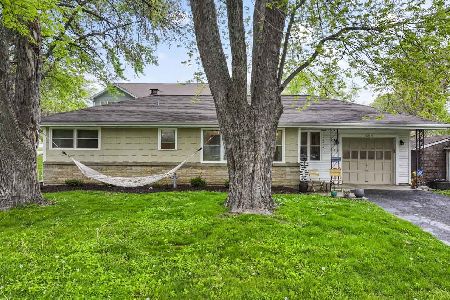
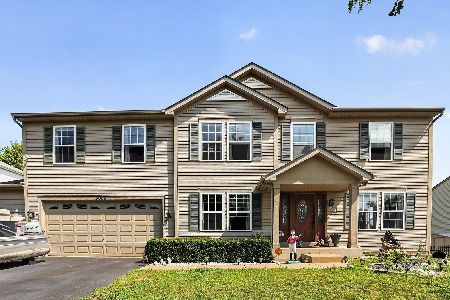
Nearby Sold Comparables

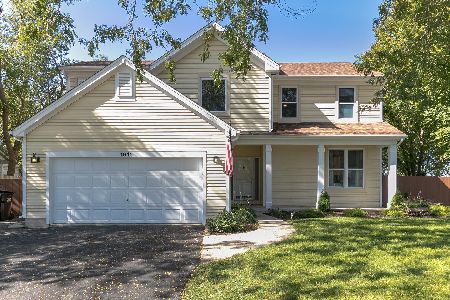


Contact Agent
Listing Provided By
Baird & Warner
