

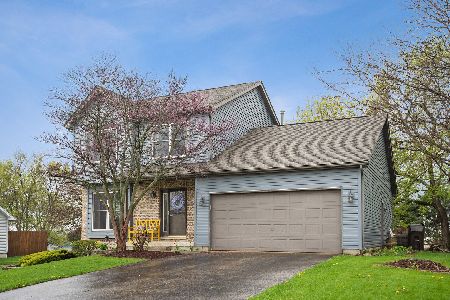
1911 Pine Drive, Mchenry, Illinois 60051
Subdivision > Oaks Of Mchenry
Sorry, we are updating photos, please update this page in 15 minutes
$259,000
|
Sold
|
|
| Status: | Closed |
| Sqft: | 2,065 |
| Cost/Sqft: | $127 |
| Beds: | 4 |
| Baths: | 3 |
| Year Built: | 1991 |
| Property Taxes: | $4,625 |
| Days On Market: | 3052 |
| Lot Size: | 0,23 |
Description
Honey Stop the Car! Move in Ready 4 Bedroom, 2.1 Bath with Gorgeous Kitchen with leathered granite counter tops and Large Master Suite! Full Basement. Lowest real estate taxes in the neighborhood. New roof 2016, New vinyl plank flooring throughout, Kitchen and baths updated, Newly landscaped front and back, Completely repainted, Newer vinyl windows. Hurry, EZ to Show; You'll be glad you did!!
Property Specifics
| Single Family | |
| — | |
| Traditional | |
| 1991 | |
| Full | |
| Aluminum Siding | |
| Asphalt | |
| WELLINGTON | |
| No | |
| 0.23 |
| Mc Henry | |
| Oaks Of Mchenry | |
| 0 / Not Applicable | |
| None | |
| Public | |
| Public Sewer | |
| Central Air | |
| Natural Gas, Forced Air | |
| 09987152 | |
| 0926201030 |
Nearby Schools
| NAME: | DISTRICT: | DISTANCE: | |
|---|---|---|---|
|
Grade School
Hilltop Elementary School |
15 | — | |
|
Middle School
Mchenry Middle School |
15 | Not in DB | |
|
High School
Mchenry High School-west Campus |
156 | Not in DB | |
Property History
| DATE: | EVENT: | PRICE: | SOURCE: |
|---|---|---|---|
| 3 Aug, 2018 | Sold | $259,000 | MRED MLS |
| 25 Jun, 2018 | Under contract | $262,900 | MRED MLS |
| 15 Jun, 2018 | Listed for sale | $262,900 | MRED MLS |
| 7 Feb, 2020 | Sold | $253,500 | MRED MLS |
| 19 Dec, 2019 | Under contract | $254,900 | MRED MLS |
| — | Last price change | $264,900 | MRED MLS |
| 10 Oct, 2019 | Listed for sale | $264,900 | MRED MLS |
| 18 Sep, 2026 | Sold | $400,000 | MRED MLS |
| 1 Sep, 2026 | Under contract | $410,000 | MRED MLS |
| — | Last price change | $425,000 | MRED MLS |
| 6 Aug, 2026 | Listed for sale | $425,000 | MRED MLS |
Sorry, we are updating photos, please update this page in 15 minutes
Room Specifics
All Bedroom Info:
Total Bedrooms: 4
Bedrooms Above Ground: 4
Bedrooms Below Ground: 0
Total Bedrooms: 4
Bedrooms Above Ground: 4
Bedrooms Below Ground: 0
Second Bedroom Info:
Dimensions: —
Location: —Dimensions: —
Floor Type: Carpet
Third Bedroom Info:
Dimensions: —
Location: —Dimensions: —
Floor Type: Carpet
Fourth Bedroom Info:
Dimensions: —
Location: —Dimensions: —
Floor Type: Carpet
Bathroom Info:
Full Bathrooms: 3
Partial Bathrooms: 1Full Bathrooms: 3
Bathroom Amenities: Double Sink
Bathroom in Basement: 0
Dining Room Info:
Dimensions: —
Location: —Dimensions: —
Floor Type: Vinyl
Kitchen Info:
Dimensions: —
Location: —Dimensions: —
Floor Type: Vinyl
Features: Eating Area-Table Space
Laundry Room Info:
Dimensions: —
Location: —Dimensions: —
Floor Type: Vinyl
Living Room Info:
Dimensions: —
Location: —Dimensions: —
Floor Type: Carpet
Family Room Info:
Dimensions: —
Location: —Dimensions: —
Floor Type: Carpet
Additional Rooms Info:
Rooms: No additional rooms
Basement: FullRooms: No additional rooms
Other Specifics
| 2 | |
| Concrete Perimeter | |
| Garage | |
| — | |
| — | |
| — | |
| Patio, Porch | |
| Fenced Yard | |
| 80X125 | |
| — | |
| Full | |
| Vaulted/Cathedral Ceilings | |
| Range, Microwave, Dishwasher, Refrigerator | |
| Not in DB | |
| — | |
| — | |
| — |
Tax History
| Year | Property Taxes |
|---|---|
| 2018 | $4,625 |
| 2020 | $5,440 |
| 2026 | $7,969 |
Contact Agent
Nearby Similar Homes
3508 Washington Street, Mchenry, Illinois 60050
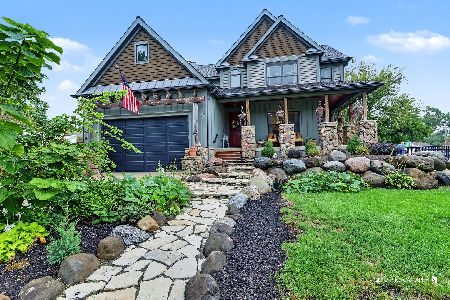
For Sale
$460,000
3 beds / 2.1 baths / 2,366 ft2
Single Family / Built: 2008
15
1617 Riverside Drive, Mchenry, Illinois 60050
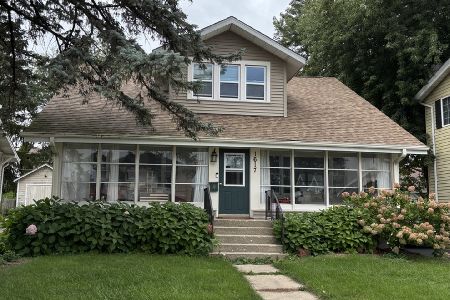
For Sale
$315,000
3 beds / 1.1 baths / 1,584 ft2
Single Family / Built: 1922
27
2002 Kennedy Drive, Mchenry, Illinois 60050
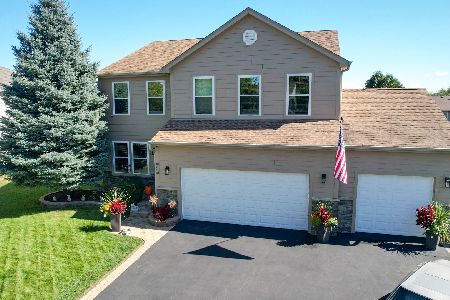
For Sale
$459,900
4 beds / 3.1 baths / 2,750 ft2
Single Family / Built: 2003
18
3314 Washington Street, Mchenry, Illinois 60050
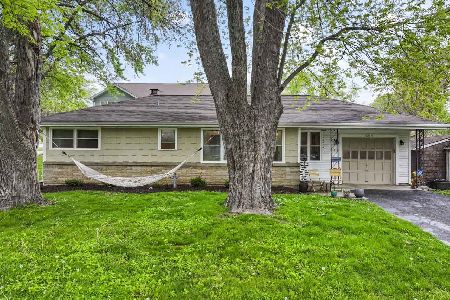
For Sale
$299,000
3 beds / 1.0 baths / 1,819 ft2
Single Family / Built: 1960
15
1413 Richmond Road, Mchenry, Illinois 60050
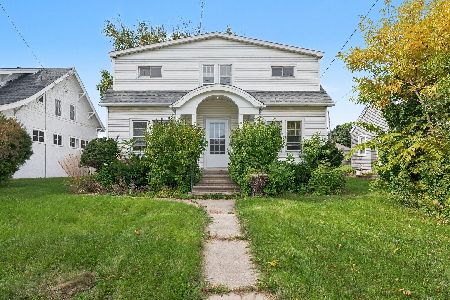
For Sale
$250,000
5 beds / 2.1 baths / 1,670 ft2
Single Family / Built: 1926
14
1404 Green Street, Mchenry, Illinois 60050
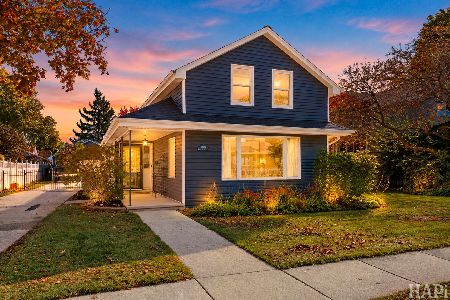
For Sale
$349,900
3 beds / 2.0 baths / 1,246 ft2
Single Family / Built: 1910
3
Nearby Sold Comparables
1911 Pine Drive, Mchenry, Illinois 60051
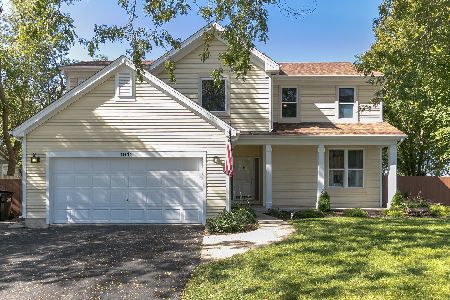
Sold
$254,900
4 beds / 2.1 baths / 2,119 ft2
Single Family / Built: 1991
2570
1911 Pine Drive, Mchenry, Illinois 60051
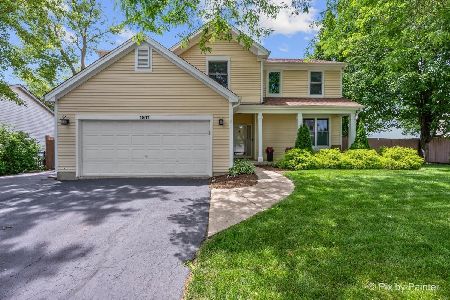
Sold
$410,000
4 beds / 2.1 baths / 2,762 ft2
Single Family / Built: 1991
78
1917 Pine Drive, Mchenry, Illinois 60051

Sold
$155,000
3 beds / 2.1 baths / 1,864 ft2
Single Family / Built: 1995
5315
1917 Pine Drive, Mchenry, Illinois 60051
Sold
$229,900
3 beds / 2.1 baths / 1,864 ft2
Single Family / Built: 1995
2724
1910 Pine Drive, Mchenry, Illinois 60051

Sold
$325,000
3 beds / 3.1 baths / 2,054 ft2
Single Family / Built: 1991
966
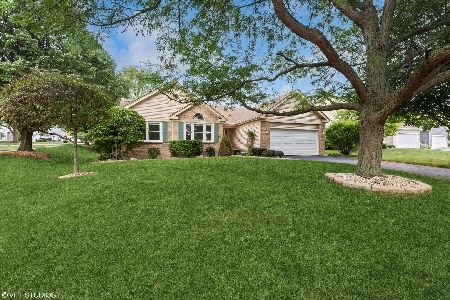
3320 Walnut Lane, Mchenry, Illinois 60051
Sold
$415,000
3 beds / 3.0 baths / 1,721 ft2
Single Family / Built: 1992
1169
Contact Agent
Listing Provided By
Ryan and Company REALTORS, Inc
