

3006 Arbor Drive, Mchenry, Illinois 60050


$460,000
|
For Sale
|
|
| Status: | Contingent |
| Sqft: | 3,353 |
| Cost/Sqft: | $137 |
| Beds: | 5 |
| Baths: | 3 |
| Year Built: | 2003 |
| Property Taxes: | $9,976 |
| Days On Market: | 51 |
| Lot Size: | 0,28 |
Description
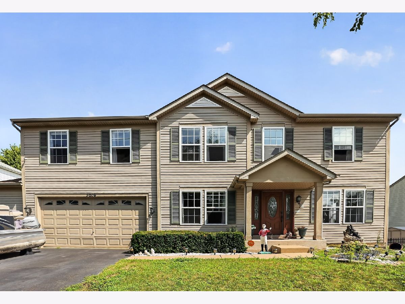
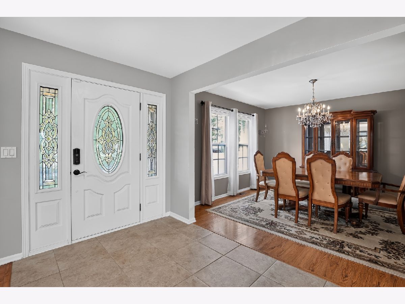
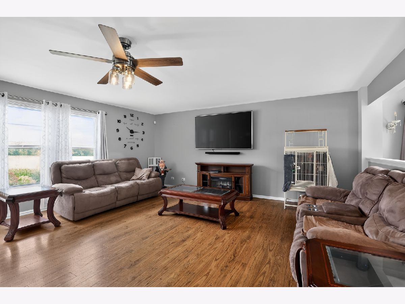
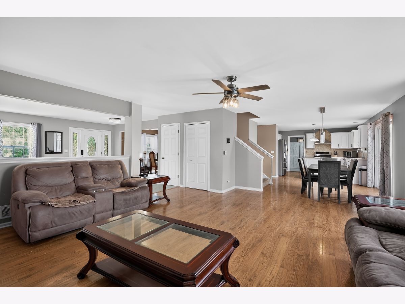
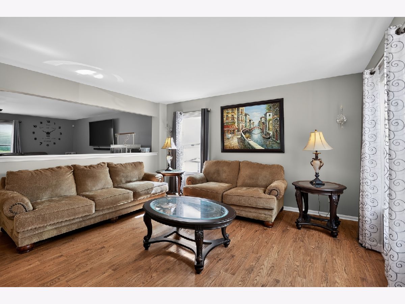
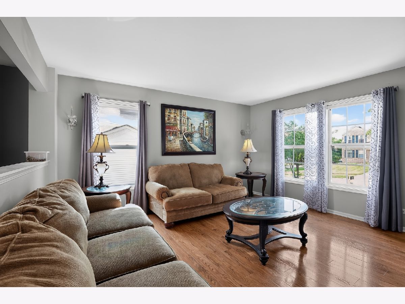
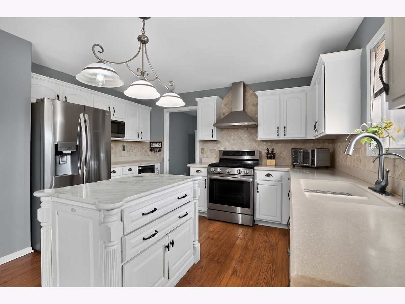
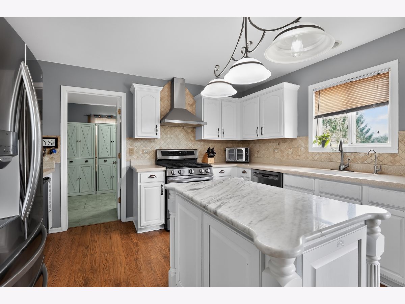
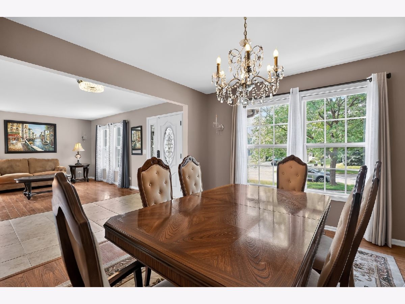
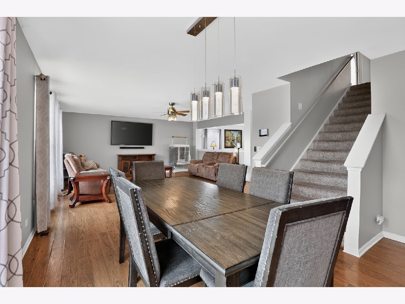
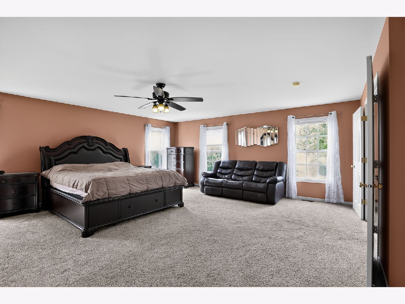
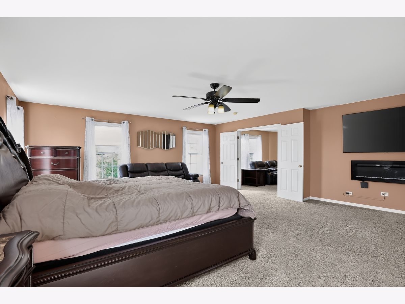
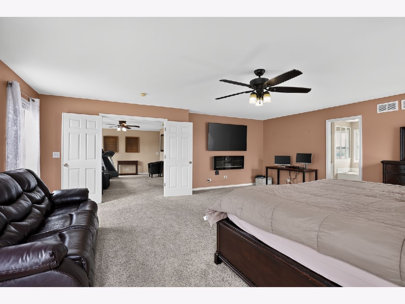
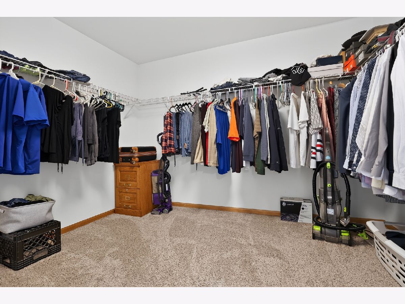
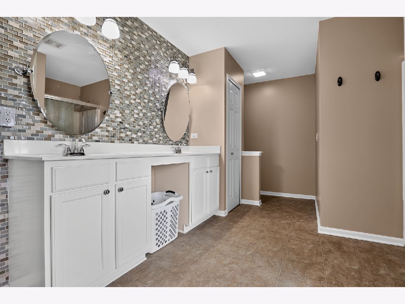
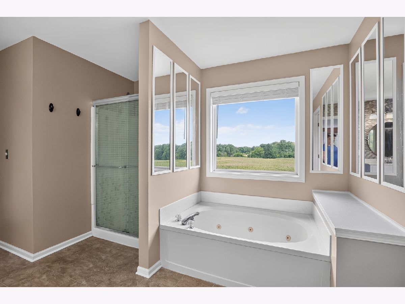
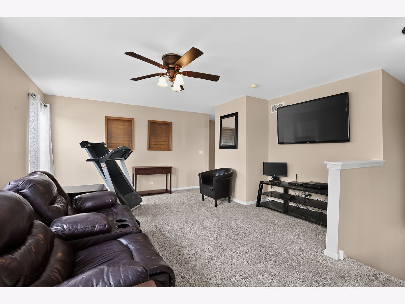
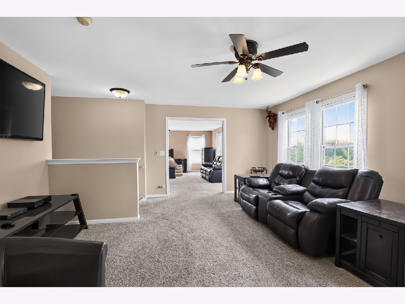
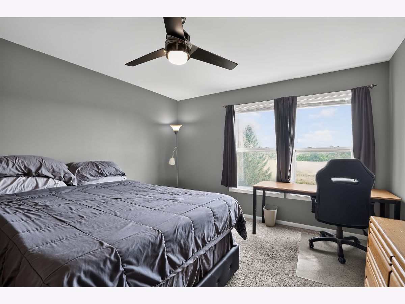
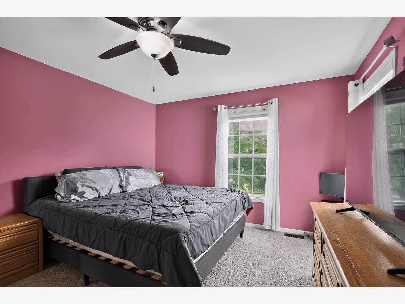
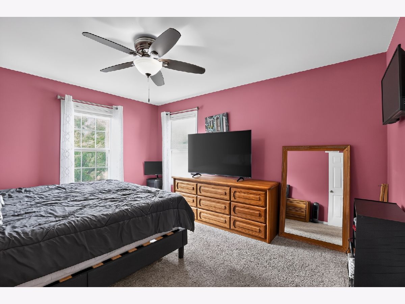
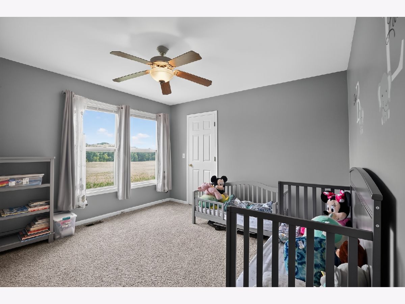

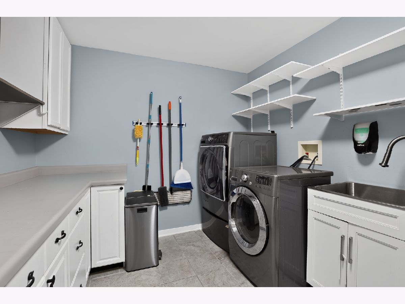
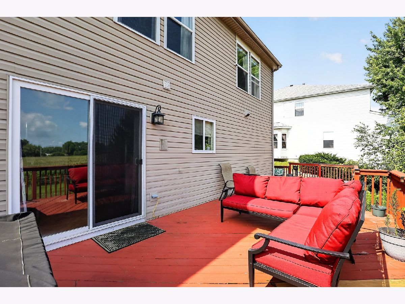
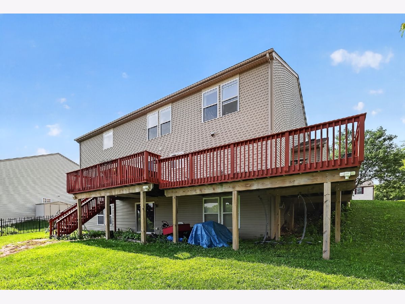
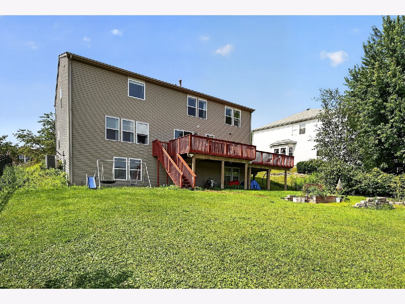
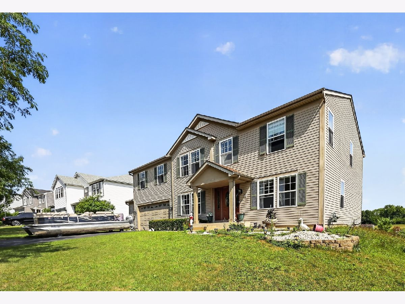
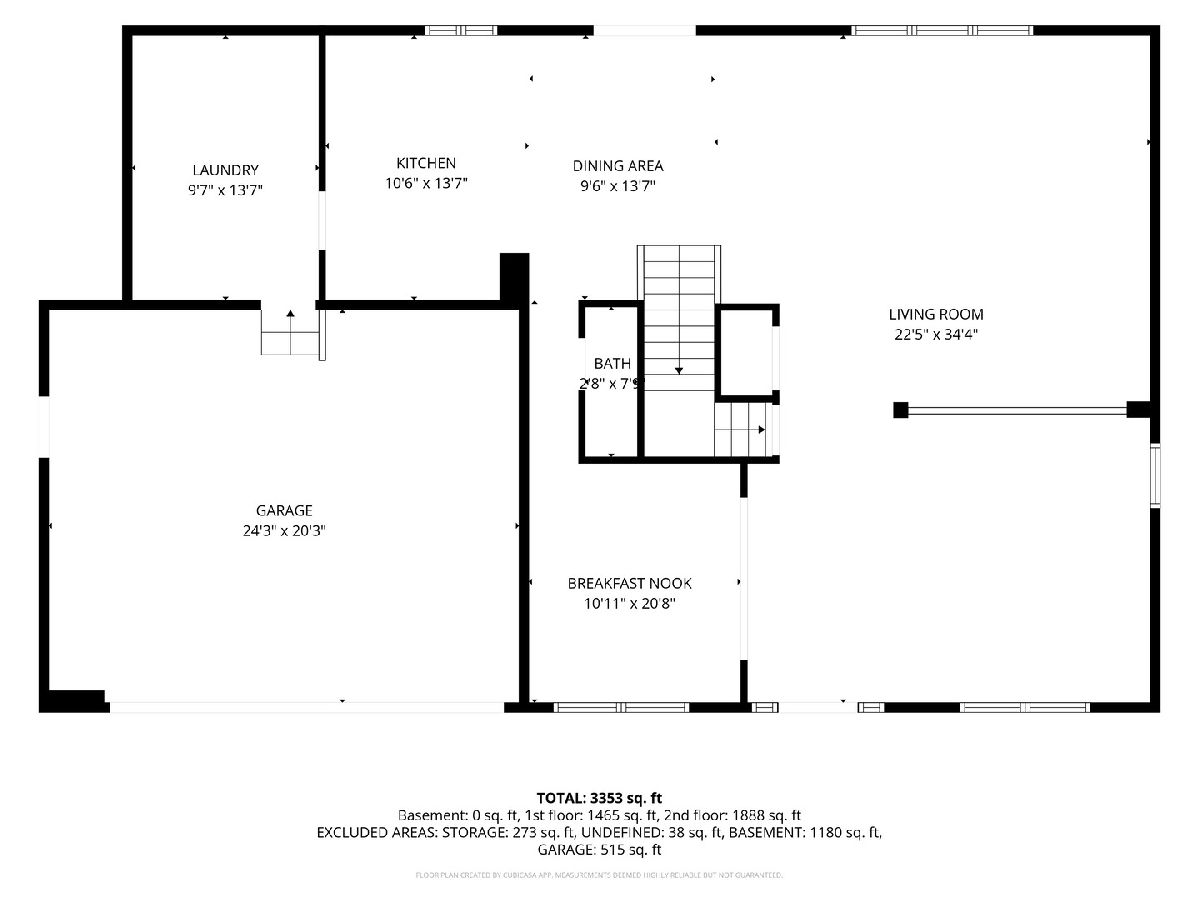
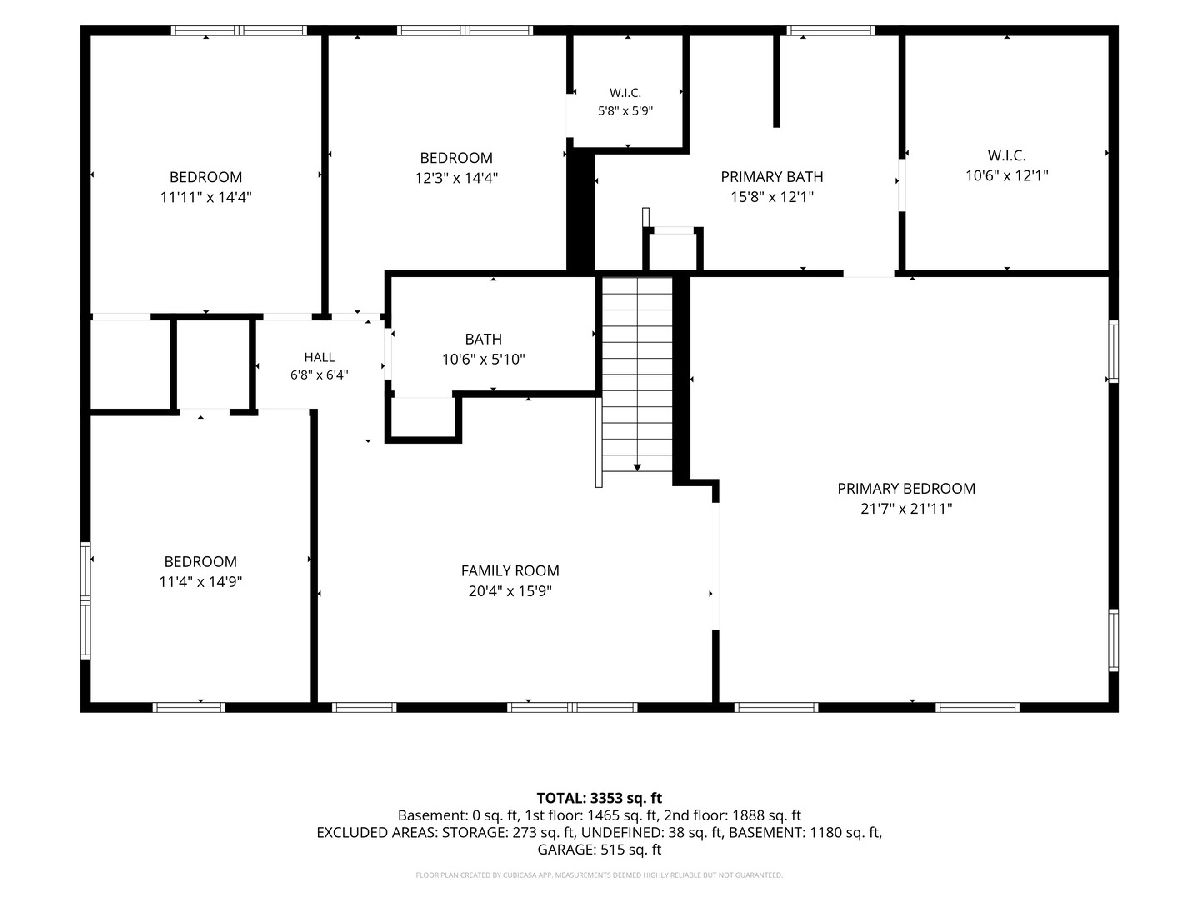

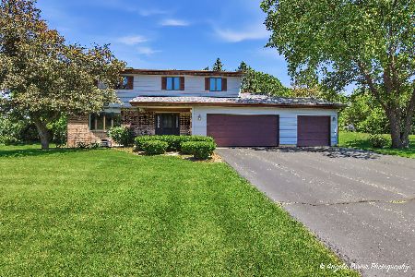

Welcome Home to 3006 Arbor Dr in McHenry - with a 2.75% FHA Assumable Mortgage! This stunning 2-story home in the sought-after Riverside Hollow subdivision has been meticulously updated and comes with a rare financial perk: a 2.75% FHA assumable mortgage with an estimated remaining balance of approximately $291,000, meaning a qualified buyer can take over this loan and save roughly $622/month and over $185,961 in interest compared to financing at today's rates! Step through the large open foyer, flanked by a charming breakfast nook and a separate formal dining room, into an expansive open-concept main floor that truly sets this home apart. A dividing wall separates the cozy family room from the oversized living room - giving you two distinct gathering spaces on the main level, a rare find that makes entertaining and everyday living equally effortless. The layout flows naturally from the family room into the formal dining room and a true dream kitchen - recently refreshed with Corian & quartz countertops, crisp white shaker cabinets, a wine cooler, and stainless steel appliances (fridge and stove approx. 2 years old). Whether you're hosting a formal dinner or a casual weeknight meal, this home has a dedicated space for every occasion. New LVP flooring and updated lighting fixtures flow throughout the main level, and a freshly painted interior adds a clean, move-in-ready feel throughout. A combination mudroom and laundry room - redone in 2024 with ceramic tile, a new sink, and pantry shelving - rounds out the main floor with the practical storage and drop-zone space every busy family needs. Head up the extra-wide staircase to a massive loft spanning over 300 square feet - an incredible bonus space ideal for a second living room, playroom, media room, or additional home office. With the loft, the formal dining room, the breakfast nook, and multiple bedroom options, this home offers exceptional flexibility for one or even two dedicated home offices without sacrificing a single bedroom. The separate wing beyond the loft is dedicated to the resort-style primary suite, complete with a radiant fireplace, double vanity, jack-and-jill sinks, whirlpool tub, standalone shower, and a huge walk-in closet. All three additional bedrooms are spacious with walk-in closets, and a beautifully updated shared bathroom offers dual sinks. The full walkout basement offers incredible upside: a bonus room that is already partially finished as a potential 5th bedroom - just add your finishing touches to make it truly your own - with the space also roughed-in for an additional bathroom. The remaining open area is a blank canvas ready for your vision: home gym, recreation room, in-law suite, or whatever fits your lifestyle best. Outside, enjoy a huge deck (painted 2024) overlooking a brick paver patio with a built-in fire pit - the perfect spot to unwind with family and friends, all with no neighbors behind you and a storage shed for extra convenience. Additional updates include a newer roof (2022), seal-coated driveway (2024), owned water softener, sump pump, and a Vivint smart thermostat. The 2.5-car garage offers space for weekend warriors to complete projects & attic access for even more storage. Compared to mortgage rates around 6.5% today, assuming this home's 2.75% loan - with roughly $291,000 remaining - means a monthly P&I payment roughly $622 lower than a new loan of the same size. That's real savings that go straight back into your pocket every month, for the life of the loan. This home has it all - space, flexibility, modern updates, and a financing edge most listings simply can't offer. Don't miss your chance to make it yours!
Property Specifics
| Single Family | |
| — | |
| — | |
| 2003 | |
| — | |
| — | |
| No | |
| 0.28 |
| — | |
| Riverside Hollow | |
| — / Not Applicable | |
| — | |
| — | |
| — | |
| 12704241 | |
| 9243520040 |
Property History
| DATE: | EVENT: | PRICE: | SOURCE: |
|---|---|---|---|
| 30 Apr, 2014 | Sold | $206,000 | MRED MLS |
| 31 Mar, 2014 | Under contract | $207,050 | MRED MLS |
| 25 Mar, 2014 | Listed for sale | $207,050 | MRED MLS |
| 30 Jun, 2021 | Sold | $335,900 | MRED MLS |
| 10 May, 2021 | Under contract | $335,900 | MRED MLS |
| 7 May, 2021 | Listed for sale | $335,900 | MRED MLS |
| 18 Aug, 2026 | Under contract | $460,000 | MRED MLS |
| 5 Aug, 2026 | Listed for sale | $460,000 | MRED MLS |
Room Specifics
Total Bedrooms: 5
Bedrooms Above Ground: 5
Bedrooms Below Ground: 0
Dimensions: —
Floor Type: —
Dimensions: —
Floor Type: —
Dimensions: —
Floor Type: —
Dimensions: —
Floor Type: —
Full Bathrooms: 3
Bathroom Amenities: Whirlpool,Separate Shower,Double Sink
Bathroom in Basement: 0
Rooms: —
Basement Description: —
Other Specifics
| 2.5 | |
| — | |
| — | |
| — | |
| — | |
| 80X158X80X151 | |
| Unfinished | |
| — | |
| — | |
| — | |
| Not in DB | |
| — | |
| — | |
| — | |
| — |
Tax History
| Year | Property Taxes |
|---|---|
| 2014 | $7,646 |
| 2021 | $7,489 |
| 2026 | $9,976 |
Contact Agent
Nearby Similar Homes

Nearby Sold Comparables


Contact Agent
Listing Provided By
eXp Realty - Chicago North Ave
