

1916 Zara, Clinton, Iowa 52732


$445,000
|
For Sale
|
|
| Status: | Active |
| Sqft: | 2,986 |
| Cost/Sqft: | $149 |
| Beds: | 3 |
| Baths: | 2 |
| Year Built: | 2026 |
| Property Taxes: | $80 |
| Days On Market: | 68 |
| Lot Size: | 0,26 |
Description
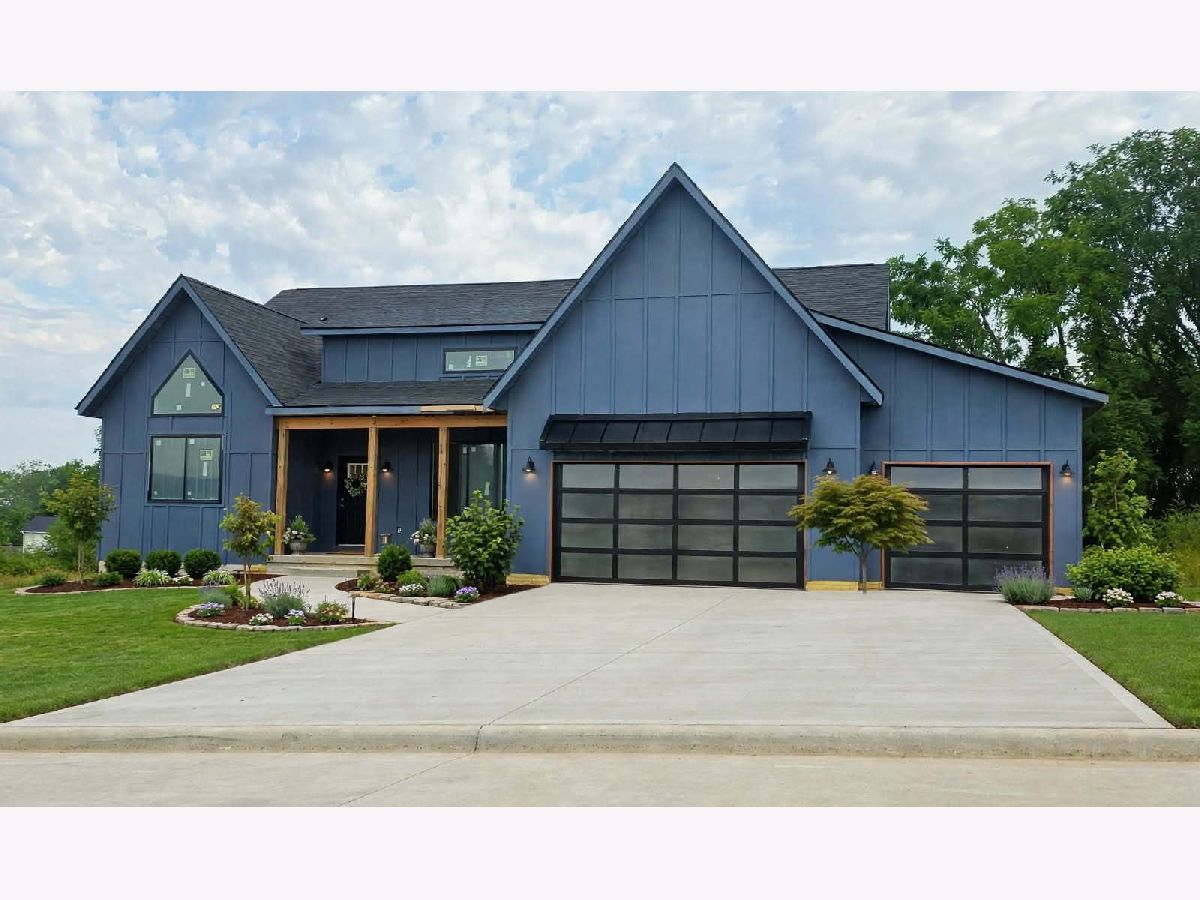
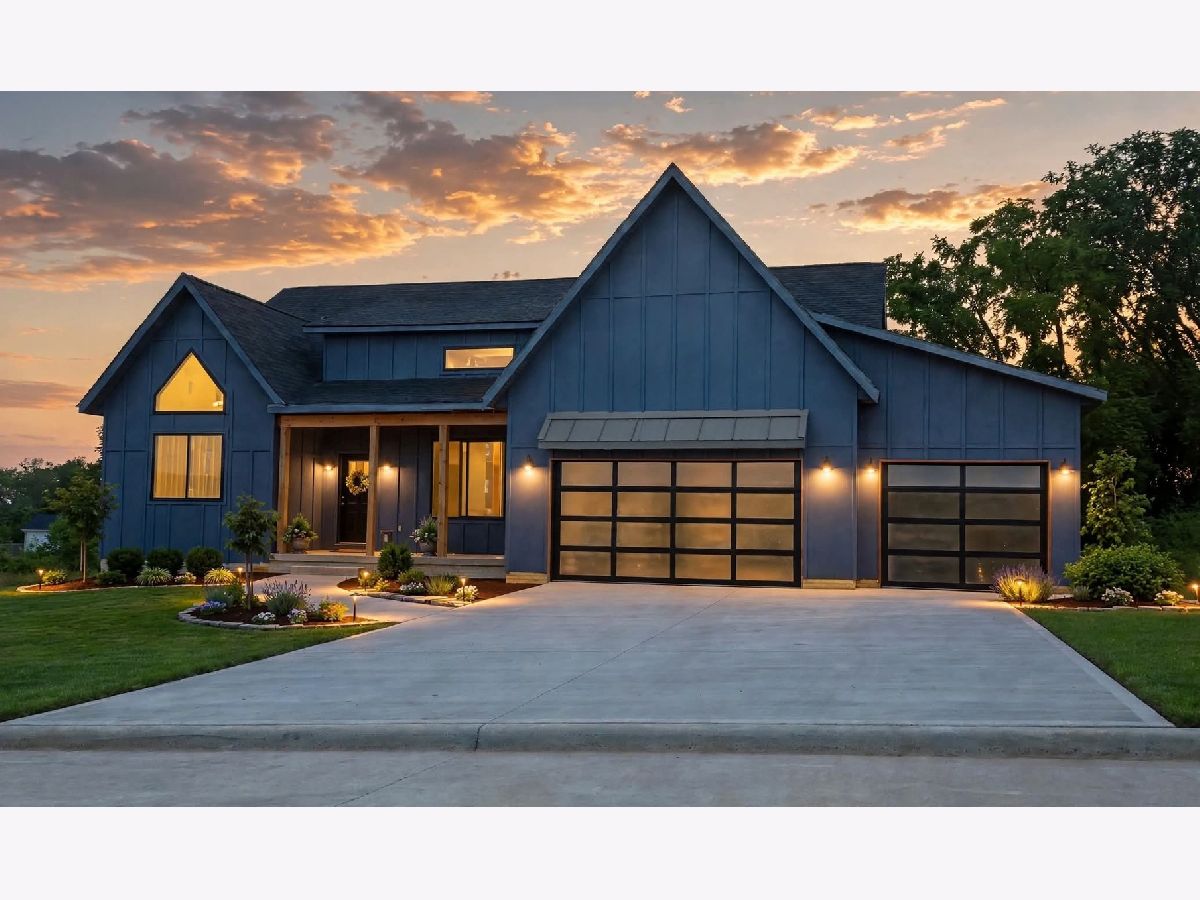
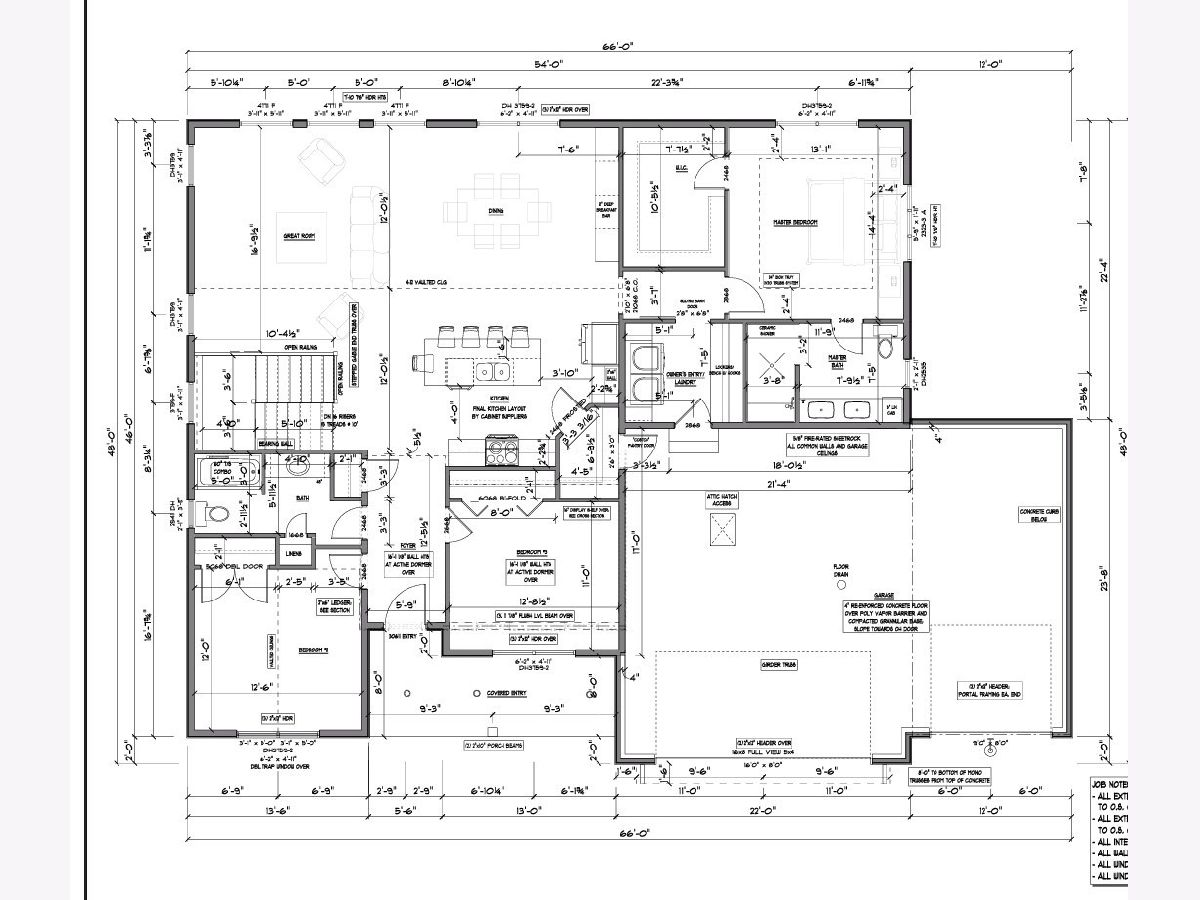
Welcome home to 1,867 sq ft of thoughtfully designed modern farmhouse living in Clintons Zara Heights subdivision. This 3 bed, 2 bath offers high vaulted ceilings, solid wood shaker style doors, waterproof luxury plank wood flooring, ceramic tiles, quartz countertops, designer cabinets and vanities, sleek matte black fixtures throughout and oversized energy efficient Andersen windows. The master suite is a retreat with a custom tiled walk-in shower, walk in closet, and main floor laundry. The daylight basement can be finished with additional bedrooms and baths. Builder has already installed egress code sized windows. Built for the long haul with durable LP Smart Siding, insulated basement floor joists, and energy-efficient insulated 2x6 construction to keep bills low. The exterior makes a statement with striking all-glass garage doors and a covered front porch, plus a sleek hidden fastener cedar deck with black cable railing overlooking a peaceful horse pasture. Peace of mind included: 3-year builder's warranty + 10-year warranty on heating and air equipment. Estimated completion date October 31st, 2026. Measurements are approximate and to be verified by buyer
Property Specifics
| Single Family | |
| — | |
| Ranch | |
| 2026 | |
| Unfinished, Bath/Stubbed, Egress Window, Concrete, Daylight, Full | |
| 1,119 | |
| Vinyl Siding | |
| Asphalt | |
| — | |
| No | |
| 0.26 |
| Clinton | |
| — | |
| — / Not Applicable | |
| None | |
| Public | |
| Public Sewer | |
| Central Air | |
| Forced Air | |
| 12750455 | |
| 8820180000 |
Nearby Schools
| NAME: | DISTRICT: | DISTANCE: | |
|---|---|---|---|
|
Grade School
Whittier Elementary School |
1278 | — | |
|
Middle School
Clinton Jr High |
15 | Not in DB | |
|
High School
Clinton High School |
15 | Not in DB | |
Property History
| DATE: | EVENT: | PRICE: | SOURCE: |
|---|---|---|---|
| 3 Sep, 2026 | Listed for sale | $445,000 | MRED MLS |
Some photos of this home have been virtually staged.
Room Specifics
Total Bedrooms: 3
Bedrooms Above Ground: 3
Bedrooms Below Ground: 0
Dimensions: 14X13
Floor Type: Luxury Vinyl
Dimensions: 12X11
Floor Type: Luxury Vinyl
Dimensions: 12X11
Floor Type: Luxury Vinyl
Full Bathrooms: 2
Bathroom Amenities: —
Bathroom in Basement: 0
Dimensions: 16X15
Floor Type: Luxury Vinyl
Dimensions: 12X15
Floor Type: Luxury Vinyl
Features: Island
Dimensions: 7X8
Floor Type: Luxury Vinyl
Dimensions: 16X15
Floor Type: Luxury Vinyl
Rooms: Deck
Name: Deck
Dimensions: 14X12
Floor Type: —
Other Specifics
| 3 | |
| Concrete Perimeter | |
| Concrete, Attached, Garage | |
| — | |
| — | |
| — | |
| — | |
| Sloped | |
| — | |
| — | |
| Full | |
| — | |
| — | |
| Not in DB | |
| — | |
| — | |
| — |
Tax History
| Year | Property Taxes |
|---|---|
| 2026 | $80 |
Contact Agent
Nearby Similar Homes
Nearby Sold Comparables

Contact Agent
Listing Provided By
Coldwell Banker Howes & Jefferies REALTORS
