

1947 Flagstone Avenue, Bourbonnais, Illinois 60914


$468,500
|
For Sale
|
|
| Status: | Active |
| Sqft: | 1,675 |
| Cost/Sqft: | $280 |
| Beds: | 3 |
| Baths: | 2 |
| Year Built: | 2026 |
| Property Taxes: | $996 |
| Lot Size: | 0,00 |
Description
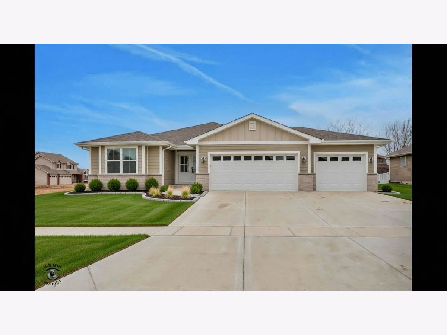
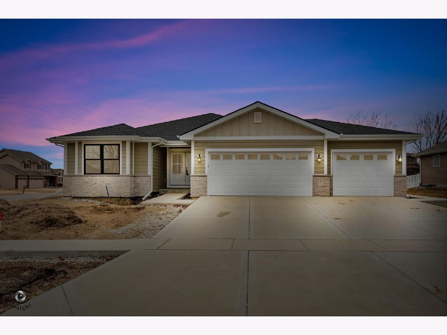
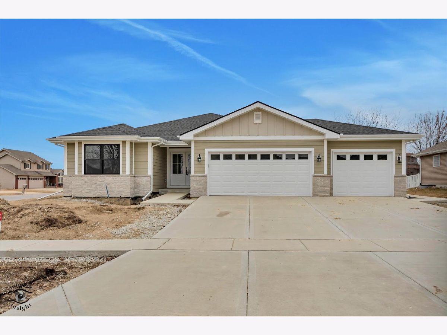
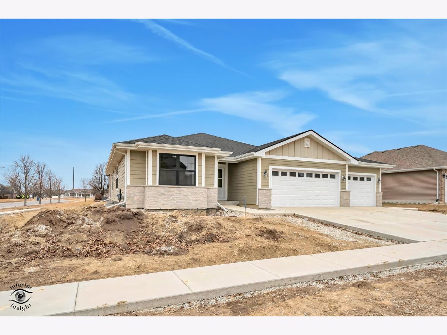
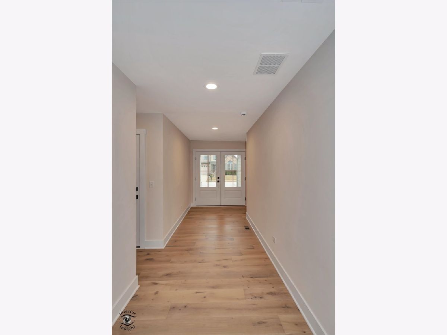
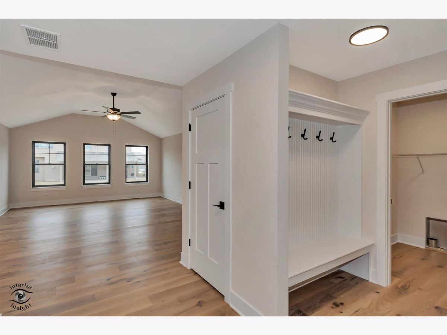
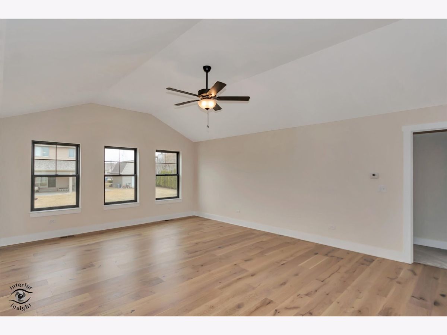
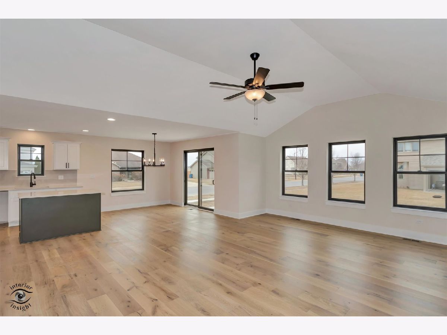
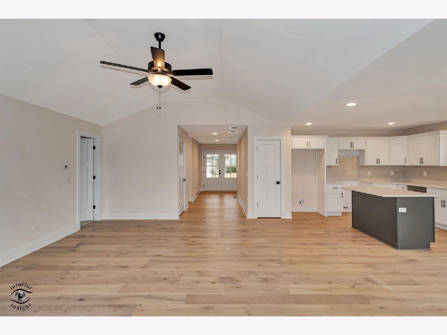
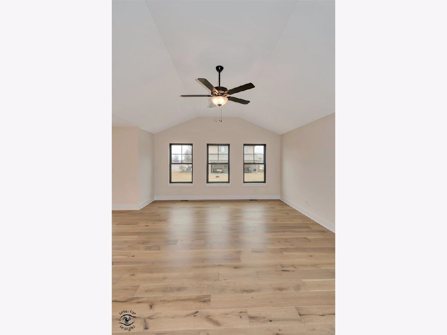
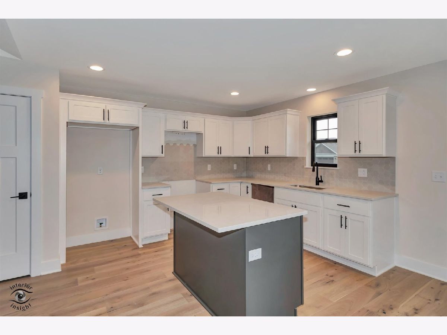
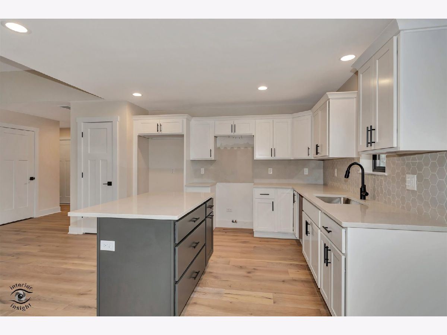
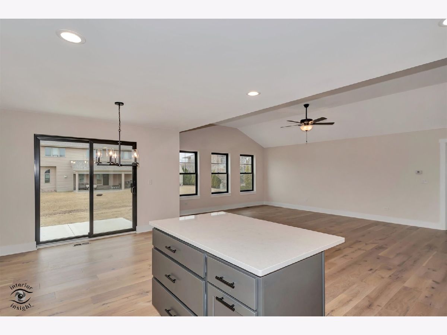
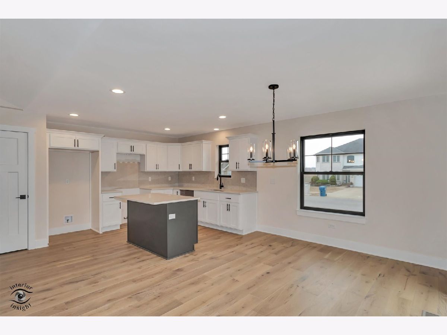
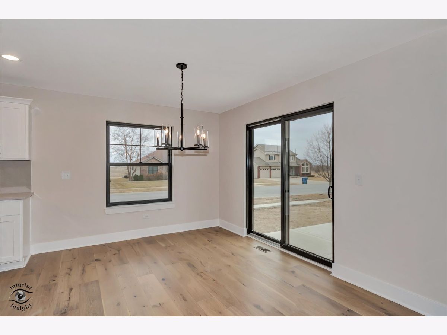
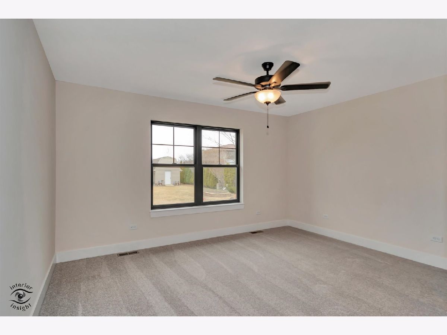
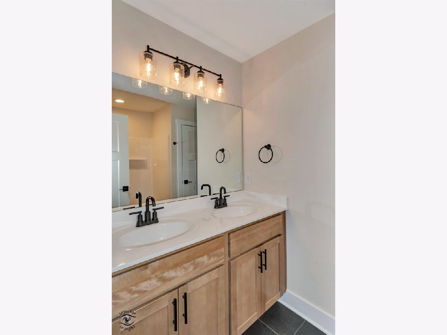
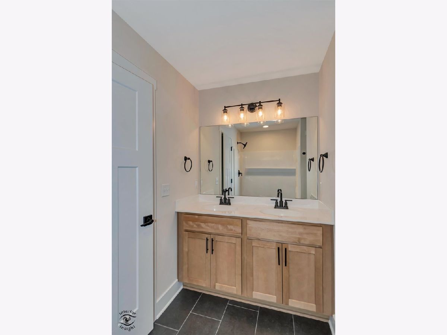
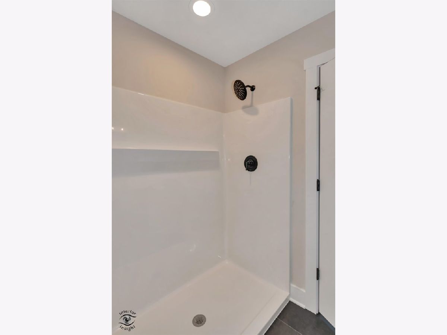
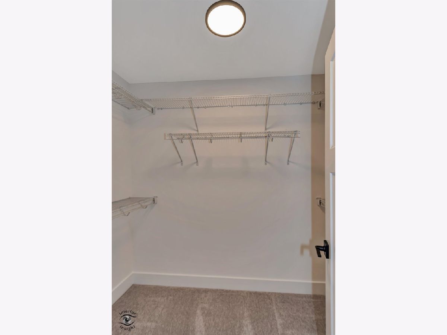
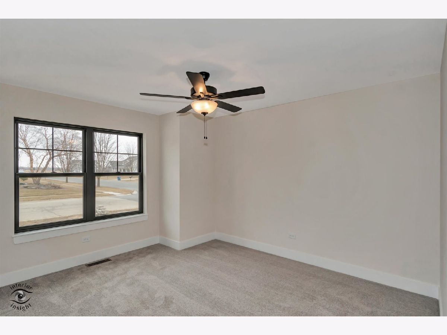
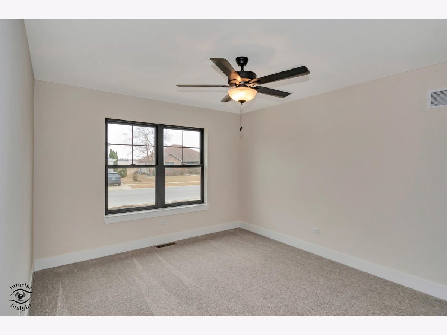
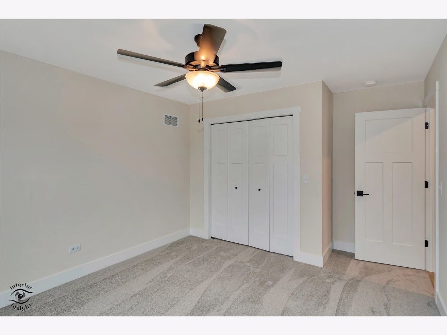
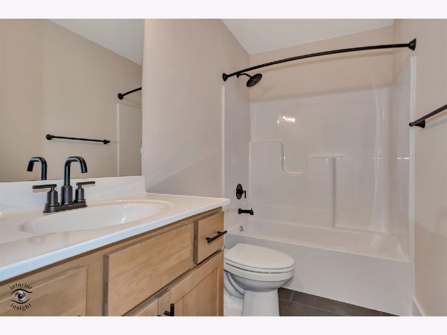
Discover the perfect blend of modern comfort and timeless ranch-style appeal in this stunning 3-bedroom, 2-bathroom home spanning 1,675 square feet of thoughtfully designed living space, complete with a full basement ready for your future expansion, recreation room, or storage needs. The moment you step inside, you're greeted by an inviting open floor plan that seamlessly connects the living, dining, and kitchen areas-ideal for effortless entertaining and everyday family life. The family room impresses with its dramatic cathedral ceiling and an abundance of large windows that flood the main living spaces with natural light, creating a bright, airy atmosphere throughout the day. Underfoot, beautiful Shaw engineered hardwood flooring flows through the main living areas, adding warmth and durability. The gourmet kitchen is a true highlight, featuring sleek white shaker-style cabinets with soft-close functionality, a striking dark grey island as the focal point, and elegant quartz countertops that offer both style and easy maintenance. Both bathrooms continue the premium theme with shaker-style stained-finish cabinets and white cultured marble surfaces for a clean, sophisticated look. Outside, the home boasts a handsome exterior combining natural stone accents with low-maintenance LP SmartSide siding for lasting curb appeal. It sits proudly on a spacious corner lot, providing extra privacy, room to play, and excellent visibility. The 3-car garage offers plenty of parking and storage. Please call to schedule your private showing today! Agent related.
Property Specifics
| Single Family | |
| — | |
| — | |
| 2026 | |
| — | |
| Wellington Expanded 3 Car | |
| No | |
| — |
| Kankakee | |
| Prairie Chase | |
| — / Not Applicable | |
| — | |
| — | |
| — | |
| 12583868 | |
| 17090720114400 |
Room Specifics
Total Bedrooms: 3
Bedrooms Above Ground: 3
Bedrooms Below Ground: 0
Dimensions: —
Floor Type: —
Dimensions: —
Floor Type: —
Full Bathrooms: 2
Bathroom Amenities: —
Bathroom in Basement: 0
Rooms: —
Basement Description: —
Other Specifics
| 3 | |
| — | |
| — | |
| — | |
| — | |
| 100x130 | |
| — | |
| — | |
| — | |
| — | |
| Not in DB | |
| — | |
| — | |
| — | |
| — |
Contact Agent
Nearby Similar Homes

Nearby Sold Comparables

Contact Agent
Listing Provided By
LaMore Realty
