

250 Highpoint Circle, Bourbonnais, Illinois 60914


$327,900
|
For Sale
|
|
| Status: | Contingent |
| Sqft: | 1,783 |
| Cost/Sqft: | $184 |
| Beds: | 3 |
| Baths: | 2 |
| Year Built: | 2003 |
| Property Taxes: | $6,503 |
| Days On Market: | 17 |
| Lot Size: | 0,00 |
Description
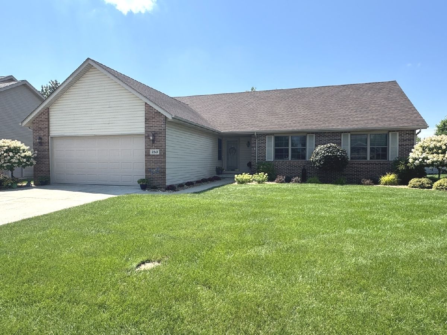
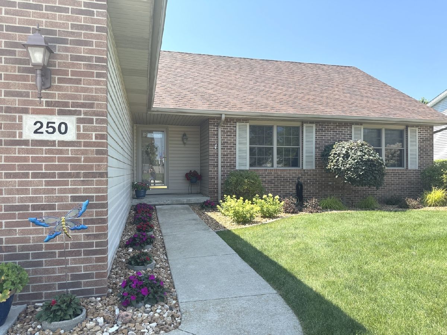
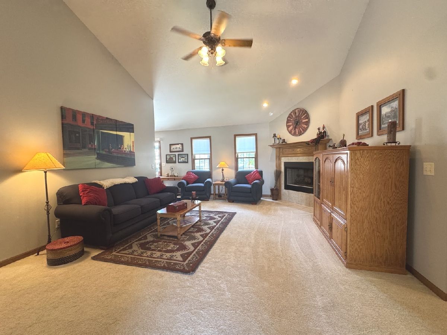
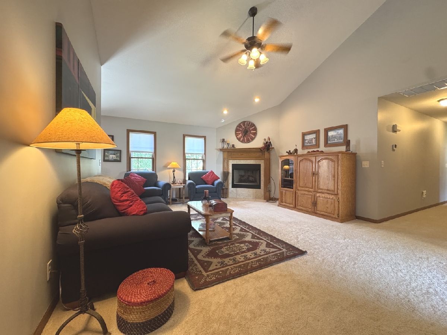
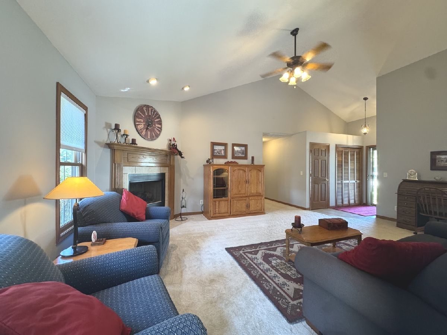
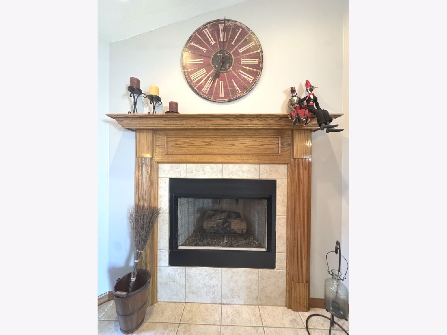
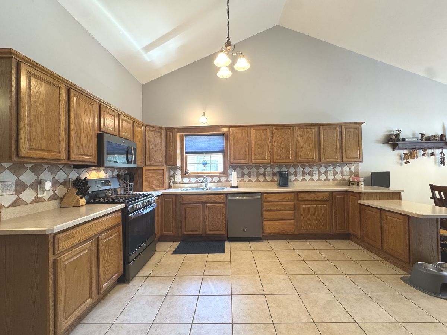
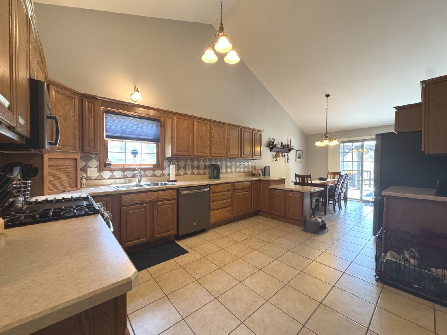
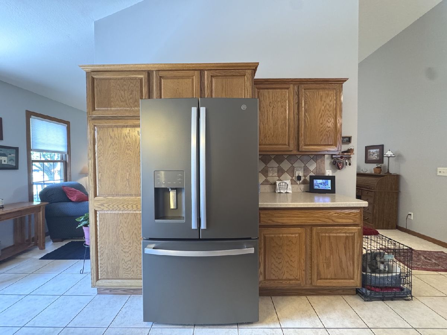
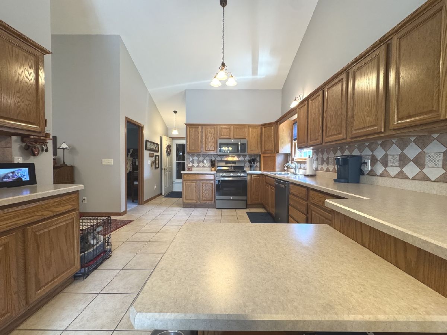
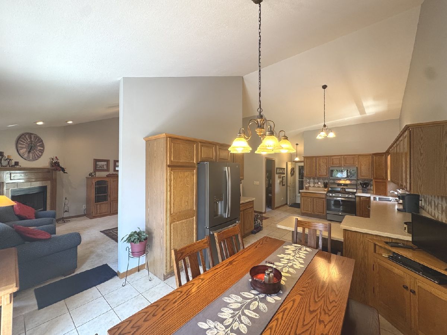
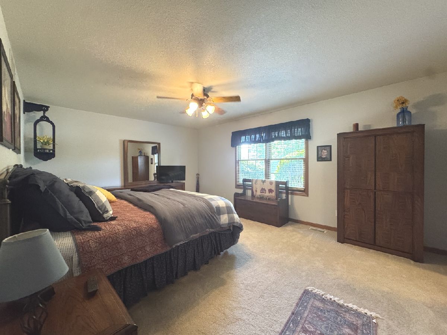
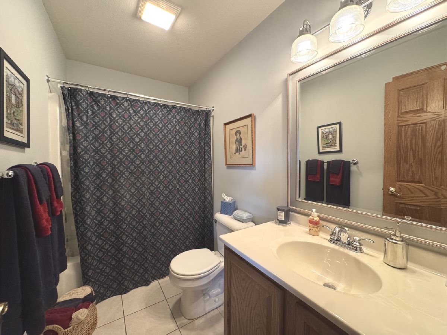
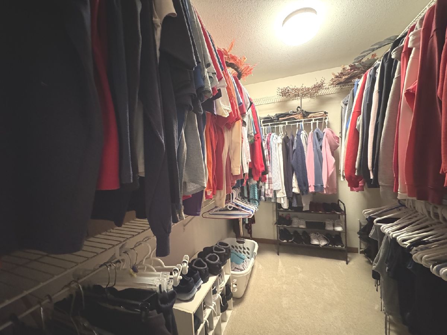
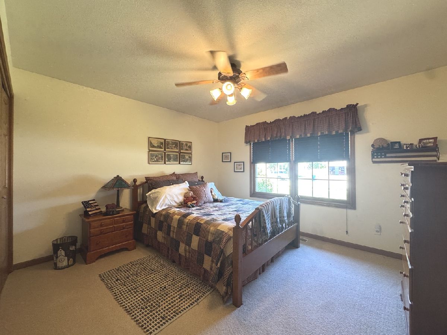
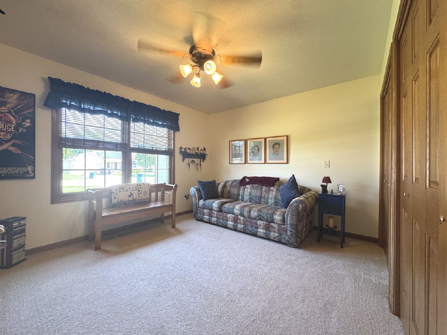
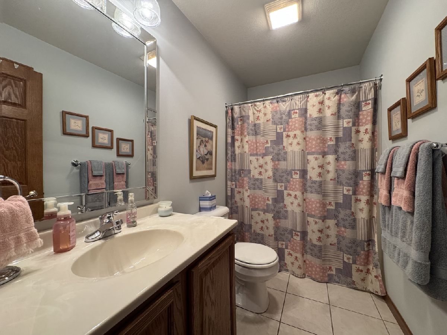
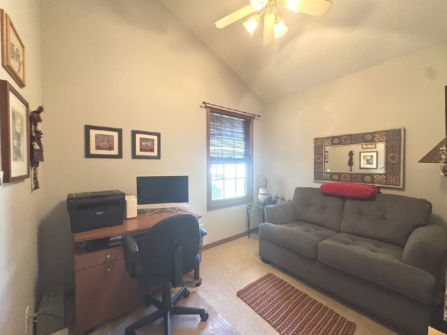
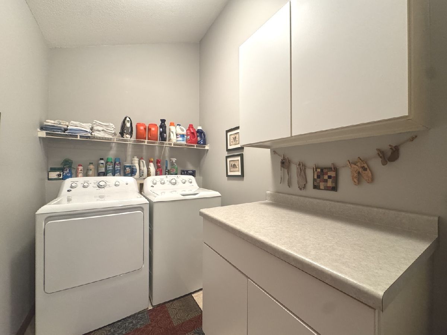
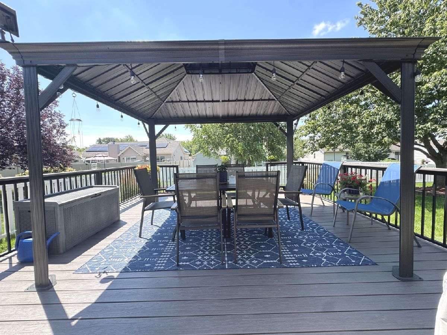
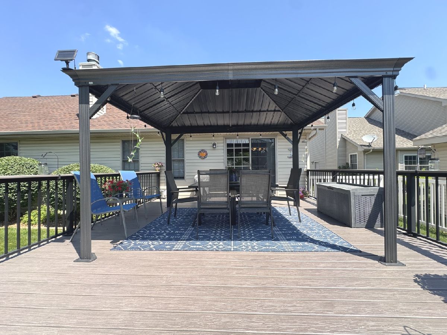
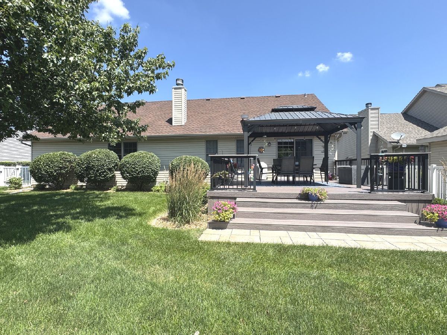
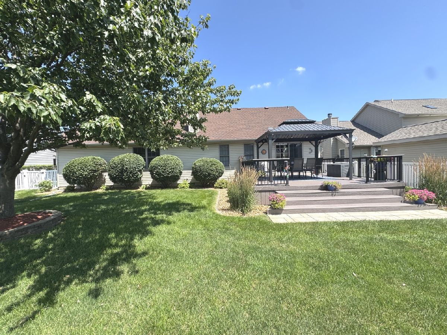
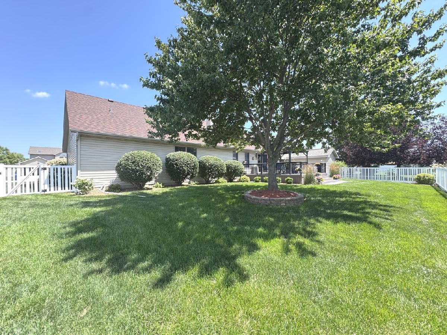
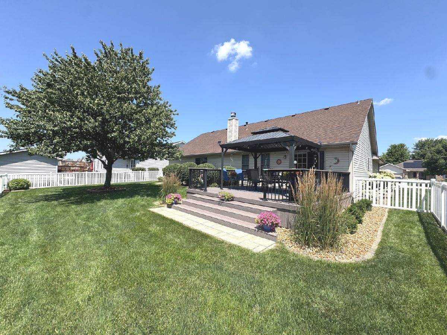
Pride of ownership shines throughout this meticulously maintained one-owner Ranch home in Highpoint Subdivision, Bourbonnais IL. From the moment you step inside, you'll appreciate the bright, open floor plan highlighted by soaring cathedral ceilings that create a spacious inviting atmosphere. Every detail reflects the exceptional care this home has received over the years. A large Kitchen is one of the best features in this home with abundance of cabinets and countertop space for cooking and entertaining and includes all appliances and a snack bar. The Great room offers a corner Gas Log fireplace and plant shelf. Solid Oak 6 panel doors throughout. The primary Bedroom is nice size and has its own Bath and walk in closet. Outstanding outdoor living space designed for relaxing and entertaining; the Moisture Sheild composite deck has a pavilion roof to provide the perfect shaded spot to relax, read, or have your morning coffee. Fenced yard and fully landscaped, this yard is ready to enjoy. Roof 2020, Furnace and Central Air and Water heater 2015. Range 2025, Kitchen sink 2024, garbage disposal 2021. Highpoint Park is a short walk away offering a playground and pickleball courts.
Property Specifics
| Single Family | |
| — | |
| — | |
| 2003 | |
| — | |
| — | |
| No | |
| — |
| Kankakee | |
| Highpoint | |
| — / Not Applicable | |
| — | |
| — | |
| — | |
| 12696450 | |
| 17090741402300 |
Property History
| DATE: | EVENT: | PRICE: | SOURCE: |
|---|---|---|---|
| 15 Jul, 2026 | Under contract | $327,900 | MRED MLS |
| 7 Jul, 2026 | Listed for sale | $327,900 | MRED MLS |
Room Specifics
Total Bedrooms: 3
Bedrooms Above Ground: 3
Bedrooms Below Ground: 0
Dimensions: —
Floor Type: —
Dimensions: —
Floor Type: —
Full Bathrooms: 2
Bathroom Amenities: —
Bathroom in Basement: 0
Rooms: —
Basement Description: —
Other Specifics
| 2 | |
| — | |
| — | |
| — | |
| — | |
| 75x135 | |
| — | |
| — | |
| — | |
| — | |
| Not in DB | |
| — | |
| — | |
| — | |
| — |
Tax History
| Year | Property Taxes |
|---|---|
| 2026 | $6,503 |
Contact Agent
Nearby Similar Homes

Nearby Sold Comparables

Contact Agent
Listing Provided By
Berkshire Hathaway HomeServices Speckman Realty
