

195 Clover Hill Lane, North Barrington, Illinois 60010


$700,000
|
For Sale
|
|
| Status: | Contingent |
| Sqft: | 2,462 |
| Cost/Sqft: | $284 |
| Beds: | 6 |
| Baths: | 3 |
| Year Built: | 1974 |
| Property Taxes: | $12,677 |
| Lot Size: | 2,01 |
Description
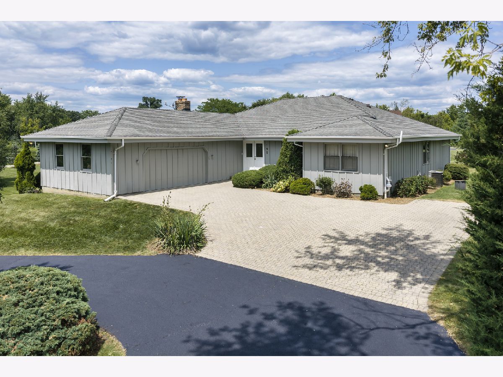
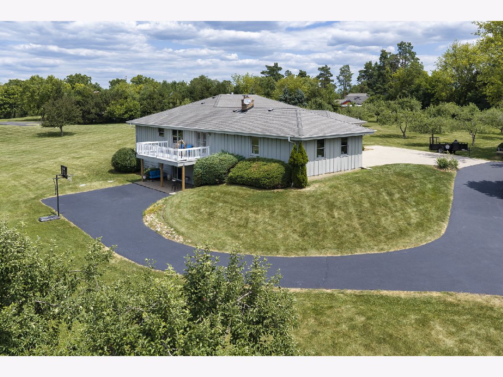
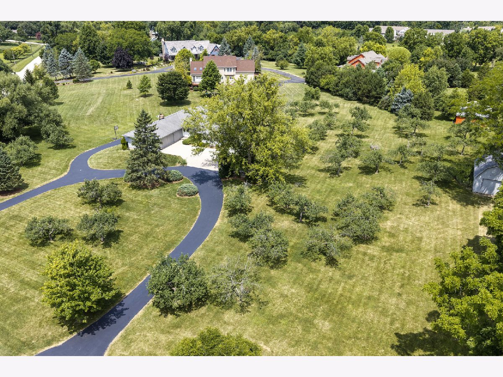
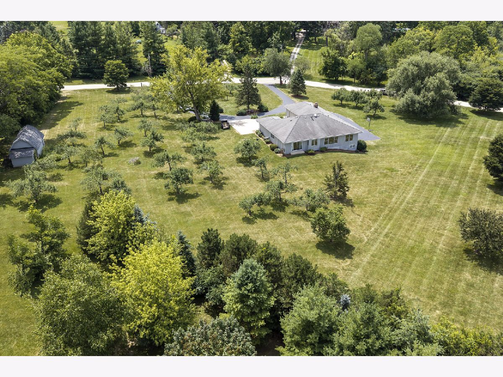
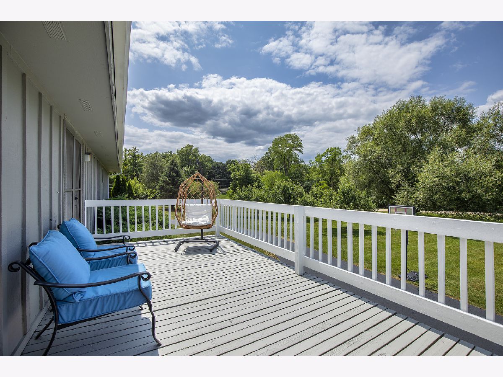
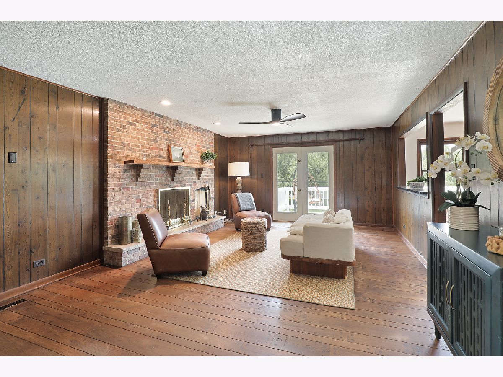
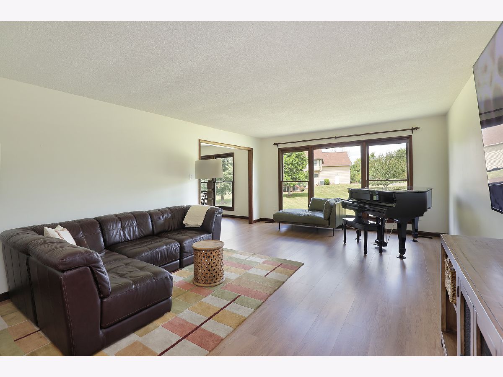
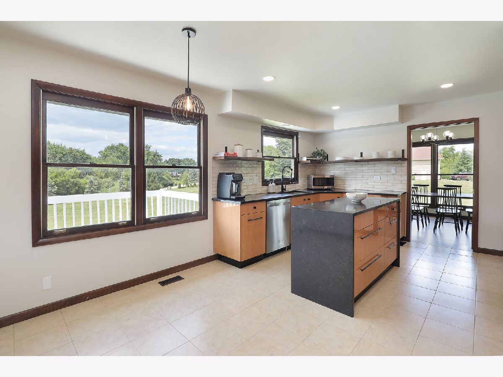
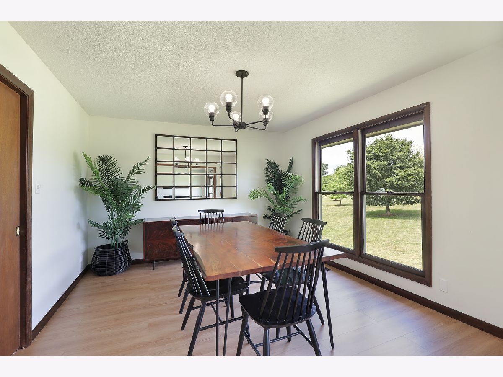
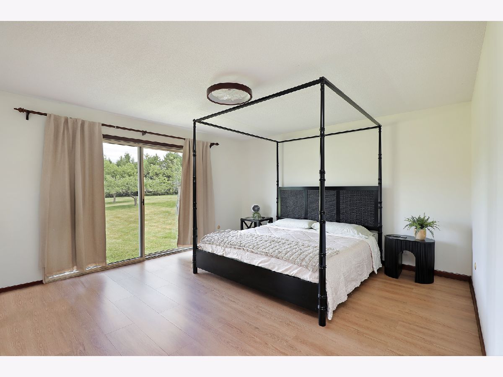
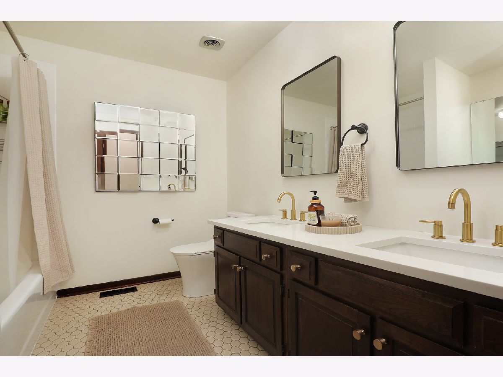
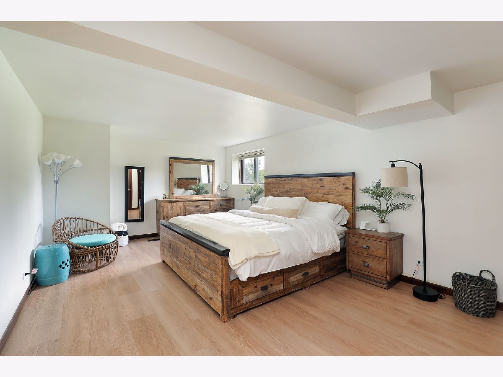
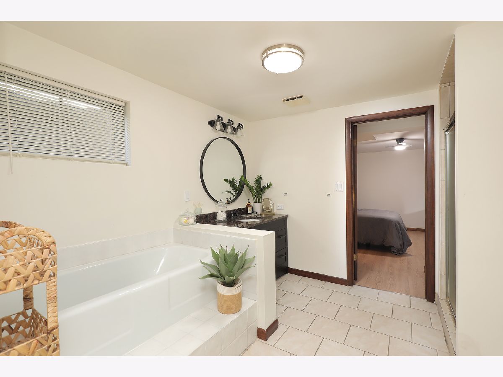
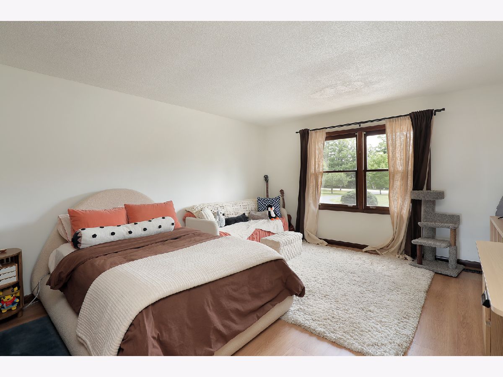
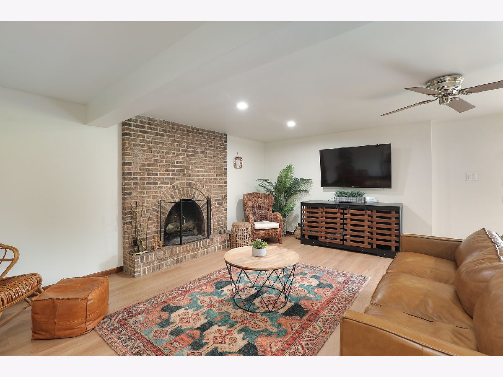
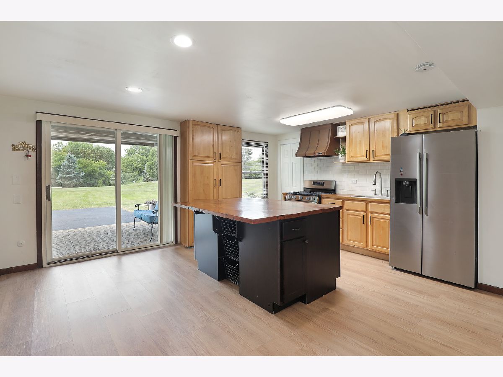
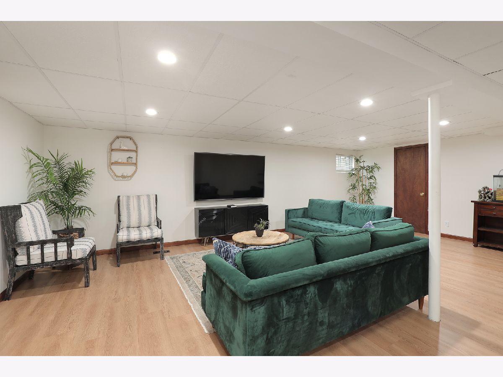
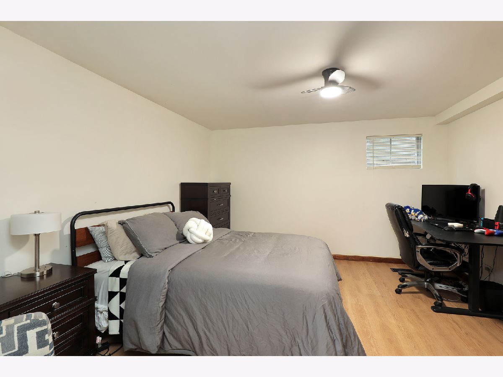
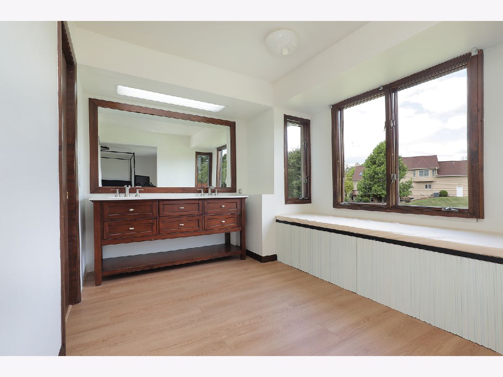
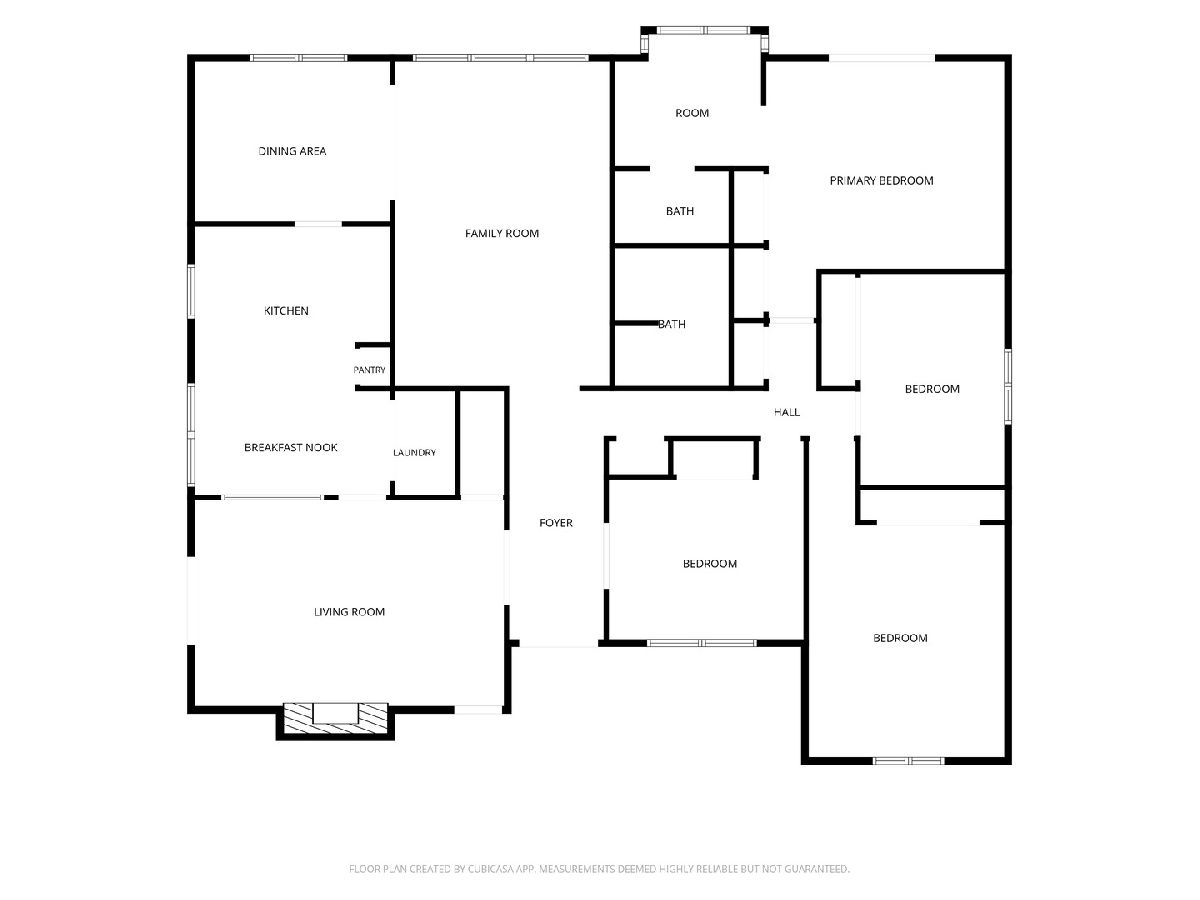
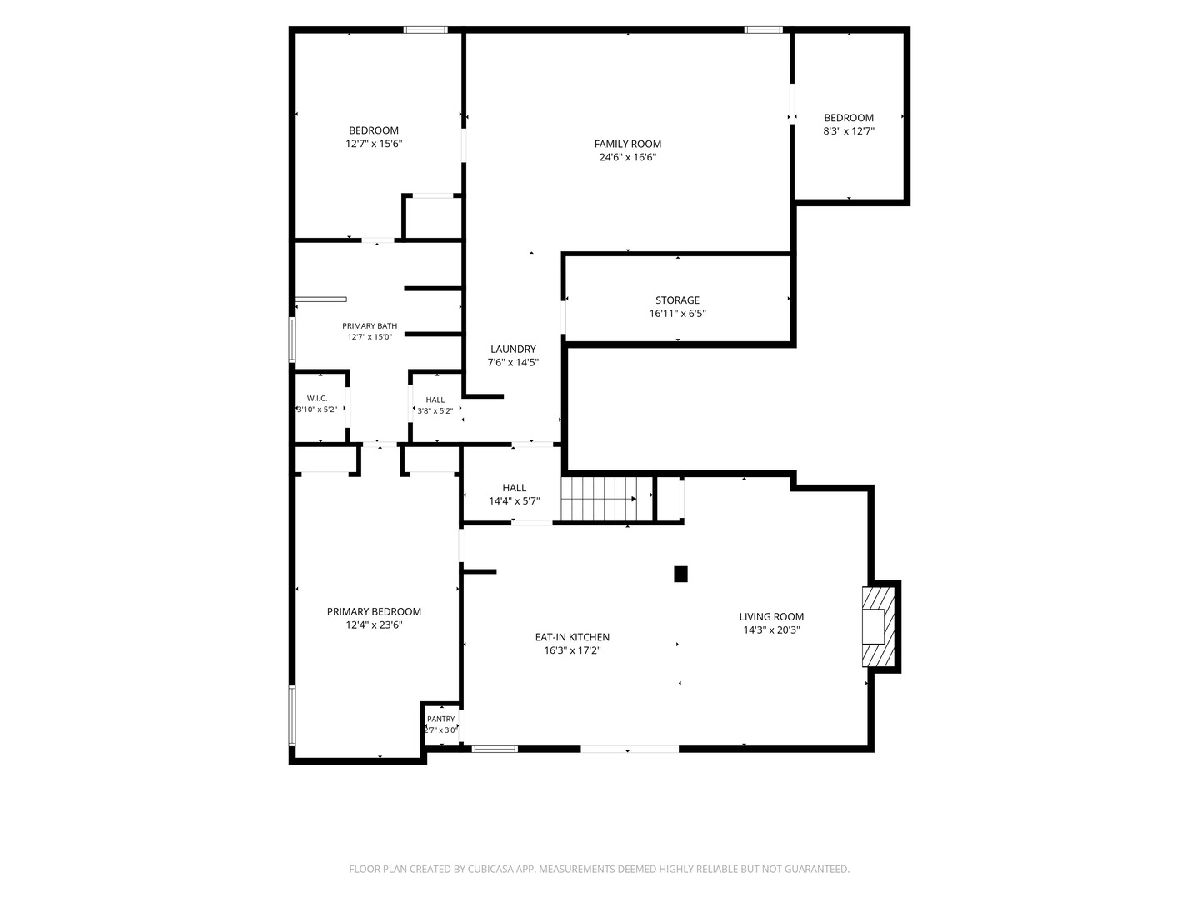
Located in highly sought-after District 95, this expansive ranch offers the perfect blend of privacy, versatility, and modern improvements on a picturesque 2+ acre setting. Tucked away on a rolling lane that was once part of the historic Bells Apple Orchard, the property features mature trees, a large barn, and a peaceful setting just minutes from Route 12, Deer Park Town Center, and Lifetime Fitness. The home offers 6 bedrooms and 3 full bathrooms, including 4 bedrooms and 2 baths on the main level. The updated main-floor kitchen features refreshed cabinetry, a center island, and new range and dishwasher, plus a Sub-Zero refrigerator. creating a functional space for everyday living and entertaining. Fresh paint and flooring throughout provide a clean, modern feel. The spacious primary suite includes a large sliding glass door overlooking the scenic grounds, while expansive living spaces offer flexibility for today's lifestyle, including an ideal home office option. Main level Family room features wood-burning fireplace and opens to large deck for outside enjoyment. The walkout lower level lives like a separate residence, making it perfect for multigenerational living or guests. It includes 2 additional bedrooms, a Jack-and-Jill bathroom, a full second kitchen with all new appliances, 2nd laundry room, a comfortable living area with fireplace, and direct exterior access to patio for added privacy and convenience. Surrounded by remnants of the original orchard and rich local history, this unique property offers a rare combination of acreage, character, flexibility, and modern updates in one of Barrington's most desirable locations. A truly exceptional opportunity.
Property Specifics
| Single Family | |
| — | |
| — | |
| 1974 | |
| — | |
| — | |
| No | |
| 2.01 |
| Lake | |
| — | |
| 0 / Not Applicable | |
| — | |
| — | |
| — | |
| 12723697 | |
| 14181020350000 |
Nearby Schools
| NAME: | DISTRICT: | DISTANCE: | |
|---|---|---|---|
|
Grade School
Seth Paine Elementary School |
95 | — | |
|
Middle School
Lake Zurich Middle - N Campus |
95 | Not in DB | |
|
High School
Lake Zurich High School |
95 | Not in DB | |
Room Specifics
Total Bedrooms: 6
Bedrooms Above Ground: 6
Bedrooms Below Ground: 0
Dimensions: —
Floor Type: —
Dimensions: —
Floor Type: —
Dimensions: —
Floor Type: —
Dimensions: —
Floor Type: —
Dimensions: —
Floor Type: —
Full Bathrooms: 3
Bathroom Amenities: Double Sink
Bathroom in Basement: 1
Rooms: —
Basement Description: —
Other Specifics
| 2 | |
| — | |
| — | |
| — | |
| — | |
| 260x172x326x204x202 | |
| — | |
| — | |
| — | |
| — | |
| Not in DB | |
| — | |
| — | |
| — | |
| — |
Contact Agent
Nearby Similar Homes
Nearby Sold Comparables



Contact Agent
Listing Provided By
Berkshire Hathaway HomeServices Chicago
