

220 Fairway Road, Lake Zurich, Illinois 60047
Subdivision > Lake Zurich Heights


$439,900
|
For Sale
|
|
| Status: | Active |
| Sqft: | 2,030 |
| Cost/Sqft: | $217 |
| Beds: | 3 |
| Baths: | 2 |
| Year Built: | 1979 |
| Property Taxes: | $8,187 |
| Days On Market: | 21 |
| Lot Size: | 0,20 |
Description
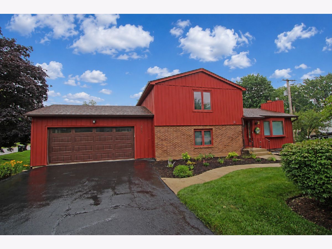
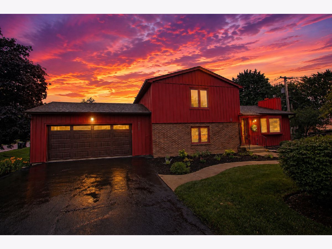
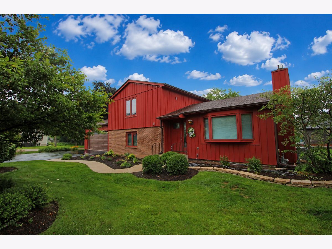
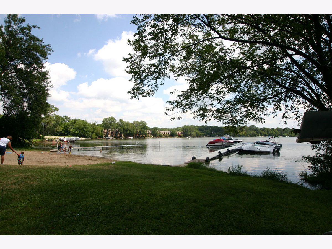
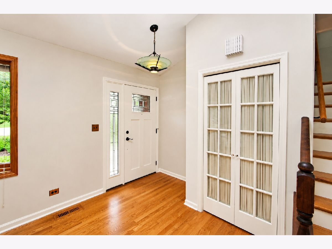
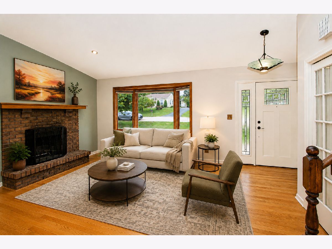
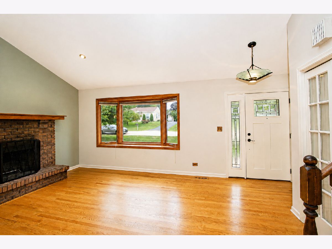
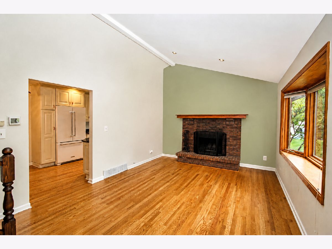
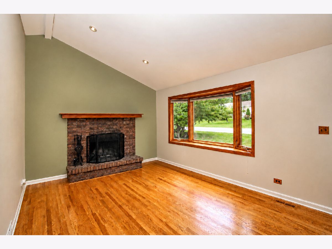
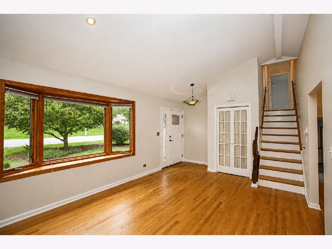
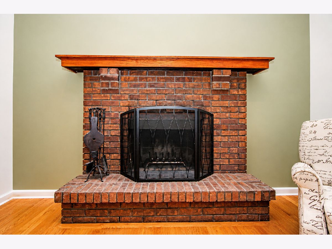
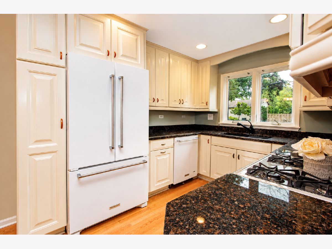
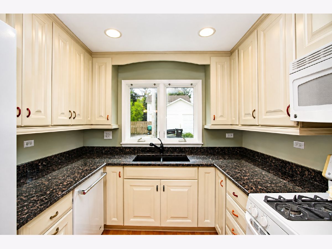
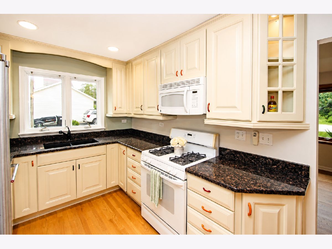
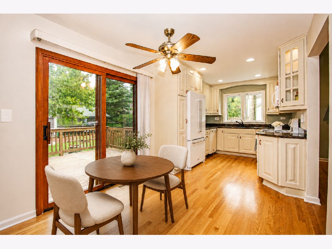
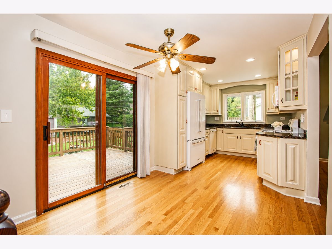
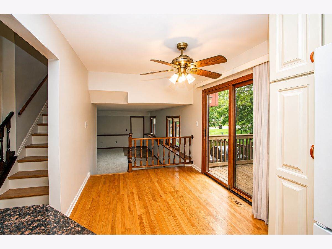
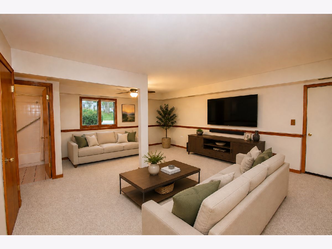
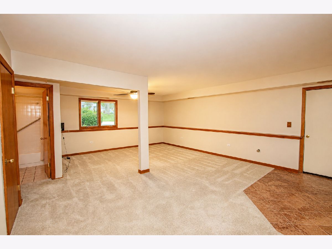
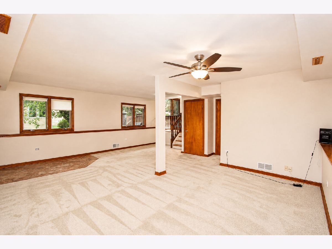
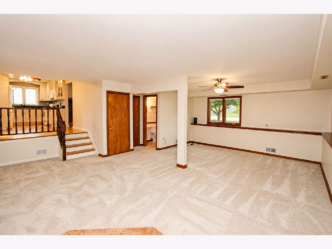
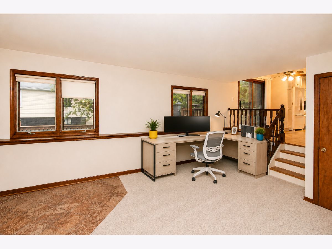
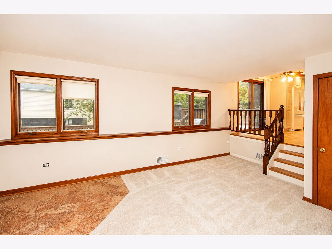
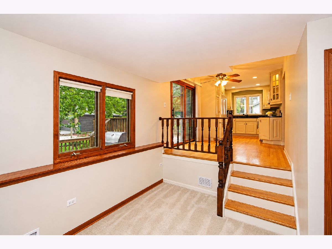
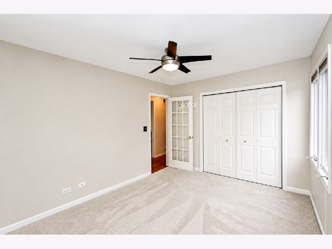
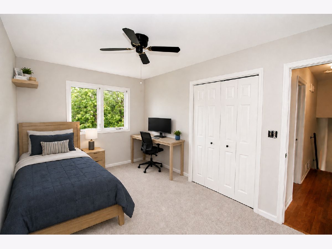
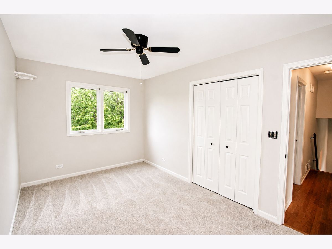
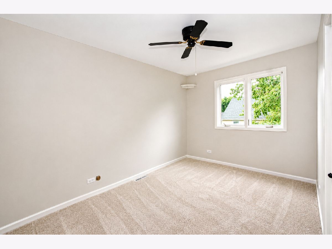
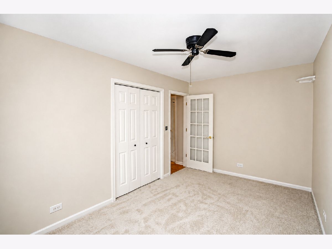
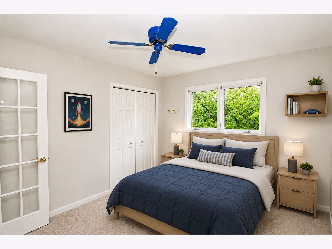
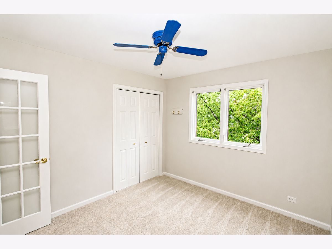
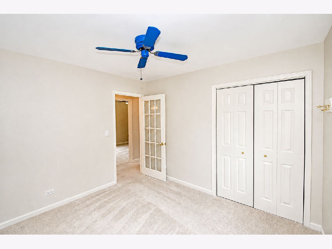
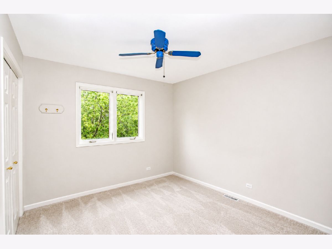
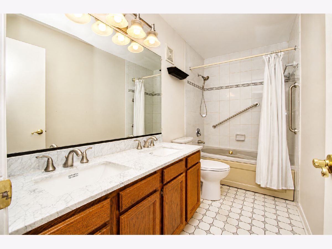
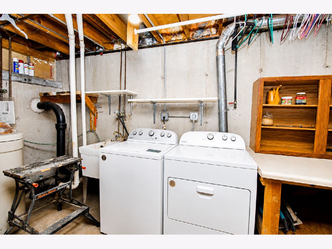
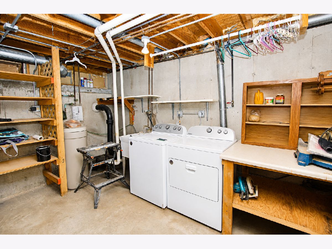
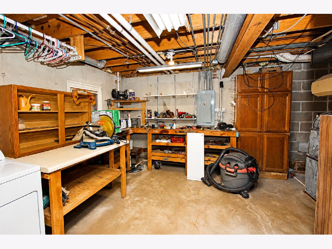
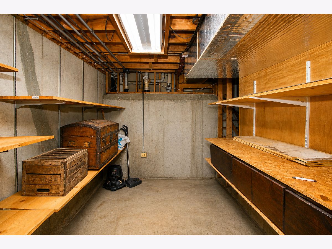
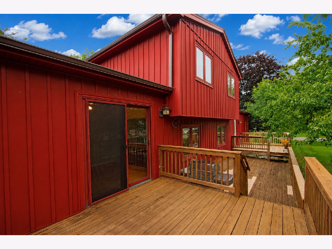
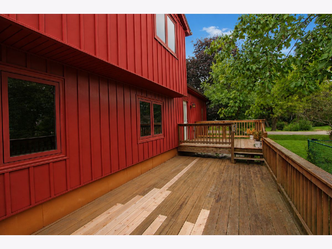
Sharp 3 Bedroom/2 Bathroom Tri-level with Sub Basement*Living Room features Cathedral Ceilings with Wood Burning Fireplace*Great Kitchen for the Chef in Your Life*Large Lower Level Family Room*Special Home with Boat Rites through West Lake Beach Club on Beautiful Private Lake Zurich*Sometimes Boat Moorings are on a Wait List*Roof 2025*Carpeting 2025*Washer/Dryer 2025*Sump Pump 2025*Partial Deck Rebuild*Driveway Just Seal Coated*Hardwood Floors*Close to the Lake Zurich Corridor for Shopping, Entertainment & Services*The Best Italian Restaurant is walkable which is DiPiero's in Downtown Lake Zurich*Great Schools
Property Specifics
| Single Family | |
| — | |
| — | |
| 1979 | |
| — | |
| Custom | |
| No | |
| 0.2 |
| Lake | |
| Lake Zurich Heights | |
| 60 / Voluntary | |
| — | |
| — | |
| — | |
| 12688706 | |
| 14183160010000 |
Nearby Schools
| NAME: | DISTRICT: | DISTANCE: | |
|---|---|---|---|
|
Grade School
Seth Paine Elementary School |
95 | — | |
|
Middle School
Lake Zurich Middle - N Campus |
95 | Not in DB | |
|
High School
Lake Zurich High School |
95 | Not in DB | |
Property History
| DATE: | EVENT: | PRICE: | SOURCE: |
|---|---|---|---|
| 7 Aug, 2026 | Listed for sale | $439,900 | MRED MLS |
Room Specifics
All Bedroom Info:
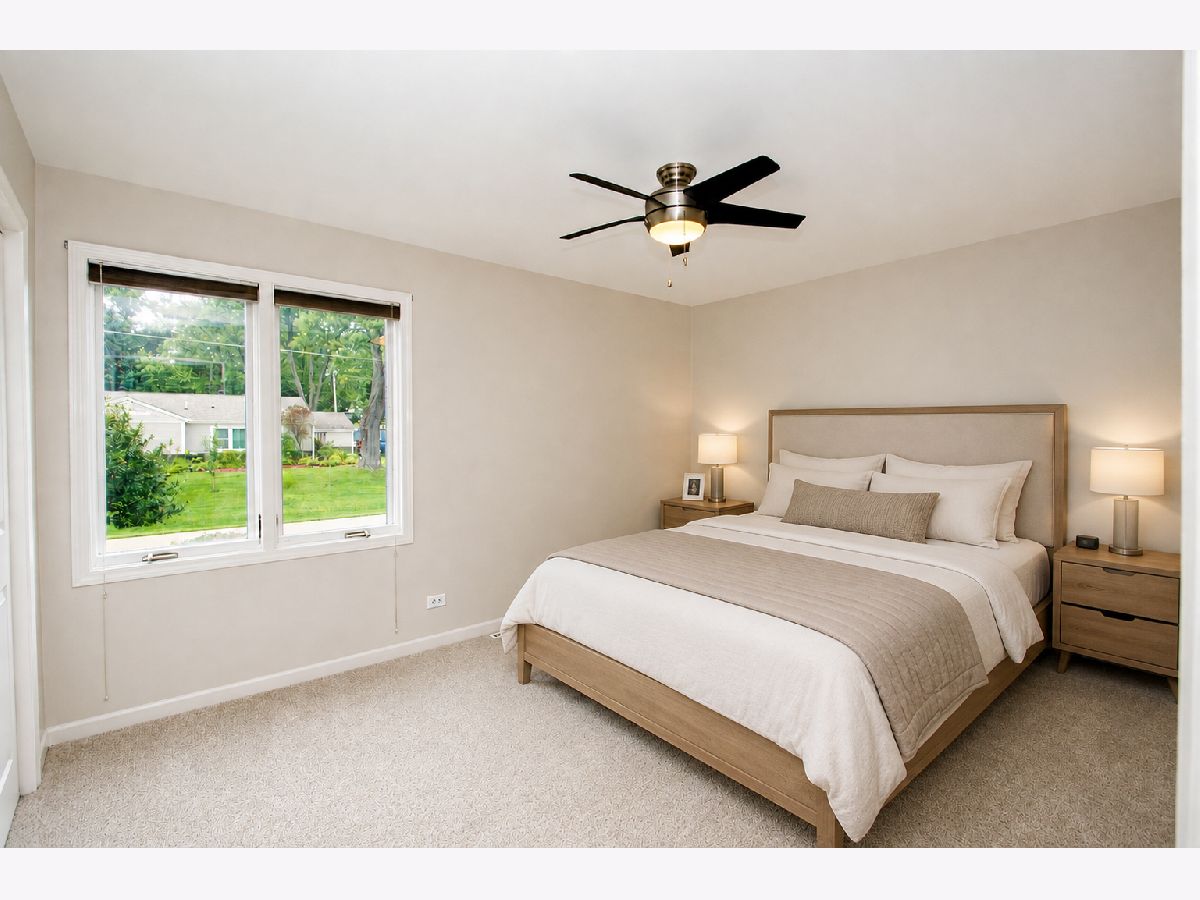
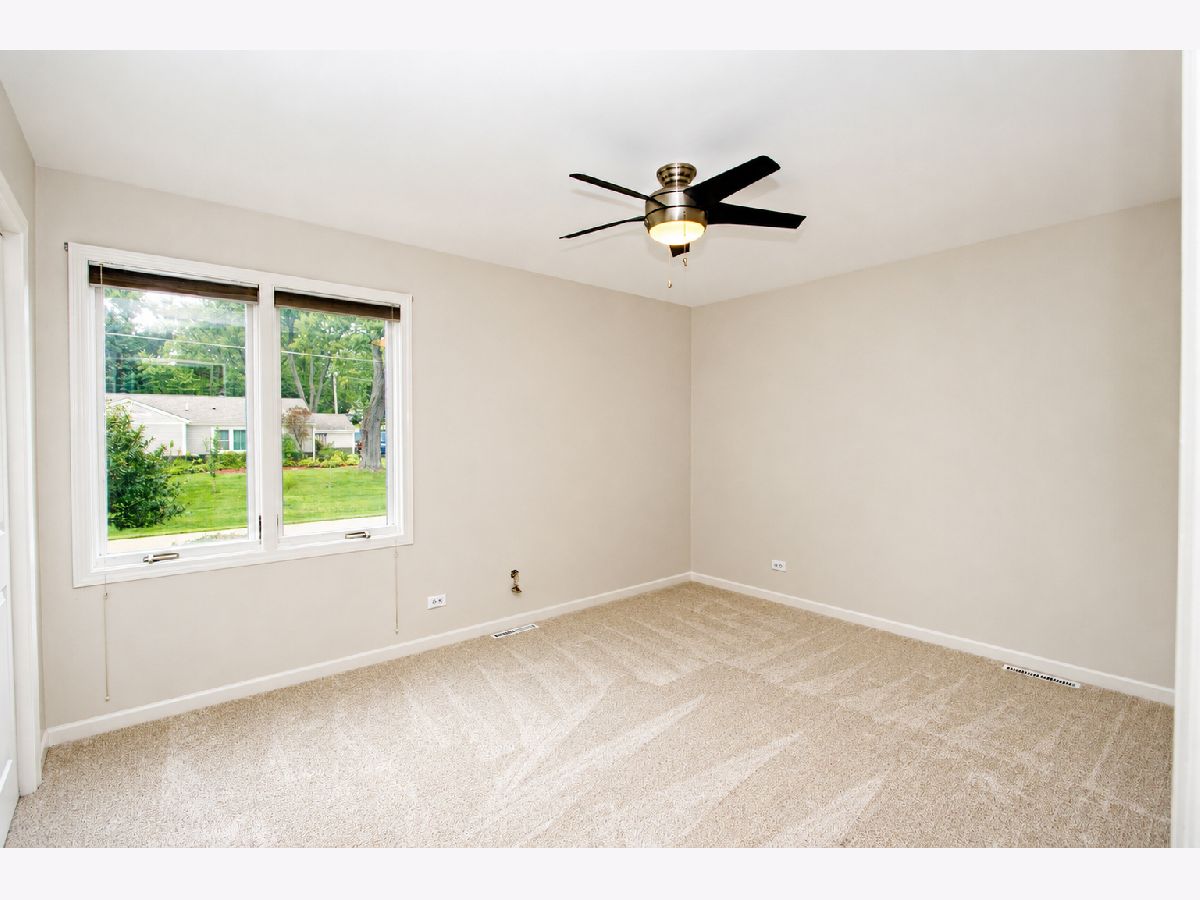
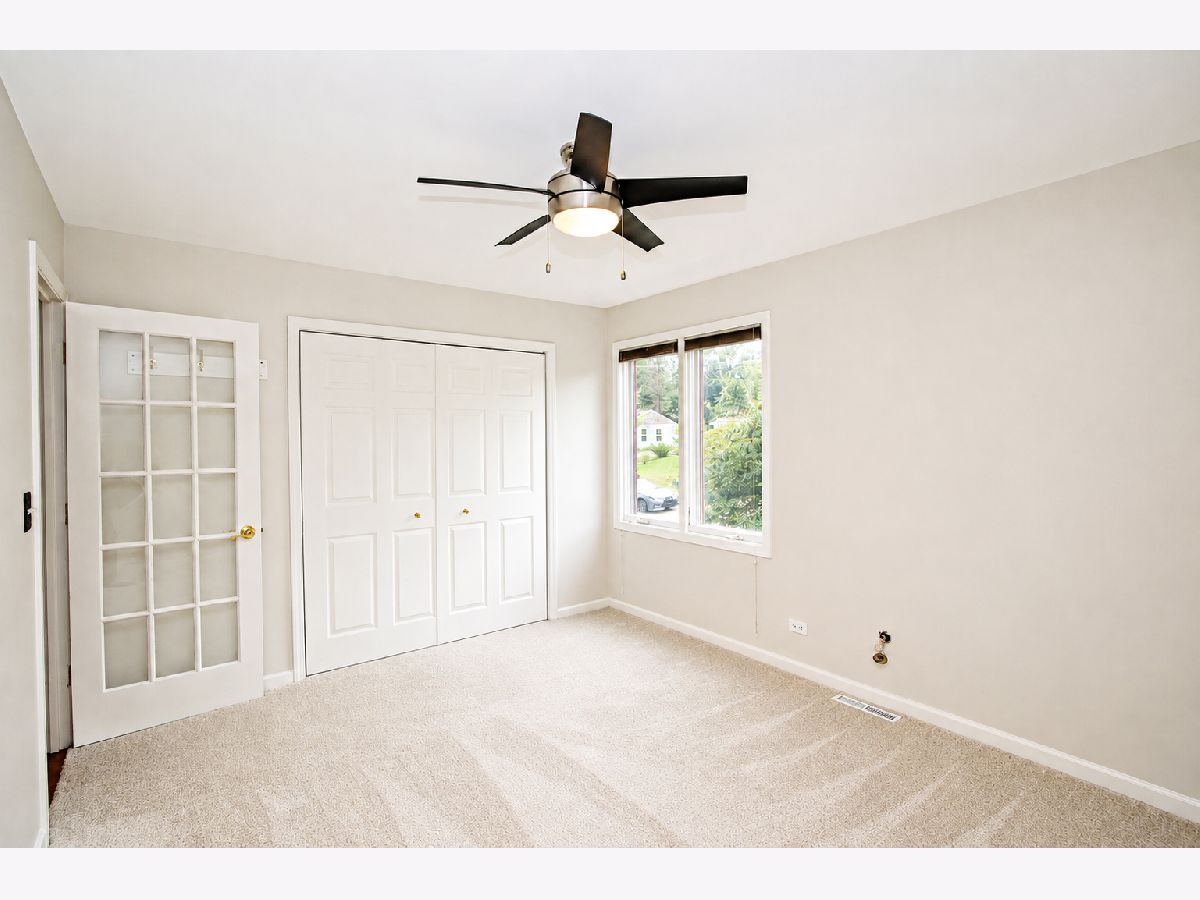
Total Bedrooms: 3
Bedrooms Above Ground: 3
Bedrooms Below Ground: 0
Total Bedrooms: 3
Bedrooms Above Ground: 3
Bedrooms Below Ground: 0
Second Bedroom Info:
Dimensions: —
Location: —Dimensions: —
Floor Type: —
Third Bedroom Info:
Dimensions: —
Location: —Dimensions: —
Floor Type: —
Bathroom Info:
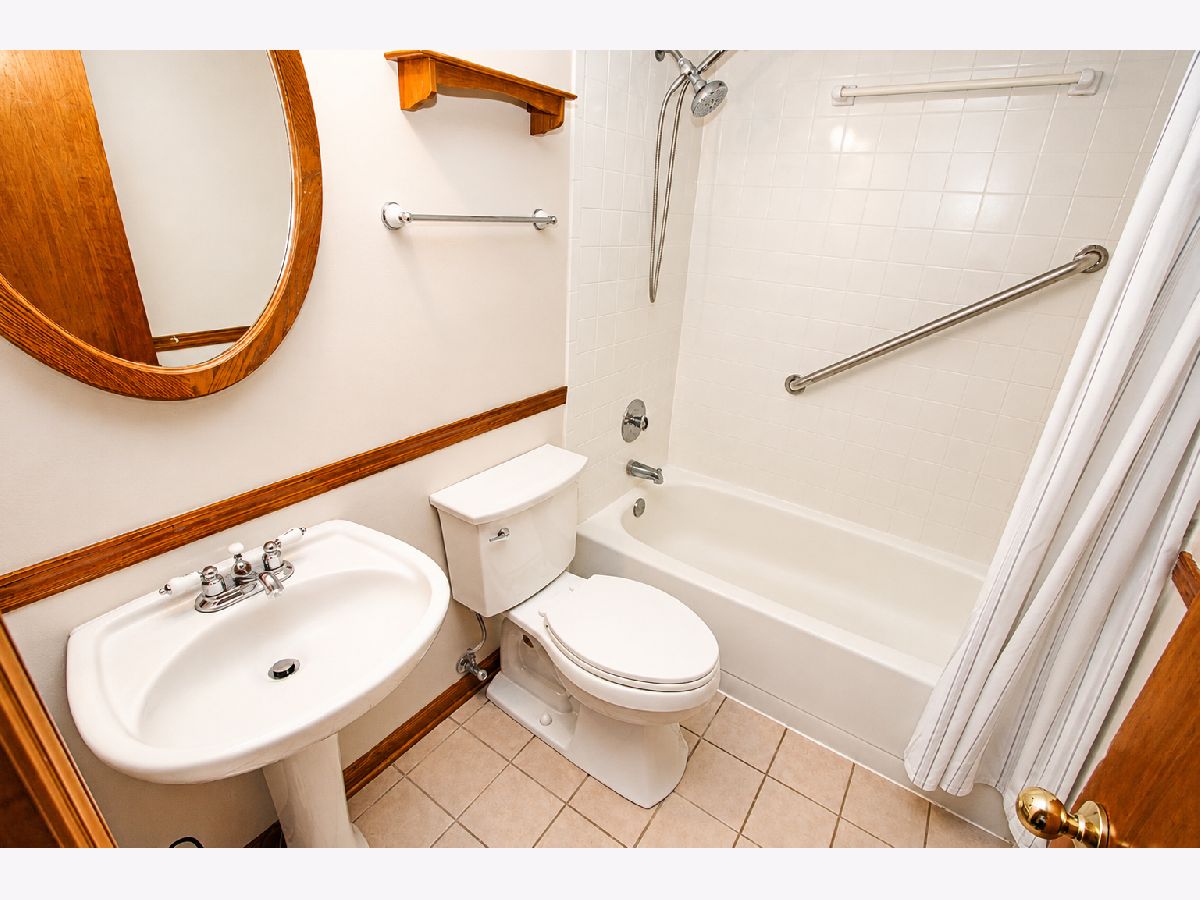
Full Bathrooms: 2
Partial Bathrooms: 0Full Bathrooms: 2
Bathroom Amenities: —
Bathroom in Basement: 0
Additional Rooms Info:
Rooms: —
Basement: —Rooms: —
Basement Description: —
Other Specifics
| 2 | |
| — | |
| — | |
| — | |
| — | |
| 122x70.5x122x70.5 | |
| Unfinished | |
| — | |
| — | |
| — | |
| Not in DB | |
| — | |
| — | |
| — | |
| — |
Tax History
| Year | Property Taxes |
|---|---|
| 2026 | $8,187 |
Contact Agent
Nearby Similar Homes
125 Pleasant Road, Lake Zurich, Illinois 60047
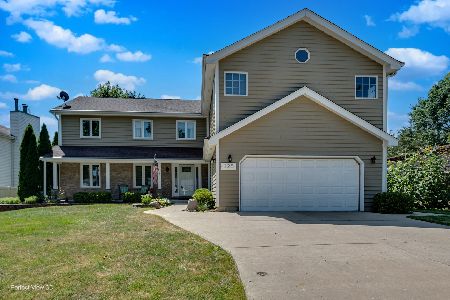
For Sale
$650,000
4 beds / 3.1 baths / 2,794 ft2
Single Family / Built: 1991
17
245 Sunrise Lane, Lake Zurich, Illinois 60047
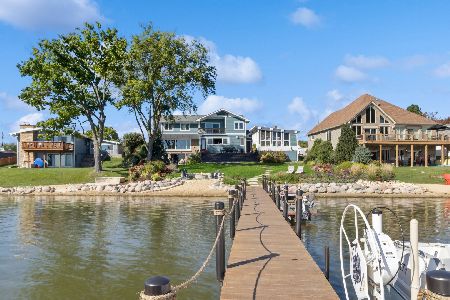
For Sale
$1,749,000
5 beds / 4.0 baths / 3,575 ft2
Single Family / Built: 2000
39
35 Linden Road, Lake Zurich, Illinois 60047
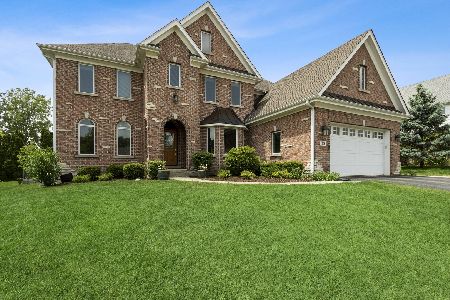
For Sale
$749,900
4 beds / 5.0 baths / 3,962 ft2
Single Family / Built: 2006
1527
195 Clover Hill Lane, North Barrington, Illinois 60010
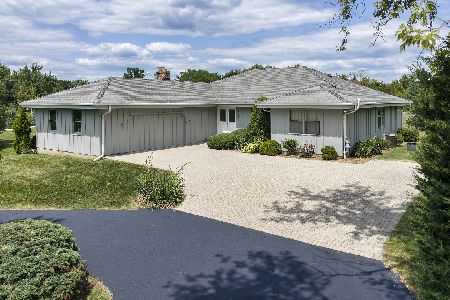
For Sale
$700,000
6 beds / 3.0 baths / 2,462 ft2
Single Family / Built: 1974
24
68 Beech Drive, Lake Zurich, Illinois 60047
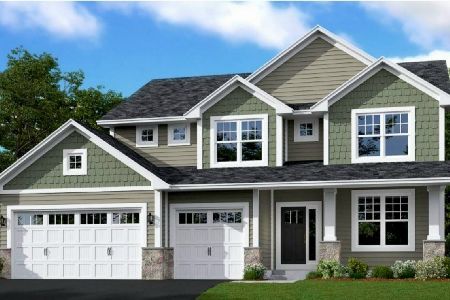
For Sale
$860,000
4 beds / 2.1 baths / 3,200 ft2
Single Family / Built: 2025
464
14 Beech Drive, Lake Zurich, Illinois 60047
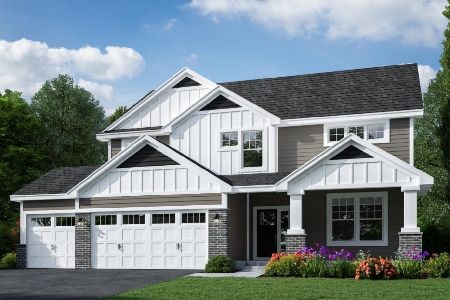
For Sale
$699,900
4 beds / 2.1 baths / 2,680 ft2
Single Family / Built: 2025
537
Nearby Sold Comparables
214 Fairway Road, Lake Zurich, Illinois 60047

Sold
$309,900
3 beds / 1.1 baths / 2,256 ft2
Single Family / Built: 1985
2193
971 Country Club Road, Lake Zurich, Illinois 60047

Sold
$189,900
2 beds / 2.0 baths / 900 ft2
Single Family / Built: 1938
3727
980 Country Club Road, Lake Zurich, Illinois 60047

Sold
$379,900
4 beds / 2.0 baths / 1,792 ft2
Single Family / Built: 1940
666
215 Fairway Road, Lake Zurich, Illinois 60047
Sold
$104,900
3 beds / 1.0 baths / 0 ft2
Single Family / Built: —
4494
229 Fairway Road, Lake Zurich, Illinois 60047
Sold
$108,000
3 beds / 1.0 baths / 1,376 ft2
Single Family / Built: 1950
5739
Contact Agent
Listing Provided By
RE/MAX Suburban
