

370 Linda Lane, Riverdale, Iowa 52722


$735,000
|
For Sale
|
|
| Status: | New |
| Sqft: | 3,912 |
| Cost/Sqft: | $188 |
| Beds: | 3 |
| Baths: | 3 |
| Year Built: | 2026 |
| Property Taxes: | $0 |
| Days On Market: | 4 |
| Lot Size: | 0,46 |
Description
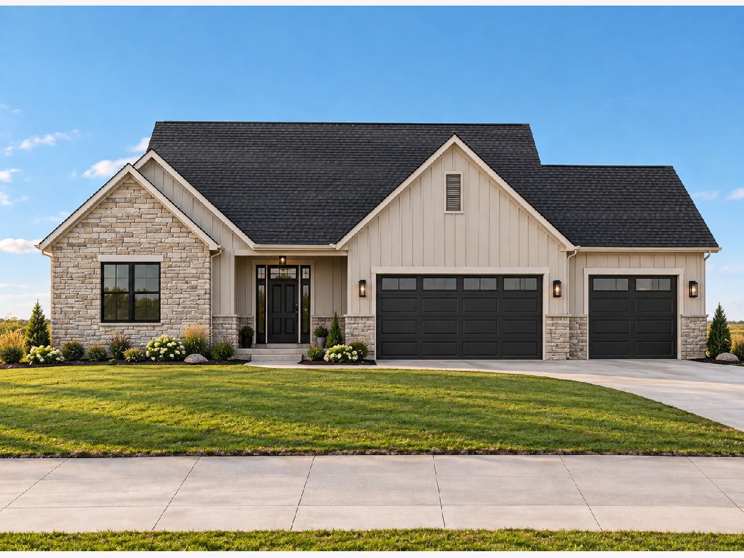
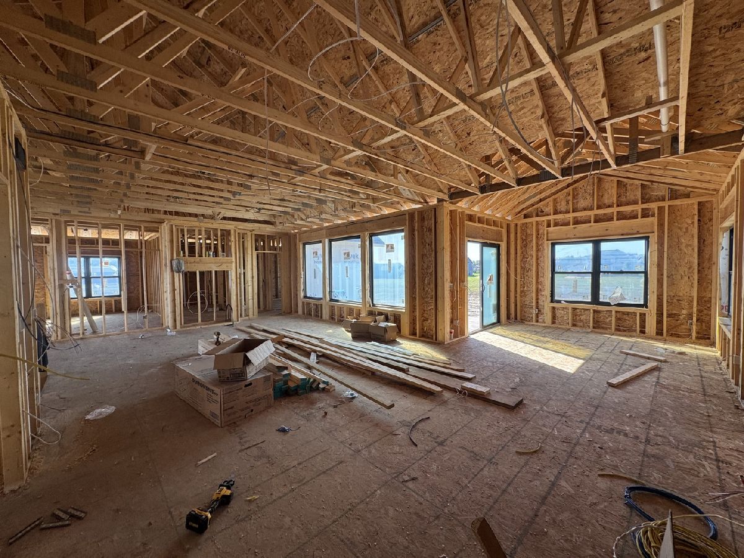
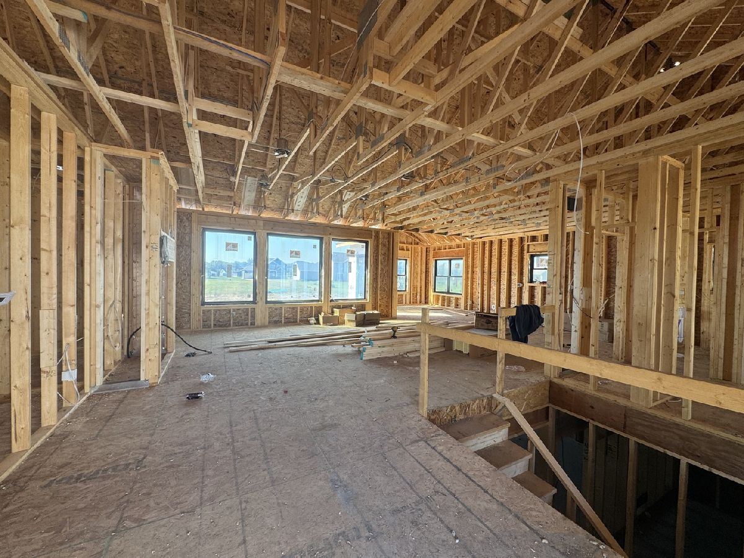
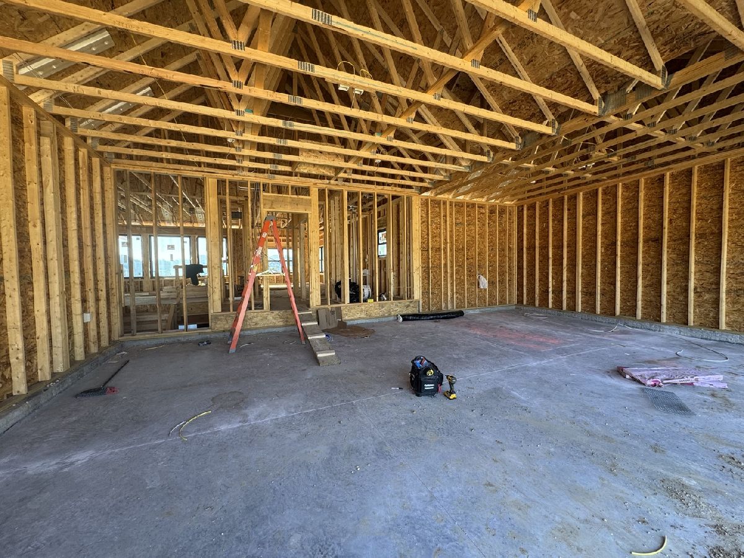
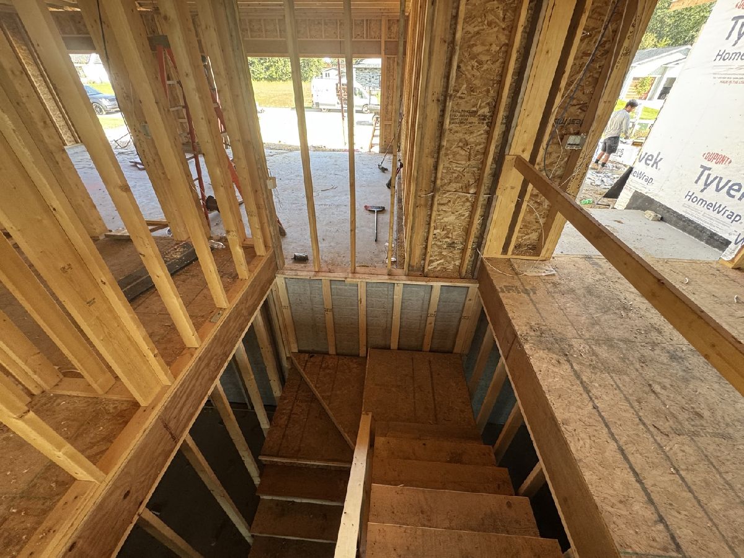
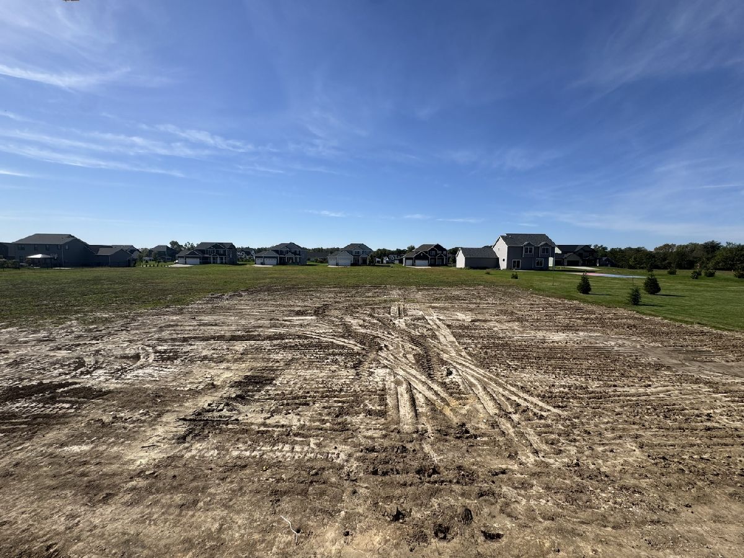
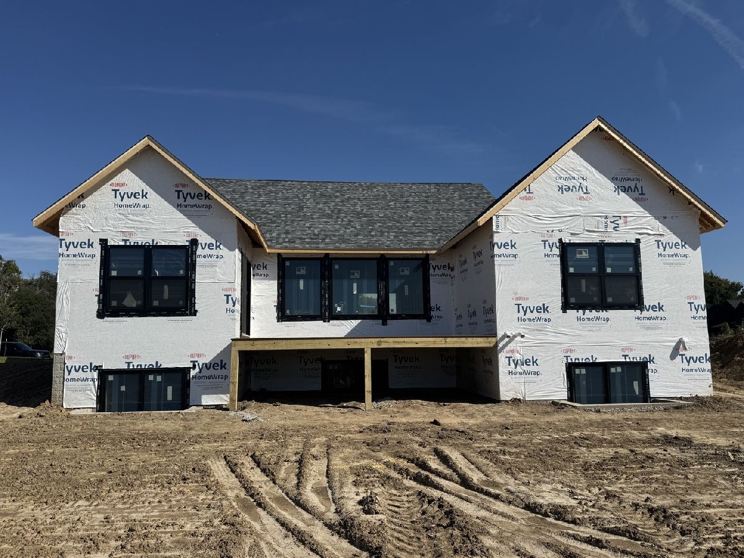
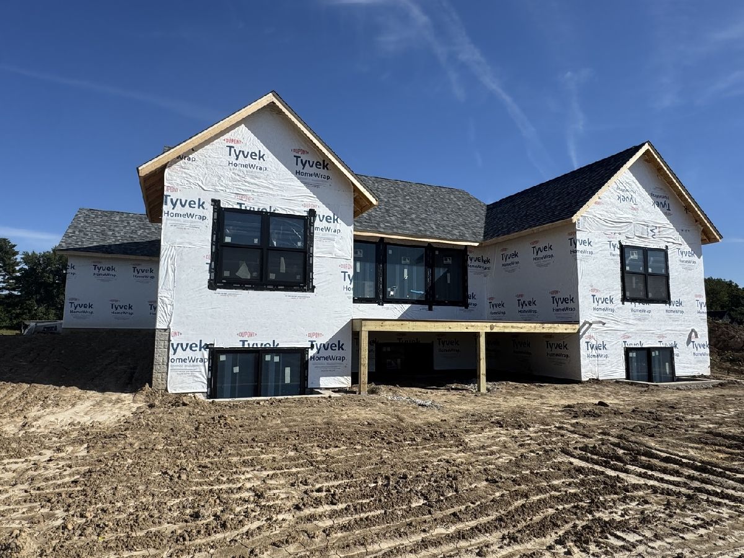
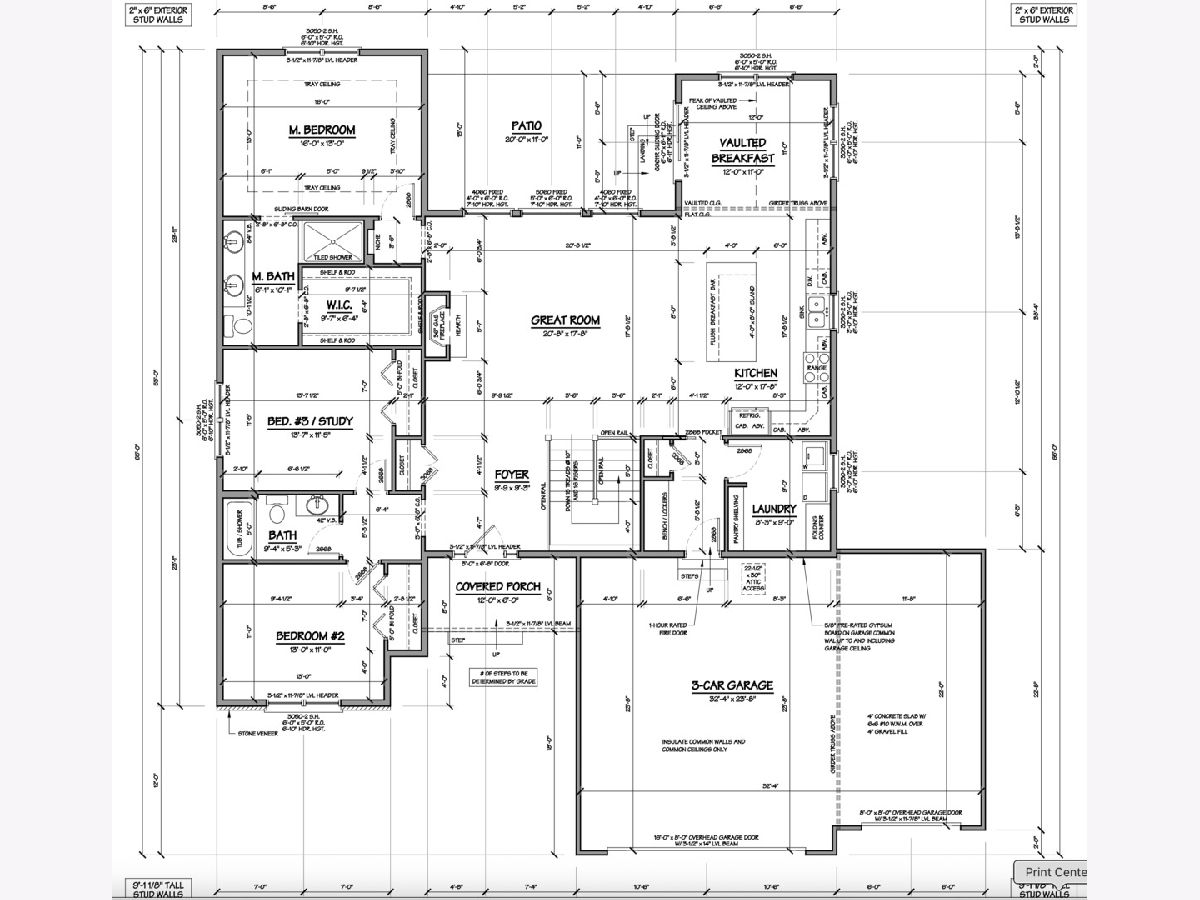
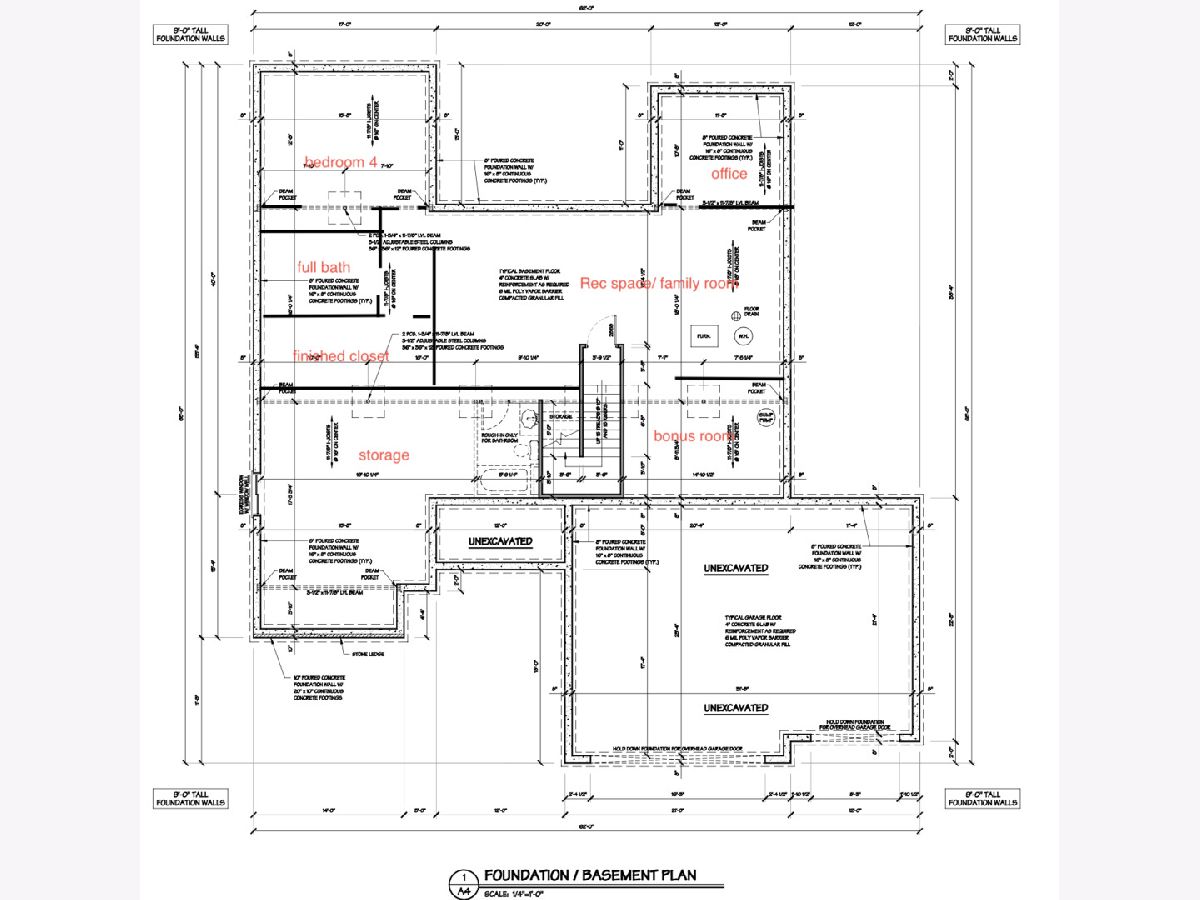
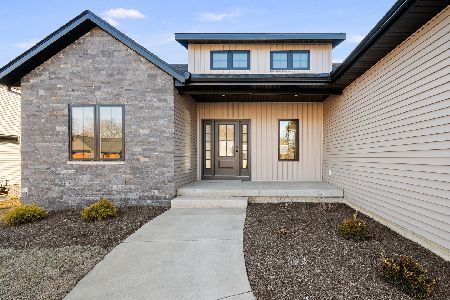
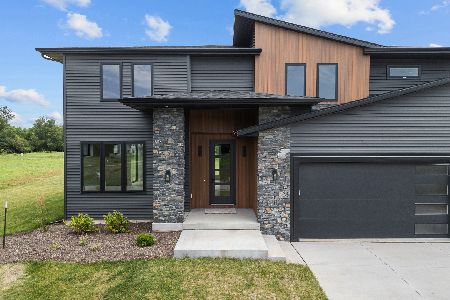
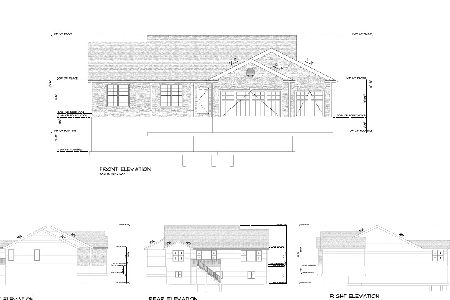
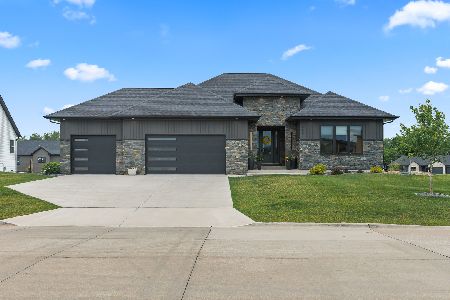
Welcome to this beautifully crafted new construction ranch by Woods Construction, located in the highly sought-after Woods Estates neighborhood of Riverdale, Iowa, within the award-winning Pleasant Valley School District. Thoughtfully designed with style, functionality, and everyday living in mind, this custom home offers 4 bedrooms, 3 full bathrooms, a dedicated office, and a spacious 3-car garage. The main level features 3 bedrooms and an open-concept floor plan connecting the kitchen, dining, and living areas-perfect for both entertaining and comfortable daily living. The finished lower level provides even more space with a 4th bedroom, full bathroom, private office, and an oversized family/rec room with plenty of room for entertaining, a home theater, game area, or additional living space. Situated on approximately half an acre, this property offers the space and privacy of a generous lot while still being close to everything. Enjoy the benefit of low Riverdale property taxes along with convenient access to I-74 and I-80, shopping, restaurants, grocery stores, and everyday amenities. Quality craftsmanship, a functional layout, and a desirable location come together in this Woods Construction custom home in one of the area's most sought-after neighborhoods. Listing agent has vested interest in property. Call today for more information! Property is currently under construction and will be finished early January 2027.
Property Specifics
| Single Family | |
| — | |
| — | |
| 2026 | |
| — | |
| — | |
| No | |
| 0.46 |
| Scott | |
| — | |
| — / Not Applicable | |
| — | |
| — | |
| — | |
| 12778202 | |
| 842349363 |
Property History
| DATE: | EVENT: | PRICE: | SOURCE: |
|---|---|---|---|
| 7 Oct, 2026 | Listed for sale | $735,000 | MRED MLS |
Room Specifics
Total Bedrooms: 4
Bedrooms Above Ground: 3
Bedrooms Below Ground: 1
Dimensions: —
Floor Type: —
Dimensions: —
Floor Type: —
Dimensions: —
Floor Type: —
Full Bathrooms: 3
Bathroom Amenities: —
Bathroom in Basement: 1
Rooms: —
Basement Description: —
Other Specifics
| — | |
| — | |
| — | |
| — | |
| — | |
| — | |
| — | |
| — | |
| — | |
| — | |
| Not in DB | |
| — | |
| — | |
| — | |
| — |
Tax History
| Year | Property Taxes |
|---|
Contact Agent
Nearby Similar Homes

Nearby Sold Comparables
Contact Agent
Listing Provided By
RE/MAX Concepts Bettendorf
