

493 Mason Drive, Riverdale, Iowa 52722


$625,000
|
For Sale
|
|
| Status: | New |
| Sqft: | 1,864 |
| Cost/Sqft: | $335 |
| Beds: | 3 |
| Baths: | 3 |
| Year Built: | 2024 |
| Property Taxes: | $7,886 |
| Days On Market: | 3 |
| Lot Size: | 0,60 |
Description
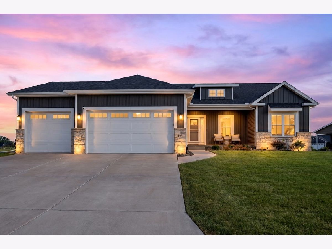
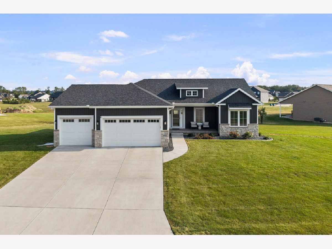
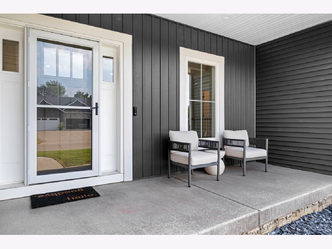
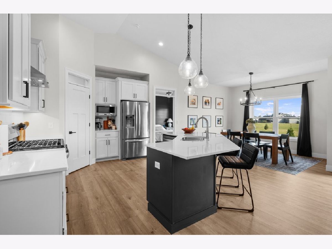
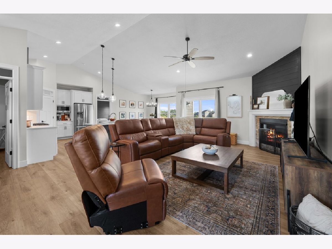
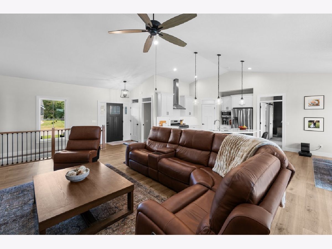
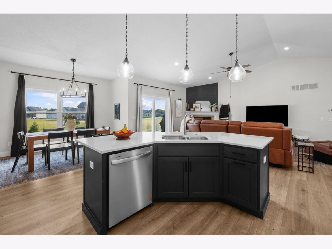
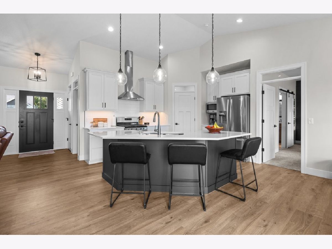
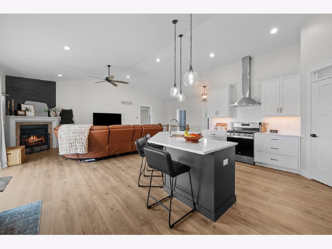
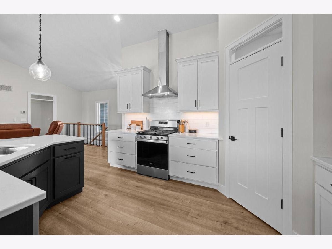
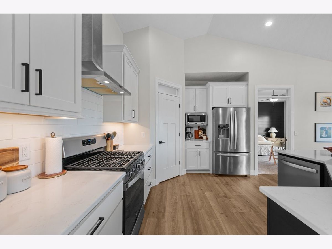
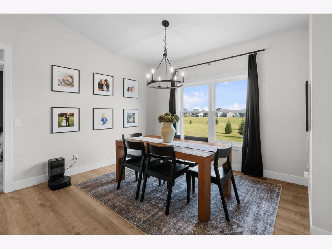
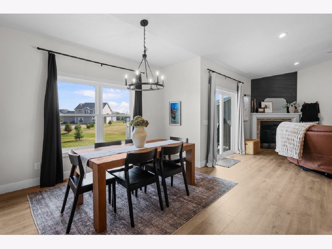
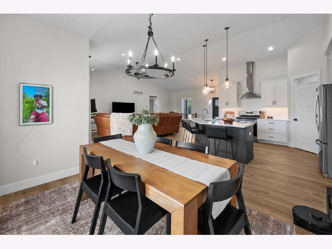
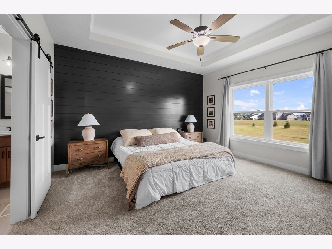
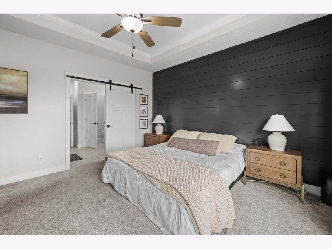
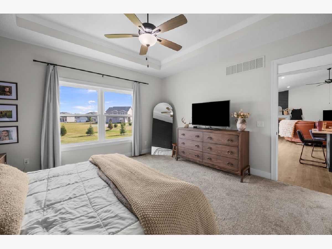
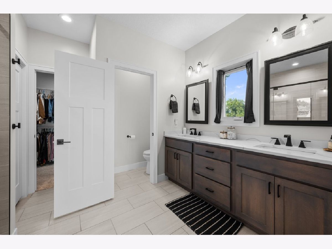
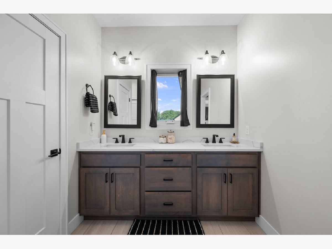
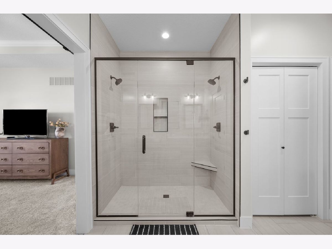
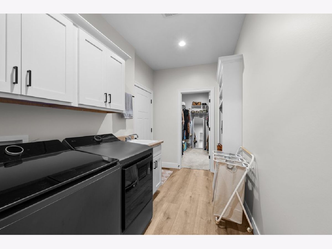
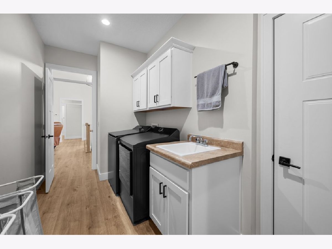
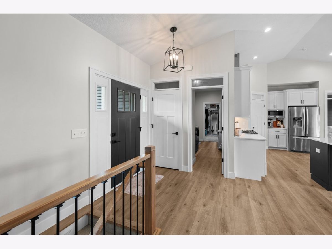
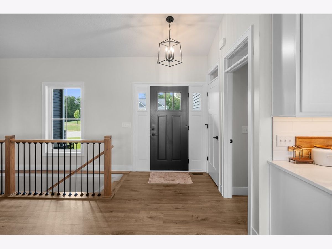
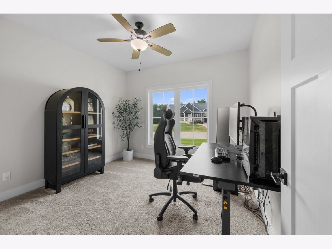
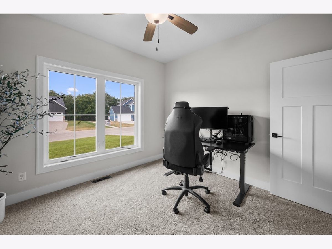
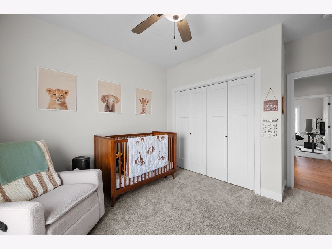
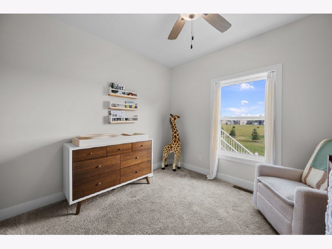
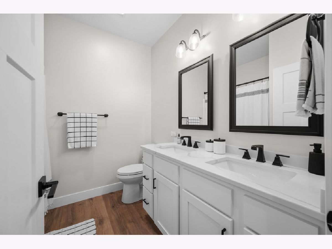
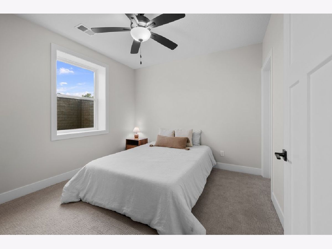
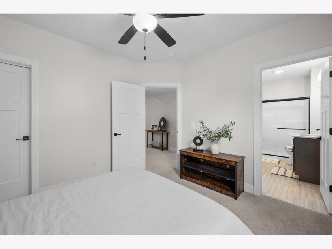
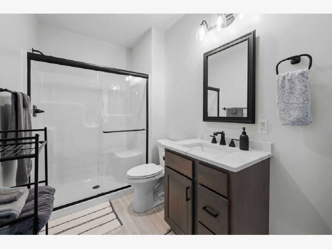
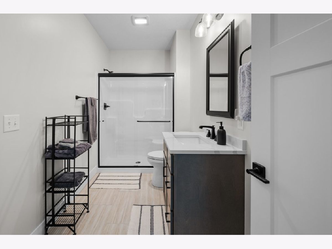
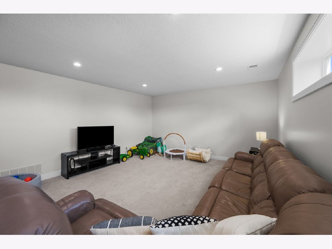
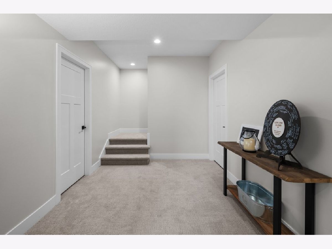
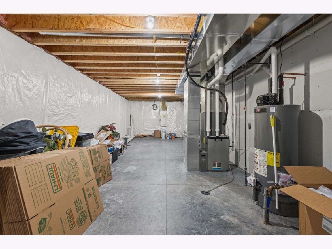
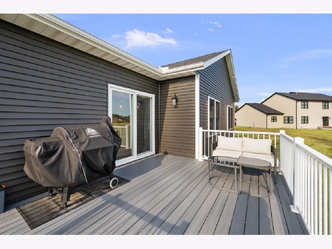
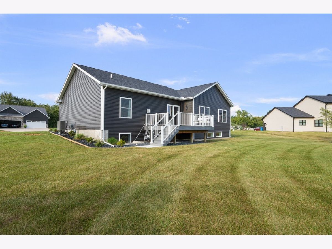
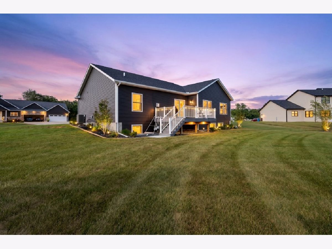
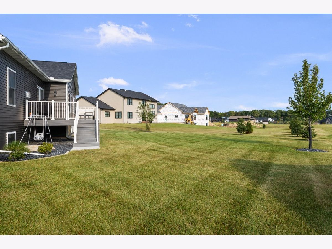
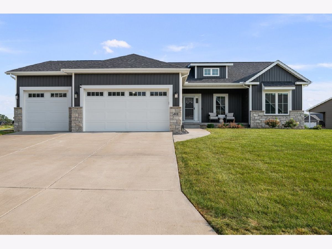
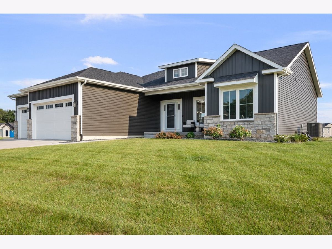
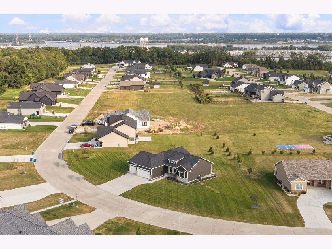
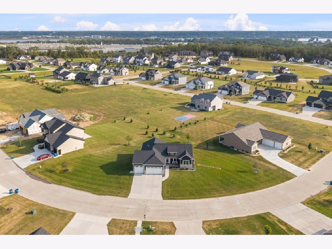
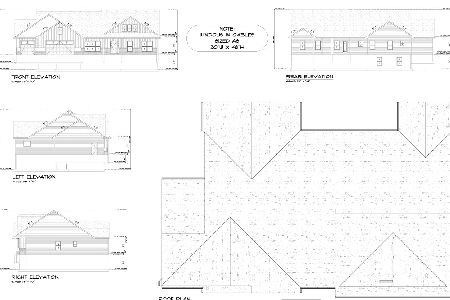
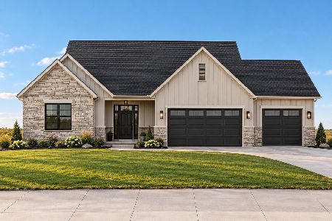
Welcome to quality single-level living in Bettendorf! Tucked away on a flat, peaceful 0.6-acre lot in Riverdale's Woods Estates, this beautifully designed 4-bedroom, 3-bathroom ranch seamlessly combines timeless style with today's most sought-after finishes. Surrounded by gorgeous slate rock landscaping, the property offers a serene natural backdrop-perfect for enjoying your morning coffee or relaxing evening breezes on the back patio as local deer wander by. Designed for effortless daily life, the open-concept main floor features durable luxury vinyl plank flooring throughout the primary living areas. The chef-inspired kitchen centers the space with quartz countertops, sleek stainless steel appliances, a generous pantry, and an effortless flow into the dining area. Unwind in the living room around the cozy gas fireplace, highlighted by custom shiplap above the mantle, or retreat to the primary suite featuring a stunning tiled walk-in shower and convenient main-floor laundry nearby. Downstairs, the fully finished basement significantly expands your living options. Complete with a huge rec room, a fourth bedroom, with attached full bathroom, and exceptional storage space, it's the ideal setup for hosting guests, setting up a hobby area, or gathering friends for weekend games. Complete with an attached 3-car garage, this move-in-ready home offers the perfect blend of quiet retreat and Woods Estate living. Schedule your tour today and make it yours!
Property Specifics
| Single Family | |
| — | |
| — | |
| 2024 | |
| — | |
| — | |
| No | |
| 0.6 |
| Scott | |
| Woods Estates | |
| — / Not Applicable | |
| — | |
| — | |
| — | |
| 12780509 | |
| 842349365 |
Nearby Schools
| NAME: | DISTRICT: | DISTANCE: | |
|---|---|---|---|
|
Grade School
Pleasant View Elementary School |
5250 | — | |
|
Middle School
Pv Junior High School |
5250 | Not in DB | |
|
High School
Pv High School |
5250 | Not in DB | |
Property History
| DATE: | EVENT: | PRICE: | SOURCE: |
|---|---|---|---|
| 8 Oct, 2026 | Listed for sale | $625,000 | MRED MLS |
Room Specifics
Total Bedrooms: 4
Bedrooms Above Ground: 3
Bedrooms Below Ground: 1
Dimensions: —
Floor Type: —
Dimensions: —
Floor Type: —
Dimensions: —
Floor Type: —
Full Bathrooms: 3
Bathroom Amenities: —
Bathroom in Basement: 1
Rooms: —
Basement Description: —
Other Specifics
| 3 | |
| — | |
| — | |
| — | |
| — | |
| 286x191x187 | |
| — | |
| — | |
| — | |
| — | |
| Not in DB | |
| — | |
| — | |
| — | |
| — |
Tax History
| Year | Property Taxes |
|---|---|
| 2026 | $7,886 |
Contact Agent
Nearby Similar Homes

Nearby Sold Comparables
Contact Agent
Listing Provided By
KW 1Advantage
