

1954 Cobblestone Drive, Carpentersville, Illinois 60110


$275,000
|
For Sale
|
|
| Status: | Contingent |
| Sqft: | 1,176 |
| Cost/Sqft: | $234 |
| Beds: | 2 |
| Baths: | 2 |
| Year Built: | 2003 |
| Property Taxes: | $856 |
| Lot Size: | 0,00 |
Description
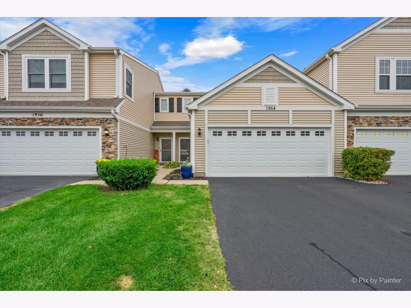
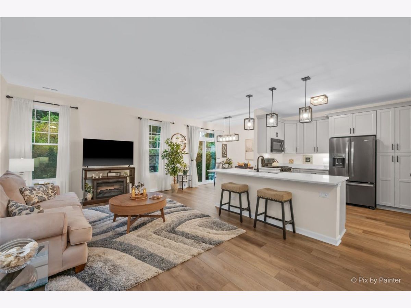
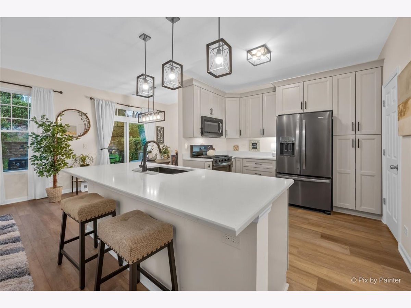
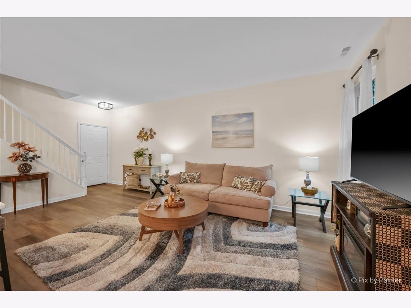
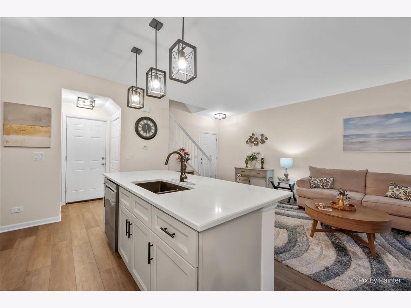
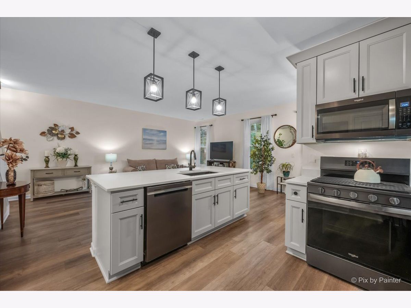
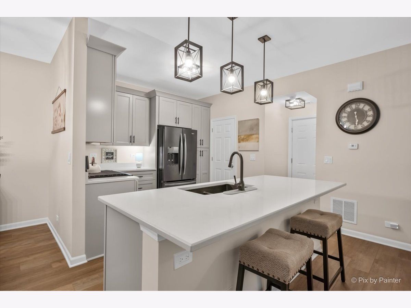
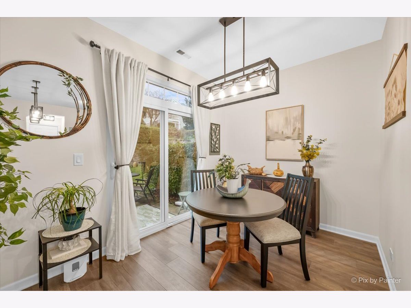
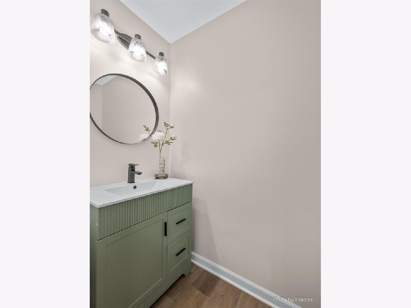
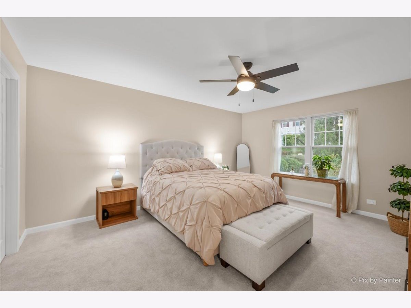
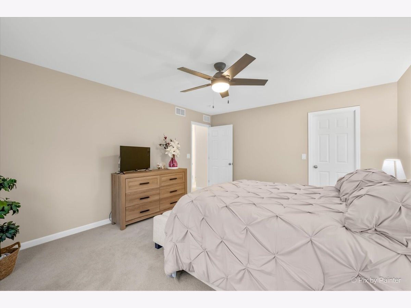
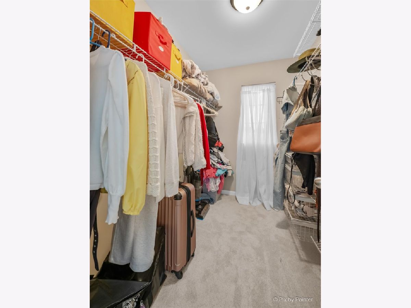
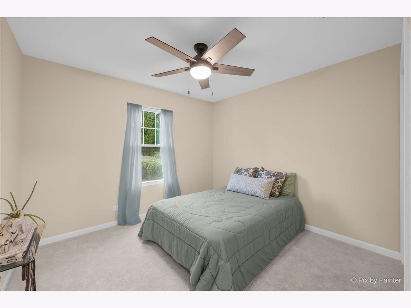
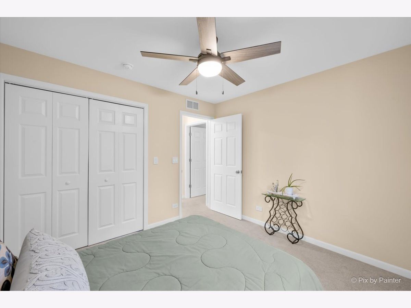
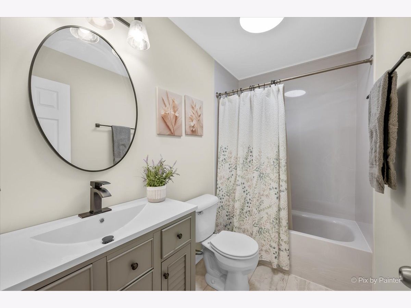
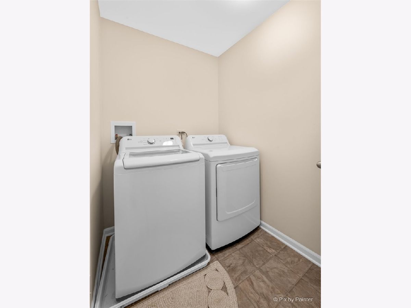
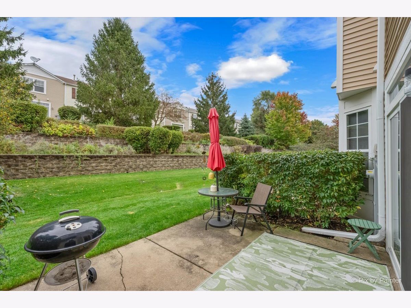
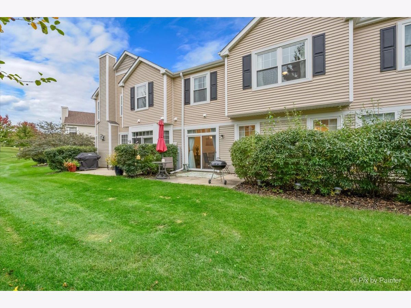
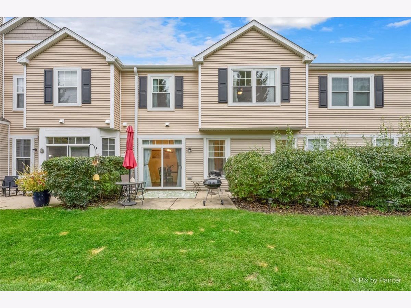
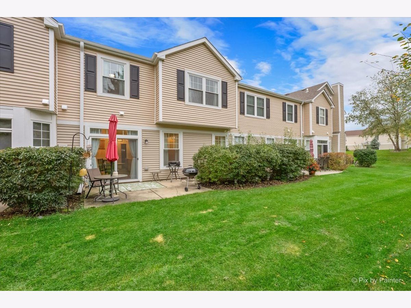
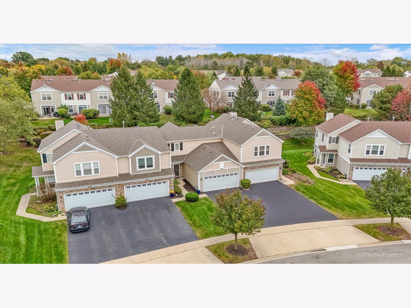
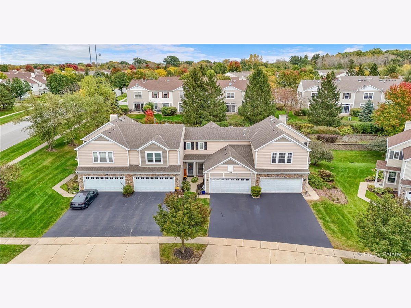
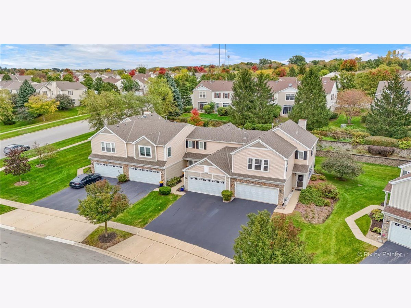
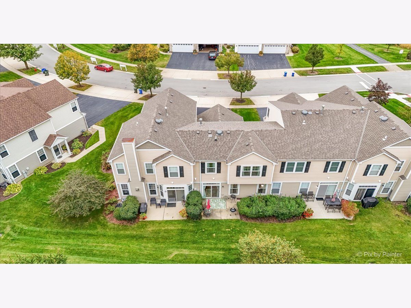
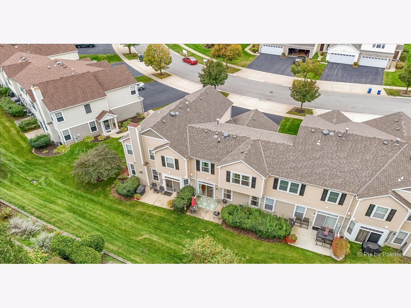
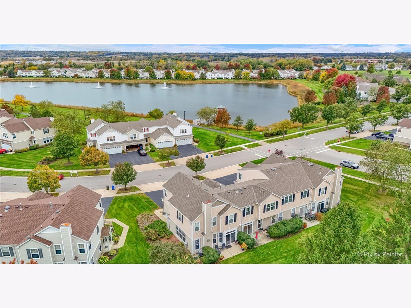
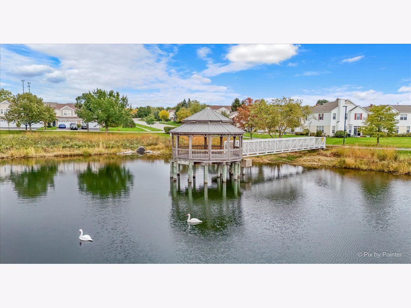
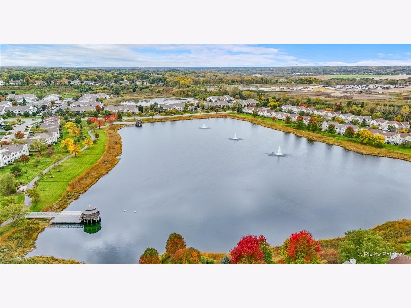
*** Multiple offers received - submit highest and best offers by 6 pm on Monday 10/19 *** Extensively REBUILT IN 2024, this stunning 2-bedroom, 1.5-bath townhome in the desirable SILVERSTONE LAKE subdivision offers the look and feel of NEW CONSTRUCTION with the convenience of MAINTENANCE-FREE LIVING and LOW HOA FEES! Completely gutted and rebuilt in 2024, this home offers modern finishes, a spacious OPEN FLOOR PLAN and an abundance of natural light. Step through your PRIVATE ENTRANCE into a bright and inviting living space designed for comfortable everyday living and entertaining. The beautifully updated KITCHEN features abundant cabinetry, generous counter space, a pantry with pullout shelving and a convenient BREAKFAST BAR that opens to the dining and living areas. The spacious PRIMARY SUITE offers a large WALK-IN CLOSET. A generously sized second bedroom, additional full bath and convenient IN-UNIT LAUNDRY with washer and dryer complete the interior. Step outside to enjoy your PRIVATE PATIO, perfect for morning coffee or relaxing at the end of the day. A DETACHED 2-CAR GARAGE provides additional convenience and storage. Enjoy LOW-MAINTENANCE LIVING with affordable HOA fees that include exterior maintenance, lawn care and snow removal! Silverstone Lake offers beautiful community amenities, including a lakeside GAZEBO, scenic waterfront WALKING AND BIKING TRAILS, a FISHING POND and nearby BASEBALL FIELDS. Conveniently located near shopping, restaurants, entertainment and major highways for easy commuting. Why settle for a dated townhome when you can enjoy the look and feel of a nearly NEW HOME in an established community? MOVE-IN READY and easy living at its best! Rentals allowed.
Property Specifics
| Condos/Townhomes | |
| 2 | |
| — | |
| 2003 | |
| 2024 | |
| None | |
| Vinyl Siding | |
| — | |
| — | |
| No | |
| — |
| Kane | |
| Silverstone Lake | |
| 186 / Monthly | |
| Insurance, Exterior Maintenance, Lawn Care, Snow Removal | |
| Public | |
| Public Sewer | |
| Central Air | |
| Gas, Forced Air | |
| 12782313 | |
| 0302427028 |
Nearby Schools
| NAME: | DISTRICT: | DISTANCE: | |
|---|---|---|---|
|
Grade School
Algonquin Lake Elementary School |
300 | — | |
|
Middle School
Algonquin Middle School |
300 | Not in DB | |
|
High School
Dundee-crown High School |
300 | Not in DB | |
Room Specifics
Total Bedrooms: 2
Bedrooms Above Ground: 2
Bedrooms Below Ground: 0
Dimensions: 16X13
Floor Type: Carpet
Dimensions: 11X10
Floor Type: Carpet
Full Bathrooms: 2
Bathroom Amenities: —
Bathroom in Basement: 0
Dimensions: 11X8
Floor Type: Luxury Vinyl
Dimensions: 15X11
Floor Type: Luxury Vinyl
Features: Eating Area-Breakfast Bar, Eating Area-Table Space, Pantry-Closet, Custom Cabinetry, Pantry, SolidSurfaceCounter, Updated Kitchen
Dimensions: 10X5
Floor Type: —
Dimensions: 19X13
Floor Type: Luxury Vinyl
Rooms: No additional rooms
Other Specifics
| 2 | |
| — | |
| Asphalt, Garage Door Opener, Garage Owned, Attached, Garage | |
| Upper Level | |
| — | |
| Patio | |
| — | |
| — | |
| COMMON | |
| — | |
| None | |
| Quartz Counters | |
| Range, Microwave, Refrigerator, Washer, Dryer, Disposal, Stainless Steel Appliance(s), Humidifier | |
| Not in DB | |
| — | |
| — | |
| — |
Contact Agent
Nearby Similar Homes
Nearby Sold Comparables

Contact Agent
Listing Provided By
Keller Williams Success Realty
