

911 Schoolhouse Road, New Lenox, Illinois 60451


$499,000
|
For Sale
|
|
| Status: | New |
| Sqft: | 3,068 |
| Cost/Sqft: | $163 |
| Beds: | 4 |
| Baths: | 3 |
| Year Built: | 1977 |
| Property Taxes: | $11,263 |
| Days On Market: | 6 |
| Lot Size: | 0,82 |
Description
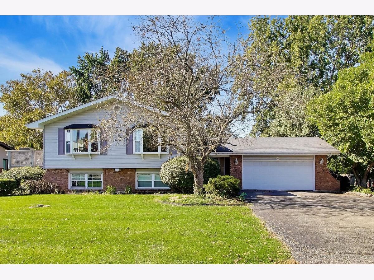
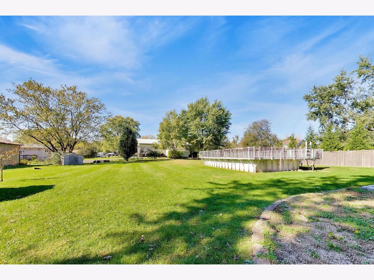
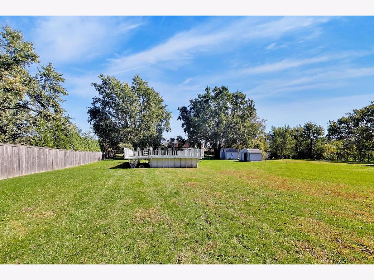
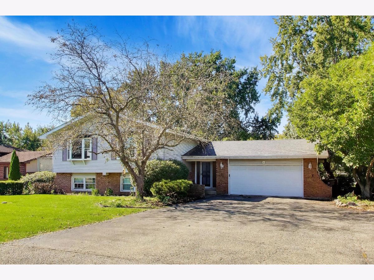
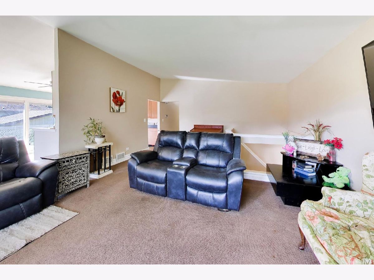
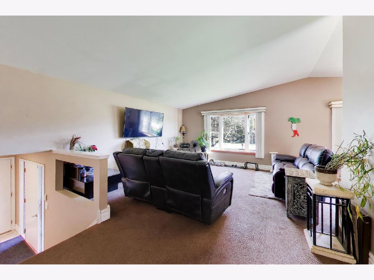
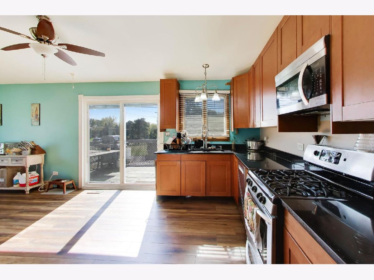
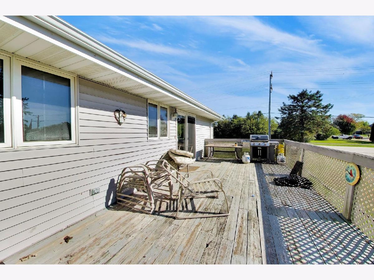
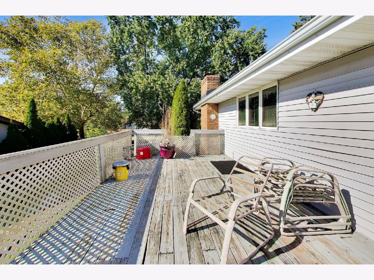
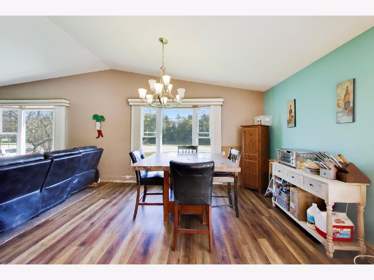
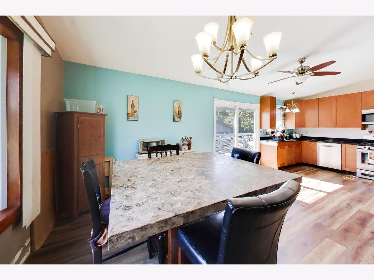
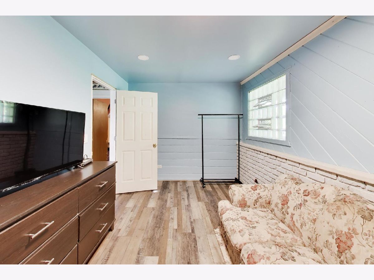
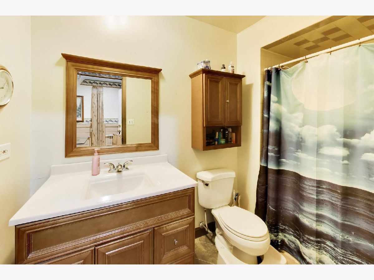
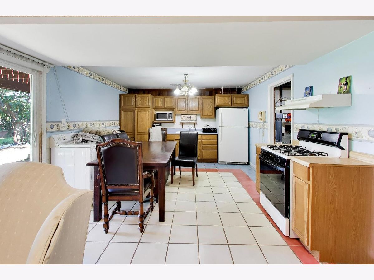
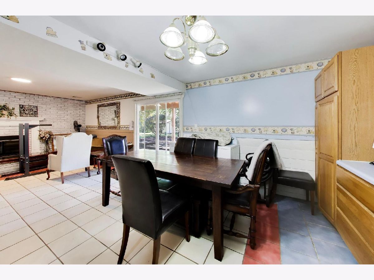
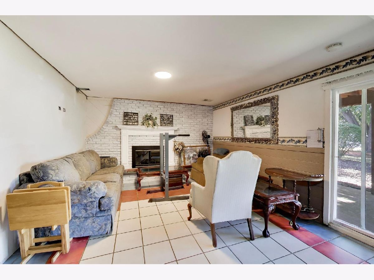
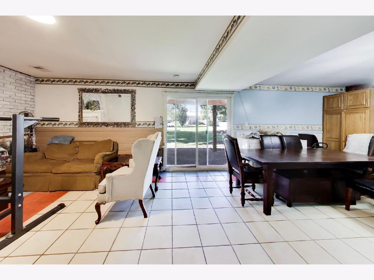
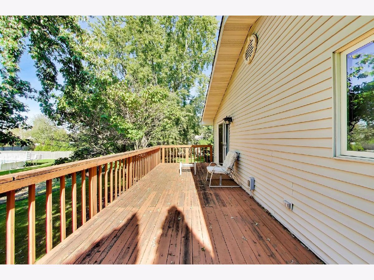
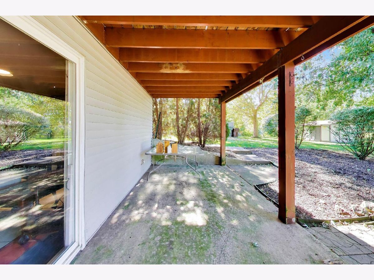
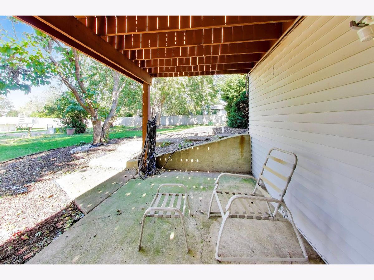
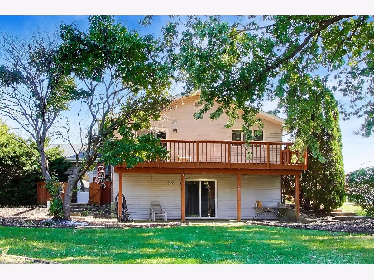
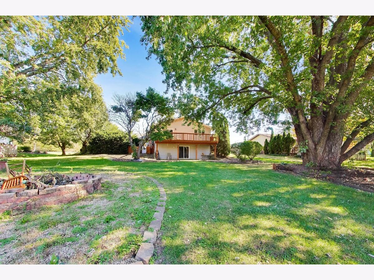
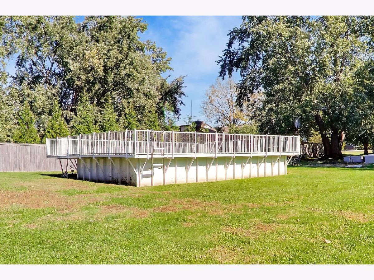
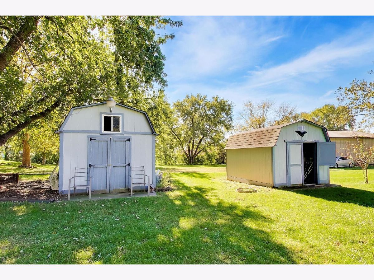
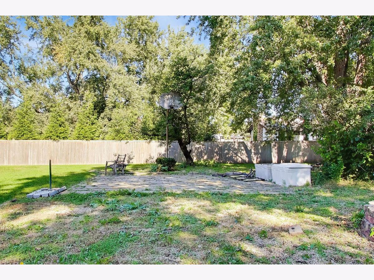
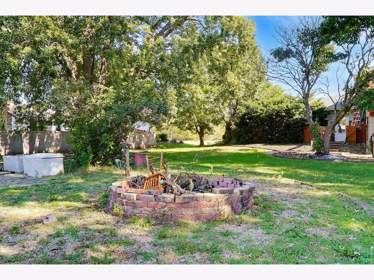
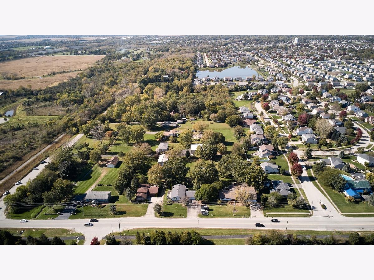
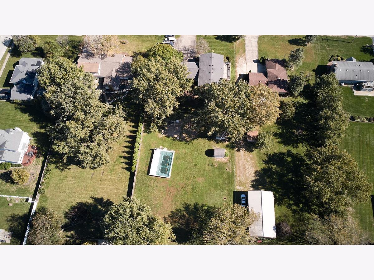
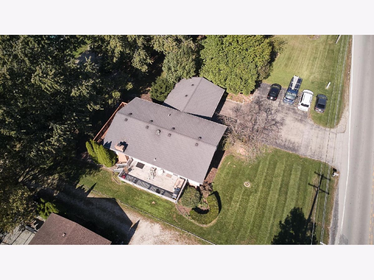
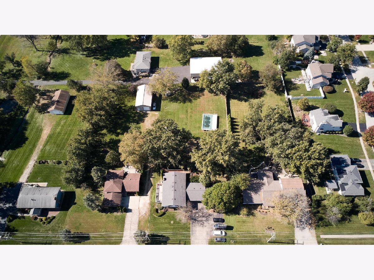
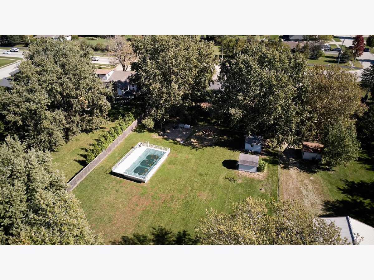
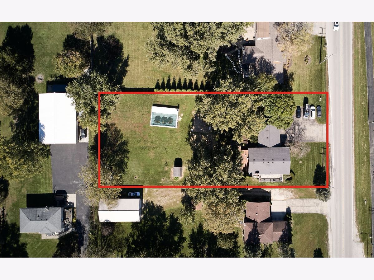
Huge Lot! Large Home! Fantastic Opportunity! The potential at 911 Schoolhouse Road in New Lenox is amazing and this home is ready for a new buyer to make it special. This lot is just shy of a full acre with a deep backyard. Inside this split-level home are 3 beds & 2 baths up, and another bed and bath down with a 2nd kitchen. There is a large deck off the kitchen and a firepit for those chilly nights outdoors. A large above ground pool is ready for a refresh and big, summer pool parties. This home is being sold "as is". Make a showing request today!
Property Specifics
| Single Family | |
| — | |
| — | |
| 1977 | |
| Partially Finished, Exterior Entry, Rec/Family Area, Full | |
| Vinyl Siding, Brick | |
| Asphalt | |
| — | |
| No | |
| 0.82 |
| Will | |
| — | |
| — / Not Applicable | |
| None | |
| Well | |
| Septic Tank | |
| Central Air | |
| Gas, Forced Air | |
| No | |
| 12789823 | |
| 1508234030080000 |
Nearby Schools
| NAME: | DISTRICT: | DISTANCE: | |
|---|---|---|---|
|
Grade School
Arnold J Tyler School |
122 | — | |
|
Middle School
Alex M Martino Junior High Schoo |
122 | Not in DB | |
|
High School
Lincoln-way Central High School |
210 | Not in DB | |
Property History
| DATE: | EVENT: | PRICE: | SOURCE: |
|---|---|---|---|
| 30 Jun, 2020 | Sold | $325,000 | MRED MLS |
| 24 Apr, 2020 | Under contract | $327,900 | MRED MLS |
| — | Last price change | $330,000 | MRED MLS |
| 12 Nov, 2019 | Listed for sale | $330,000 | MRED MLS |
| 21 Oct, 2026 | Listed for sale | $499,000 | MRED MLS |
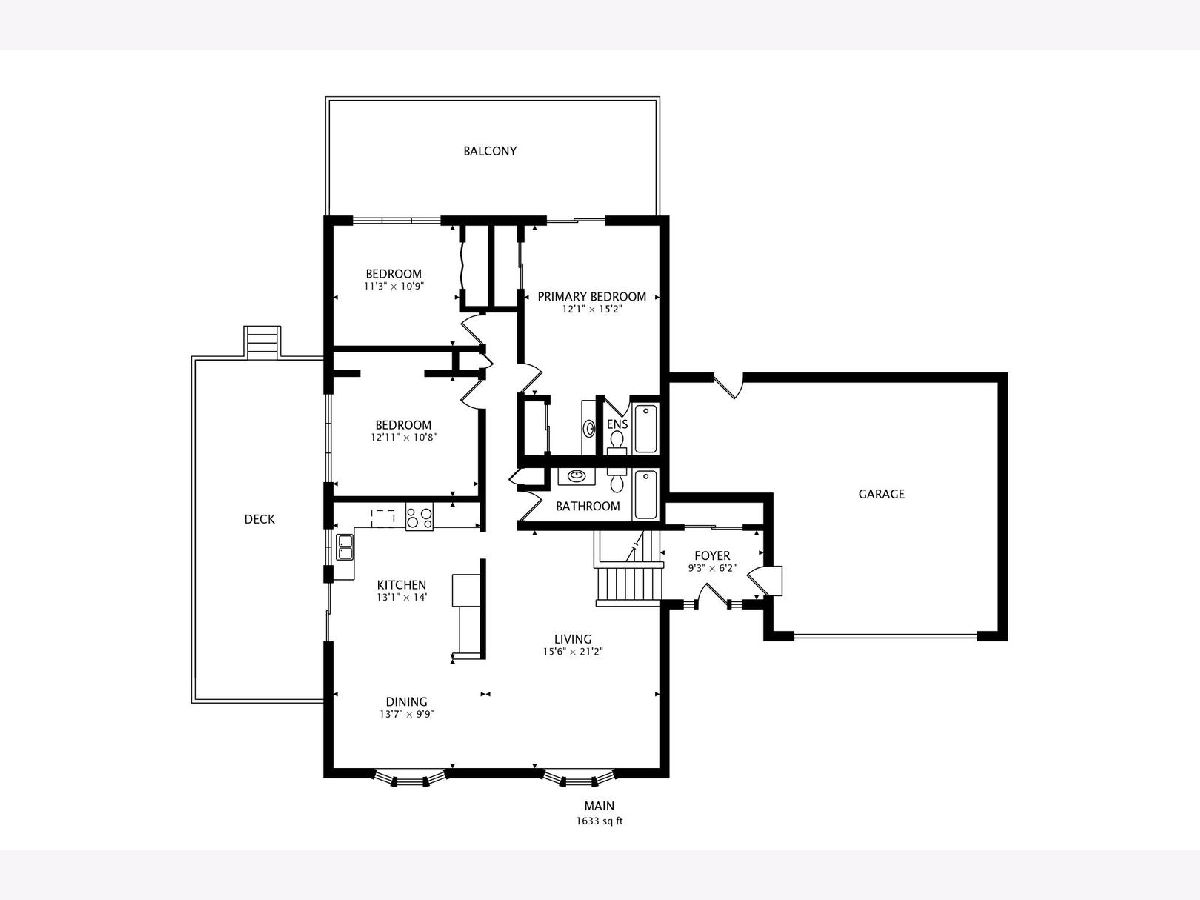
Room Specifics
All Bedroom Info:
Total Bedrooms: 4
Bedrooms Above Ground: 4
Bedrooms Below Ground: 0
Total Bedrooms: 4
Bedrooms Above Ground: 4
Bedrooms Below Ground: 0
Master Bedroom Info:
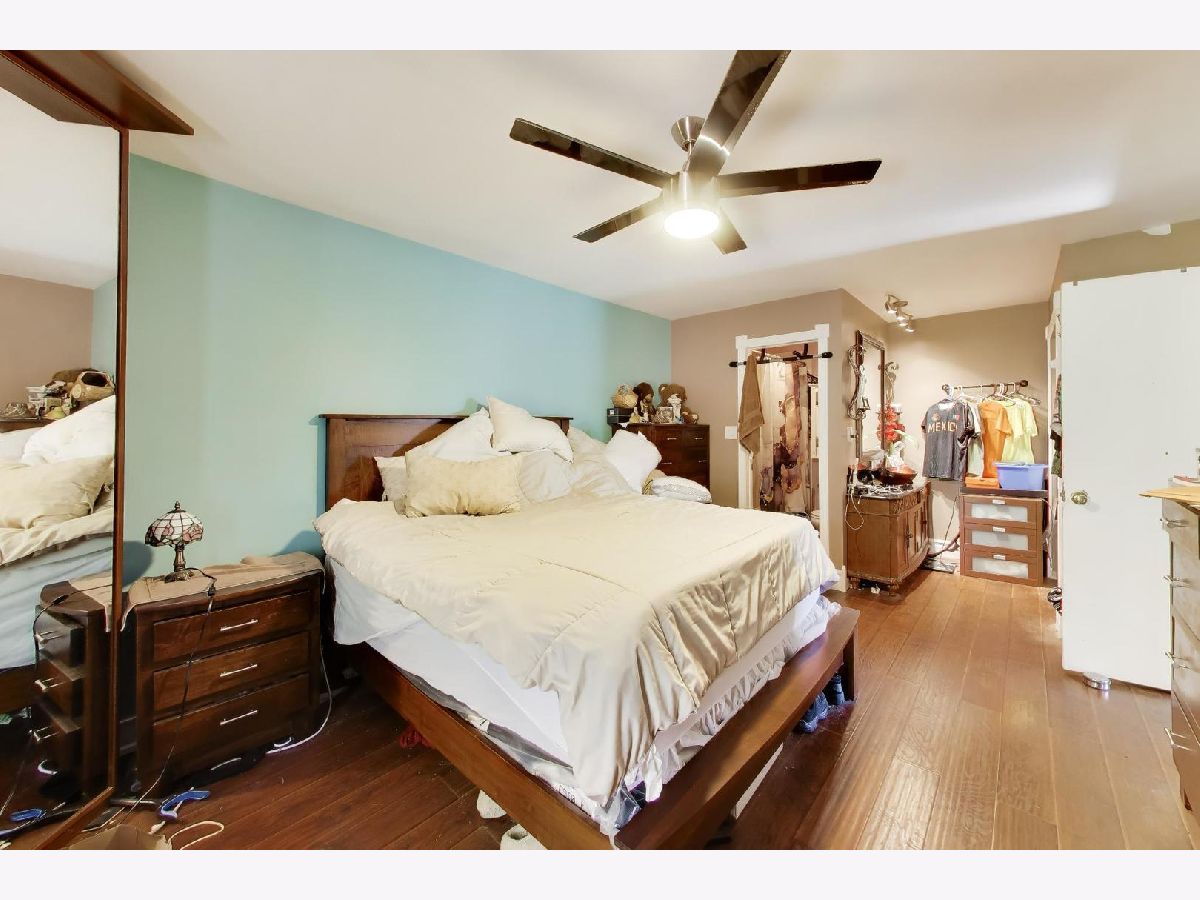
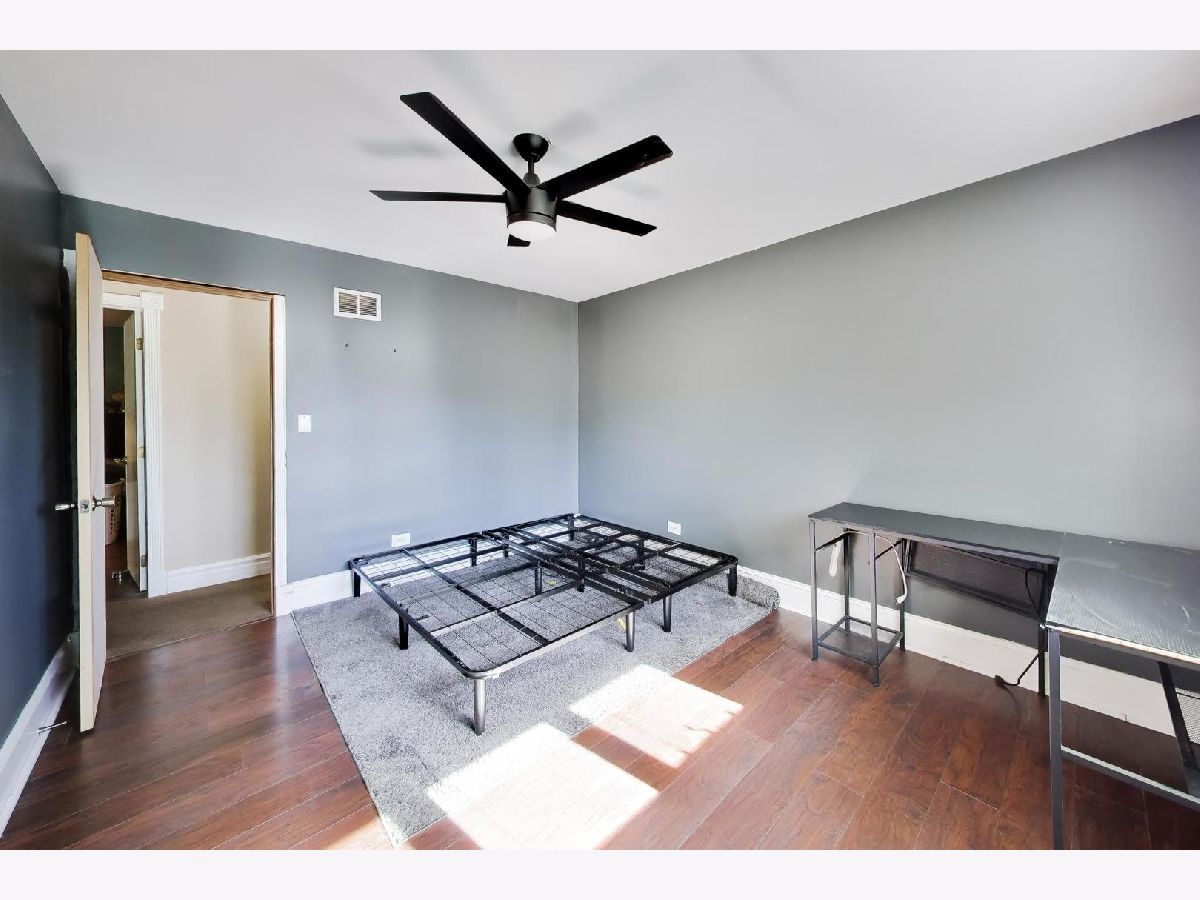
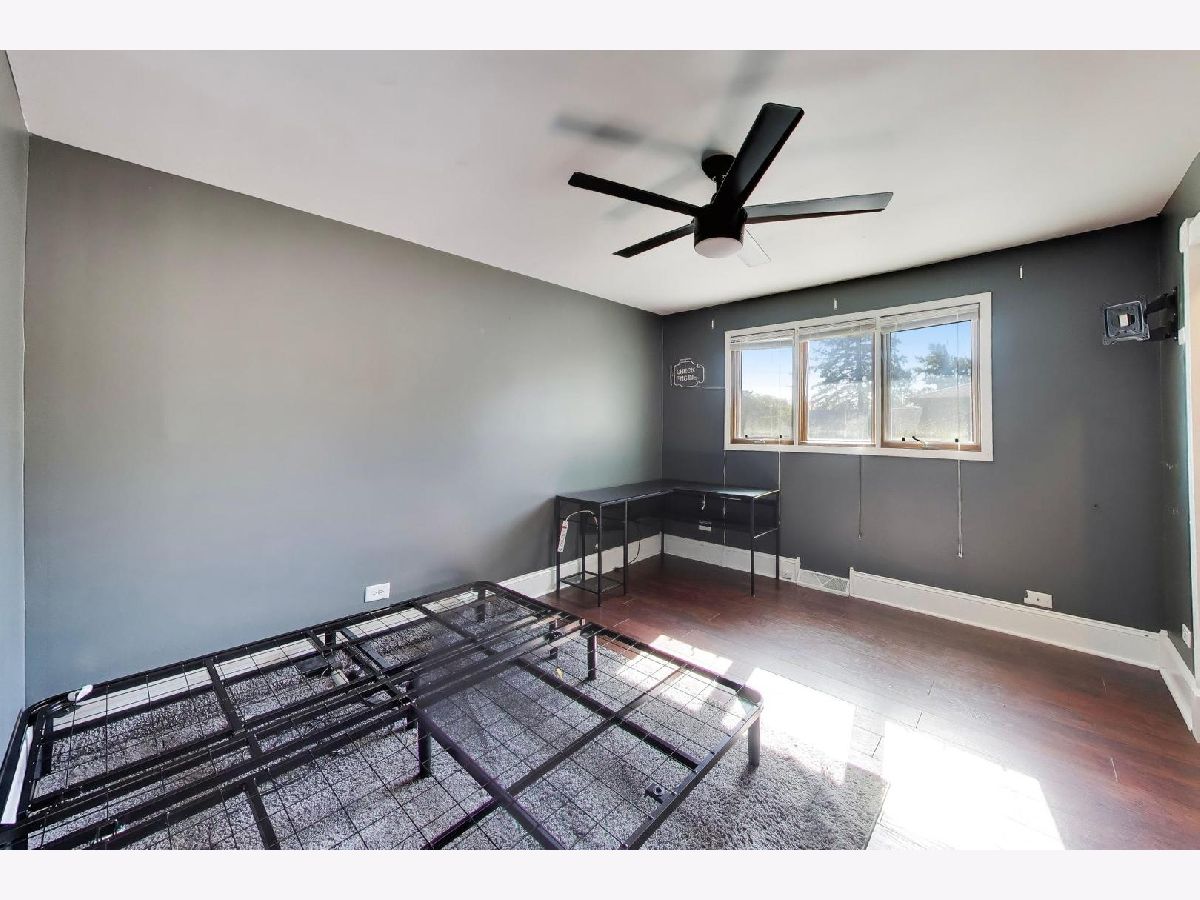
Dimensions: 15X12
Location: —Dimensions: 15X12
Floor Type: Laminate
Second Bedroom Info:
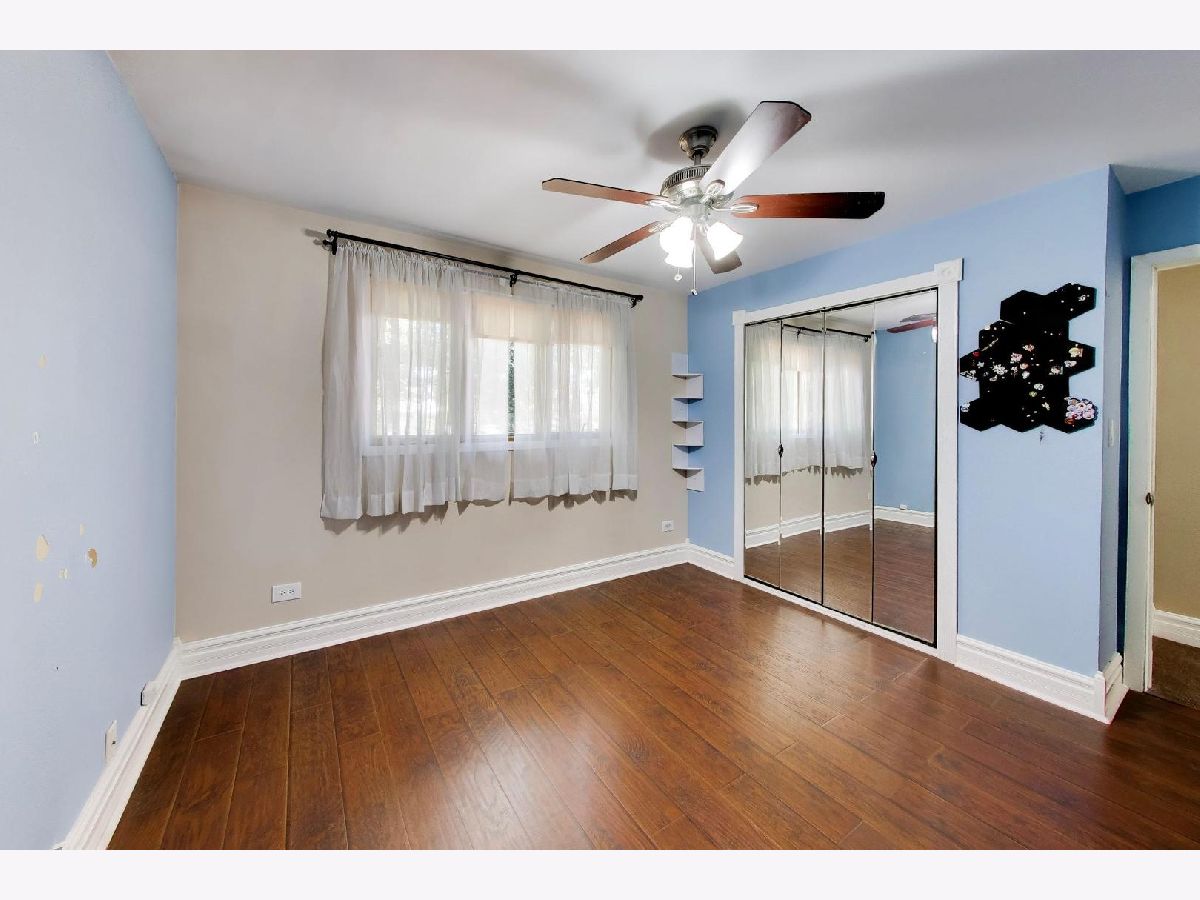
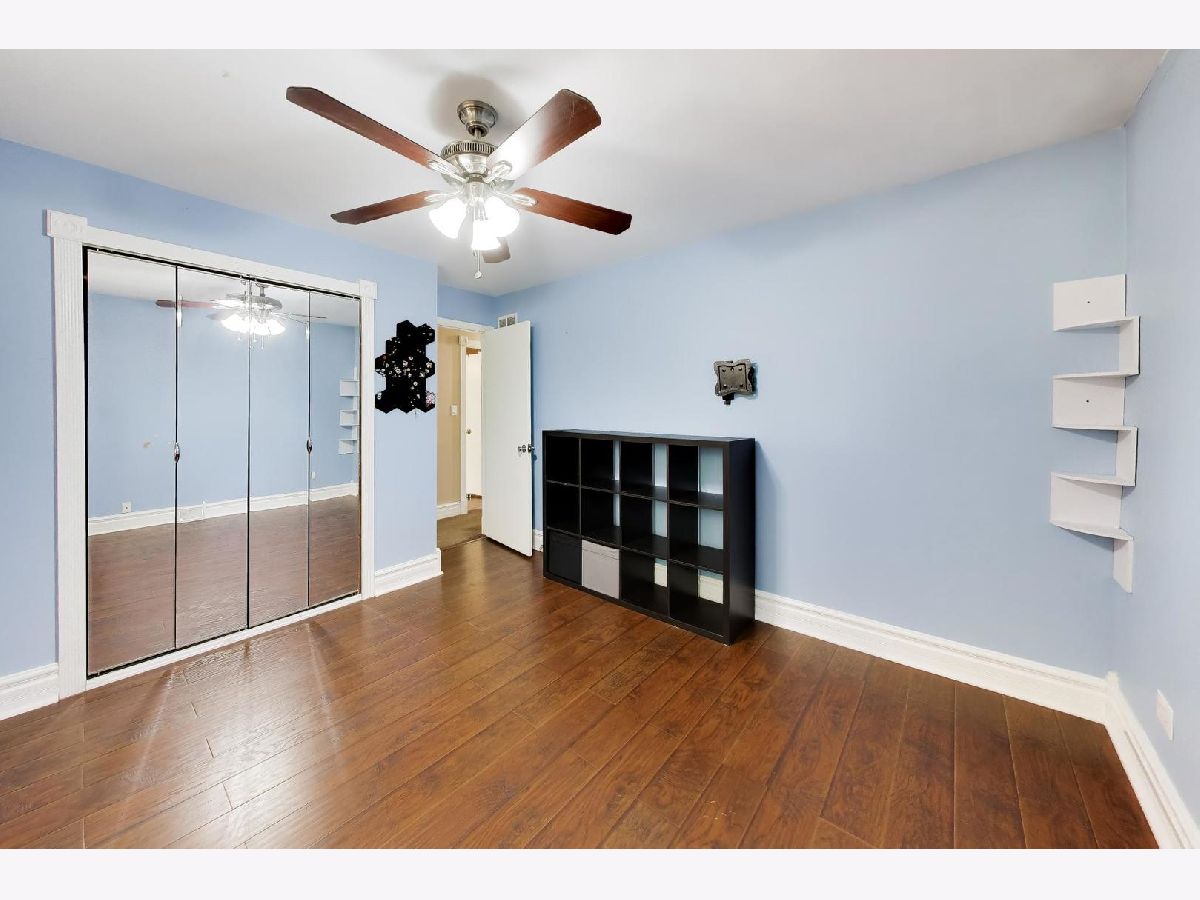
Dimensions: 13X11
Location: —Dimensions: 13X11
Floor Type: Laminate
Third Bedroom Info:
Dimensions: 11X11
Location: —Dimensions: 11X11
Floor Type: Laminate
Fourth Bedroom Info:
Dimensions: 13X12
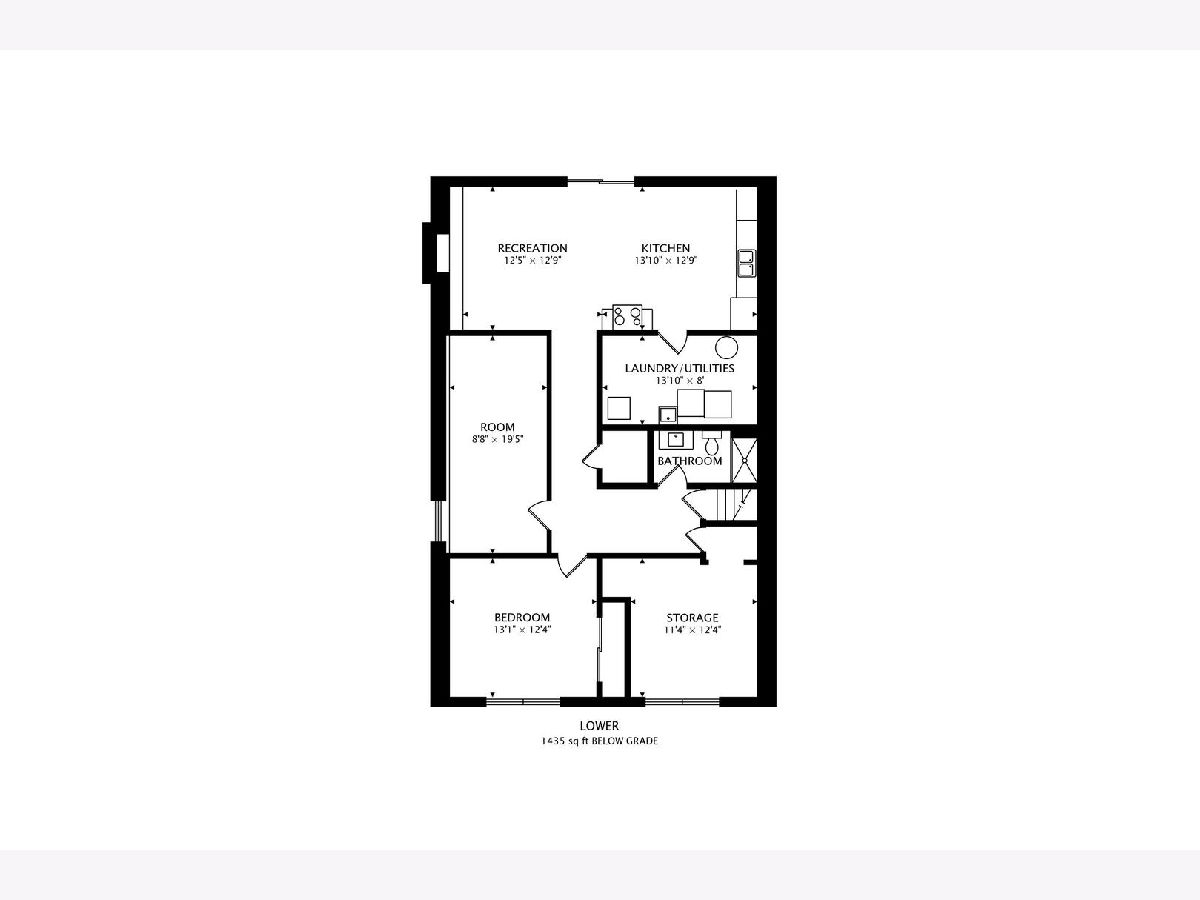
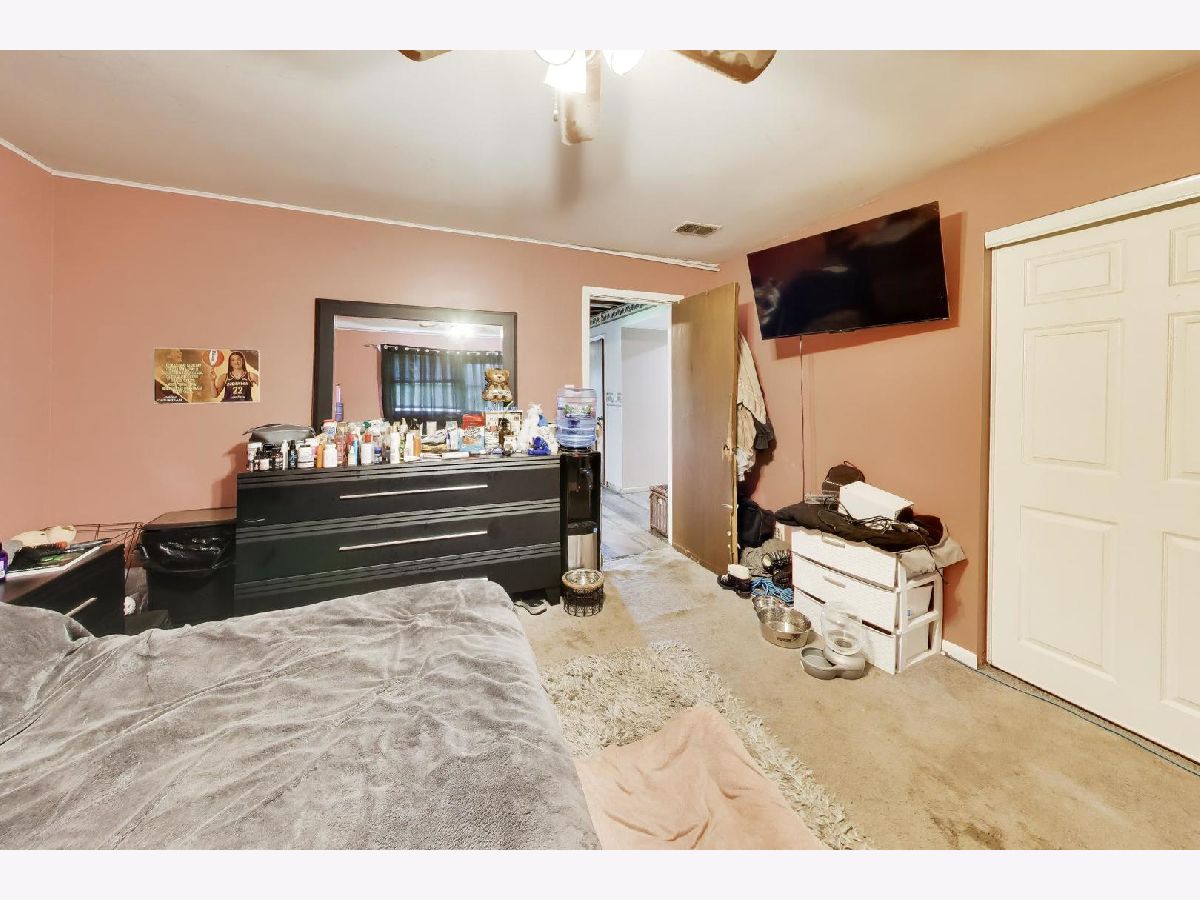
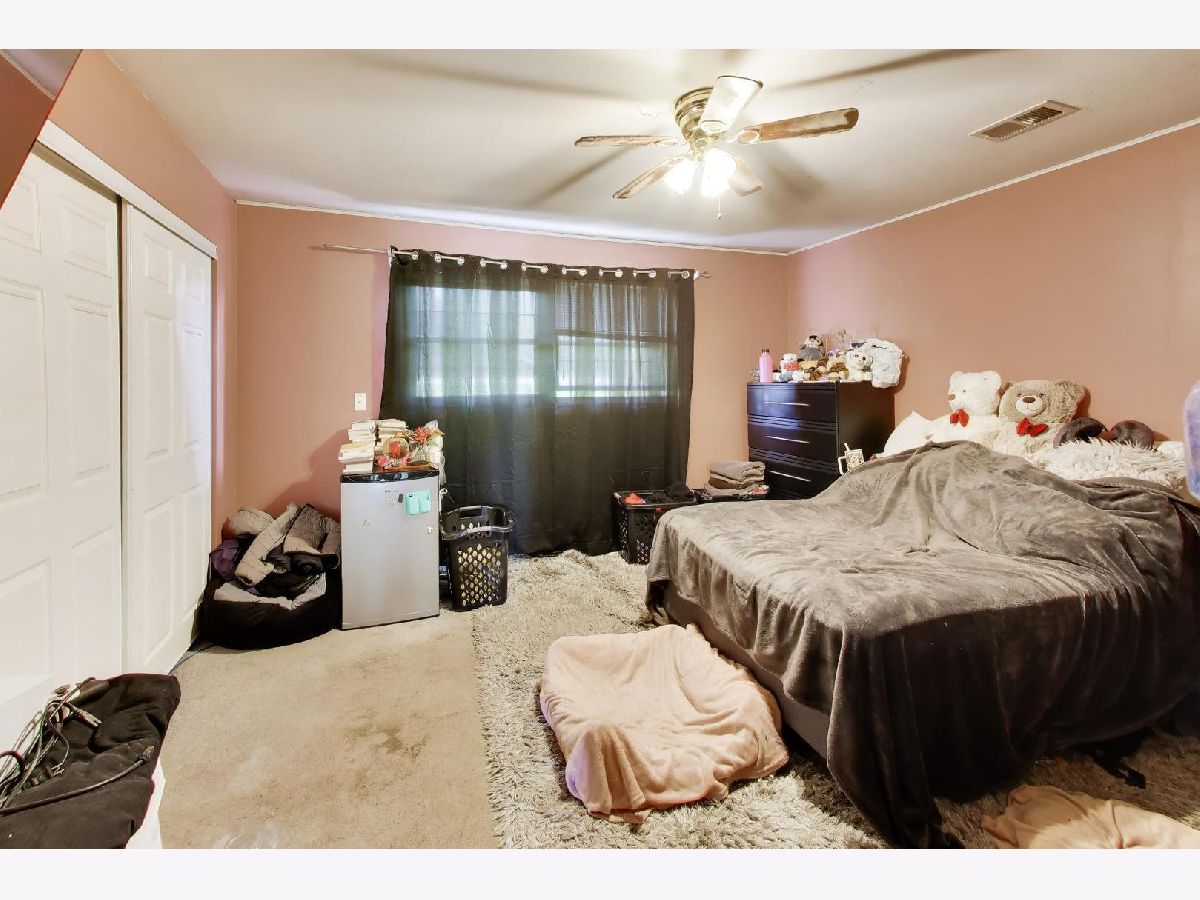
Location: LowerDimensions: 13X12
Floor Type: Carpet
Bathroom Info:
Full Bathrooms: 3
Partial Bathrooms: 0Full Bathrooms: 3
Bathroom Amenities: —
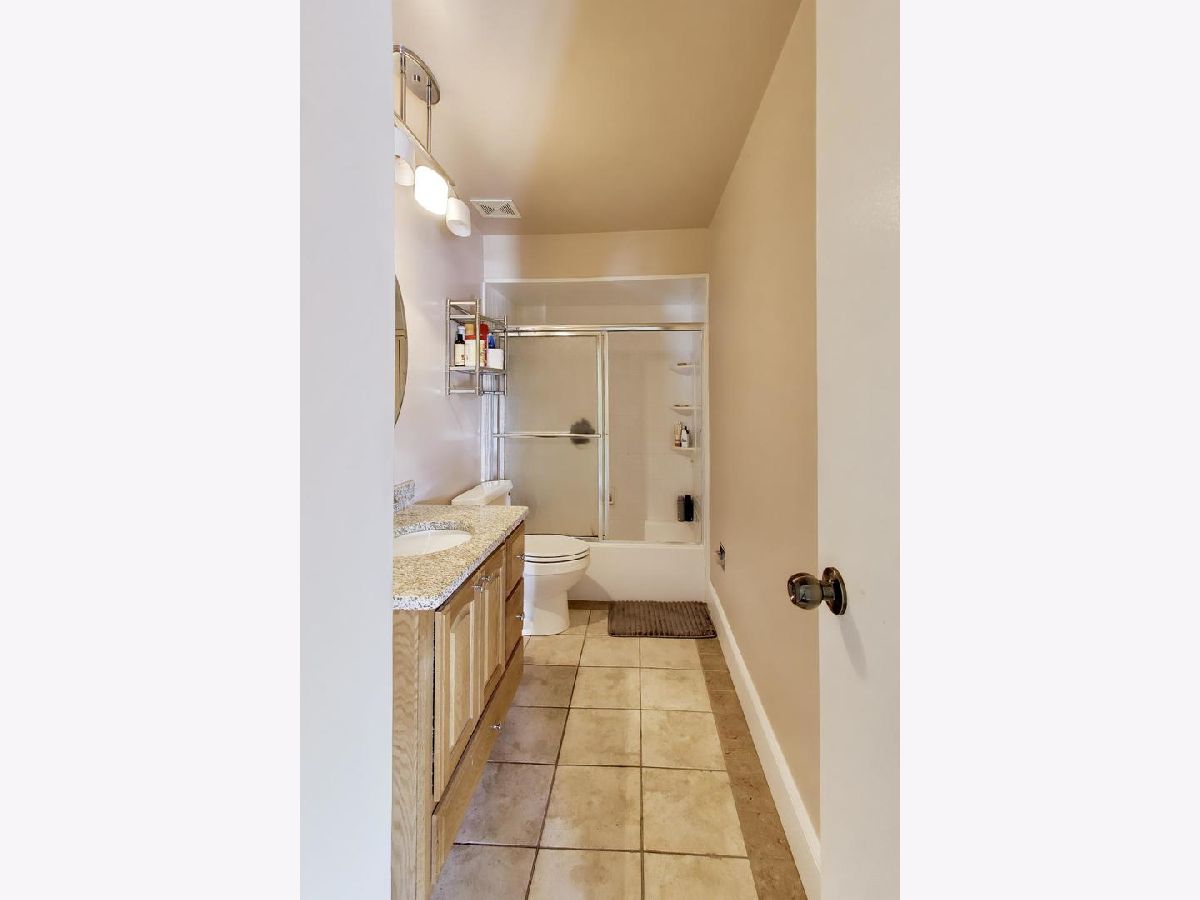
Bathroom in Basement: 1
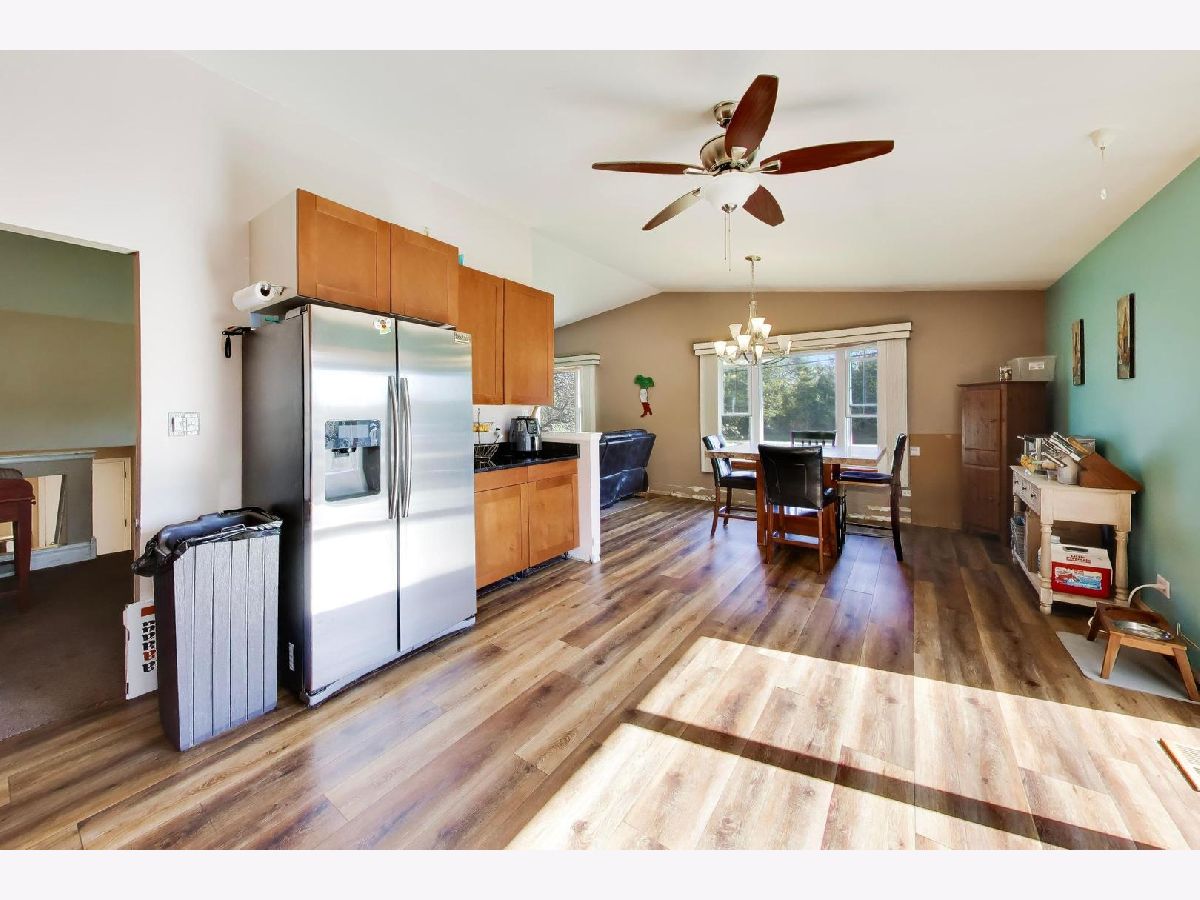
Dining Room Info:
Dimensions: 14X10
Location: —Dimensions: 14X10
Floor Type: Laminate
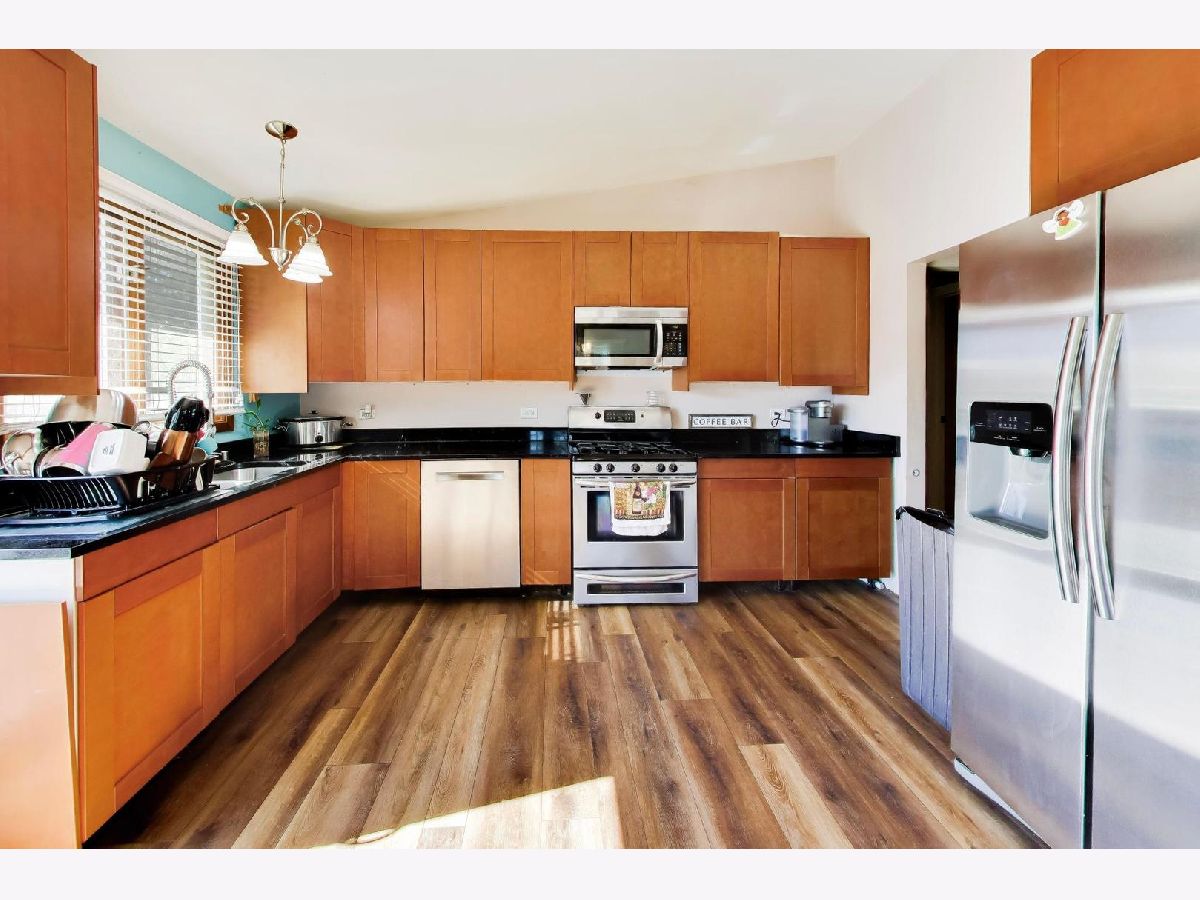
Kitchen Info:
Dimensions: 14X13
Location: —Dimensions: 14X13
Floor Type: Laminate
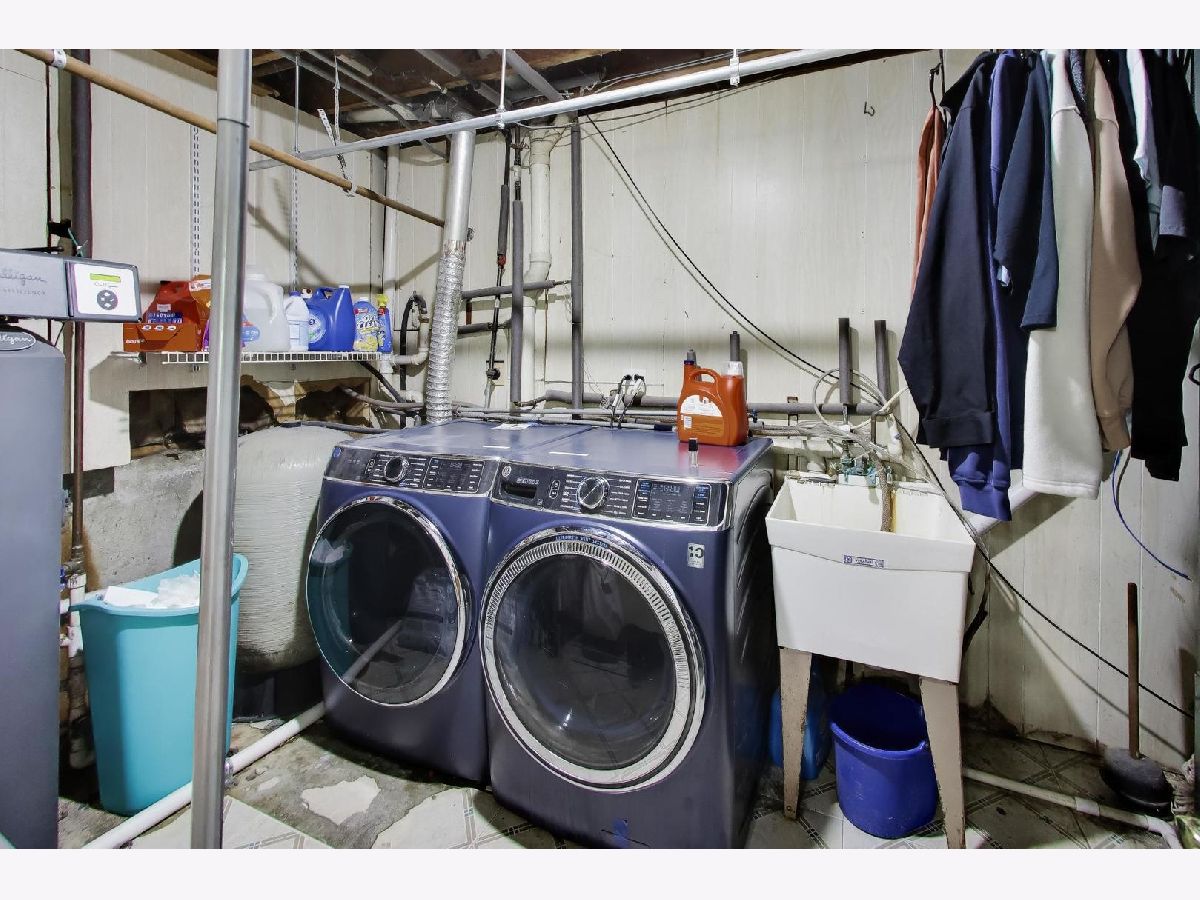
Laundry Room Info:
Dimensions: 10X7
Location: LowerDimensions: 10X7
Floor Type: —
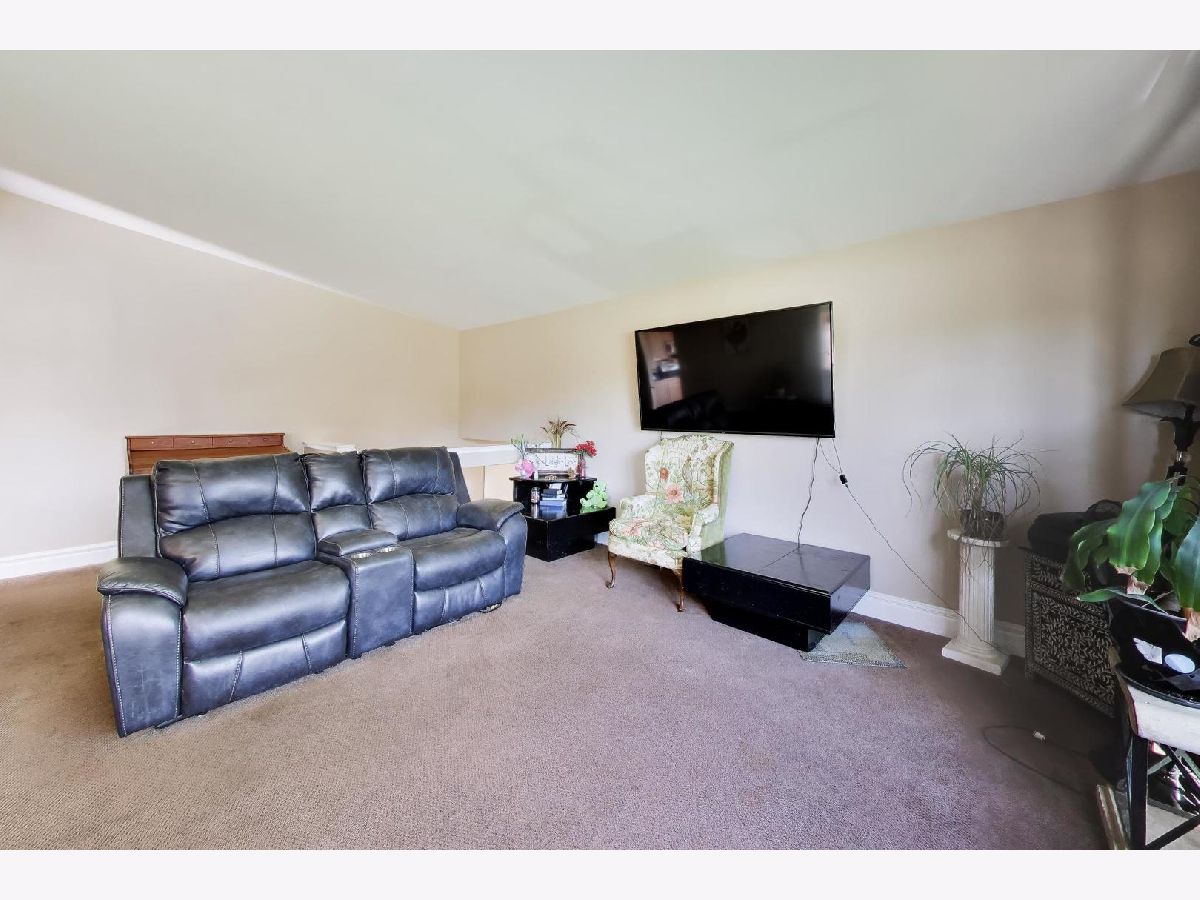
Living Room Info:
Dimensions: 21X16
Location: —Dimensions: 21X16
Floor Type: Carpet
Family Room Info:
Dimensions: 33X27
Location: LowerDimensions: 33X27
Floor Type: Tile
Additional Rooms Info:
Rooms: Kitchen, Foyer, Storage, Recreation Room, Other Room
Basement: Partially Finished, Exterior Entry, Rec/Family Area, FullRooms: Kitchen, Foyer, Storage, Recreation Room, Other Room
First Additional Room Info:
Name: Kitchen- 2nd
Dimensions: 14X13
Location: LowerName: Kitchen- 2nd
Dimensions: 14X13
Floor Type: Tile
Second Additional Room Info:
Name: Foyer
Dimensions: 9X6
Location: Main LevelName: Foyer
Dimensions: 9X6
Floor Type: Tile
Third Additional Room Info:
Name: Storage
Dimensions: 12X11
Location: LowerName: Storage
Dimensions: 12X11
Floor Type: —
Fourth Additional Room Info:
Name: Recreation Room
Dimensions: 13X12
Location: LowerName: Recreation Room
Dimensions: 13X12
Floor Type: Tile
Fifth Additional Room Info:
Name: Other Room
Dimensions: 19X9
Location: LowerName: Other Room
Dimensions: 19X9
Floor Type: Laminate
Other Specifics
| 2 | |
| — | |
| Asphalt, Garage Door Opener, Garage Owned, Attached, Side Apron, Driveway, Garage Faces Front, Owned, Garage | |
| In Unit | |
| Laminate, Carpet | |
| Deck, Patio | |
| Above Ground | |
| Shed(s), Garage Faces Front | |
| Fire Pit | |
| — | |
| 298x120 | |
| — | |
| Full | |
| 1st Floor Full Bath | |
| Range, Microwave, Dishwasher, Refrigerator, Washer, Dryer, Stainless Steel Appliance(s), Water Softener | |
| Not in DB | |
| — | |
| — | |
| — |
Tax History
| Year | Property Taxes |
|---|---|
| 2020 | $7,968 |
| 2026 | $11,263 |
Contact Agent
Nearby Similar Homes
1960 Harvard Lane, New Lenox, Illinois 60451
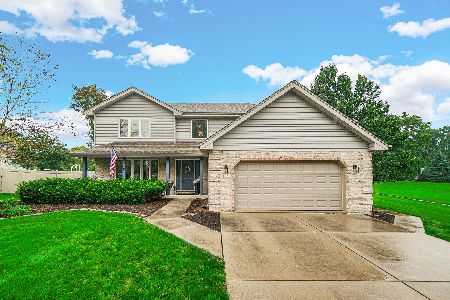
For Sale
$529,900
4 beds / 2.1 baths / 2,776 ft2
Single Family / Built: 1995
25
3174 Waterwood Lane, New Lenox, Illinois 60451
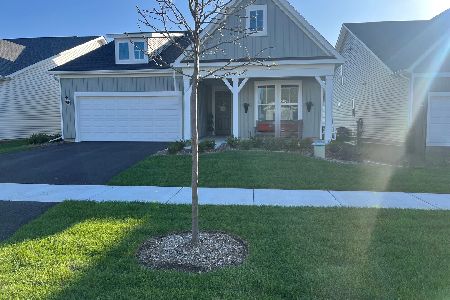
For Sale
$700,633
2 beds / 2.0 baths / 2,027 ft2
Single Family / Built: 2026
317
880 Somerset Court, New Lenox, Illinois 60451
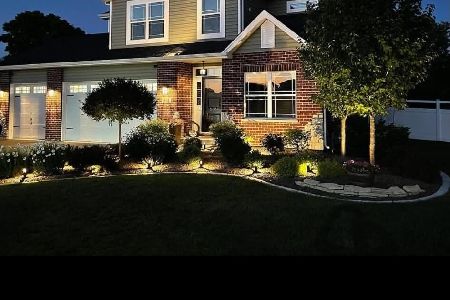
For Sale
$649,999
4 beds / 2.1 baths / 2,646 ft2
Single Family / Built: 2017
25
1701 Constitution Road, New Lenox, Illinois 60451
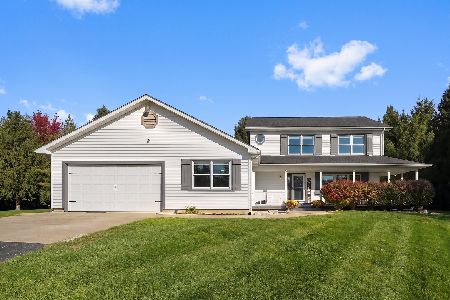
For Sale
$850,000
4 beds / 3.1 baths / 2,400 ft2
Single Family / Built: 1987
4
631 Vanderbilt Drive, New Lenox, Illinois 60451
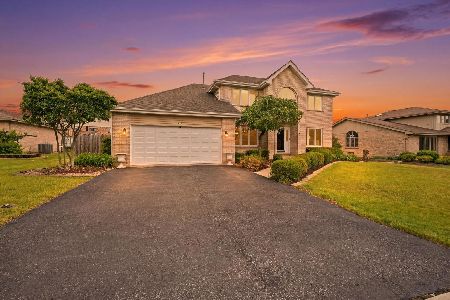
For Sale
$498,000
4 beds / 2.1 baths / 2,280 ft2
Single Family / Built: 1994
3
621 Vanderbilt Drive, New Lenox, Illinois 60451
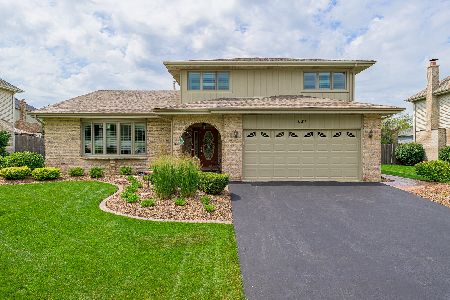
For Sale
$529,900
3 beds / 2.1 baths / 2,485 ft2
Single Family / Built: 1994
29
Nearby Sold Comparables
911 Schoolhouse Road, New Lenox, Illinois 60451

Sold
$327,900
4 beds / 3.0 baths / 2,800 ft2
Single Family / Built: 1977
2541
921 Schoolhouse Road, New Lenox, Illinois 60451

Sold
$349,873
4 beds / 2.0 baths / 2,000 ft2
Single Family / Built: 1976
2392
901 Schoolhouse Road, New Lenox, Illinois 60451
Sold
$324,900
4 beds / 3.0 baths / 2,778 ft2
Single Family / Built: —
2434
901 Schoolhouse Road, New Lenox, Illinois 60451

Sold
$414,900
4 beds / 3.0 baths / 2,778 ft2
Single Family / Built: —
1708

Contact Agent
Listing Provided By
@properties Christie's International Real Estate
