

1971 Countryside Drive, Libertyville, Illinois 60048


$999,900
|
For Sale
|
|
| Status: | Active |
| Sqft: | 3,464 |
| Cost/Sqft: | $289 |
| Beds: | 4 |
| Baths: | 6 |
| Year Built: | 1970 |
| Property Taxes: | $18,642 |
| Lot Size: | 1,00 |
Description
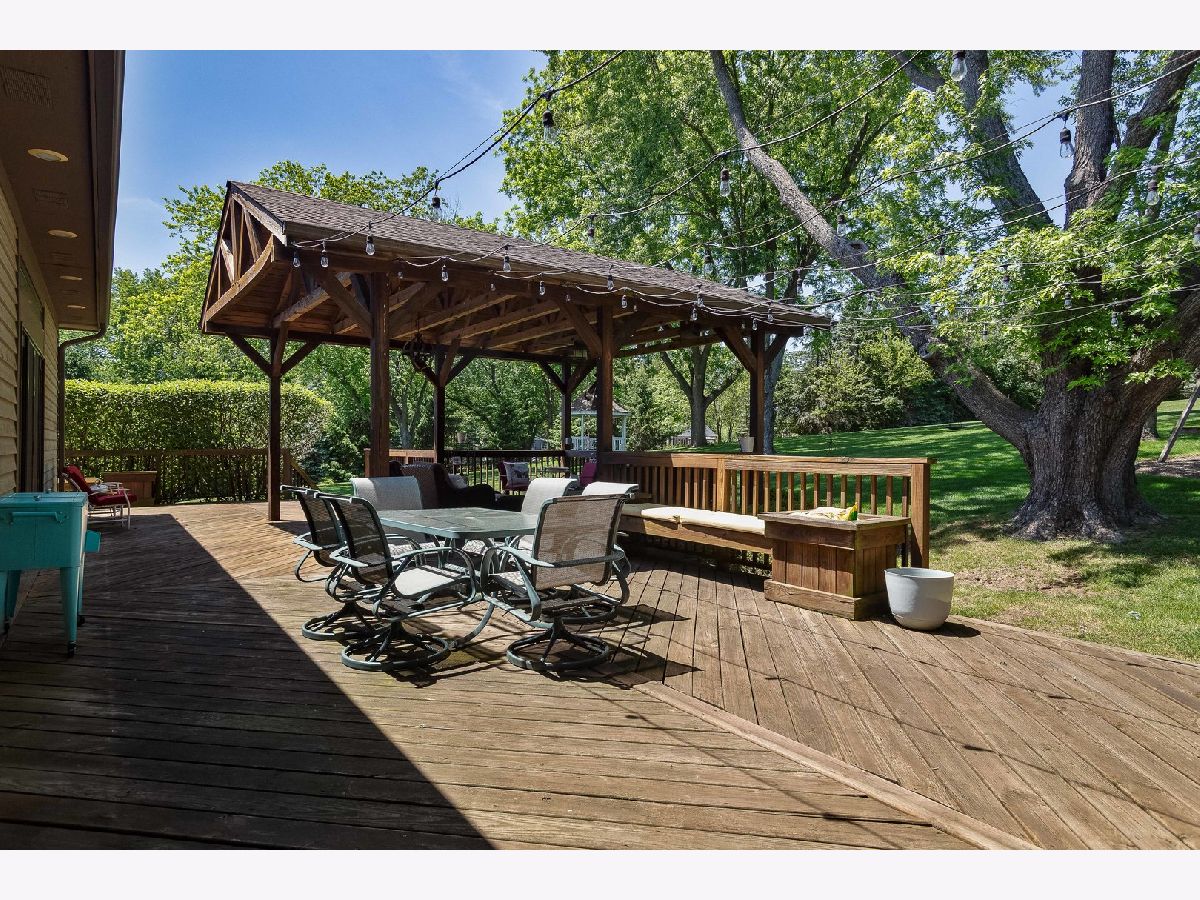
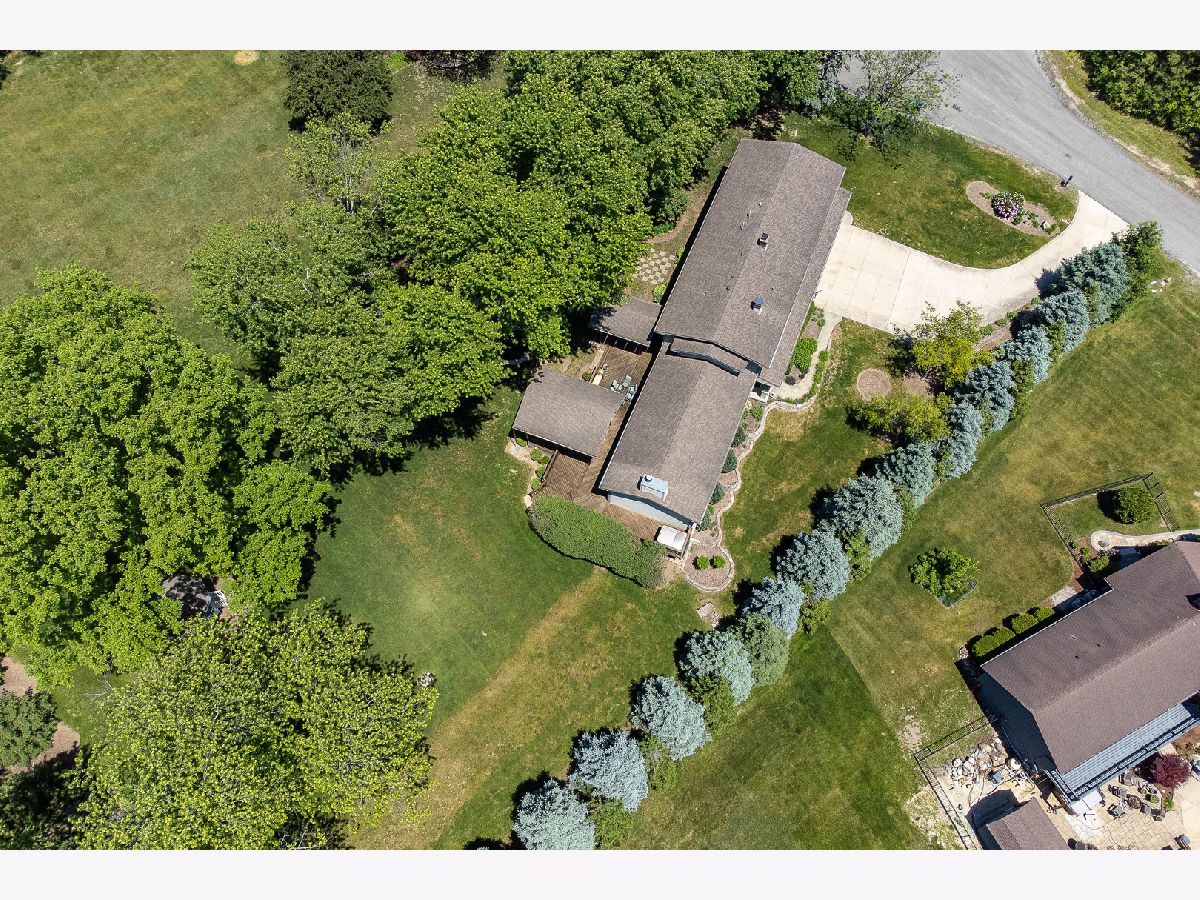
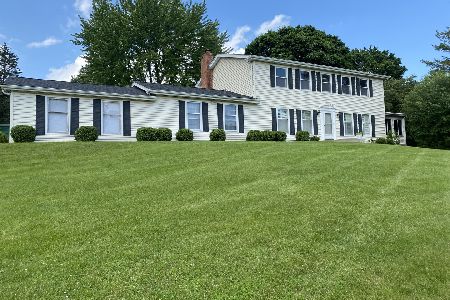
Welcome to Bull Creek - one of Libertyville's hidden gems where space, privacy, and nature come together. Nestled on a beautifully landscaped lot in unincorporated Libertyville, this impressive home at 1971 N Countryside offers the perfect blend of comfort, functionality, and peaceful surroundings. Featuring generous living spaces, oversized windows, and a flowing floor plan designed for everyday living and entertaining alike, this home offers room to spread out both inside and out. The expansive driveway and multi-car garage provide exceptional convenience, while the mature trees and picturesque setting create a true retreat-like atmosphere. Located in the desirable Bull Creek subdivision, residents enjoy larger lots, a tucked-away neighborhood feel, and the benefit of unincorporated living - all while being just minutes from vibrant downtown Libertyville, award-winning schools, shopping, dining, parks, and commuter access. Whether enjoying quiet mornings overlooking the scenic property or hosting gatherings in the spacious indoor and outdoor living areas, this home offers the kind of setting that rarely comes available.
Property Specifics
| Single Family | |
| — | |
| Traditional | |
| 1970 | |
| 2008 | |
| Finished, Crawl Space, Egress Window, Partial | |
| Cedar, Stone | |
| Asphalt | |
| — | |
| No | |
| 1 |
| Lake | |
| — | |
| 25 / Annual | |
| None | |
| Well | |
| Septic Tank | |
| Central Air, Zoned | |
| Gas, Forced Air, Sep Heating Systems - 2+, Radiant Floor | |
| 12755320 | |
| 11072020060000 |
Nearby Schools
| NAME: | DISTRICT: | DISTANCE: | |
|---|---|---|---|
|
Grade School
Adler Park School |
70 | — | |
|
Middle School
Highland Middle School |
70 | Not in DB | |
|
High School
Libertyville High School |
128 | Not in DB | |































































Room Specifics
Total Bedrooms: 4
Bedrooms Above Ground: 4
Bedrooms Below Ground: 0
Dimensions: 26X13
Floor Type: Carpet
Dimensions: 16X10
Floor Type: Carpet
Dimensions: 12X11
Floor Type: Carpet
Dimensions: 12X11
Floor Type: Carpet
Full Bathrooms: 6
Bathroom Amenities: Whirlpool, Separate Shower, Double Sink
Bathroom in Basement: 1
Dimensions: 13X21
Floor Type: Hardwood
Dimensions: 22X9
Floor Type: Hardwood
Features: Custom Cabinetry, Granite Counters
Dimensions: 9X11
Floor Type: Ceramic Tile
Dimensions: 29X21
Floor Type: Hardwood
Dimensions: 16X11
Floor Type: Hardwood
Rooms: Bonus Room, Exercise Room, Deck, Recreation Room, Storage, Utility Room-Lower Level, Walk In Closet, Mud Room, Foyer
Name: Bonus Room
Dimensions: 11X20
Floor Type: Carpet
Name: Exercise Room
Dimensions: 10X9
Floor Type: —
Name: Deck
Dimensions: 66X17
Floor Type: —
Name: Recreation Room
Dimensions: 30X20
Floor Type: —
Name: Storage
Dimensions: 12X8
Floor Type: —
Name: Utility Room-Lower Level
Dimensions: 12X8
Floor Type: —
Name: Walk In Closet
Dimensions: 12X8
Floor Type: —
Name: Walk In Closet
Dimensions: 8X5
Floor Type: —
Name: Mud Room
Dimensions: 10X8
Floor Type: —
Name: Foyer
Dimensions: 8X8
Floor Type: —
Other Specifics
| 4 | |
| Concrete Perimeter | |
| Concrete, Garage Door Opener, Heated Garage, Garage, Garage Owned, Attached | |
| Upper Level, Gas Dryer Hookup, In Unit, Sink | |
| Hardwood | |
| Deck | |
| Workshop, Gazebo | |
| — | |
| Cul-De-Sac | |
| 50.83X18.74X65.79X301.63X1 | |
| Unfinished | |
| Full | |
| Cathedral Ceiling(s), Walk-In Closet(s) | |
| Range, Microwave, Dishwasher, Refrigerator, Washer, Dryer, Disposal, Stainless Steel Appliance(s), Range Hood, Water Purifier Owned, Water Softener Owned, Humidifier | |
| Not in DB | |
| — | |
| — | |
| Wood Burning, Gas Starter |
Contact Agent
Nearby Similar Homes


Nearby Sold Comparables

Contact Agent
Listing Provided By
Century 21 Circle
