

1820 Pennington Court, New Lenox, Illinois 60451


$975,000
|
For Sale
|
|
| Status: | Active |
| Sqft: | 7,190 |
| Cost/Sqft: | $136 |
| Beds: | 6 |
| Baths: | 6 |
| Year Built: | 1995 |
| Property Taxes: | $27,729 |
| Lot Size: | 1,51 |
Description
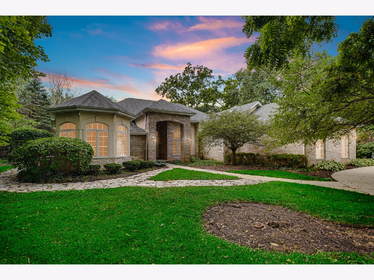
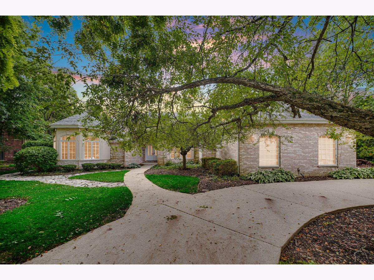
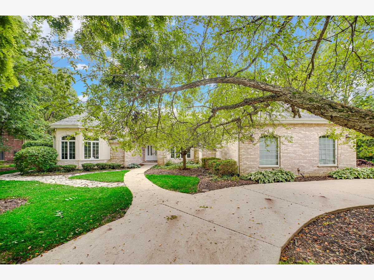
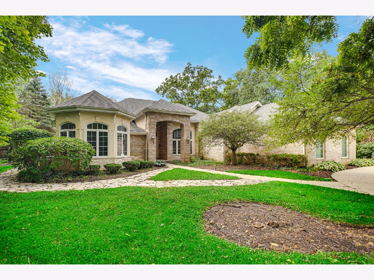
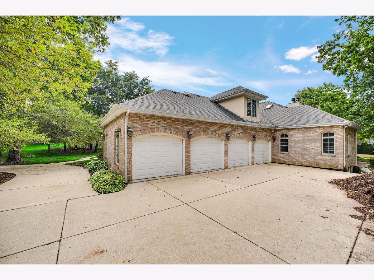
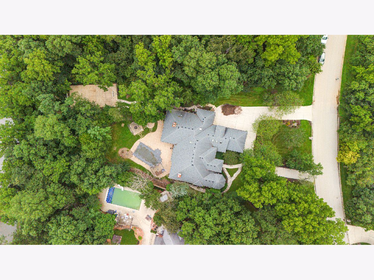
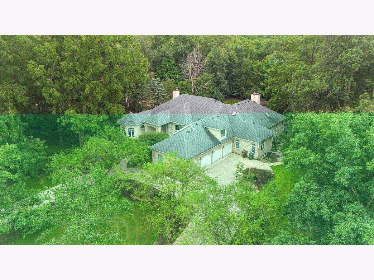
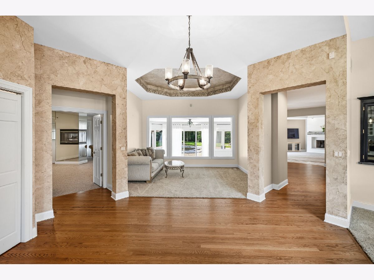
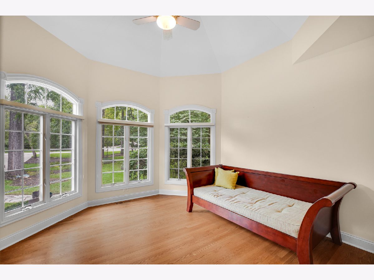
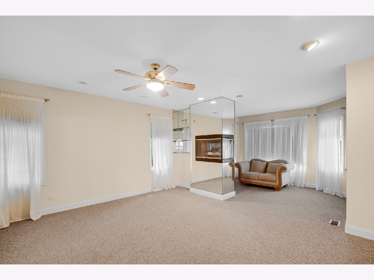
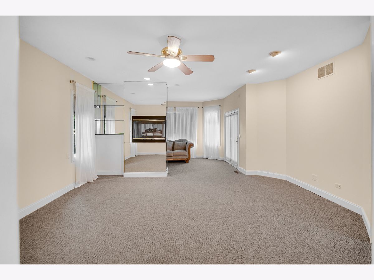
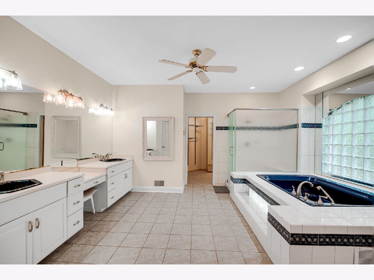
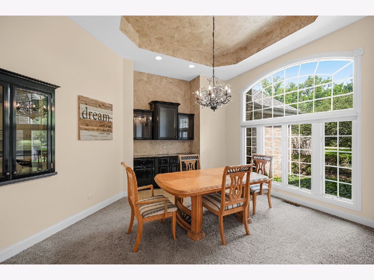
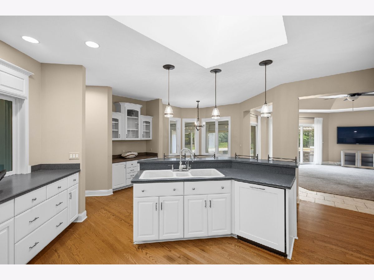
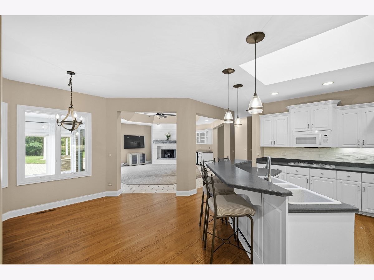
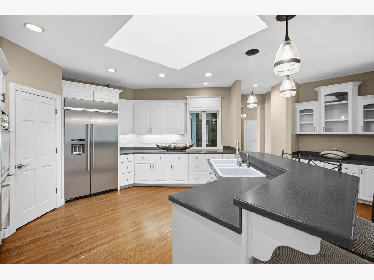
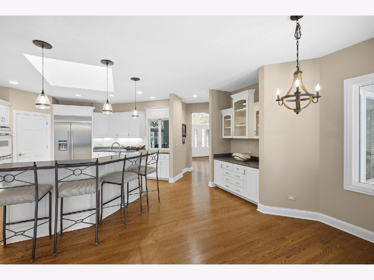
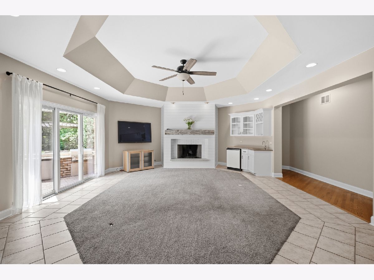
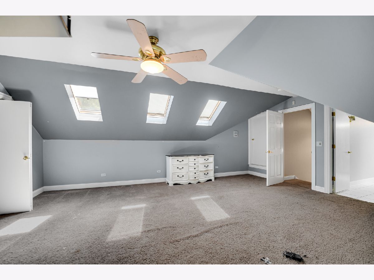
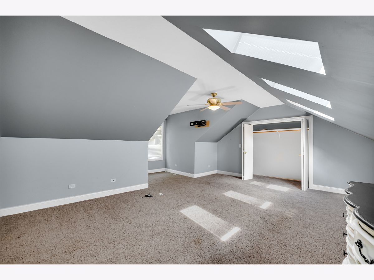
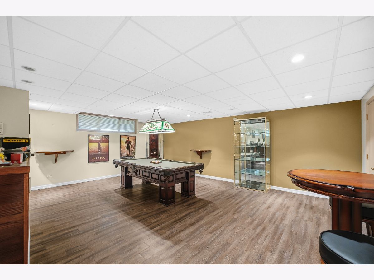
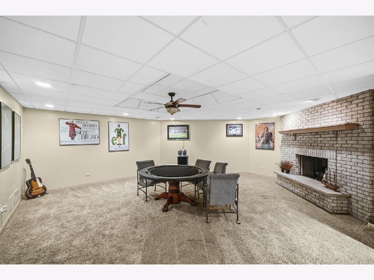
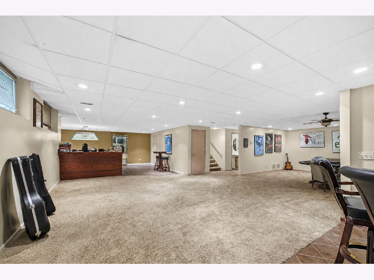
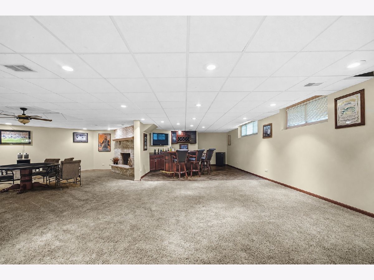
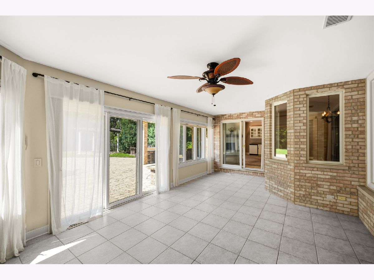
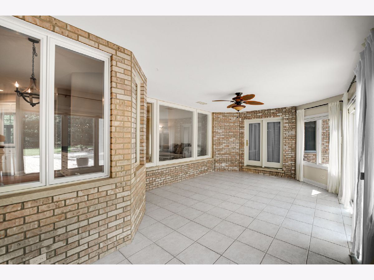
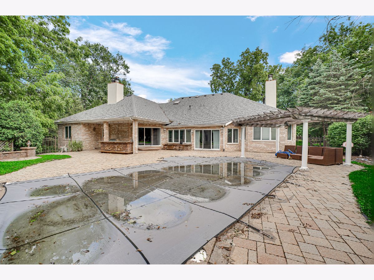
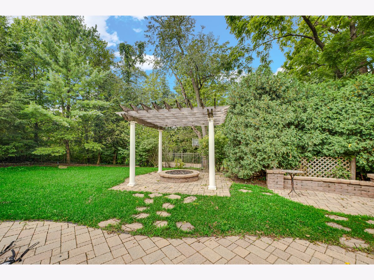
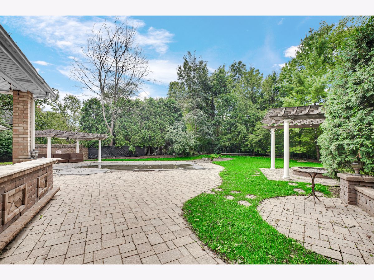
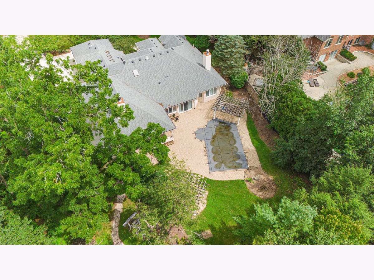
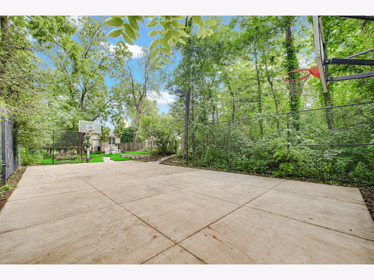
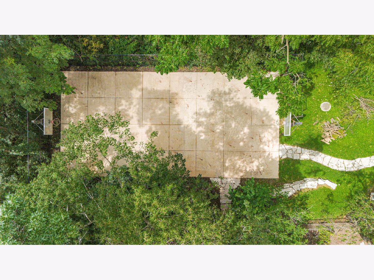
Welcome to an exceptional home in the highly desirable Chartwell Downs neighborhood, where luxury, space, and resort-style outdoor living come together. Situated on 1.5+ acres in a quiet cul-de-sac, this impressive residence offers over 5,100 square feet of living space, 6 bedrooms, and 6 bathrooms. Designed for both everyday living and entertaining, the home features three fireplaces, a heated sunroom, and an expansive finished basement complete with a wet bar. A 4-car attached garage provides plenty of room for vehicles, storage, and more. Step outside to your own private retreat featuring an in-ground pool, hot tub, pergola, gas fire pit, and built-in grill, creating an incredible setting for entertaining or relaxing. The property also includes a private basketball court, adding another standout feature to this spacious estate. With its generous acreage, impressive indoor and outdoor amenities, and sought-after Chartwell Downs location, this one-of-a-kind property offers a rare combination of privacy, space, and luxury living.
Property Specifics
| Single Family | |
| — | |
| Ranch | |
| 1995 | |
| Finished, Crawl Space, Rec/Family Area, Storage Space, Full | |
| 5,000 (2,500 finished) | |
| Brick | |
| Asphalt | |
| — | |
| Creek | |
| 1.51 |
| Will | |
| Chartwell Downs | |
| 0 / Not Applicable | |
| None | |
| Well | |
| Septic Tank | |
| Central Air | |
| Gas | |
| No | |
| 12728789 | |
| 1508142010150000 |
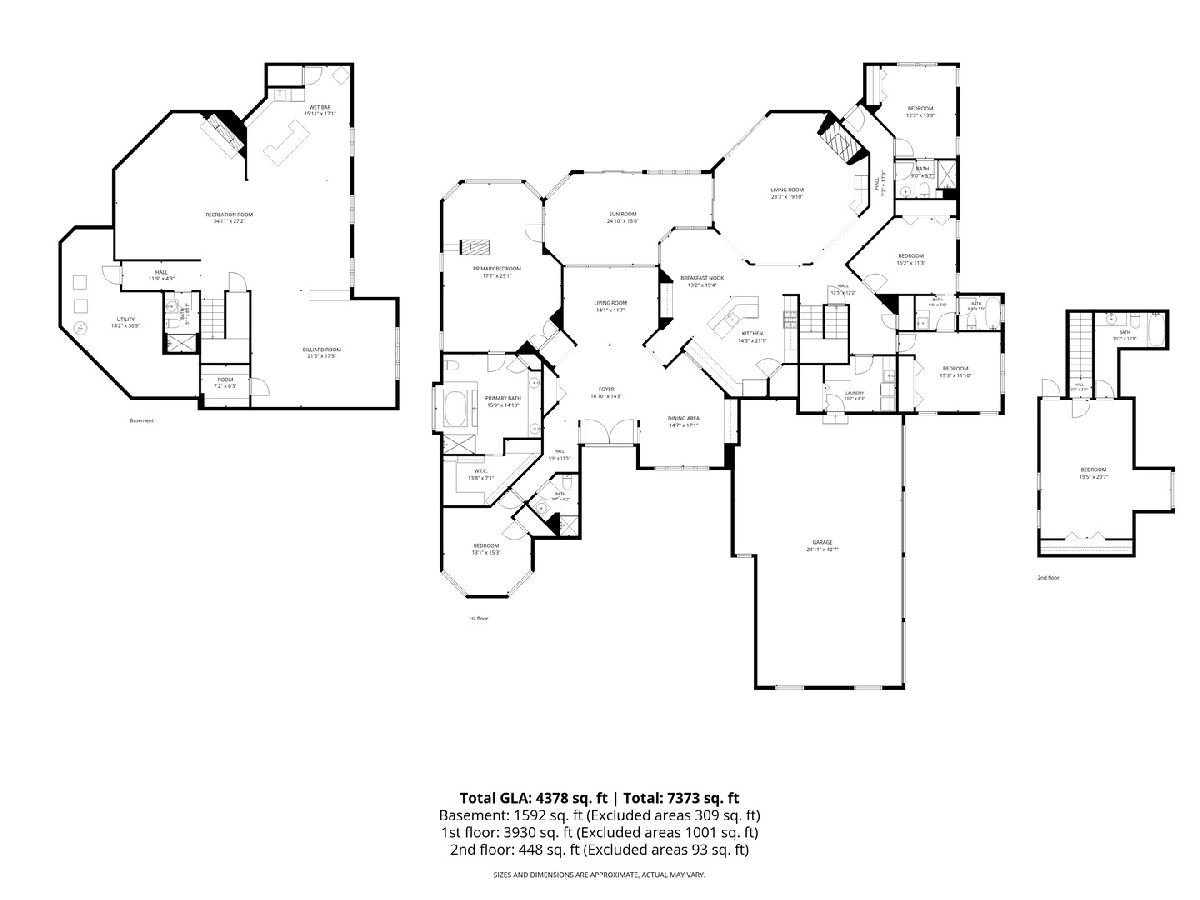
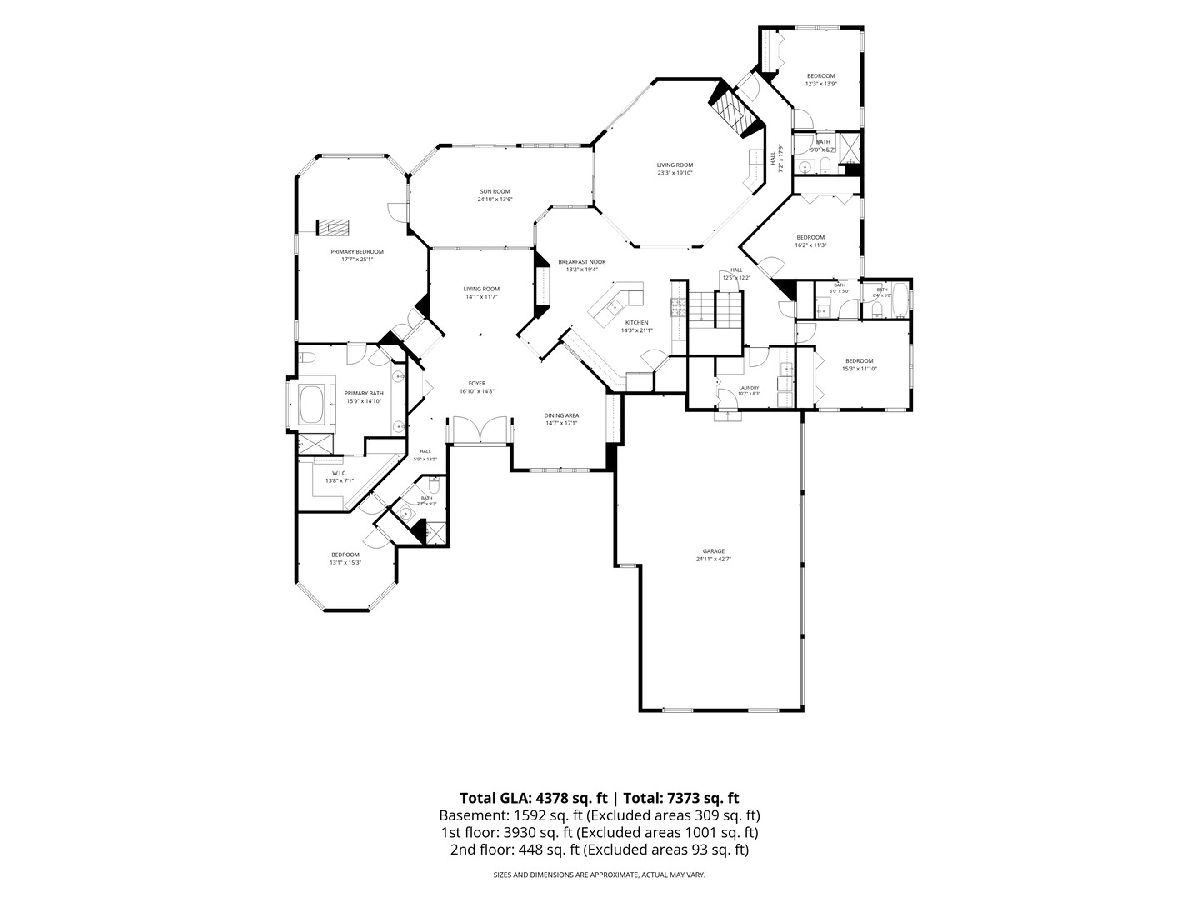
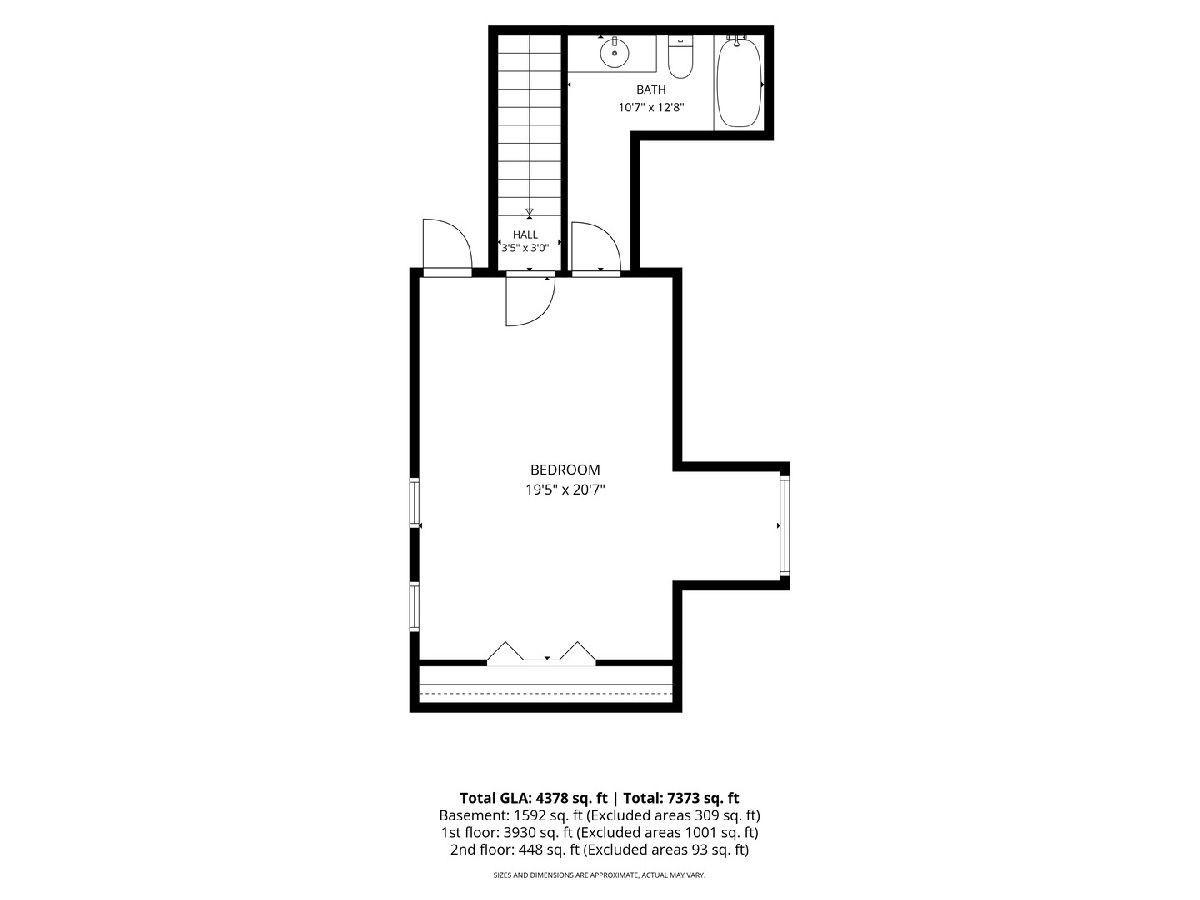
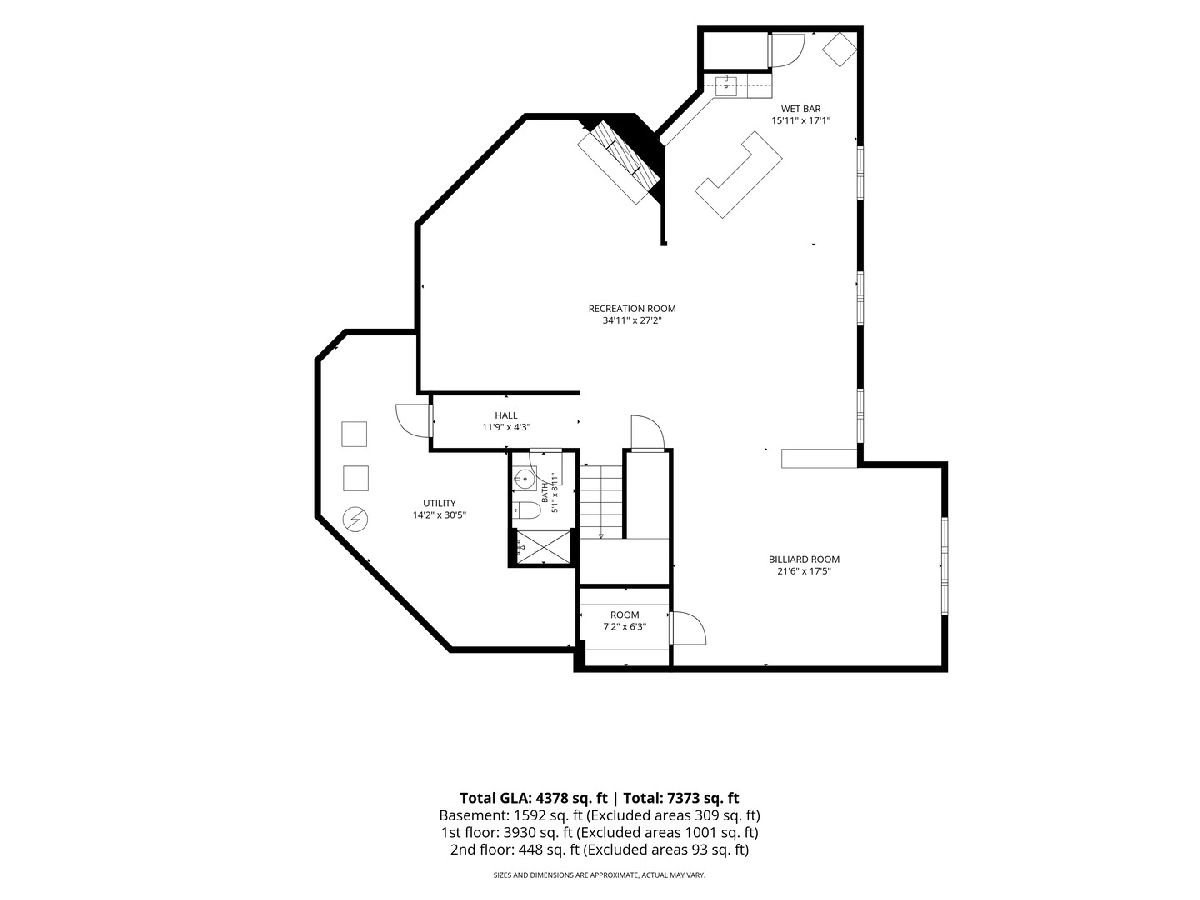
Room Specifics
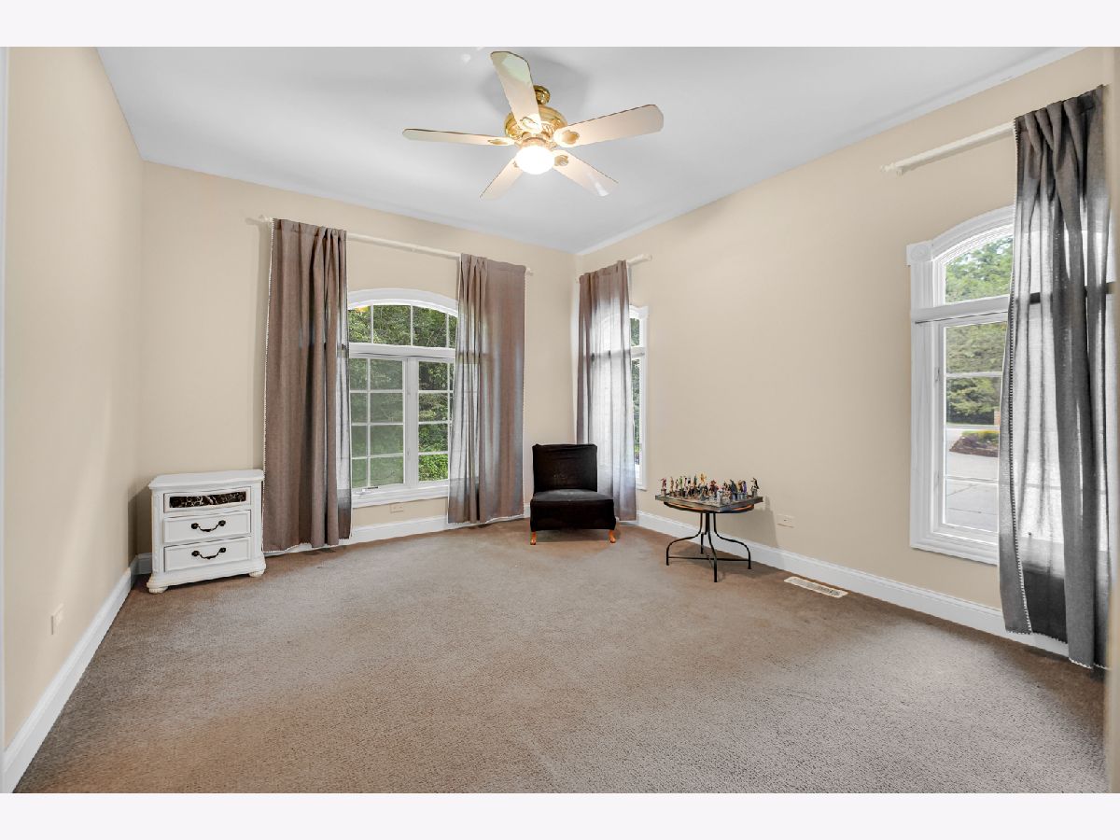
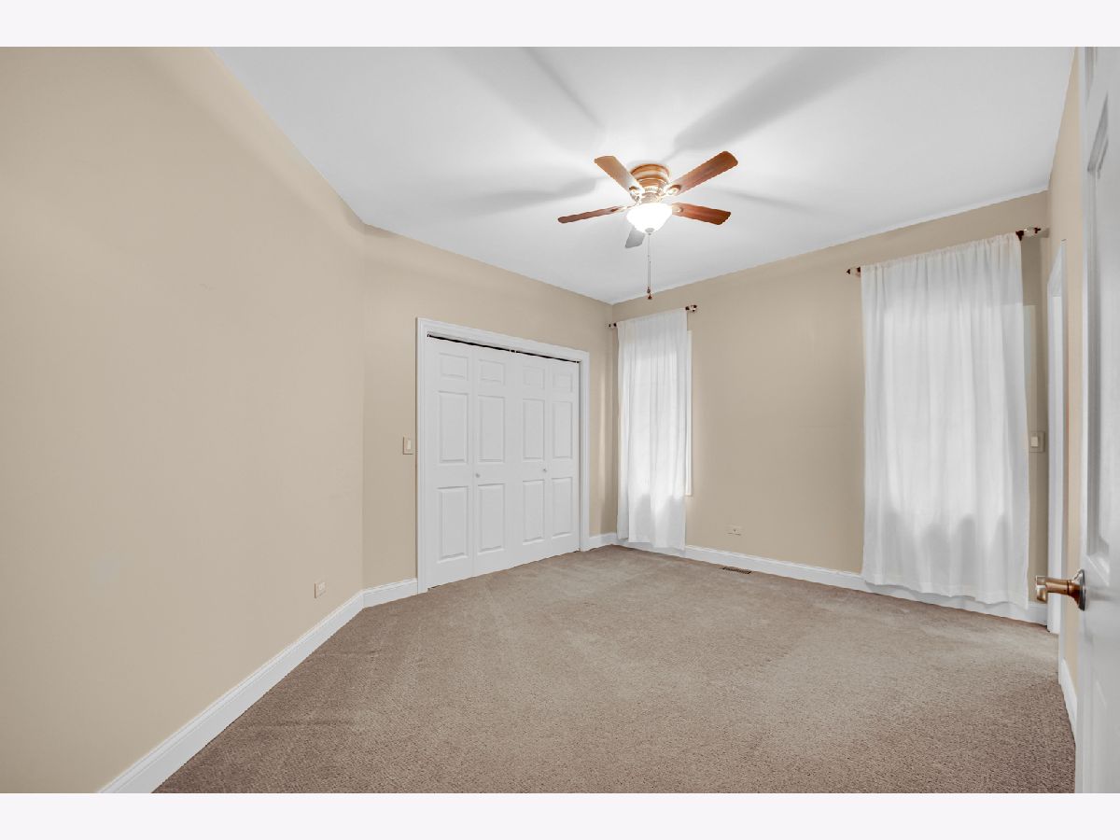
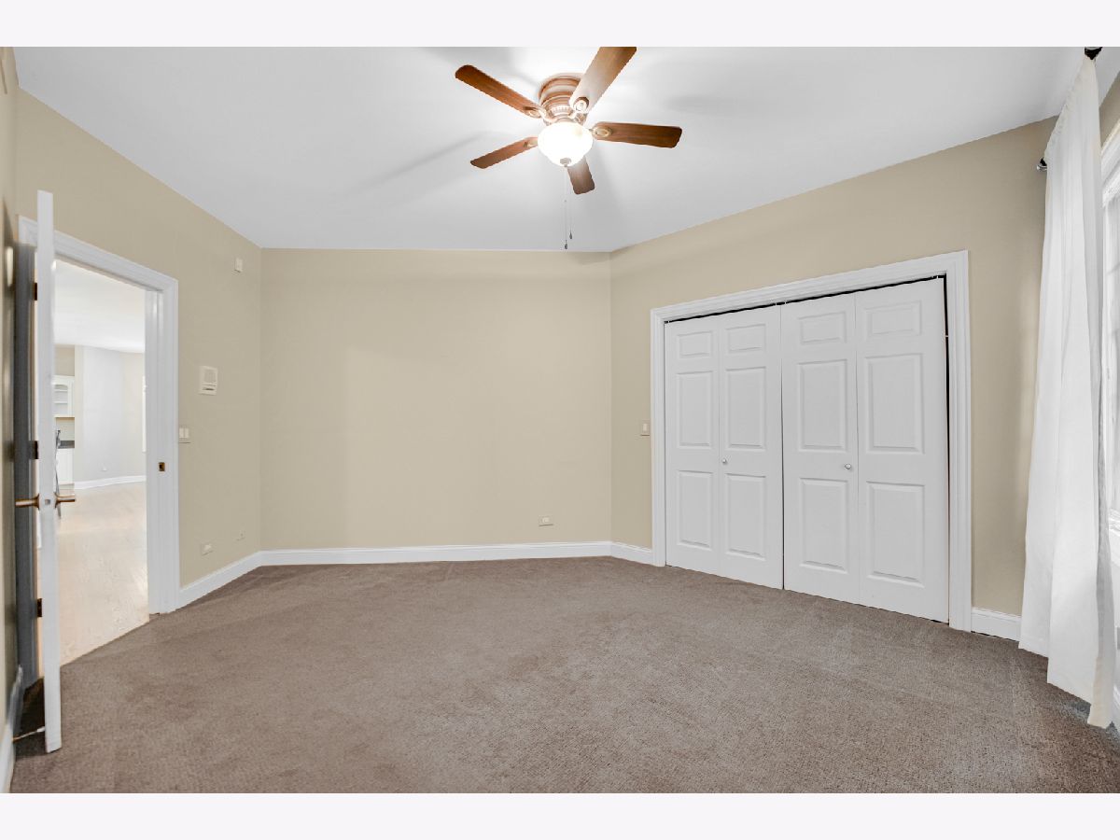
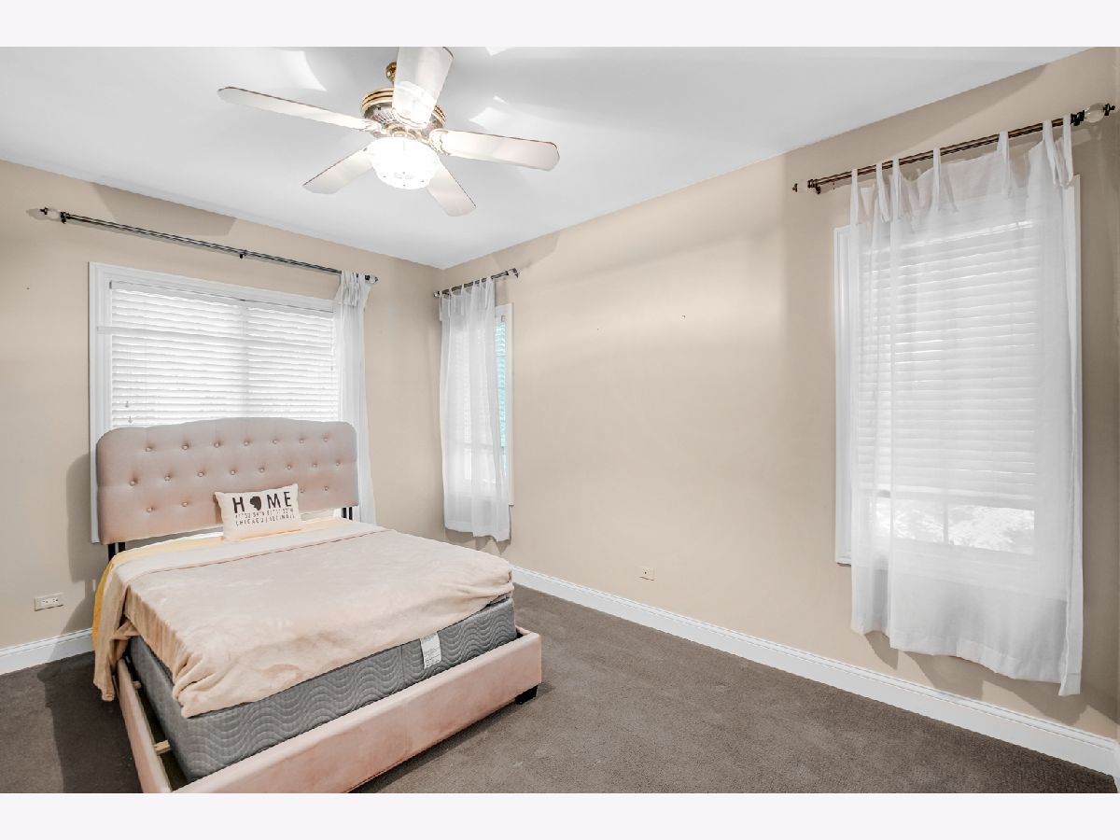
Total Bedrooms: 6
Bedrooms Above Ground: 6
Bedrooms Below Ground: 0
Dimensions: 25X17
Floor Type: Carpet
Dimensions: 13X13
Floor Type: Carpet
Dimensions: 14X11
Floor Type: Carpet
Dimensions: 15X12
Floor Type: Carpet
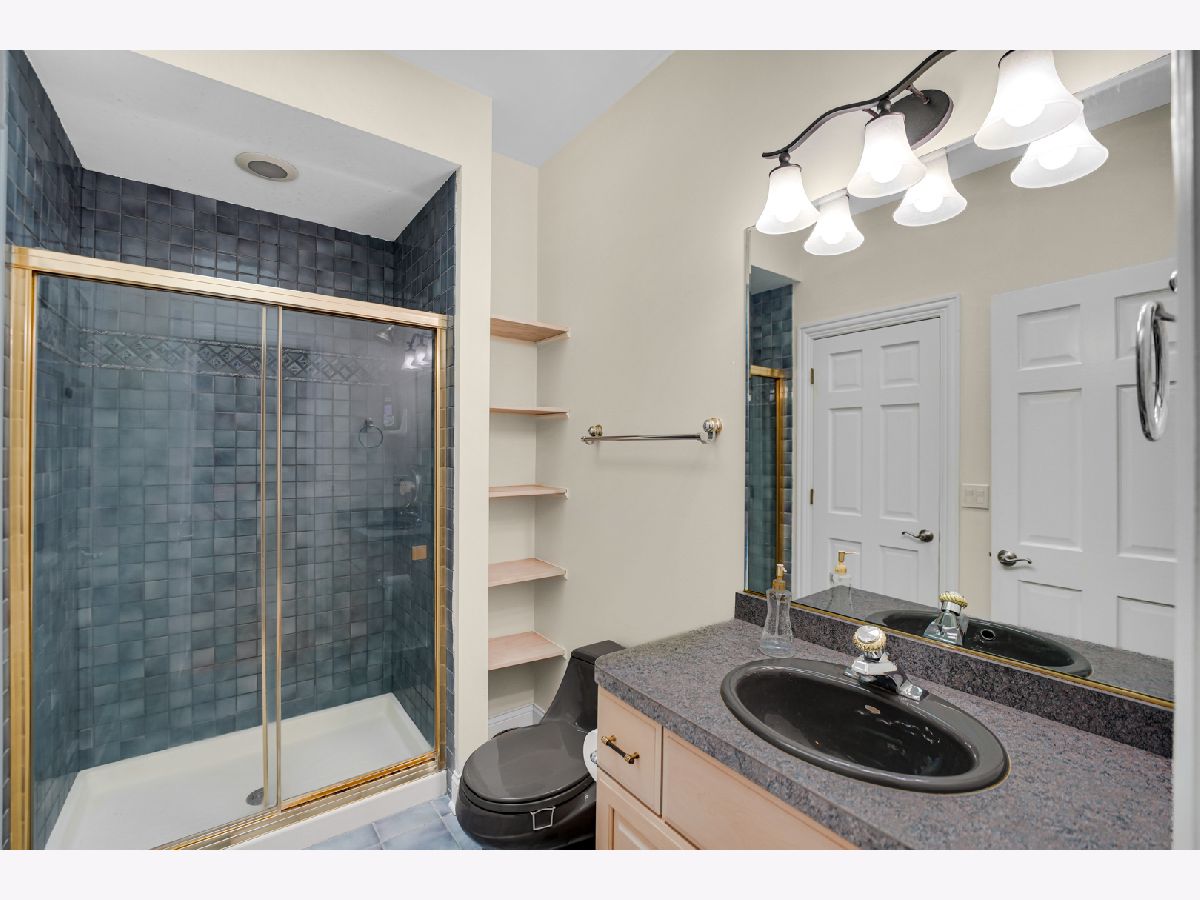
Full Bathrooms: 6
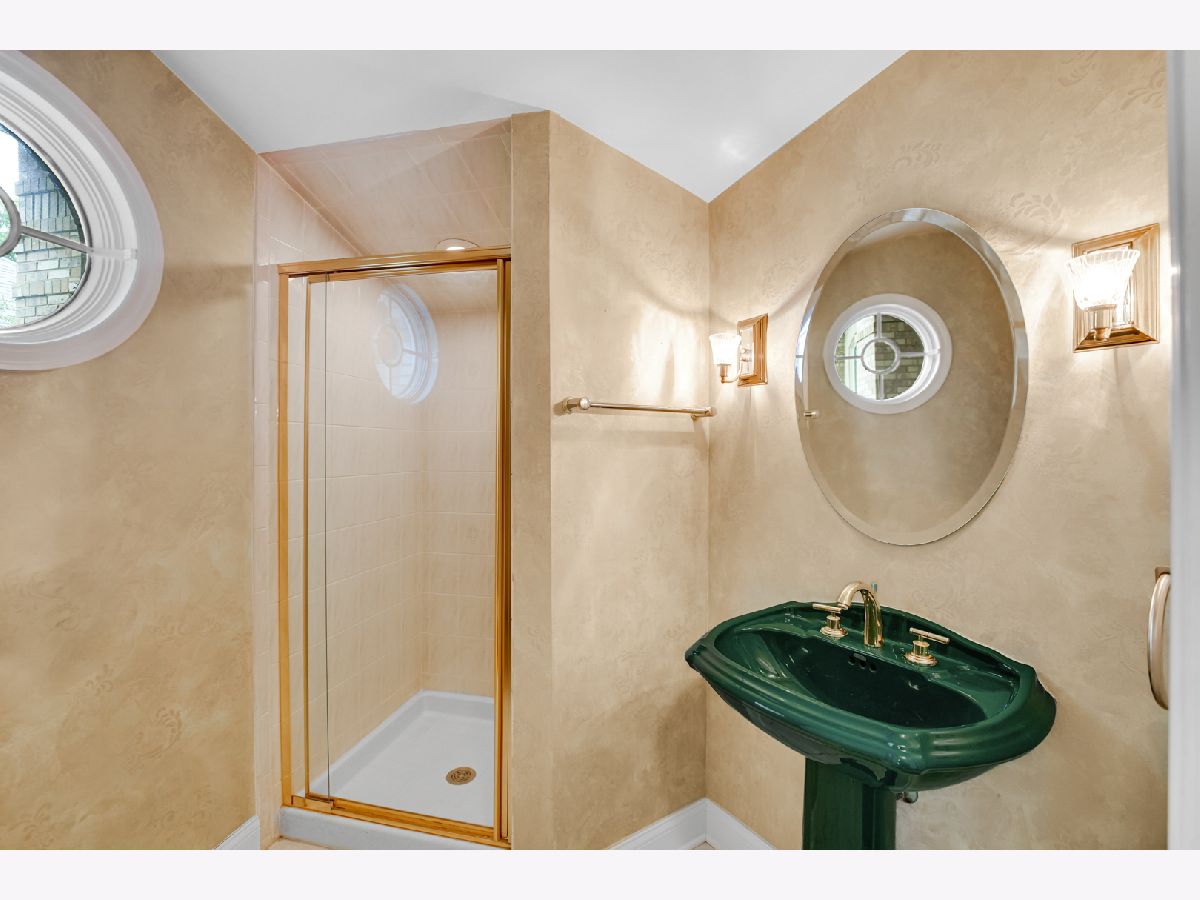
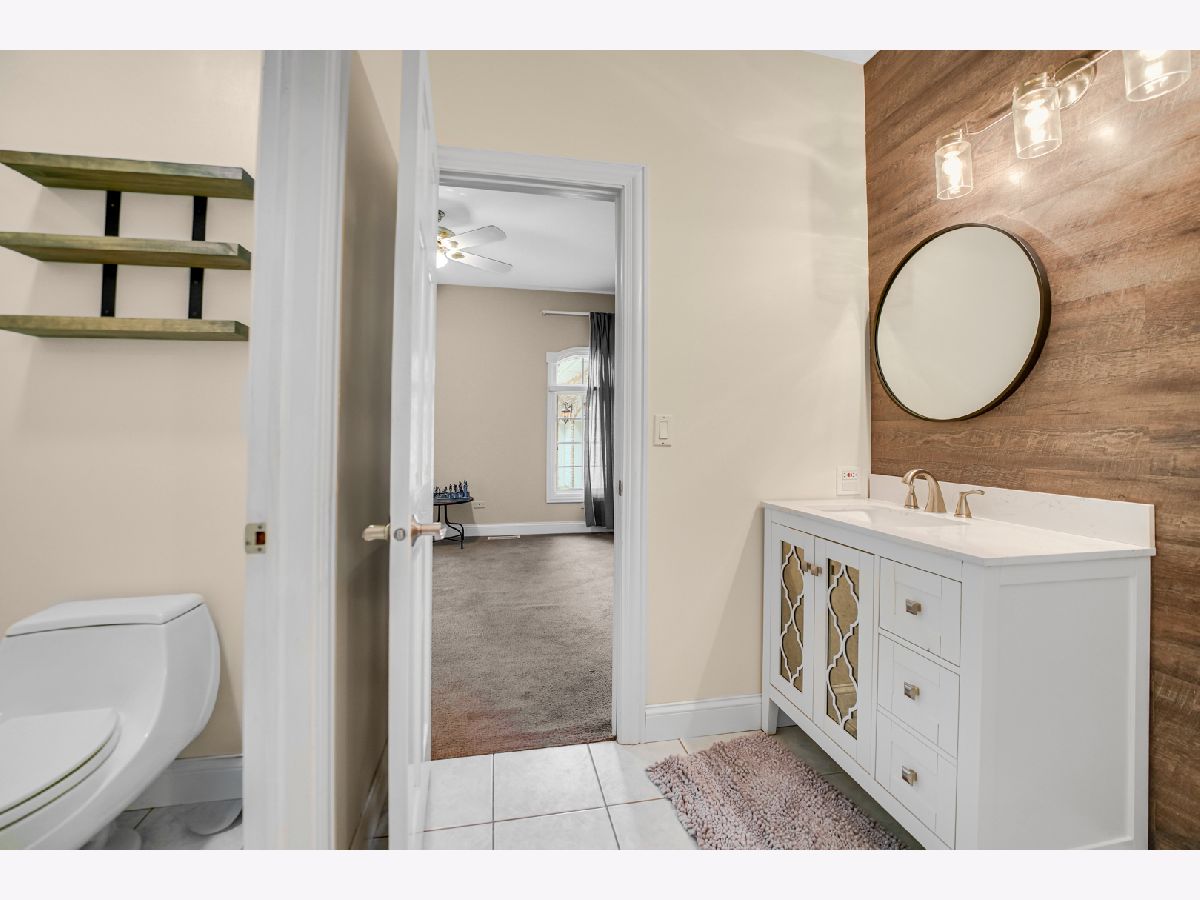
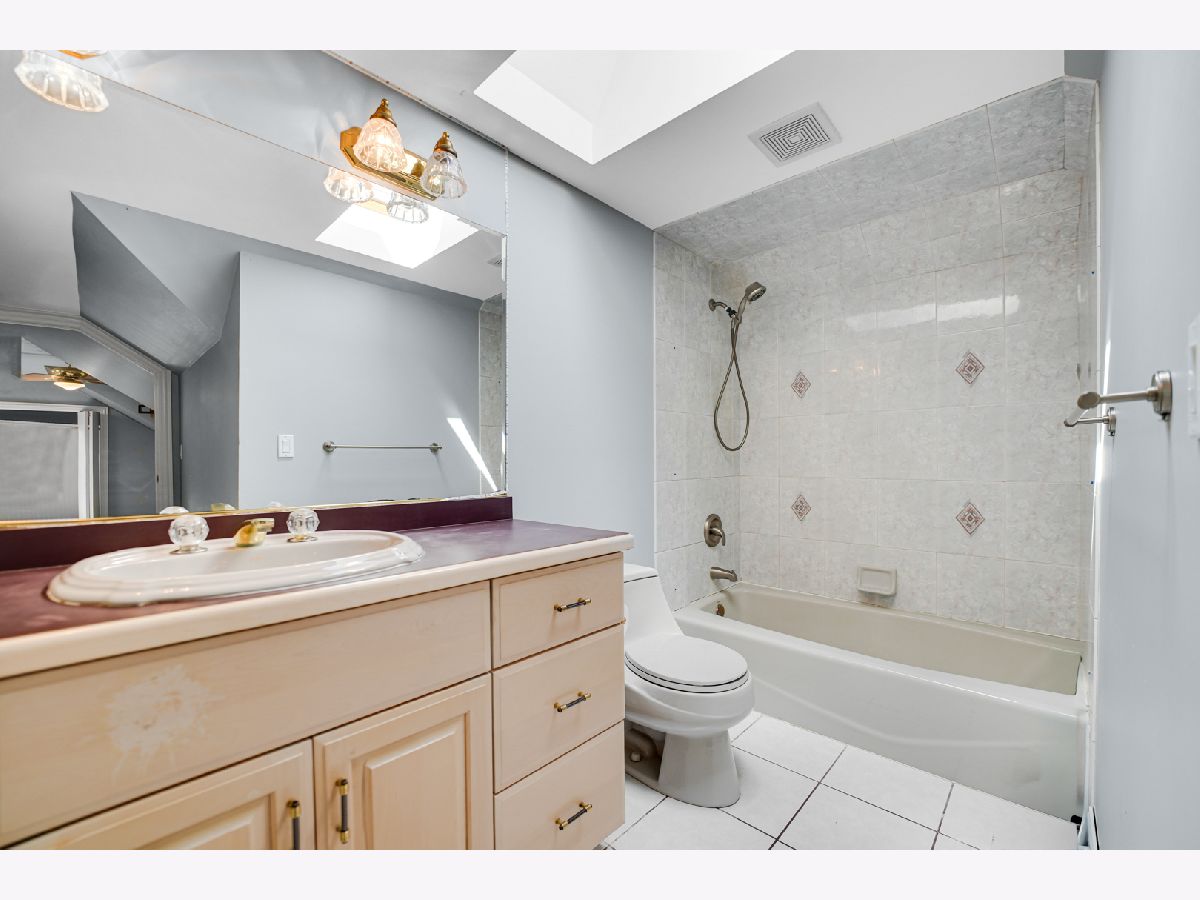
Bathroom Amenities: Whirlpool, Separate Shower, Double Sink
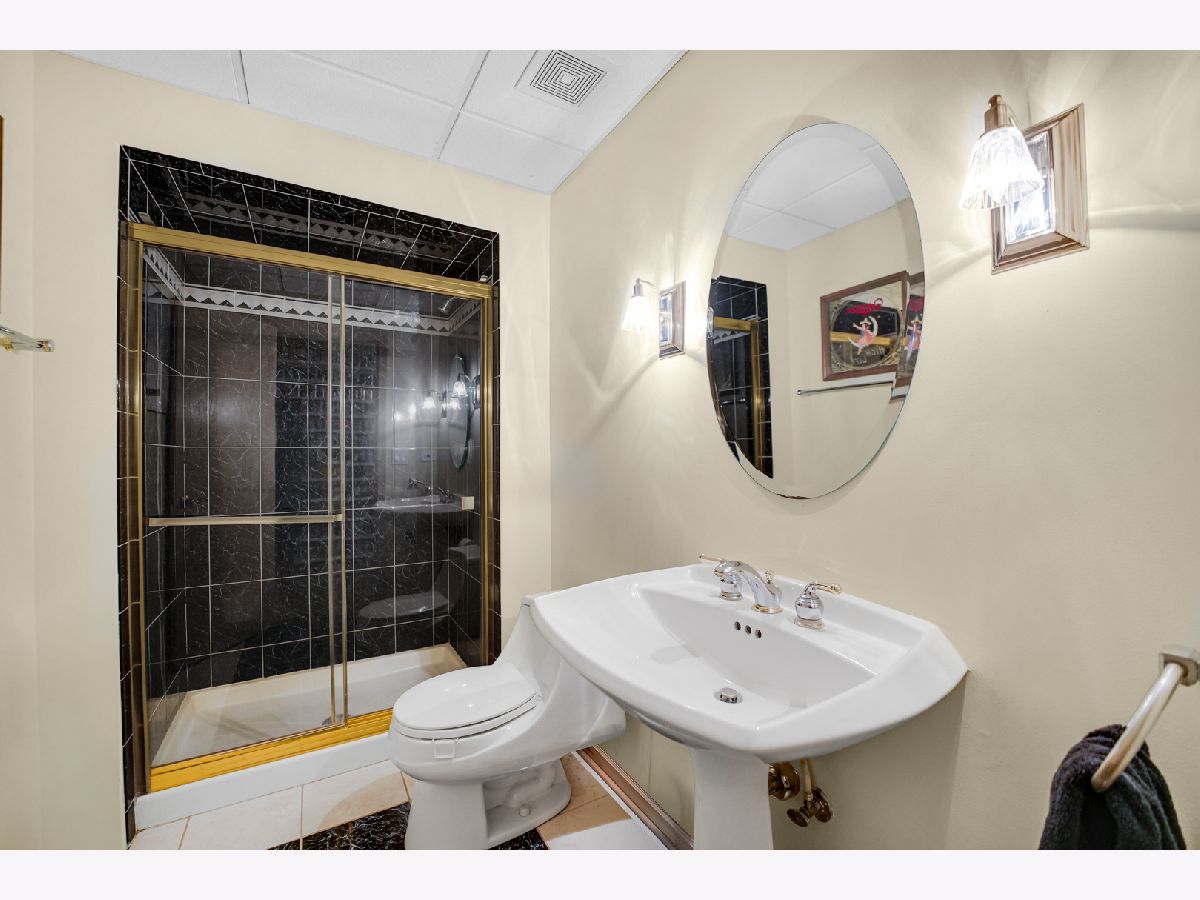
Bathroom in Basement: 1
Dimensions: 14X14
Floor Type: Carpet
Dimensions: 26X19
Floor Type: Hardwood
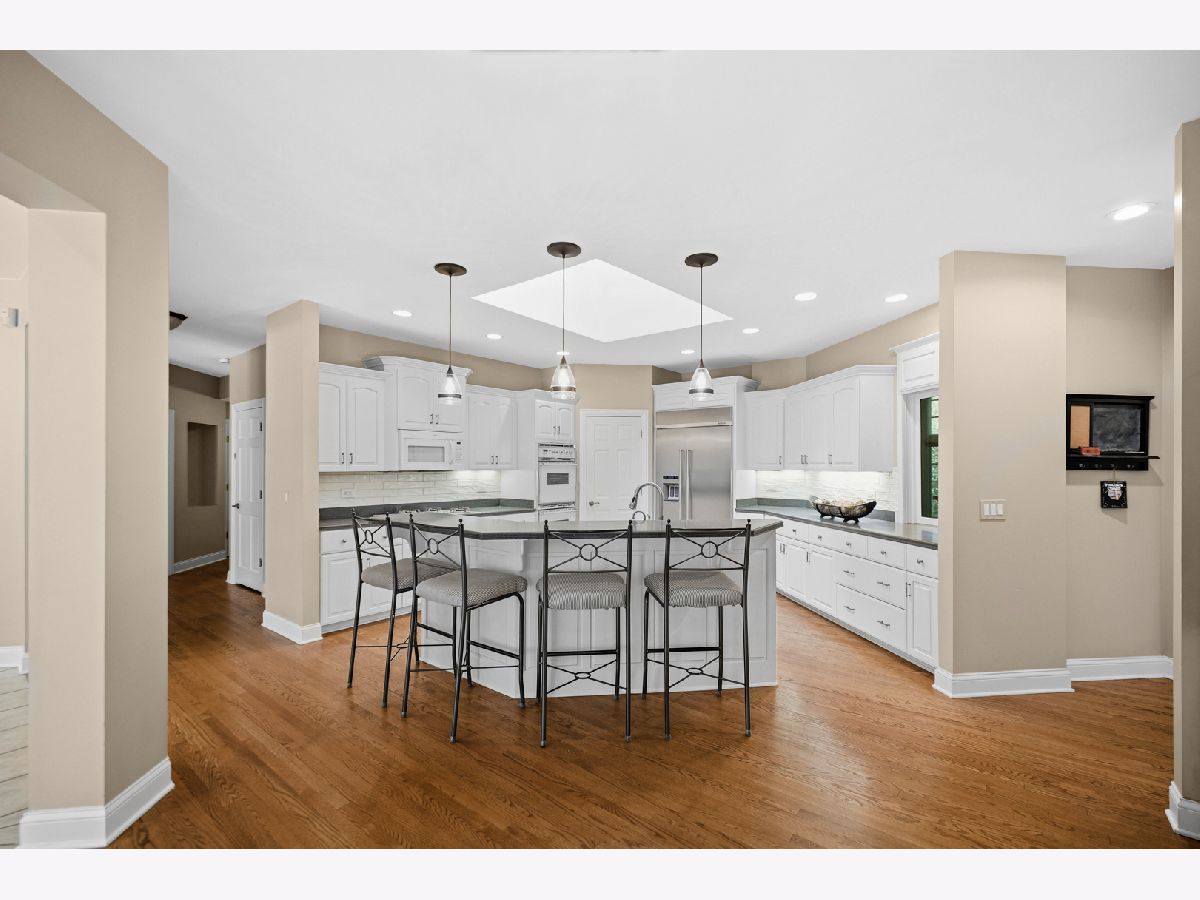
Features: Eating Area-Breakfast Bar, Eating Area-Table Space, Pantry
Dimensions: 10X9
Floor Type: Ceramic Tile
Dimensions: 14X12
Floor Type: Carpet
Dimensions: 24X23
Floor Type: Carpet
Rooms: Bedroom 5, Bedroom 6, Heated Sun Room
Name: Bedroom 5
Dimensions: 13X12
Floor Type: Carpet
Name: Bedroom 6
Dimensions: 21X20
Floor Type: Carpet
Name: Heated Sun Room
Dimensions: 25X14
Floor Type: Ceramic Tile
Other Specifics
| 4 | |
| Concrete Perimeter | |
| Concrete, Garage Door Opener, Heated Garage, Garage Owned, Attached, Garage | |
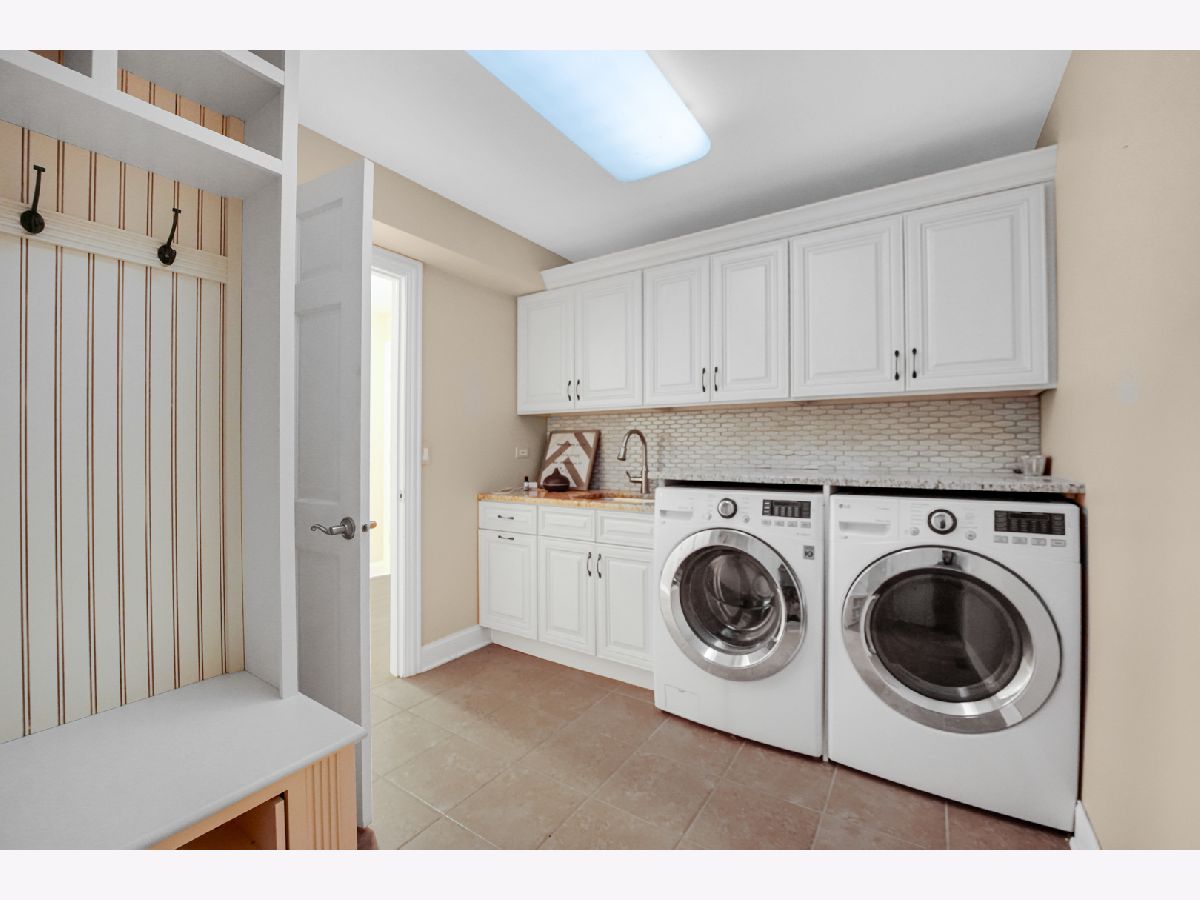
| Main Level, Gas Dryer Hookup, In Unit | |
| Hardwood | |
| Patio | |
| In Ground | |
| Other | |
| Outdoor Grill, Fire Pit, Other | |
| Irregular Lot, Landscaped, Wooded, Mature Trees | |
| 182.5 X 388.9 X 183.8 X 39 | |
| — | |
| Full, Double Sink, Whirlpool & Sep Shwr | |
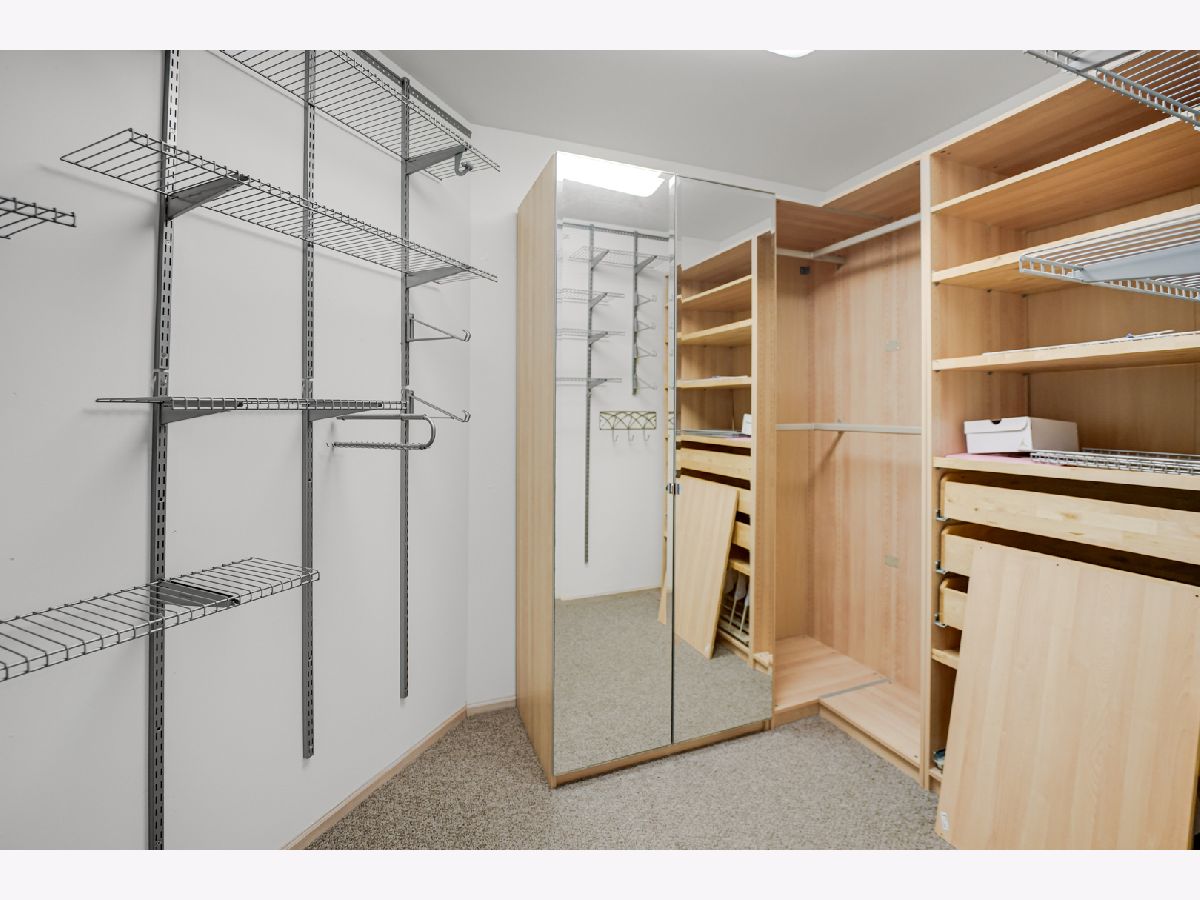
| Wet Bar, 1st Floor Bedroom, 1st Floor Full Bath, Walk-In Closet(s), Open Floorplan, Separate Dining Room, Pantry | |
| Double Oven, Microwave, Dishwasher, Refrigerator, Washer, Dryer, Disposal, Wine Refrigerator, Cooktop, Water Softener | |
| Not in DB | |
| Curbs, Street Lights, Street Paved | |
| — | |
| — |
Contact Agent
Nearby Similar Homes

Nearby Sold Comparables


Contact Agent
Listing Provided By
Keller Williams Preferred Rlty
