

501 Chatfield Road, New Lenox, Illinois 60451


$3,999,900
|
For Sale
|
|
| Status: | Active |
| Sqft: | 10,586 |
| Cost/Sqft: | $378 |
| Beds: | 5 |
| Baths: | 11 |
| Year Built: | 2008 |
| Property Taxes: | $76,945 |
| Lot Size: | 3,46 |
Description
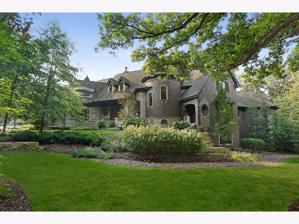
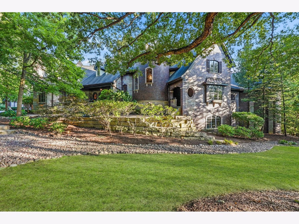
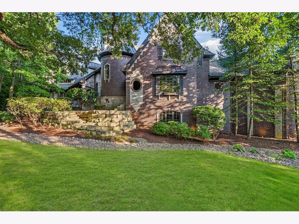
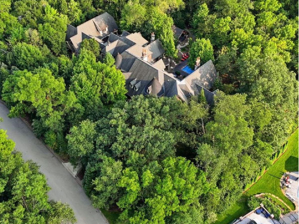
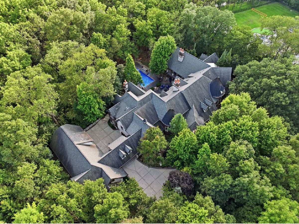
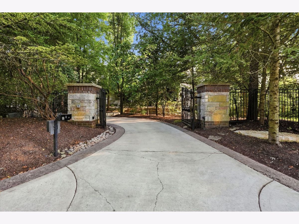
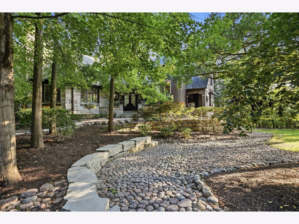
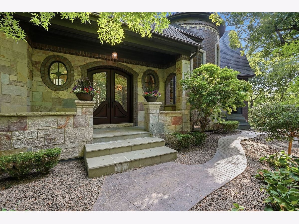
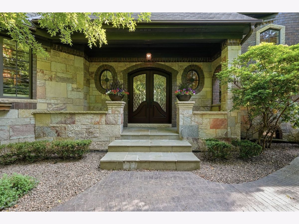
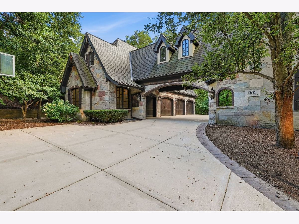
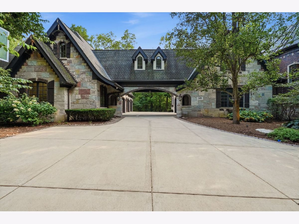
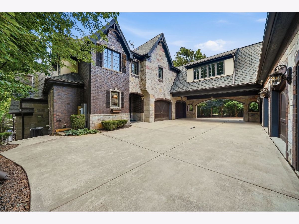
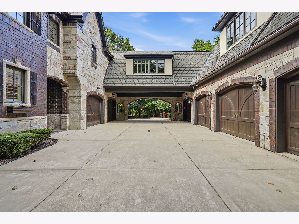
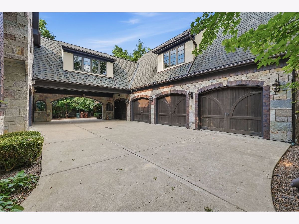
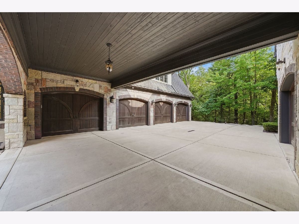
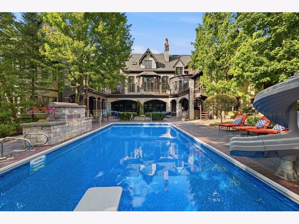
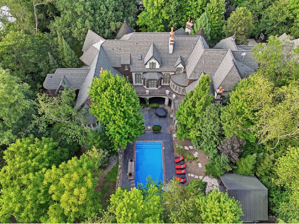
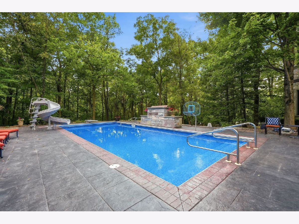
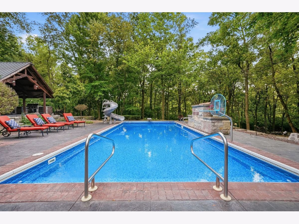
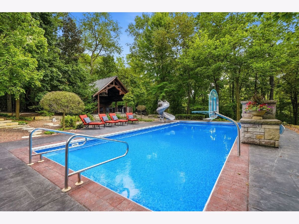
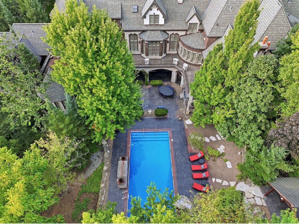
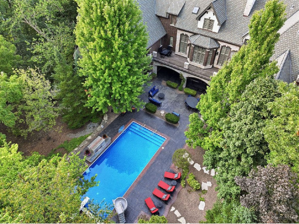
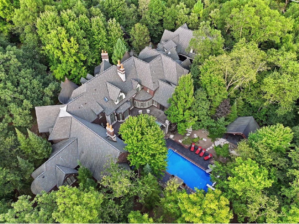
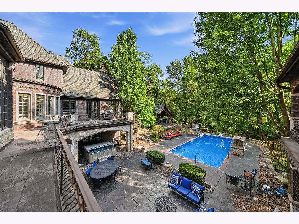
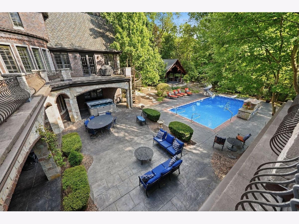
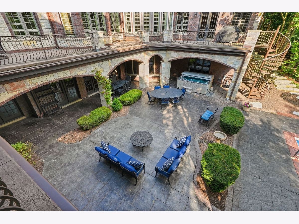
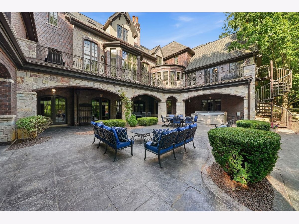
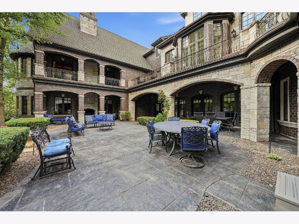
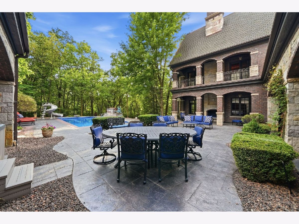
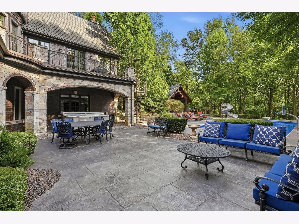
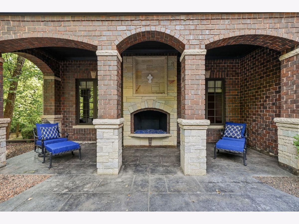
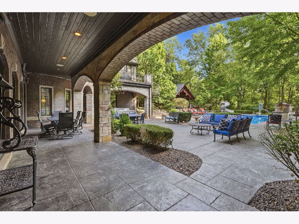
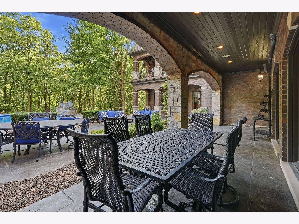
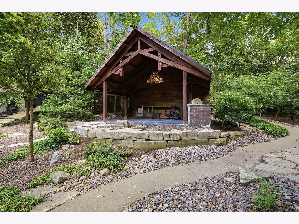
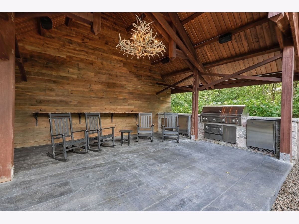
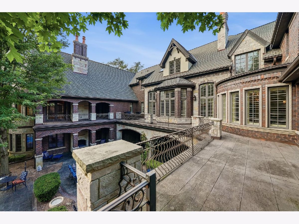
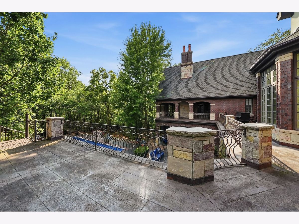
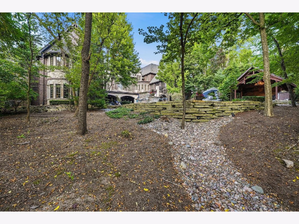
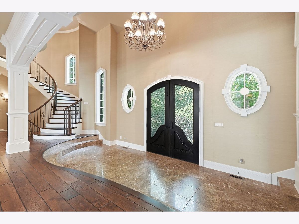
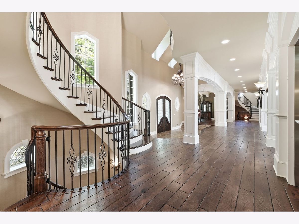
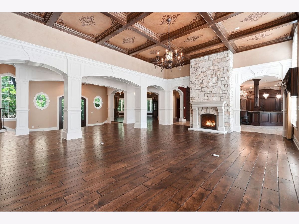
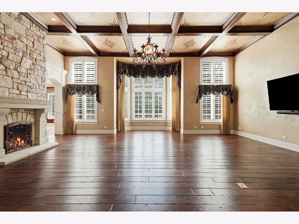
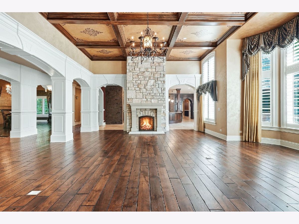
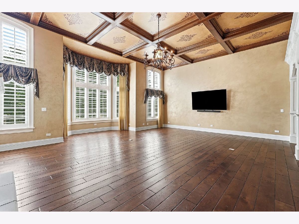
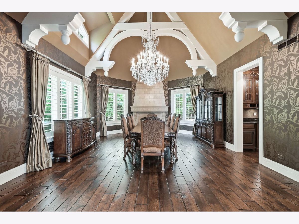
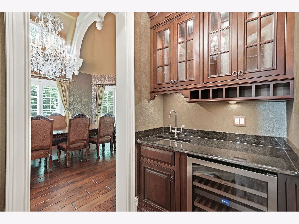
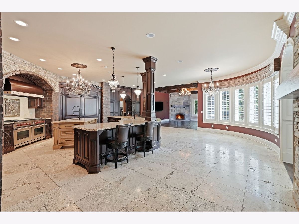
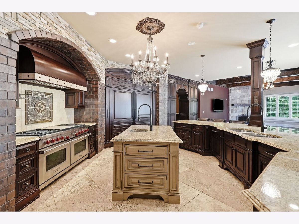
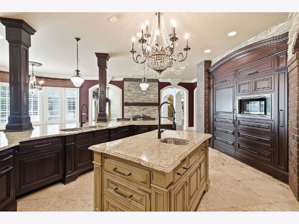
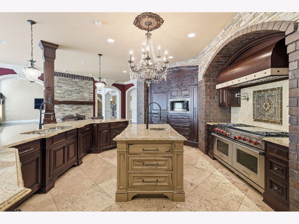
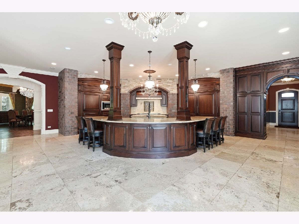
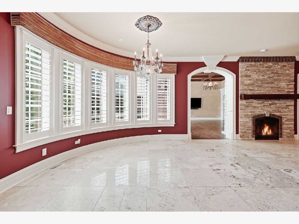
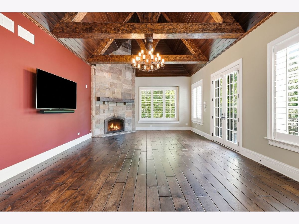
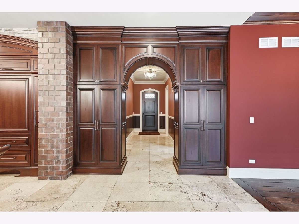
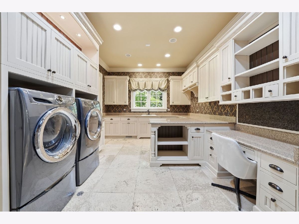
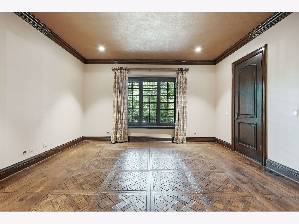
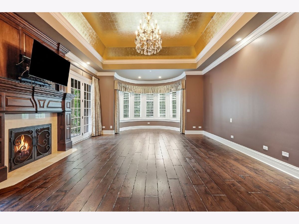
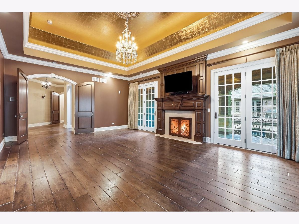
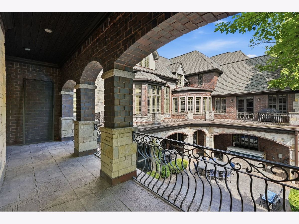
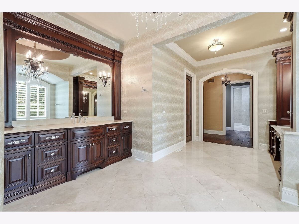
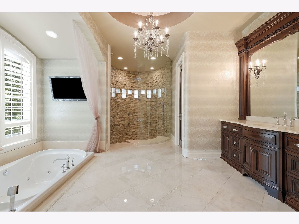
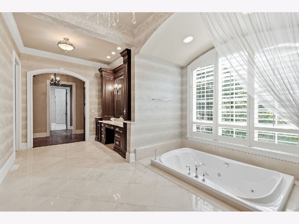
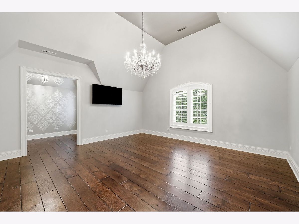
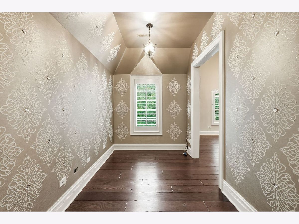
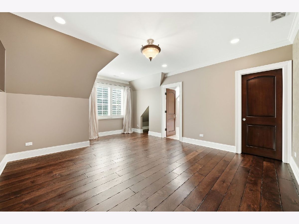
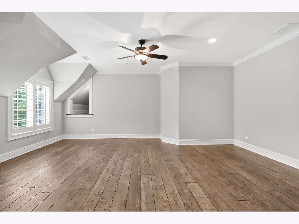
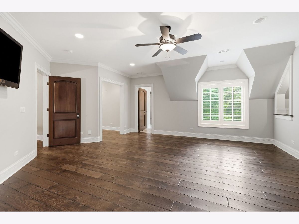
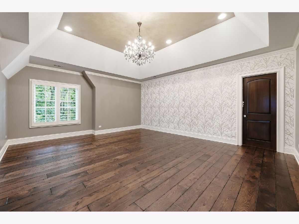
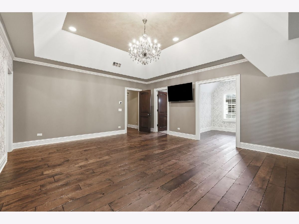
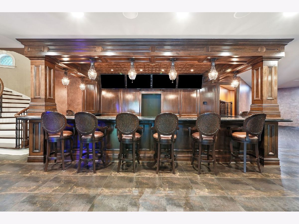
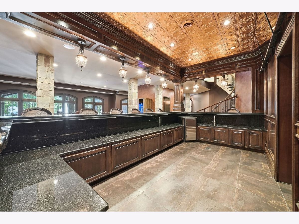
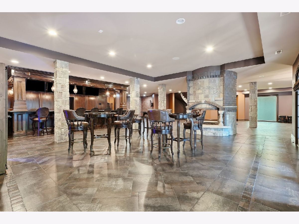
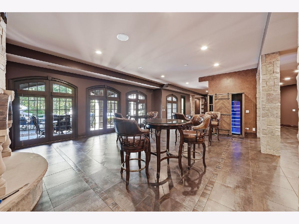
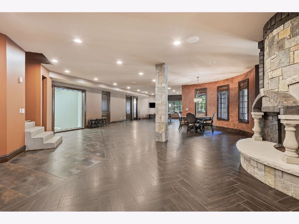
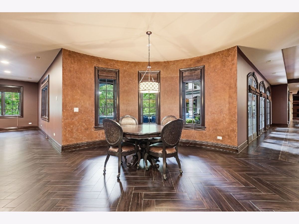
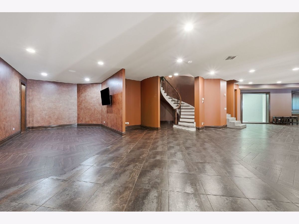
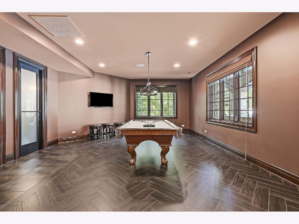
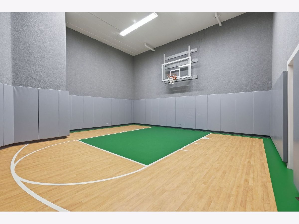
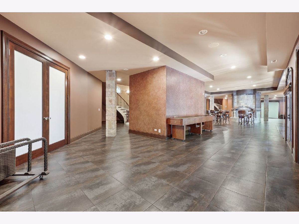
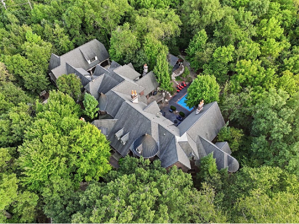
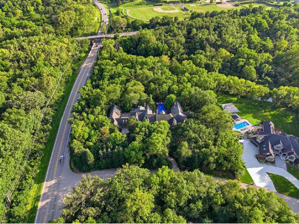
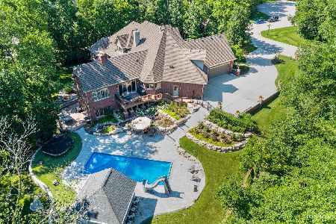
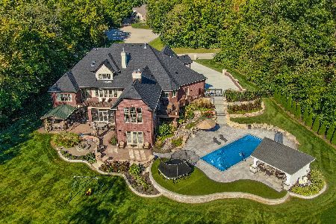
Imagine a lifestyle of privacy and prestige! Enter through the private gates to a residence that exemplifies the word LUXURY. Nestled amidst towering, majestic trees, this extraordinary brick and stone home on 3.46 verdant acres is a true masterpiece in design. Awe-inspiring architecture that will transcend the ages. Showcasing the talents of the most skilled artisans, this residence wows at every turn. Enter through the two story foyer and be prepared to be impressed. Rarely does a home of this caliber enter the marketplace. Every inch of this home 10,000 square foot home with 5,000 square ft lower level is adorned with upper echelon fixtures, finishes and millwork. Stunning dining room with exquisite chandelier is the perfect place to celebrate life's most important moments. Gourmet kitchen with furniture quality cabinetry, high end appliances, and eating areas with views of the resort like grounds. Main level master suite with fireplace and ceiling accented with gold leaf and two walk in closets. Posh glamour bath with a soaking tub, dual vanities, and an oversized shower. Generously sized bedroom suites with private bathrooms. Finished walk out lower level with wet bar, gaming area, full bathroom, bedroom and indoor sport court. Grounds reminiscent of a five star resort with inground pool, full kitchen, hot tub, expansive patios and fire pit. Elevator to all three floors, hardwood flooring imported from England, an alarm system with cameras, 6 car garage, 6 fireplaces, coffered ceilings, 8 foot doors, a porte-cochere, custom window treatments, and laundry rooms on both levels and so much more! Prestigious subdivision CHARTWELL DOWNS boasts upscale estates of distinction. Close to shopping, dining, METRA, expressway access, world renowned golf courses and all the best NEW LENOX has to offer. Priced below replication value. One of the most magnificent properties to enter the southwest suburban luxury market. Be sure to watch full length video! Property is gated and under 24hr surveillance.
Property Specifics
| Single Family | |
| — | |
| Traditional | |
| 2008 | |
| Finished, Exterior Entry, 9 ft + pour, Full, Walk-Out Access | |
| Brick, Stone, Limestone, Slate | |
| Asphalt | |
| Custom | |
| Creek | |
| 3.46 |
| Will | |
| Chartwell Downs | |
| 400 / Annual | |
| Other | |
| Well | |
| Septic Tank | |
| Central Air, Zoned | |
| Natural Gas, Radiant, Sep Heating Systems - 2+, Zoned, Radiant Floor | |
| No | |
| 12744500 | |
| 1508144260050000 |
Nearby Schools
| NAME: | DISTRICT: | DISTANCE: | |
|---|---|---|---|
|
High School
Lincoln-way Central High School |
210 | Not in DB | |
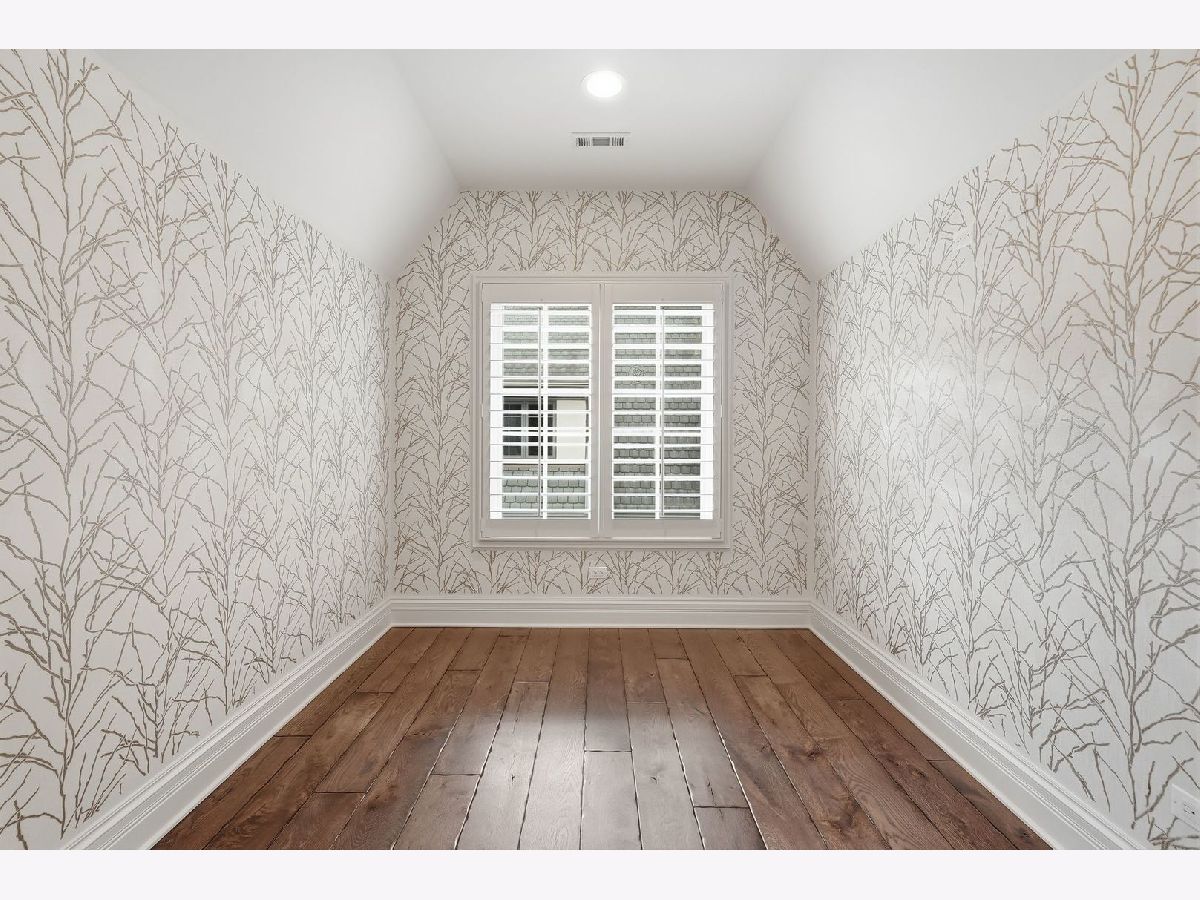
Some photos of this home have been virtually staged.
Room Specifics
Total Bedrooms: 5
Bedrooms Above Ground: 5
Bedrooms Below Ground: 0
Dimensions: 30X17
Floor Type: Hardwood
Dimensions: 16X16
Floor Type: Hardwood
Dimensions: 19X15
Floor Type: Hardwood
Dimensions: 21X18
Floor Type: Hardwood
Full Bathrooms: 11
Bathroom Amenities: Whirlpool, Separate Shower, Steam Shower, Double Sink, European Shower, Full Body Spray Shower
Bathroom in Basement: 1
Dimensions: 25X18
Floor Type: Hardwood
Dimensions: 21X20
Floor Type: Travertine
Features: Eating Area-Breakfast Bar, Eating Area-Table Space, Island, Breakfast Room, Custom Cabinetry, Granite Counters
Dimensions: 16X12
Floor Type: Travertine
Dimensions: 22X16
Floor Type: Hardwood
Rooms: Bedroom 5, Breakfast Room, Study, Great Room, Media Room, Walk In Closet, Loft, Game Room, Mud Room
Name: Bedroom 5
Dimensions: 21X17
Floor Type: Hardwood
Name: Breakfast Room
Dimensions: 12X11
Floor Type: Travertine
Name: Study
Dimensions: 17X16
Floor Type: Hardwood
Name: Great Room
Dimensions: 29X26
Floor Type: Hardwood
Name: Media Room
Dimensions: 40X17
Floor Type: Porcelain Tile
Name: Walk In Closet
Dimensions: 16X10
Floor Type: Hardwood
Name: Bar/Entertainment
Dimensions: 19X16
Floor Type: Porcelain Tile
Name: Loft
Dimensions: 20X18
Floor Type: Hardwood
Name: Game Room
Dimensions: 21X18
Floor Type: Porcelain Tile
Name: Mud Room
Dimensions: 16X8
Floor Type: Travertine
Other Specifics
| 6 | |
| Concrete Perimeter | |
| Concrete, Side Driveway, Garage Door Opener, Heated Garage, Garage, Garage Owned, Attached, Detached | |
| Main Level, Upper Level, Gas Dryer Hookup, Laundry Closet, Multiple Locations, Sink | |
| Hardwood | |
| Patio | |
| Fenced | |
| In Ground | |
| Outdoor Kitchen, Second Garage | |
| Balcony, Hot Tub, Outdoor Grill, Fire Pit, Lighting | |
| Corner Lot, Landscaped, Wooded, Mature Trees, Backs to Trees/Woods | |
| 715x174x415x370 | |
| Dormer,Unfinished | |
| Full | |
| Vaulted Ceiling(s), Wet Bar, Elevator, 1st Floor Bedroom, 1st Floor Full Bath, Built-in Features, Walk-In Closet(s), Bookcases, Coffered Ceiling(s), Beamed Ceilings, Special Millwork | |
| Range, Microwave, Dishwasher, Refrigerator, Washer, Dryer, Stainless Steel Appliance(s), Range Hood, Humidifier | |
| Not in DB | |
| Gated, Street Lights, Street Paved | |
| — | |
| Double Sided, Gas Log, Gas Starter |
Contact Agent
Nearby Similar Homes

Nearby Sold Comparables

Contact Agent
Listing Provided By
Realty Executives Elite
