

201 Chestnut Street, Near North Side, Chicago, Illinois 60611


$445,000
|
For Sale
|
|
| Status: | Active |
| Sqft: | 1,600 |
| Cost/Sqft: | $278 |
| Beds: | 2 |
| Baths: | 2 |
| Year Built: | 1966 |
| Property Taxes: | $7,712 |
| Days On Market: | 47 |
| Lot Size: | 0,00 |
Description
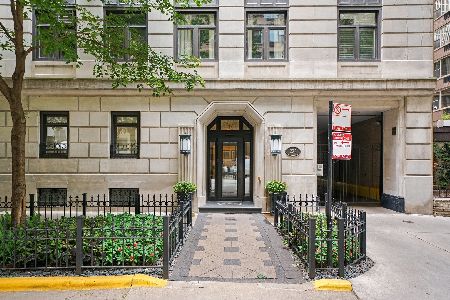
Exceptional 1,600-square-foot northwest-facing corner residence in Chicago's coveted Gold Coast. This spacious two-bedroom, two-bath home delivers an impressive combination of scale, views, amenities, and location, with a private balcony overlooking the iconic Hancock Building. The thoughtfully updated interior features hardwood flooring throughout, stainless steel kitchen appliances, and a front-loading washer and dryer. A dedicated storage unit is included, and onsite garage valet parking is available for $250/month. Public transportation is conveniently located just steps from the building. Situated between Michigan Avenue and Lake Michigan, the residence places you at the center of everything Chicago has to offer, with Streeterville and River North nearby and easy access to Oak Street Beach, parks, the Museum of Contemporary Art farmers market, exceptional restaurants, and premier shopping. The intimate 120-unit, pet-friendly building offers a full suite of desirable amenities, including 24-hour door staff, an outdoor sundeck with panoramic views of the Navy Pier fireworks, exercise area, and indoor pool. Up to three pets are welcome with no weight or breed restrictions. A rare combination of generous living space, corner-unit privacy, iconic views, and one of Chicago's most desirable locations.
Property Specifics
| Condos/Townhomes | |
| 26 | |
| — | |
| 1966 | |
| None | |
| Brick, Block | |
| — | |
| — | |
| No | |
| — |
| Cook | |
| — | |
| 1332 / Monthly | |
| Water, Insurance, Doorman, TV/Cable, Pool, Scavenger, Snow Removal, Internet | |
| Lake Michigan | |
| Public Sewer | |
| Central Air | |
| Electric, Forced Air, Baseboard | |
| 12754777 | |
| 17032270181065 |
Property History
| DATE: | EVENT: | PRICE: | SOURCE: |
|---|---|---|---|
| 27 Jun, 2014 | Sold | $430,000 | MRED MLS |
| 5 May, 2014 | Under contract | $449,000 | MRED MLS |
| 21 Apr, 2014 | Listed for sale | $449,000 | MRED MLS |
| 9 May, 2017 | Under contract | $0 | MRED MLS |
| 19 Apr, 2017 | Listed for sale | $0 | MRED MLS |
| 21 May, 2020 | Listed for sale | $0 | MRED MLS |
| 28 Jun, 2022 | Listed for sale | $0 | MRED MLS |
| 9 Sep, 2026 | Listed for sale | $445,000 | MRED MLS |


Room Specifics
Total Bedrooms: 2
Bedrooms Above Ground: 2
Bedrooms Below Ground: 0
Dimensions: 12X18
Floor Type: Hardwood
Dimensions: 11X14
Floor Type: Hardwood
Full Bathrooms: 2
Bathroom Amenities: —
Bathroom in Basement: —
Dimensions: 10X13
Floor Type: Hardwood
Dimensions: 10X10
Floor Type: —
Dimensions: 16X20
Floor Type: Hardwood
Rooms: Balcony/Porch/Lanai
Name: Balcony/Porch/Lanai
Dimensions: 27X8
Floor Type: —
Other Specifics
| 2 | |
| — | |
| Heated Garage, Leased, Attached, Garage | |
| Washer Hookup, In Unit | |
| Hardwood | |
| — | |
| — | |
| Corner Lot | |
| COMMON | |
| — | |
| Full | |
| Built-in Features, Walk-In Closet(s), Open Floorplan, Granite Counters | |
| Range, Microwave, Dishwasher, Refrigerator, Washer, Dryer | |
| Not in DB | |
| — | |
| Door Person, Coin Laundry, Elevator in Residence, Exercise Room, Storage, On Site Manager/Engineer, Party Room, Sundeck, Indoor Pool, Sauna | |
| — |
Tax History
| Year | Property Taxes |
|---|---|
| 2014 | $5,047 |
| 2026 | $7,712 |
Contact Agent
Nearby Similar Homes

Nearby Sold Comparables

Contact Agent
Listing Provided By
@properties Christie's International Real Estate
