

222 Chestnut Street, Near North Side, Chicago, Illinois 60611


$875,000
|
For Sale
|
|
| Status: | Active |
| Sqft: | 2,400 |
| Cost/Sqft: | $365 |
| Beds: | 3 |
| Baths: | 3 |
| Year Built: | 1929 |
| Property Taxes: | $13,397 |
| Days On Market: | 10 |
| Lot Size: | 0,00 |
Description
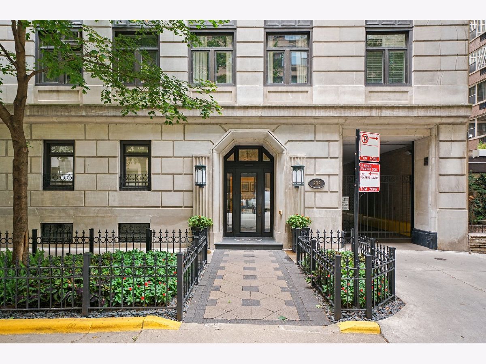
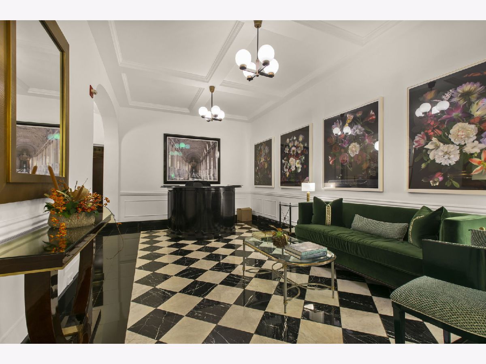
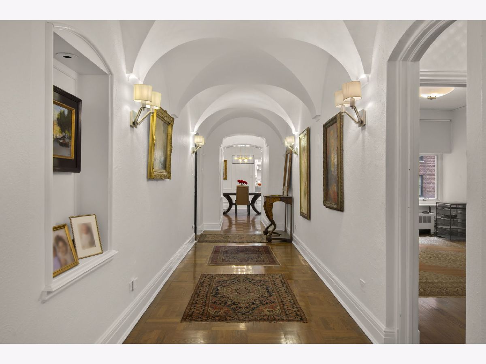
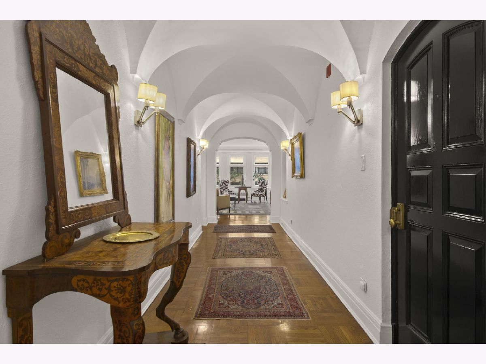
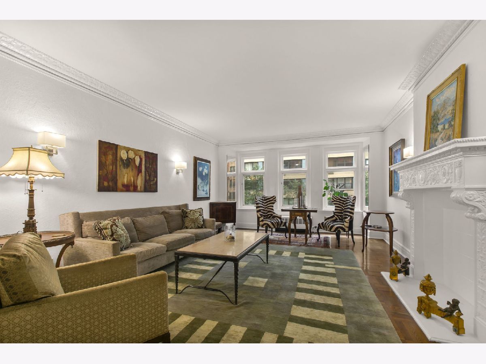
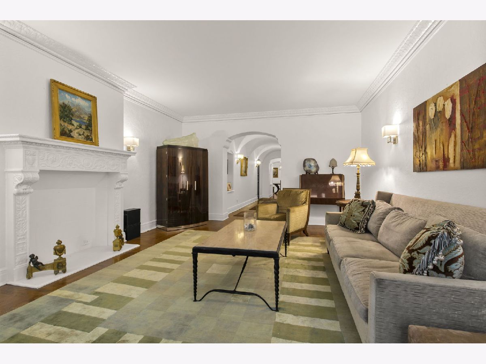
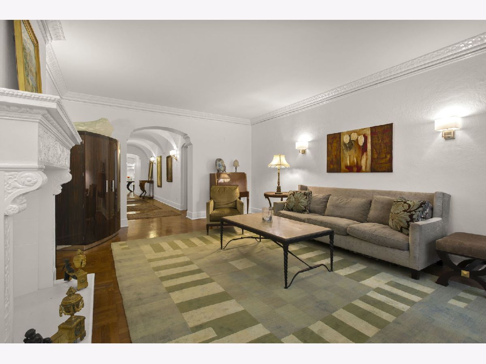
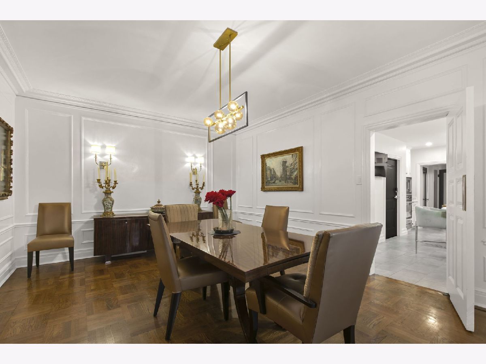
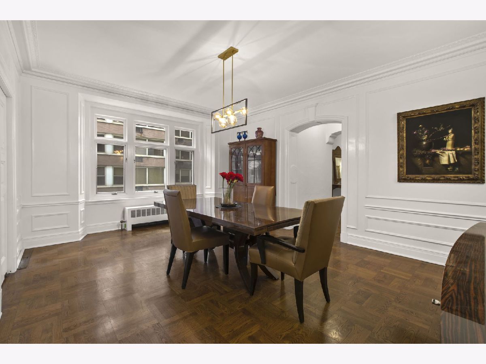
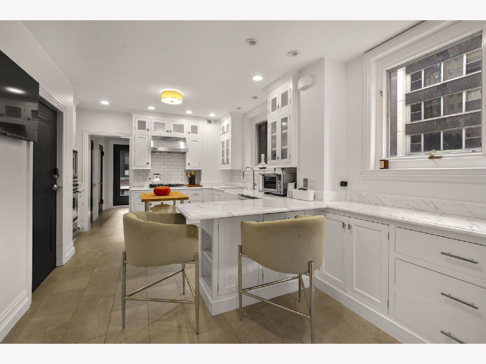
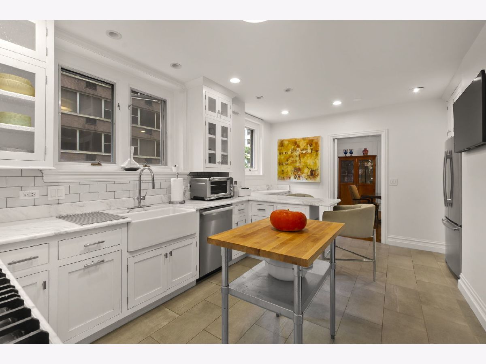
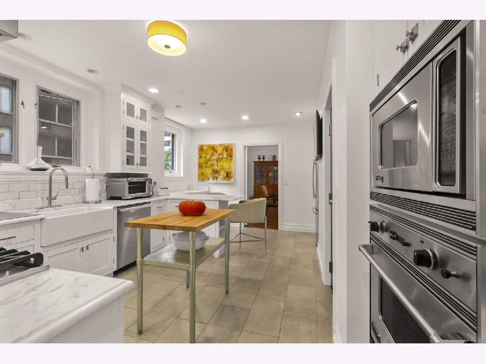
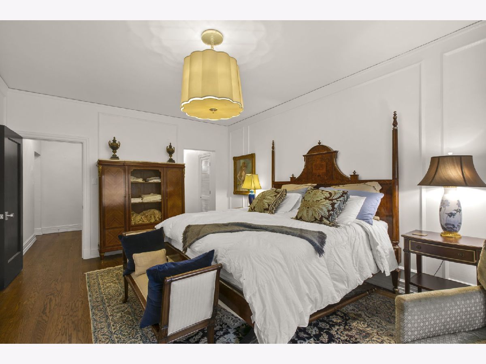
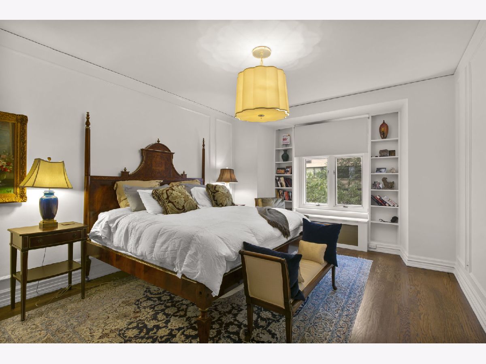
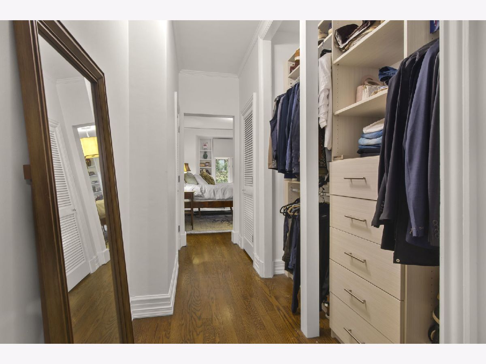
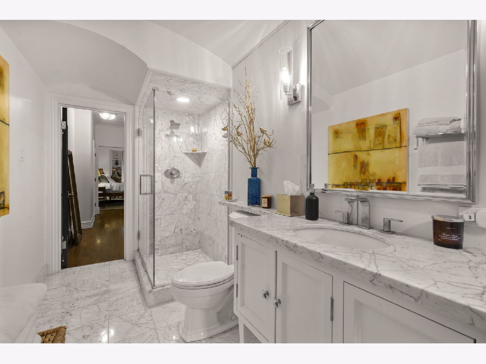
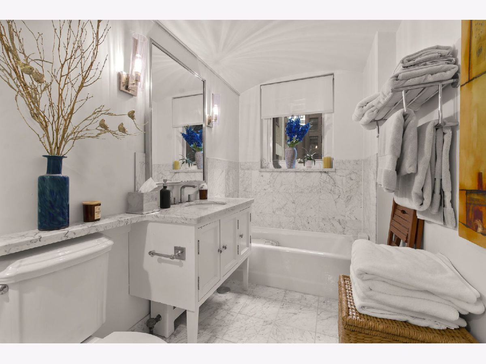
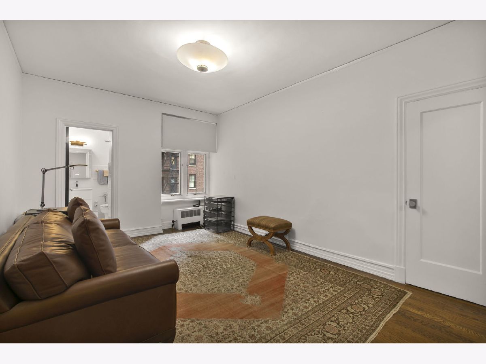
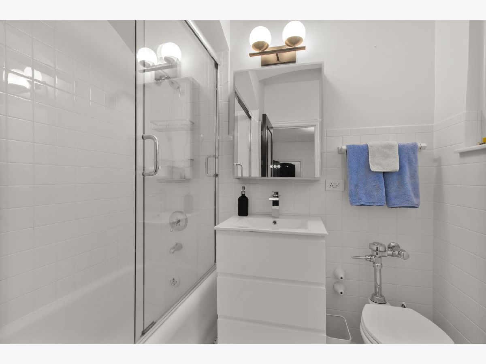
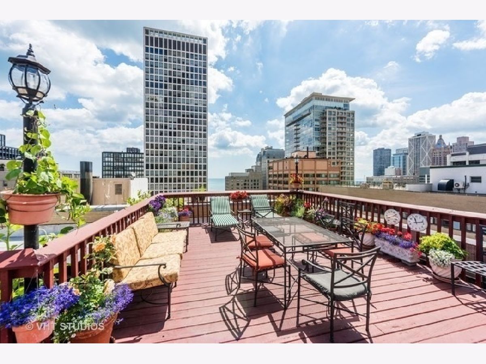
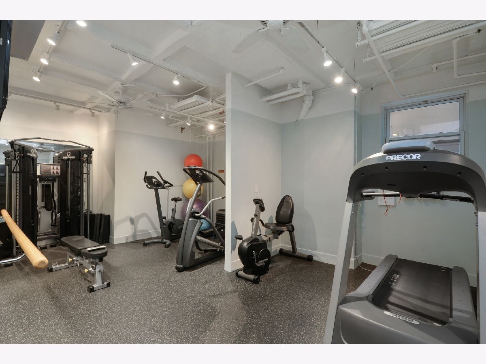
LOCATION-LOCATION-LOCATION. In-demand Streeterville/Gold Coast pre-war boutique building. EXCELLENT secuirty with 24hr doorman and escorted elevator. Roof-deck and exercise room. Stunning Barrel-vaulted ceiling in entry foyer/gallery. Grand scale rooms throughout, including palatial formal dinning room and modern eat-in kitchen. 3 bedroom/3 baths (includes 1 half-bath). Primary walk-through dressing room along with abundant storage and closets throughout. Incredible walk-everywhere location...steps to Lakefront, Michigan Ave, world-class shopping and fine dining.
Property Specifics
| Condos/Townhomes | |
| 19 | |
| — | |
| 1929 | |
| None | |
| Brick, Stone | |
| — | |
| — | |
| No | |
| — |
| Cook | |
| — | |
| 2190 / Monthly | |
| Heat, Water, Insurance, Security, Doorman, TV/Cable, Exercise Facilities, Exterior Maintenance, Lawn Care, Scavenger, Snow Removal, Internet | |
| Lake Michigan | |
| Public Sewer | |
| Wall Unit(s) | |
| Steam, Radiator(s) | |
| 12787040 | |
| 17032210111011 |
Property History
| DATE: | EVENT: | PRICE: | SOURCE: |
|---|---|---|---|
| 31 Oct, 2008 | Sold | $785,000 | MRED MLS |
| 8 Sep, 2008 | Under contract | $829,000 | MRED MLS |
| 18 Jul, 2008 | Listed for sale | $829,000 | MRED MLS |
| 20 May, 2019 | Sold | $715,000 | MRED MLS |
| 18 Feb, 2019 | Under contract | $750,000 | MRED MLS |
| 26 Jan, 2019 | Listed for sale | $750,000 | MRED MLS |
| 16 Oct, 2026 | Listed for sale | $875,000 | MRED MLS |
Room Specifics
All Bedroom Info:
Total Bedrooms: 3
Bedrooms Above Ground: 3
Bedrooms Below Ground: 0
Total Bedrooms: 3
Bedrooms Above Ground: 3
Bedrooms Below Ground: 0
Master Bedroom Info:
Dimensions: 19X13
Location: —Dimensions: 19X13
Floor Type: Parquet
Second Bedroom Info:
Dimensions: 14X13
Location: —Dimensions: 14X13
Floor Type: Parquet
Third Bedroom Info:
Dimensions: 10X9
Location: —Dimensions: 10X9
Floor Type: Hardwood
Bathroom Info:
Full Bathrooms: 3
Partial Bathrooms: 1Full Bathrooms: 3
Bathroom Amenities: Separate Shower
Bathroom in Basement: 0
Dining Room Info:
Dimensions: 19X14
Location: —Dimensions: 19X14
Floor Type: Parquet
Kitchen Info:
Dimensions: 18X13
Location: —Dimensions: 18X13
Floor Type: Hardwood
Features: Eating Area-Breakfast Bar, Island
Laundry Room Info:
Dimensions: 6X8
Location: —Dimensions: 6X8
Floor Type: Marble
Living Room Info:
Dimensions: 24X15
Location: —Dimensions: 24X15
Floor Type: Parquet
Additional Rooms Info:
Rooms: Gallery
Basement: NoneRooms: Gallery
First Additional Room Info:
Name: Gallery
Dimensions: 32X6
Location: —Name: Gallery
Dimensions: 32X6
Floor Type: Parquet
Other Specifics
| 2 | |
| — | |
| Heated Garage, Other, Attached, Garage | |
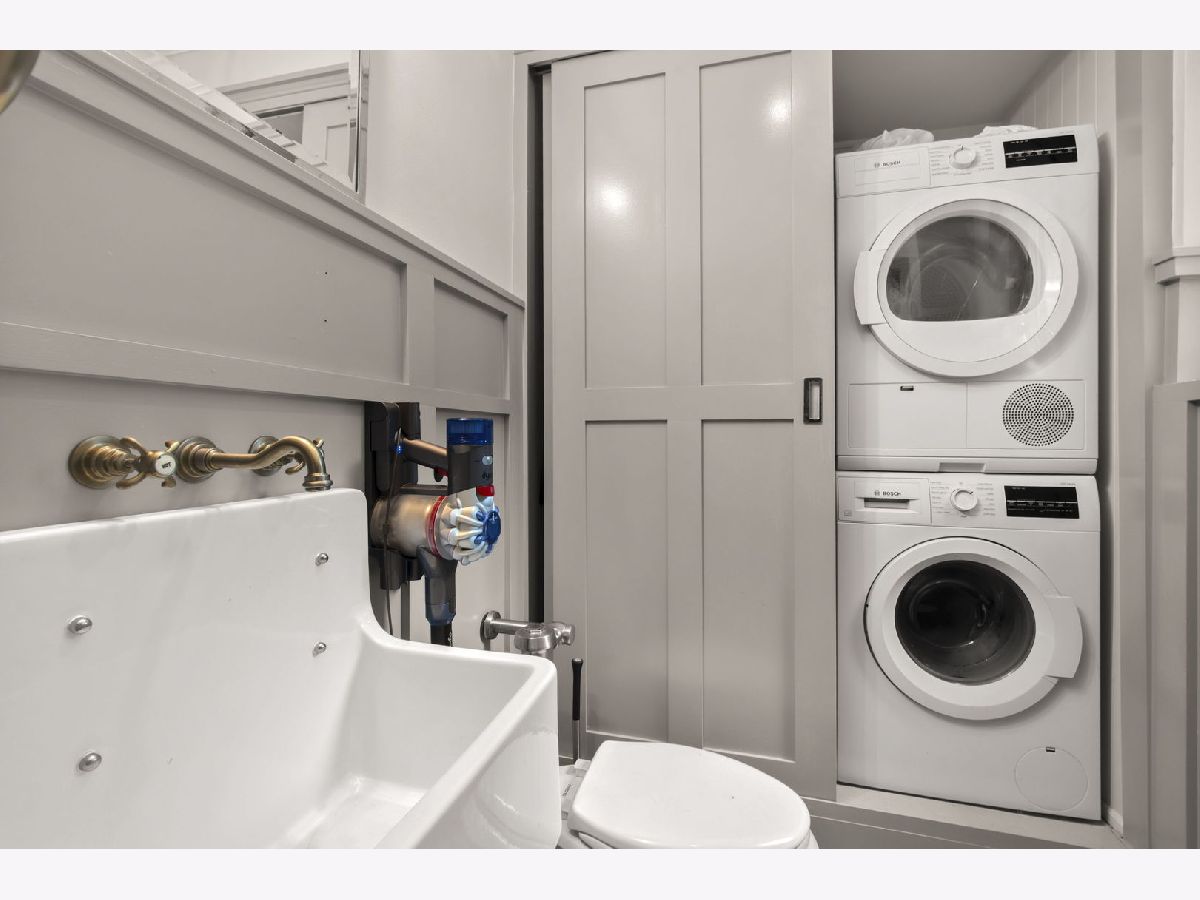
| Main Level, Washer Hookup, In Unit, In Bathroom, Laundry Closet | |
| Hardwood | |
| — | |
| — | |
| — | |
| COMMON | |
| — | |
| Full | |
| Storage, Walk-In Closet(s) | |
| Range, Microwave, Dishwasher, Refrigerator | |
| Not in DB | |
| — | |
| Bike Room/Bike Trails, Door Person, Coin Laundry, Elevator in Residence, Exercise Room, Storage, Sundeck, Receiving Room, Service Elevator(s) | |
| Decorative |
Tax History
| Year | Property Taxes |
|---|---|
| 2008 | $8,626 |
| 2019 | $12,129 |
| 2026 | $13,397 |
Contact Agent
Nearby Similar Homes
222 Chestnut Street, Chicago, Illinois 60611

For Sale
$395,000
2 beds / 2.0 baths / 1,100 ft2
Condos/Townhomes / Built: 1929
69
222 Chestnut Street, Chicago, Illinois 60611
For Sale
$875,000
3 beds / 3.0 baths / 2,400 ft2
Condos/Townhomes / Built: 1929
39
227 Delaware Place, Chicago, Illinois 60611
For Sale
$540,000
3 beds / 3.0 baths / 0 ft2
Condos/Townhomes / Built: 1923
41
201 Chestnut Street, Chicago, Illinois 60611
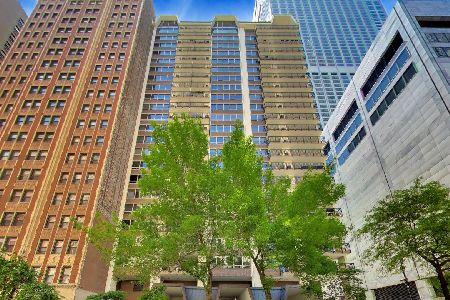
For Sale
$374,900
2 beds / 2.0 baths / 1,600 ft2
Condos/Townhomes / Built: 1967
19
201 Chestnut Street, Chicago, Illinois 60611

For Sale
$445,000
2 beds / 2.0 baths / 1,600 ft2
Condos/Townhomes / Built: 1966
47
201 Chestnut Street, Chicago, Illinois 60611
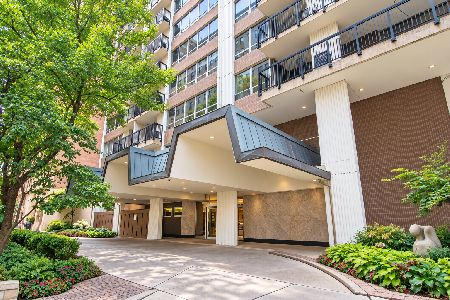
For Sale
$525,000
2 beds / 2.0 baths / 1,600 ft2
Condos/Townhomes / Built: 1962
42
Nearby Sold Comparables
222 Chestnut Street, Chicago, Illinois 60611

Sold
$799,000
3 beds / 3.0 baths / 2,400 ft2
Condos/Townhomes / Built: 1920
7271
222 Chestnut Street, Chicago, Illinois 60611
Sold
$849,000
3 beds / 3.0 baths / 2,400 ft2
Condos/Townhomes / Built: 1929
7175
222 Chestnut Street, Chicago, Illinois 60611
Sold
$624,900
3 beds / 3.0 baths / 2,400 ft2
Condos/Townhomes / Built: 1929
7070
222 Chestnut Street, Chicago, Illinois 60611
Sold
$495,000
3 beds / 3.0 baths / 2,400 ft2
Condos/Townhomes / Built: 1929
6468
222 Chestnut Street, Chicago, Illinois 60611

Sold
$1,115,000
3 beds / 4.0 baths / 2,800 ft2
Condos/Townhomes / Built: 1931
626
222 Chestnut Street, Chicago, Illinois 60611
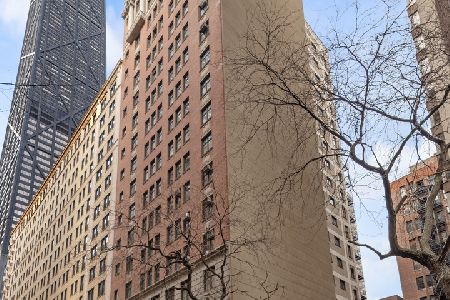
Sold
$884,900
3 beds / 2.1 baths / 2,400 ft2
Condos/Townhomes / Built: 1929
544
Contact Agent
Listing Provided By
Berkshire Hathaway HomeServices Chicago
