

201 Chestnut Street, Near North Side, Chicago, Illinois 60611


$395,000
|
For Sale
|
|
| Status: | Contingent |
| Sqft: | 1,600 |
| Cost/Sqft: | $247 |
| Beds: | 2 |
| Baths: | 2 |
| Year Built: | 1969 |
| Property Taxes: | $6,281 |
| Days On Market: | 18 |
| Lot Size: | 0,00 |
Description
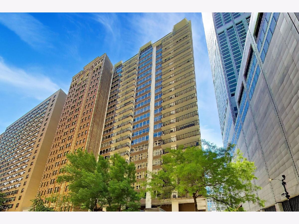
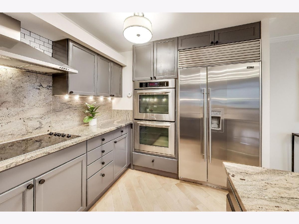
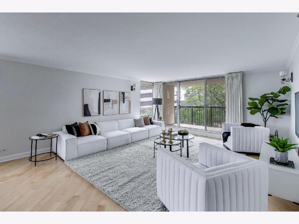
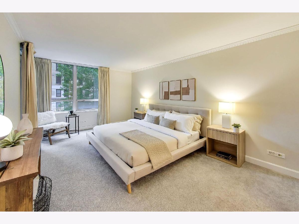
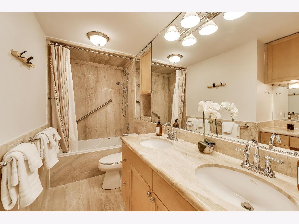
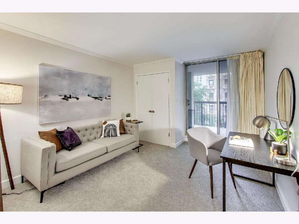
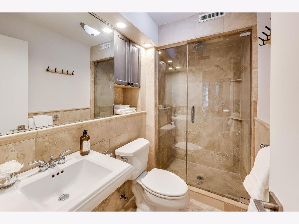
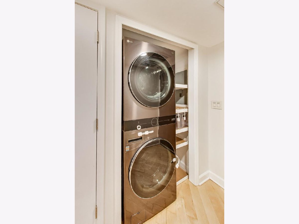
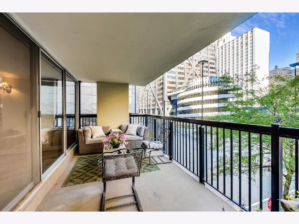
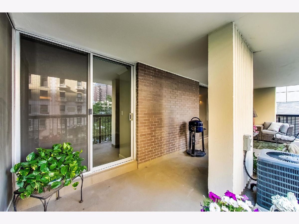
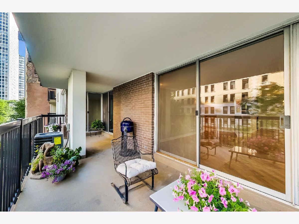
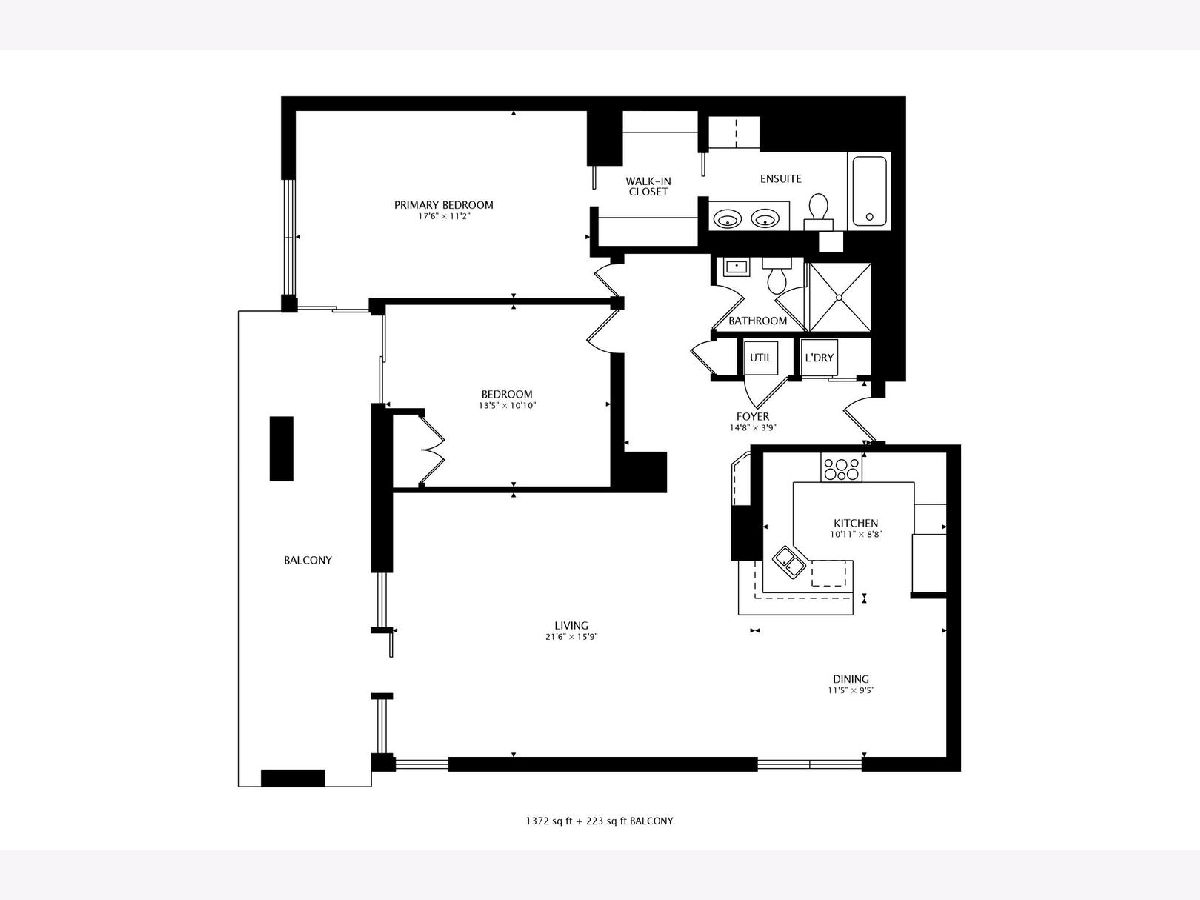
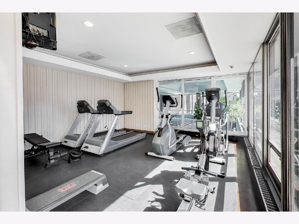
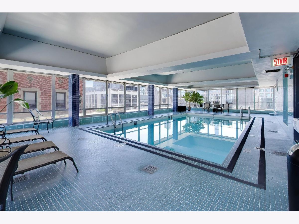
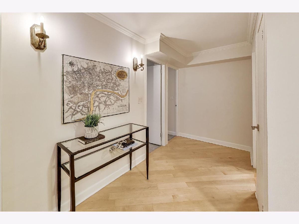
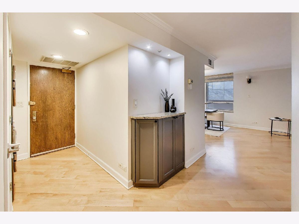
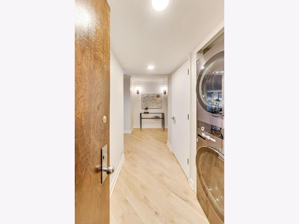
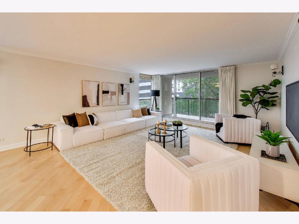
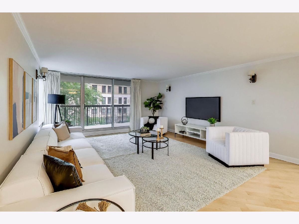
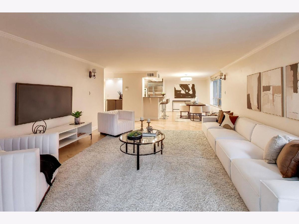
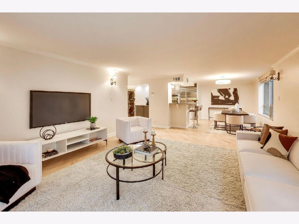
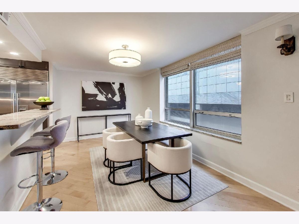
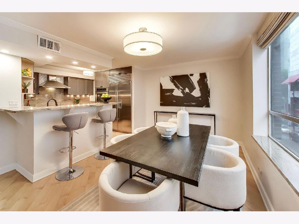
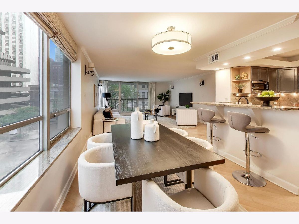
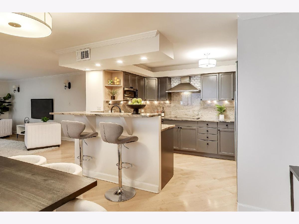
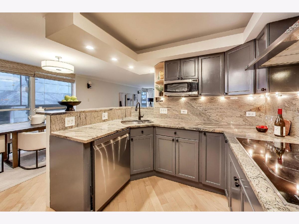
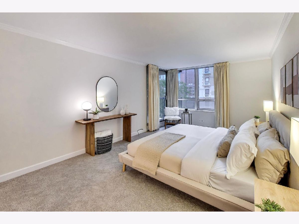
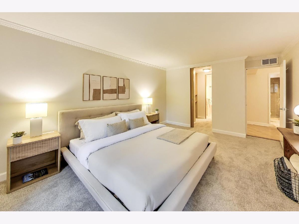
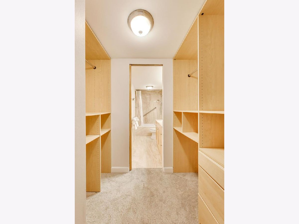
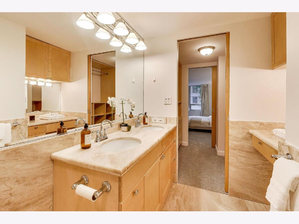
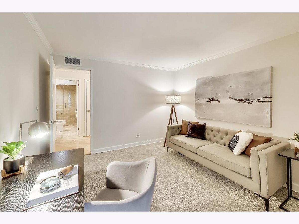
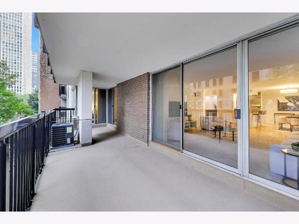
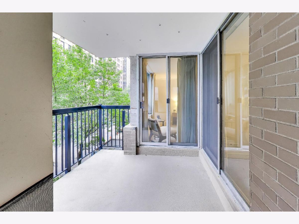
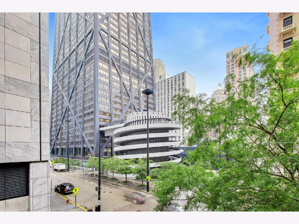
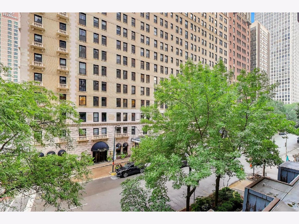
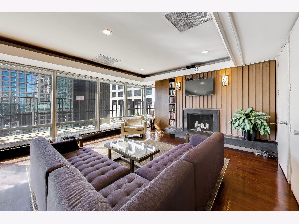
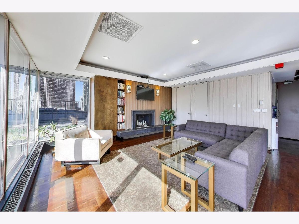
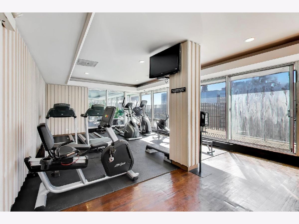
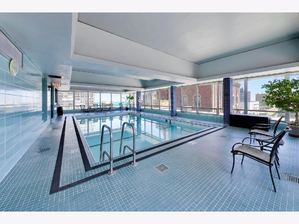
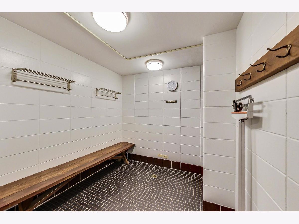
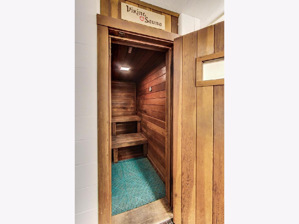
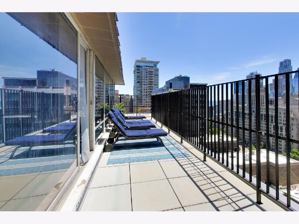
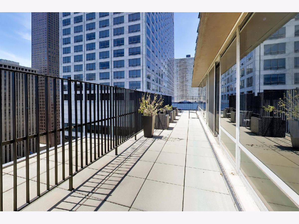
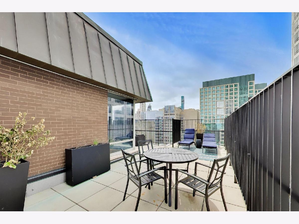
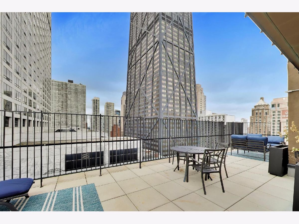
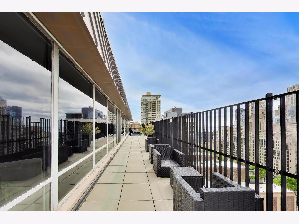
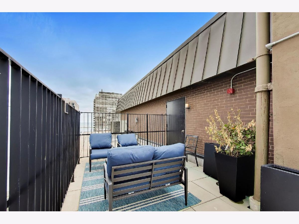
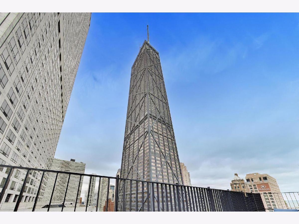
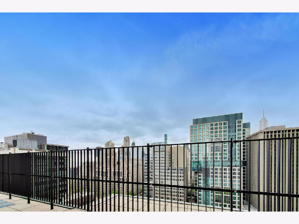
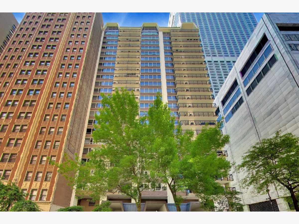
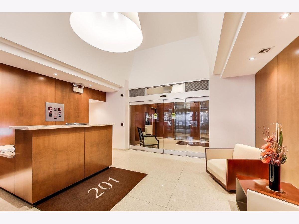
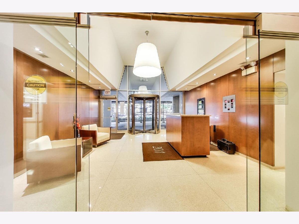
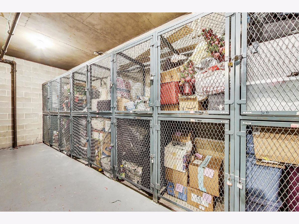
"Priced to sell fast, price is firm". Located in the sought after north Streeterville. This spacious 2-bedroom, 2-bathroom residence features a private 300 sq. ft. terrace and an open, well-appointed layout. The kitchen includes Sub-Zero and Bosch appliances, granite countertops, and custom lighting. Recent updates include freshly refinished diagonal 4" maple flooring throughout, new wool carpeting in the bedrooms, fresh paint, and all-new appliances, including a full-size Bosch washer and dryer. The primary suite offers organized closets and a luxurious marble bathroom, while the second full marble bath features a rain shower. Residents enjoy exceptional amenities, including an indoor pool, steam sauna, fitness center, party room, sundeck, 24-hour door staff, on-site management, bike room, package receiving room, dry cleaners, and additional storage. Two-car parking is available. The building is pet-friendly, allowing up to three pets without any weight or breed restrictions. Internet and cable are included. Ideally located just steps from Chicago's finest shopping, dining, entertainment, and lakefront attractions. A must-see to truly appreciate all this home has to offer!
Property Specifics
| Condos/Townhomes | |
| 27 | |
| — | |
| 1969 | |
| None | |
| Brick, Concrete | |
| — | |
| — | |
| No | |
| — |
| Cook | |
| — | |
| 1087 / Monthly | |
| Water, Insurance, Doorman, TV/Cable, Exercise Facilities, Pool, Exterior Maintenance, Scavenger, Snow Removal, Internet | |
| Public | |
| Public Sewer | |
| Central Air, Electric | |
| Electric | |
| 12780702 | |
| 17032270181005 |
Property History
| DATE: | EVENT: | PRICE: | SOURCE: |
|---|---|---|---|
| 29 Oct, 2021 | Sold | $435,000 | MRED MLS |
| 13 Oct, 2021 | Under contract | $450,000 | MRED MLS |
| 1 Sep, 2021 | Listed for sale | $450,000 | MRED MLS |
| 13 Oct, 2026 | Under contract | $395,000 | MRED MLS |
| 8 Oct, 2026 | Listed for sale | $395,000 | MRED MLS |
Some photos of this home have been virtually staged.
Room Specifics
Total Bedrooms: 2
Bedrooms Above Ground: 2
Bedrooms Below Ground: 0
Dimensions: 20X12
Floor Type: Carpet
Dimensions: 13X12
Floor Type: Carpet
Full Bathrooms: 2
Bathroom Amenities: Separate Shower, European Shower, Full Body Spray Shower, Soaking Tub
Bathroom in Basement: 0
Dimensions: 12X11
Floor Type: Hardwood
Dimensions: 10X9
Floor Type: Hardwood
Dimensions: 27X17
Floor Type: Hardwood
Rooms: Balcony/Porch/Lanai
Name: Balcony/Porch/Lanai
Dimensions: 8X27
Floor Type: —
Other Specifics
| 2 | |
| — | |
| Garage Door Opener, Leased, Attached, Garage | |
| Electric Dryer Hookup, In Unit, Common Area | |
| Hardwood | |
| Deck, Patio | |
| Main Level Entry | |
| Balcony, Roof Deck, Door Monitored By TV | |
| — | |
| CONDO | |
| — | |
| Full | |
| Elevator, Storage, Walk-In Closet(s), Doorman, Granite Counters, Health Facilities, Lobby | |
| Washer, Dryer | |
| Not in DB | |
| — | |
| Bike Room/Bike Trails, Door Person, Coin Laundry, Elevator in Residence, Exercise Room, Storage, Health Club, On Site Manager/Engineer, Party Room, Sundeck, Indoor Pool, Receiving Room, Sauna, Security Door Lock(s), Valet/Cleaner, Laundry, Elevator(s), High Speed Conn., Patio, Public Bus, Private Indoor Pool, Private Laundry Hkup, Security, Security Lighting, Wheelchair Orientd | |
| — |
Tax History
| Year | Property Taxes |
|---|---|
| 2021 | $5,187 |
| 2026 | $6,281 |
Contact Agent
Nearby Similar Homes


Nearby Sold Comparables

Contact Agent
Listing Provided By
@properties Christie's International Real Estate
