

222 Chestnut Street, Near North Side, Chicago, Illinois 60611


$875,000
|
For Sale
|
|
| Status: | Contingent |
| Sqft: | 2,400 |
| Cost/Sqft: | $365 |
| Beds: | 3 |
| Baths: | 3 |
| Year Built: | 1929 |
| Property Taxes: | $11,664 |
| Lot Size: | 0,00 |
Description
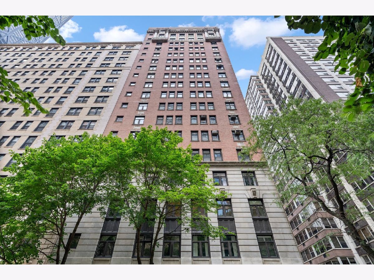
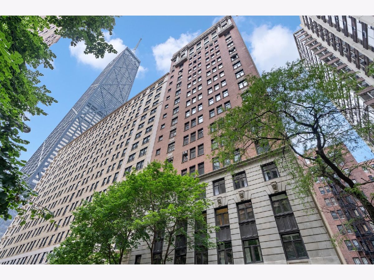
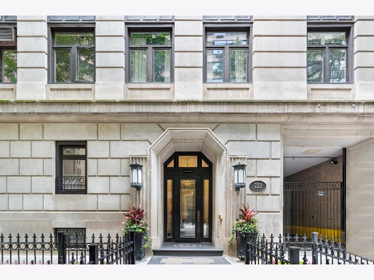
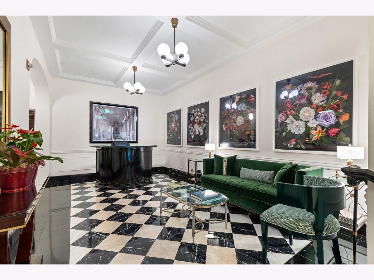
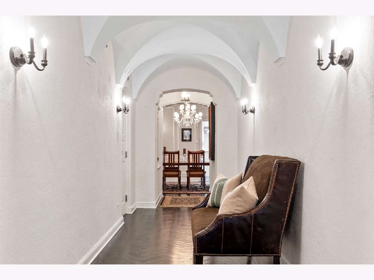
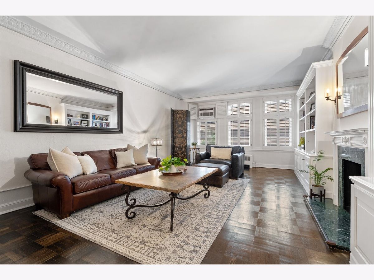
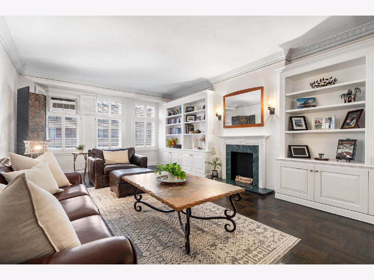
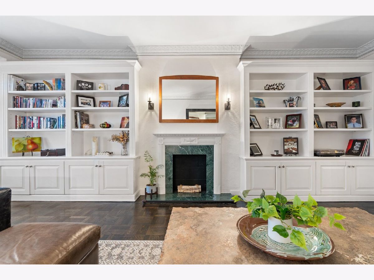
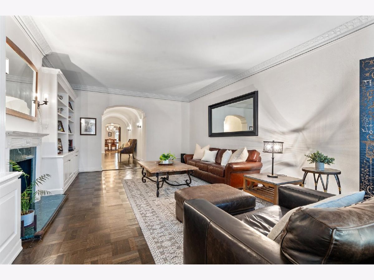
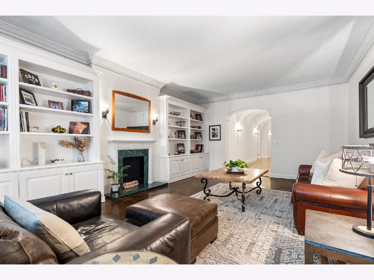
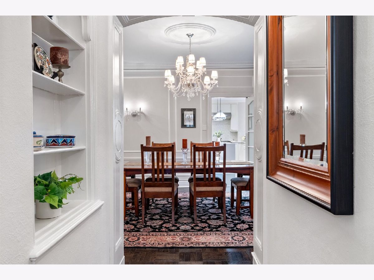
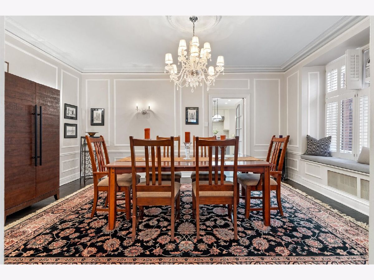
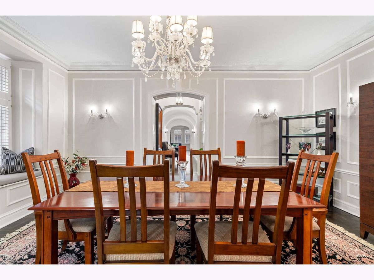
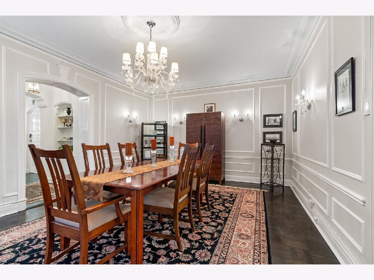
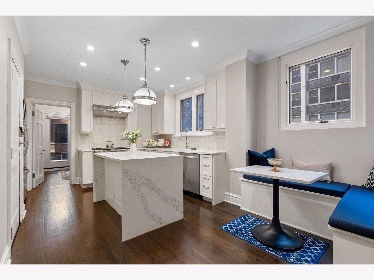
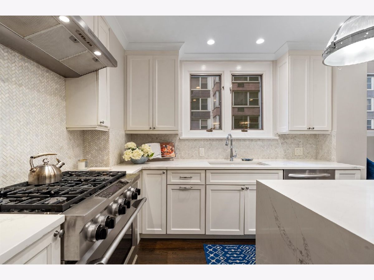
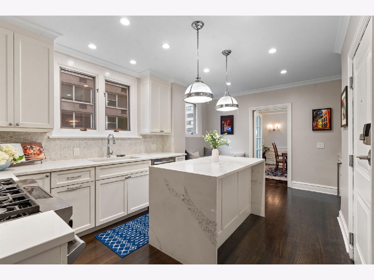
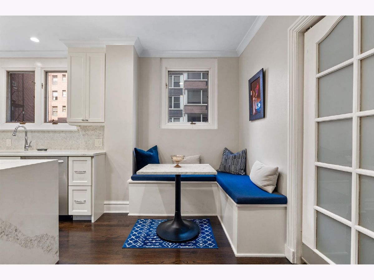
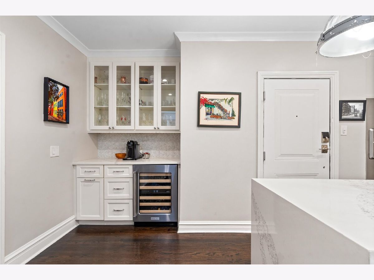
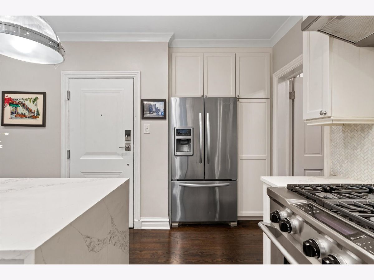
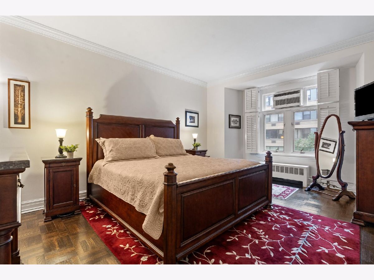
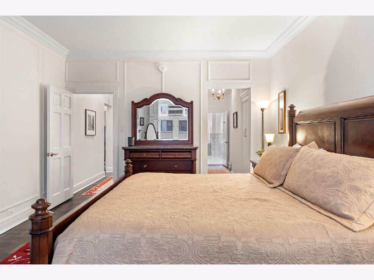
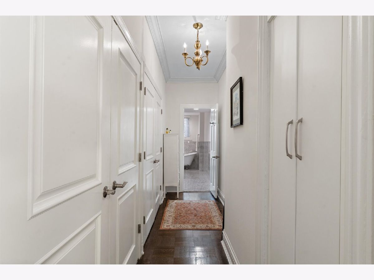
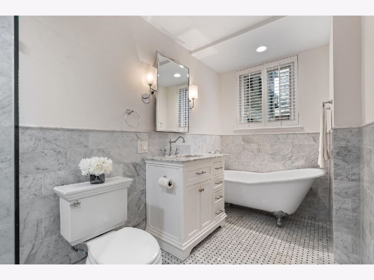
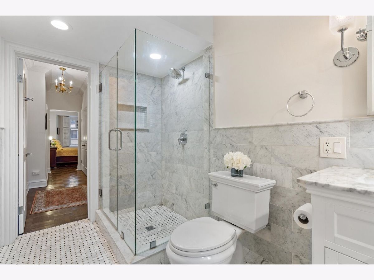
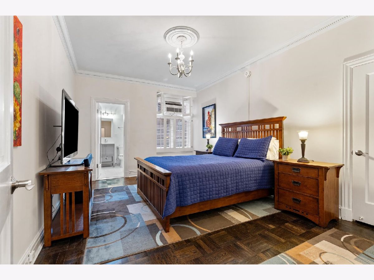
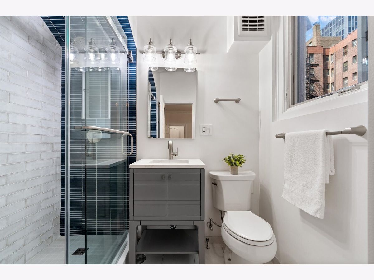
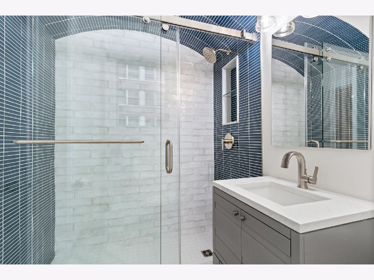
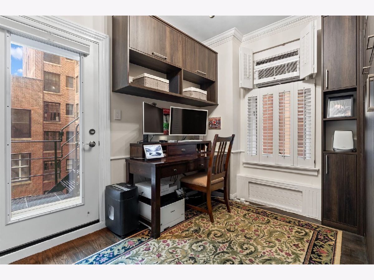
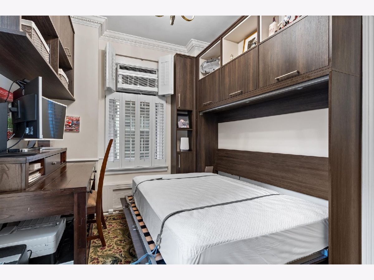
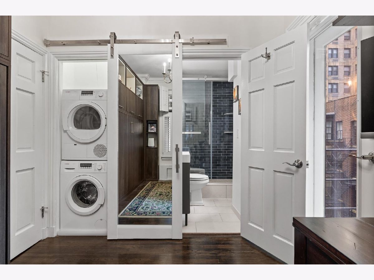
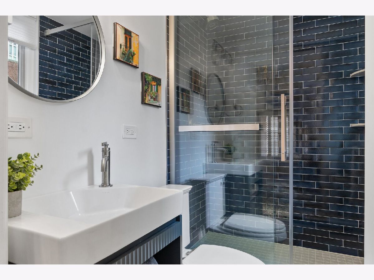
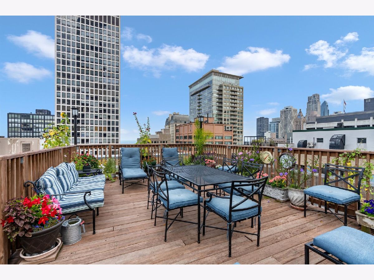
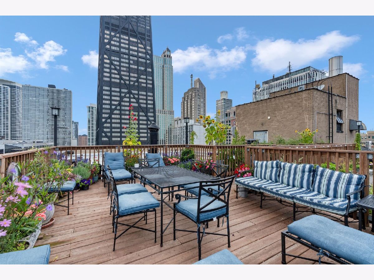
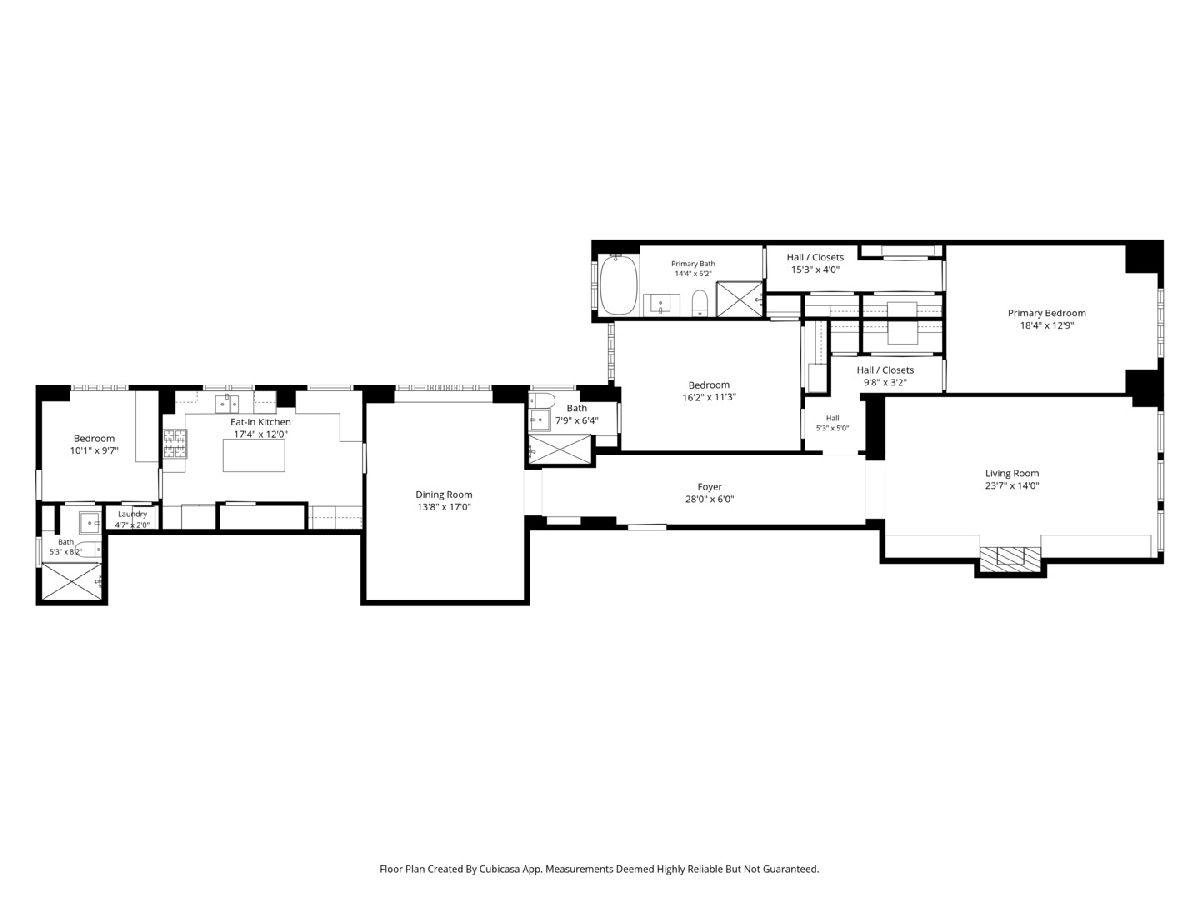
Experience unparalleled service and timeless sophistication in one of Streeterville/Gold Coast's most sought-after 1920s boutique buildings. Built in 1929, designed by prominent Chicago based architects Rissman and Hirschfeld right before the Great Depression, this is truly a historical masterpiece. With only three residences per floor and one of the only buildings in Chicago with 24/7 door staff and elevator operators - this is the definition of effortless luxury. As you enter 222 E Chestnut, meet your dedicated elevator operator who escorts you directly to your front door. Once you step inside unit 6B you will find the perfect balance between modern sophistication and vintage charm. From the magnificent barrel-vaulted ceilings to the charming white plantation shutters and original hardwood floors boasting parquet and herringbone patterns - every detail has been carefully curated and strikes the perfect balance between elegance and style. The expansive floorplan features a stately living room with built-in bookcases and a decorative fireplace - the perfect space to unwind or to host game night with friends and family. Next, step into the beautiful formal dining room, a truly versatile space ideal for a seated dinner or cocktail hour. Travel to the large all-white updated kitchen, outfitted with pristine quartz countertops, stainless steel appliances, a new wine fridge and coffee bar, and a perfectly located built-in corner banquette for a more intimate and relaxed dining experience. Retreat to the over-sized primary suite featuring newly built-out closets providing ample space for all your dressing room needs alongside a lavish, floor-to-ceiling marble bathroom complete with a freestanding soaking tub and large walk-in shower. Two additional en-suite bedrooms provide the perfect space for guests to retreat, while also offering the versatility to create a den or office space. The first secondary en-suite features a newly renovated bathroom with a beautifully updated walk-in shower and newly built-out closets. The third en-suite bedroom is not to be missed - featuring a newly built-in murphy-bed and cabinets - perfect for a guest bedroom or office. This is paired with a newly renovated full third bathroom featuring a walk-in shower - upgraded from a half bathroom. And of course, with the added convenience of an in-unit washer dryer, 5 new smart window AC units, new Pella windows in all bathrooms and newly installed wired smoke and carbon monoxide detectors - every detail in this home has been thoughtfully curated for an upscale and convenient lifestyle. Building amenities offer 24-hour door staff, a well-equipped fitness center, a dog run, and a rooftop deck with fantastic Lake and City views. Nearby rental garage parking is available for an additional monthly fee, providing added convenience for residents. Steps away from Michigan Avenue and Oak Street with endless options for shopping and dining and just a short walk to Whole Foods, the Lakefront Path, Oak Street Beach, Museum of Contemporary Art, Northwestern Medical and CTA Red Line and Bus Stops. Don't miss out on this vintage stunner in an unbeatable location!
Property Specifics
| Condos/Townhomes | |
| 20 | |
| — | |
| 1929 | |
| None | |
| Brick, Stone | |
| — | |
| — | |
| No | |
| — |
| Cook | |
| — | |
| 2224 / Monthly | |
| Heat, Water, Insurance, Doorman, TV/Cable, Exercise Facilities, Exterior Maintenance, Scavenger, Snow Removal, Internet | |
| Lake Michigan | |
| Public Sewer | |
| Window Unit(s) | |
| Steam, Radiator(s) | |
| 12725526 | |
| 17032210111014 |
Nearby Schools
| NAME: | DISTRICT: | DISTANCE: | |
|---|---|---|---|
|
Grade School
Ogden Elementary |
299 | — | |
|
Middle School
Ogden Elementary |
299 | Not in DB | |
|
High School
Wells Community Academy Senior H |
299 | Not in DB | |
Room Specifics
Total Bedrooms: 3
Bedrooms Above Ground: 3
Bedrooms Below Ground: 0
Dimensions: 18X13
Floor Type: Hardwood
Dimensions: 16X11
Floor Type: Hardwood
Dimensions: 10X10
Floor Type: Hardwood
Full Bathrooms: 3
Bathroom Amenities: Separate Shower, Soaking Tub
Bathroom in Basement: 0
Dimensions: 17X14
Floor Type: Hardwood
Dimensions: 17X12
Floor Type: Hardwood
Features: Eating Area-Breakfast Bar, Eating Area-Table Space, Island
Dimensions: 5X2
Floor Type: —
Dimensions: 24X14
Floor Type: Hardwood
Rooms: Foyer
Name: Foyer
Dimensions: 28X6
Floor Type: Hardwood
Other Specifics
| 1 | |
| — | |
| Off Site, Leased, Detached, Garage | |
| In Unit | |
| — | |
| Deck | |
| Roof Deck, Dog Run | |
| — | |
| Common | |
| — | |
| Full | |
| Built-in Features, Historic/Period Mlwk | |
| Range, Microwave, Dishwasher, Refrigerator, Washer, Dryer, Wine Refrigerator | |
| Not in DB | |
| — | |
| Bike Room/Bike Trails, Door Person, Elevator in Residence, Exercise Room, Storage | |
| Decorative |
Contact Agent
Nearby Similar Homes


Nearby Sold Comparables


Contact Agent
Listing Provided By
Compass
