

690 Valley Forge Trail, Rockton, Illinois 61072


$575,000
|
For Sale
|
|
| Status: | Pending |
| Sqft: | 4,187 |
| Cost/Sqft: | $137 |
| Beds: | 4 |
| Baths: | 4 |
| Year Built: | 1979 |
| Property Taxes: | $11,211 |
| Days On Market: | 9 |
| Lot Size: | 1,51 |
Description
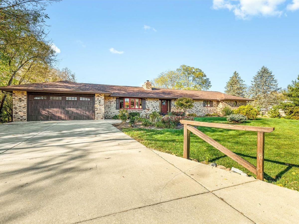
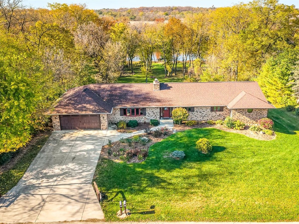
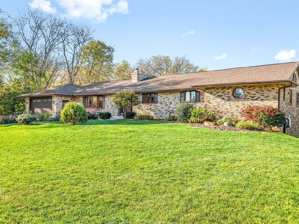
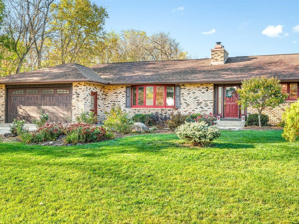
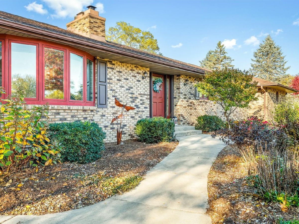
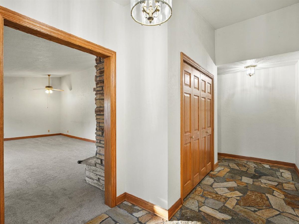
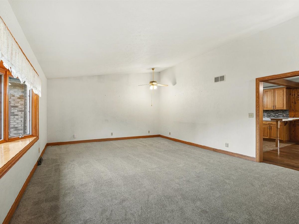
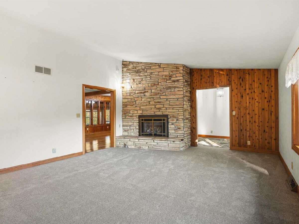
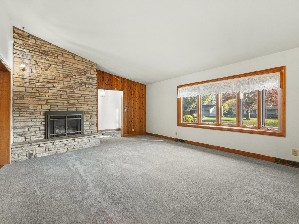
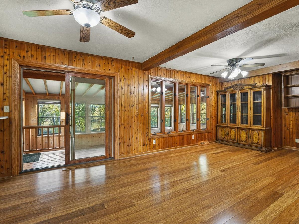
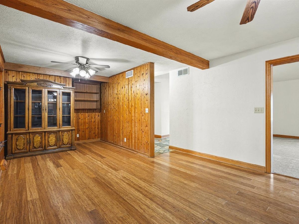
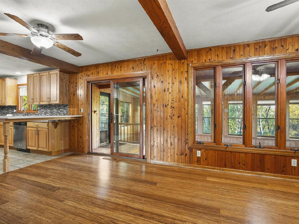
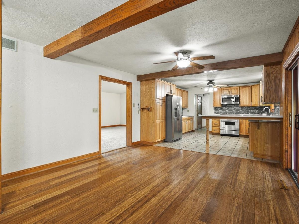
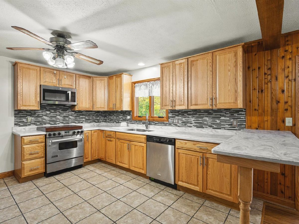
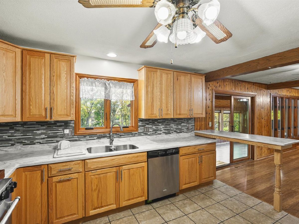
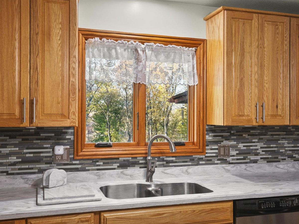
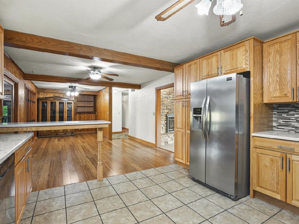
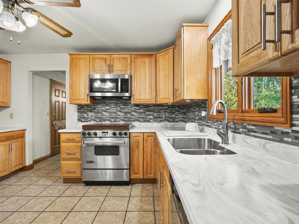
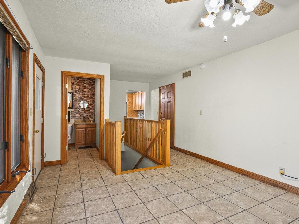
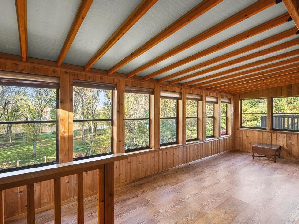
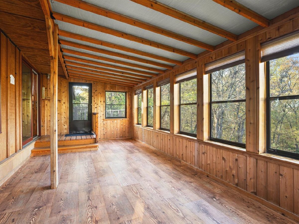
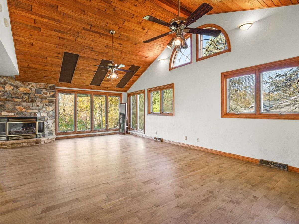
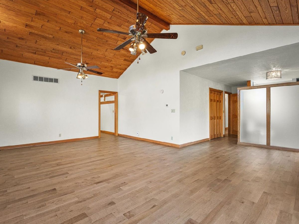
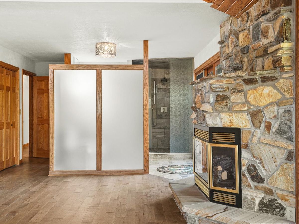
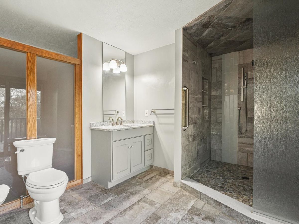
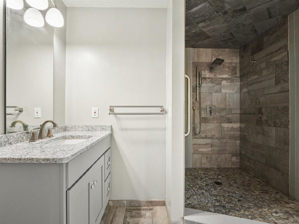
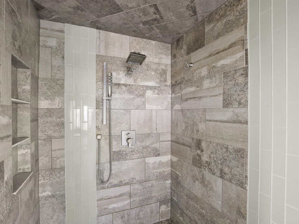
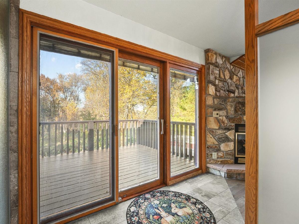
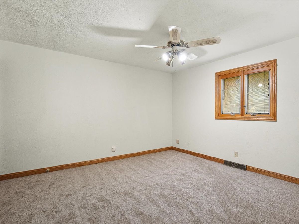
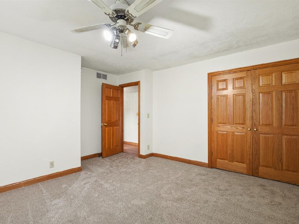
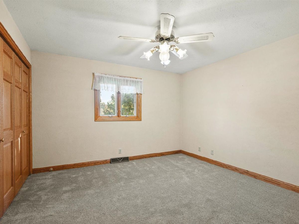
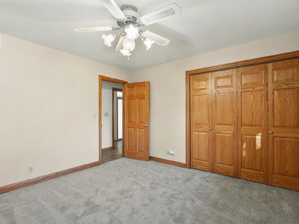
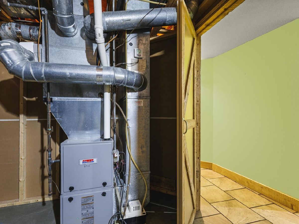
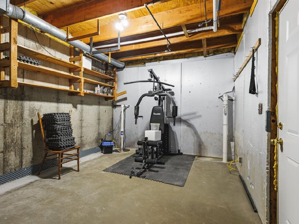
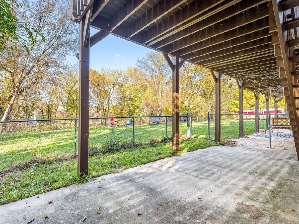
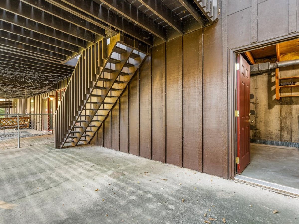
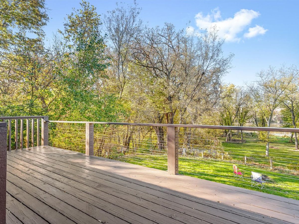
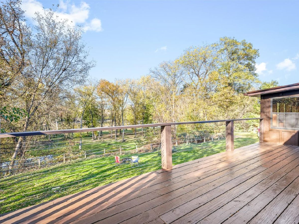
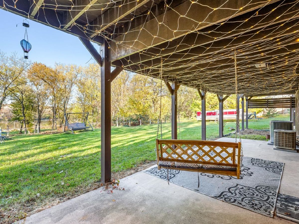
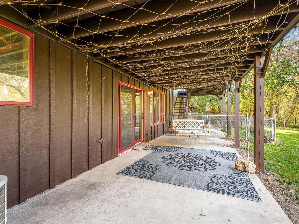
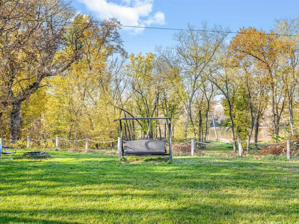
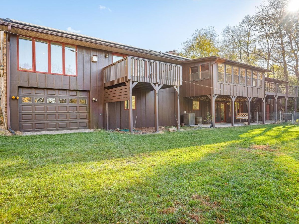
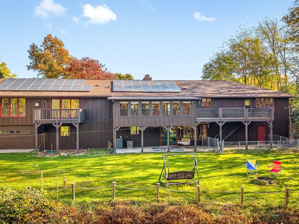
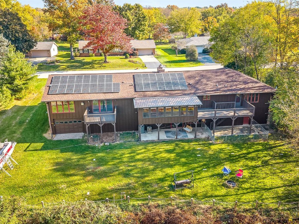
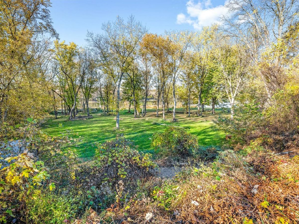
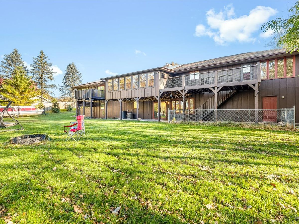
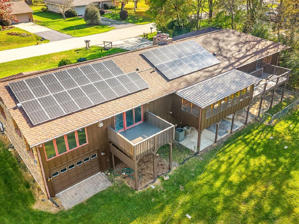
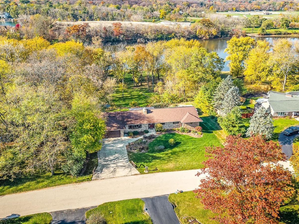
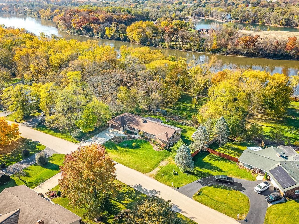
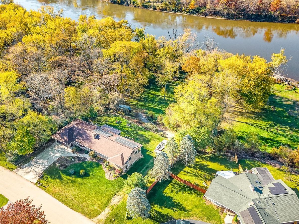
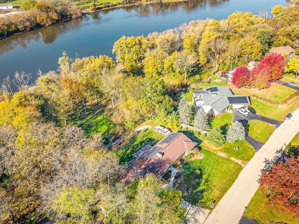
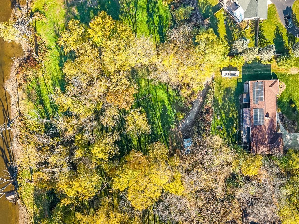
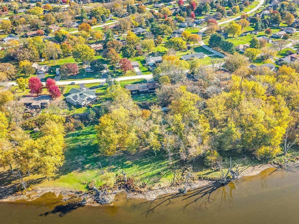
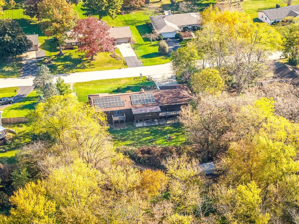
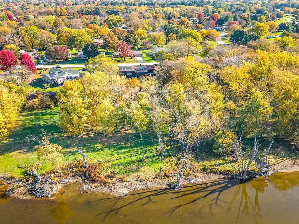
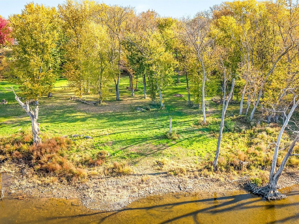
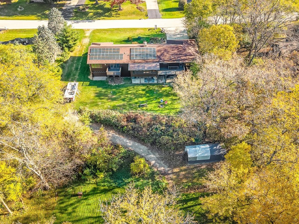
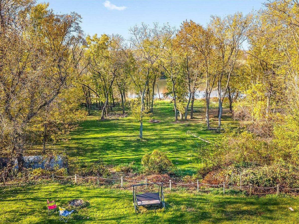
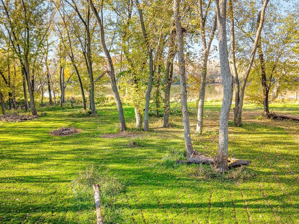
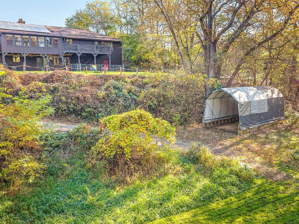
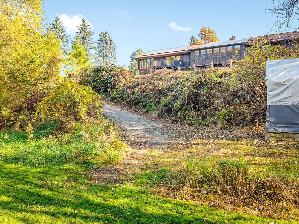
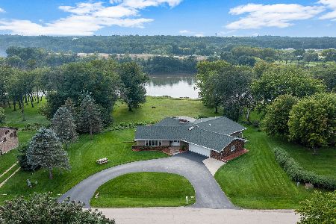
Discover your own private retreat in sought-after Rockton! Situated on approximately 1.5 acres along the river, this property offers beautiful water views, a peaceful setting, and a primary suite designed for relaxing and unwinding while enjoying the surrounding scenery. Enjoy the best of both worlds with a tranquil riverfront atmosphere just a short walk from charming downtown Rockton, with its local shops, restaurants, and community events. Located in the desirable Hononegah School District, this property also features fully paid-off solar panels, impressive gutter guards, new carpet, and a new sump pump. Best of all, the property is outside the flood zone! If you have been dreaming of space, scenery, and a retreat-like setting without giving up convenience, this is an opportunity you won't want to miss!
Property Specifics
| Single Family | |
| — | |
| Ranch | |
| 1979 | |
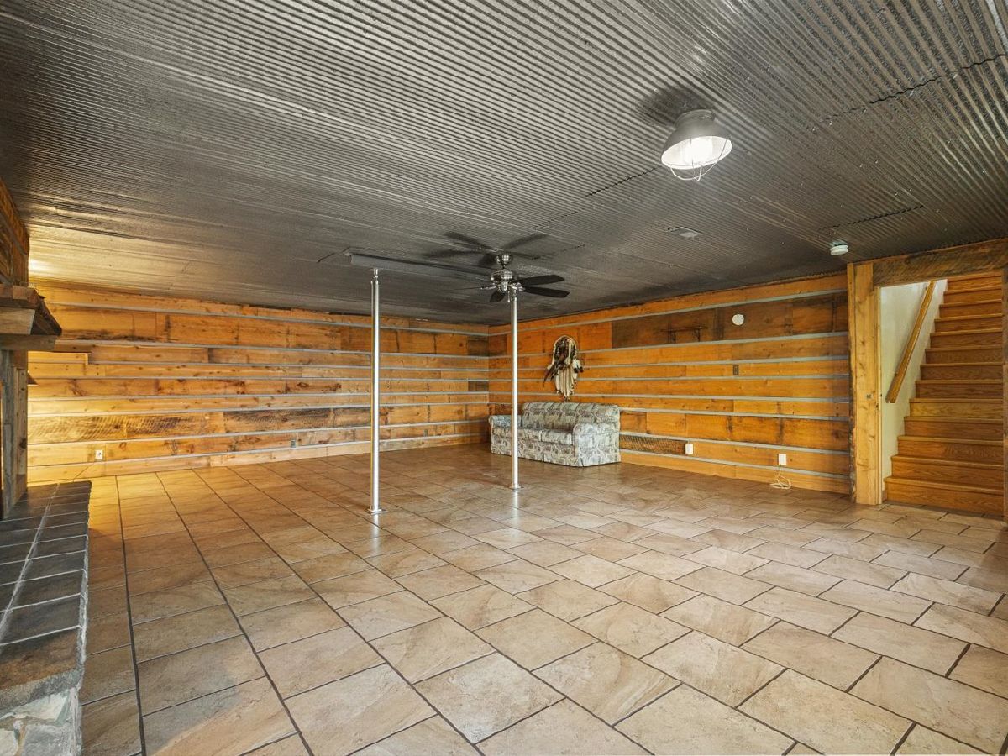
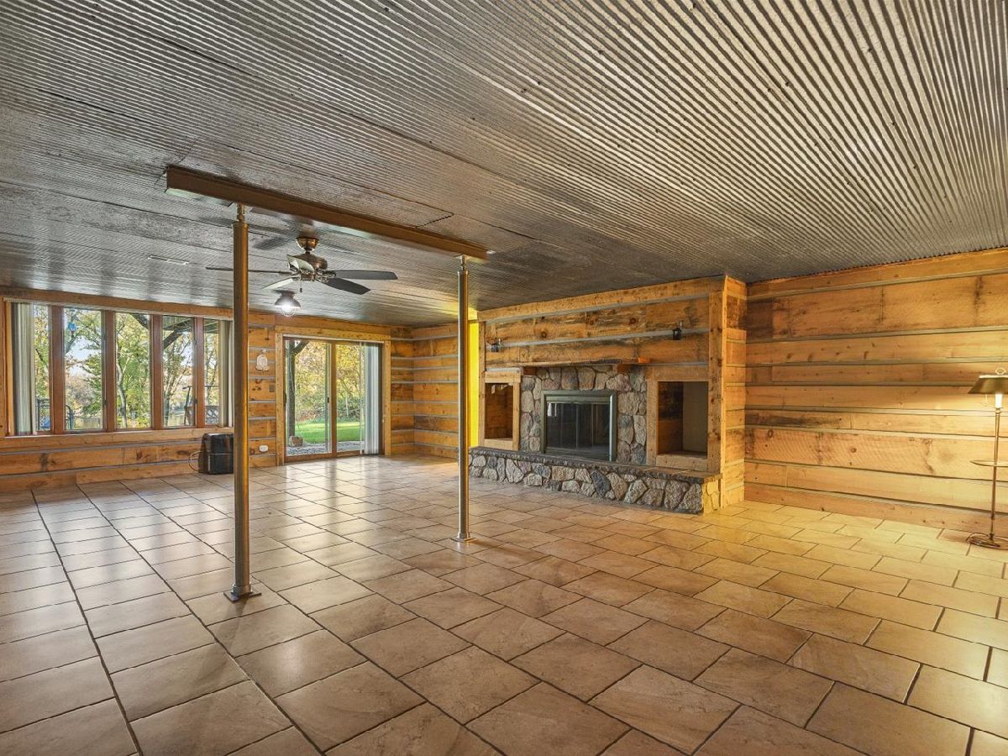
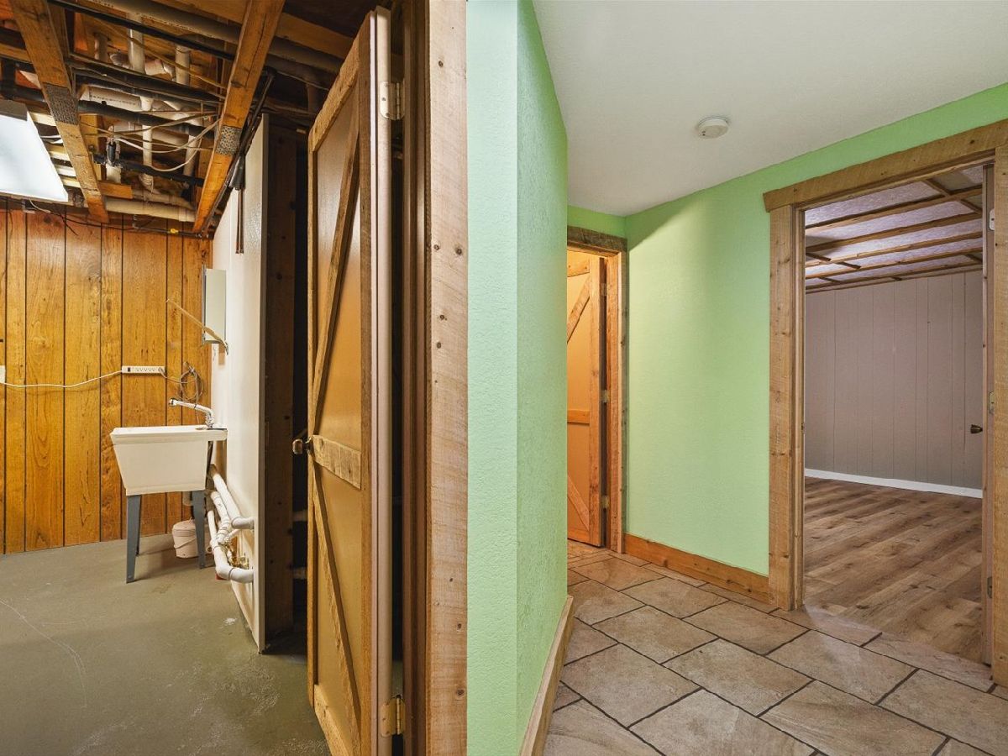
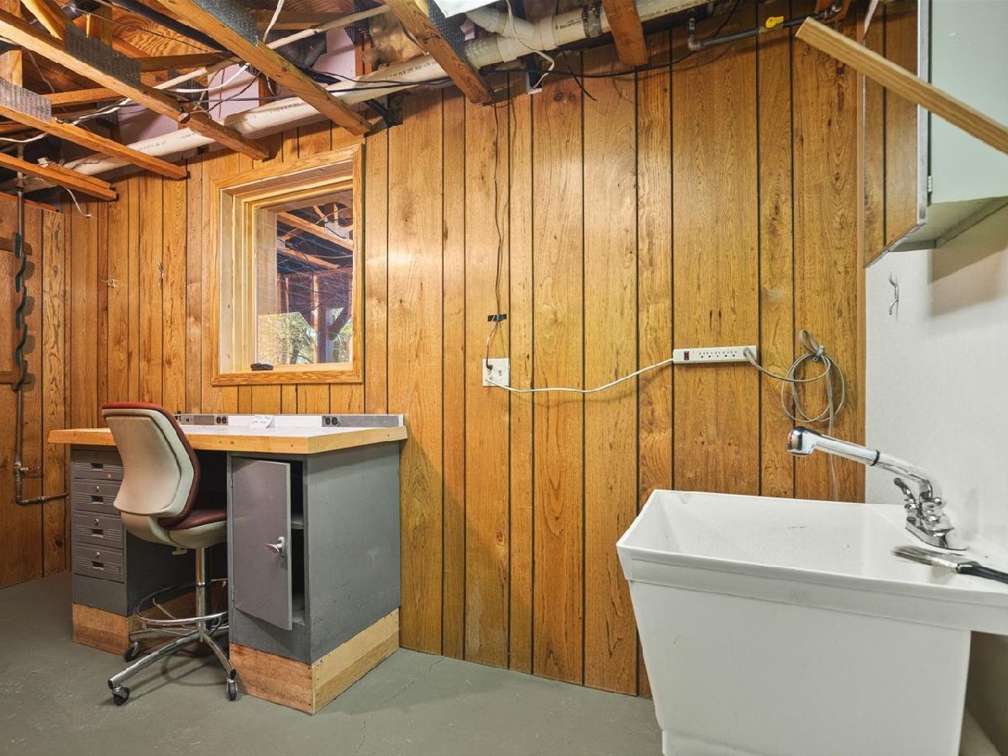
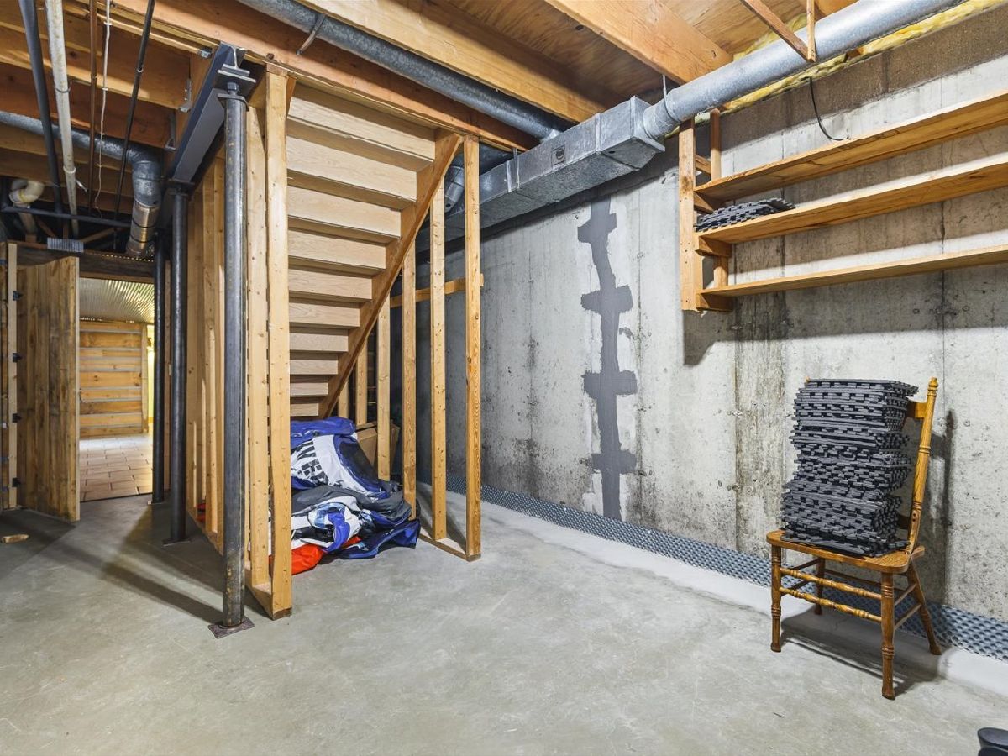
| Finished, Walk-Out Access | |
| Wood Siding | |
| — | |
| — | |
| Yes | |
| 1.51 |
| Winnebago | |
| — | |
| — / Not Applicable | |
| None | |
| Well | |
| Septic Tank | |
| Central Air | |
| Gas | |
| No | |
| 12797023 | |
| 0419377001 |
Nearby Schools
| NAME: | DISTRICT: | DISTANCE: | |
|---|---|---|---|
|
Grade School
Rockton/whitman Post Elementary |
140 | — | |
|
Middle School
Stephen Mack Middle School |
140 | Not in DB | |
Property History
| DATE: | EVENT: | PRICE: | SOURCE: |
|---|---|---|---|
| 10 Jul, 2024 | Sold | $475,000 | MRED MLS |
| 5 Jun, 2024 | Under contract | $487,000 | MRED MLS |
| — | Last price change | $499,000 | MRED MLS |
| 12 May, 2024 | Listed for sale | $499,000 | MRED MLS |
| 4 Nov, 2026 | Under contract | $575,000 | MRED MLS |
| 29 Oct, 2026 | Listed for sale | $575,000 | MRED MLS |
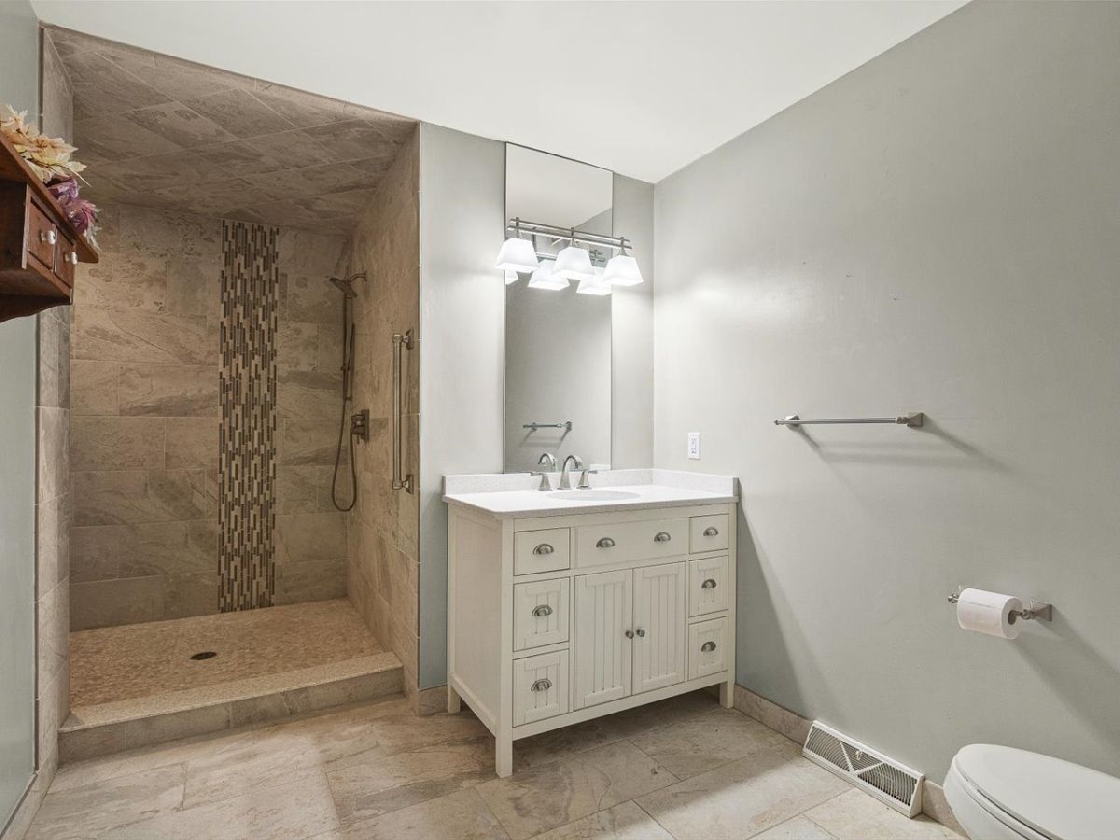
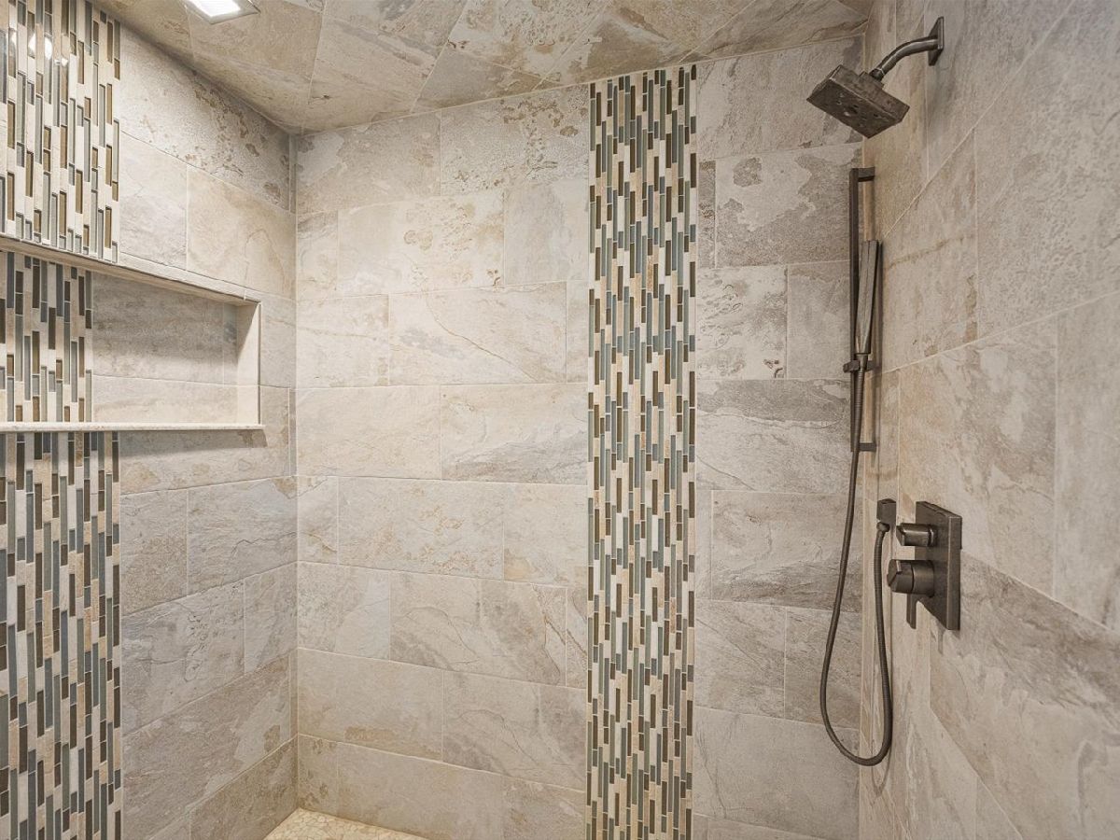
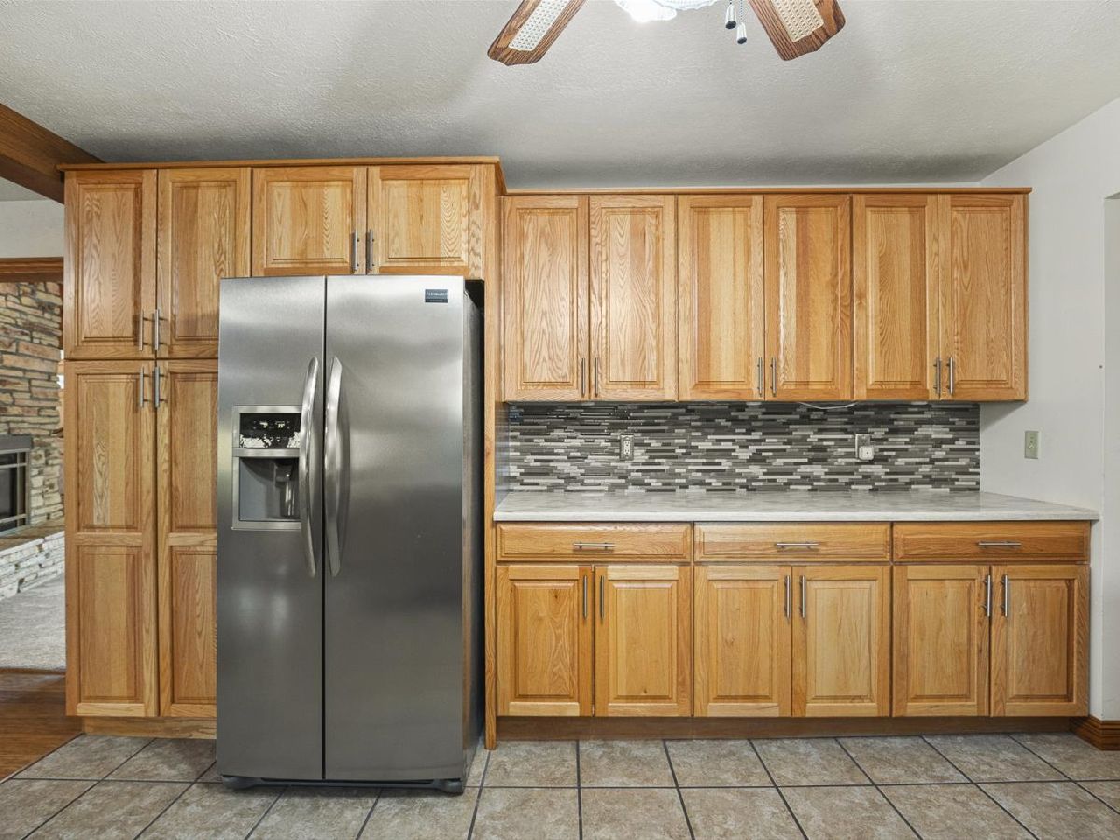
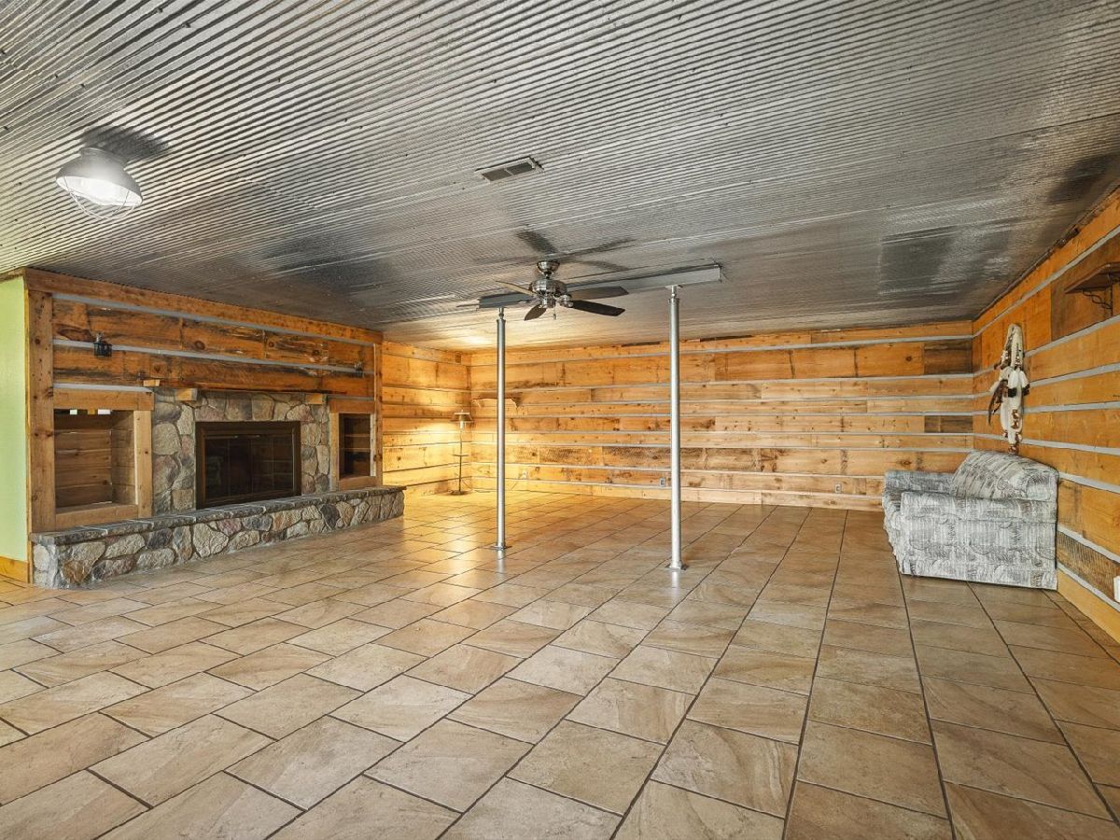
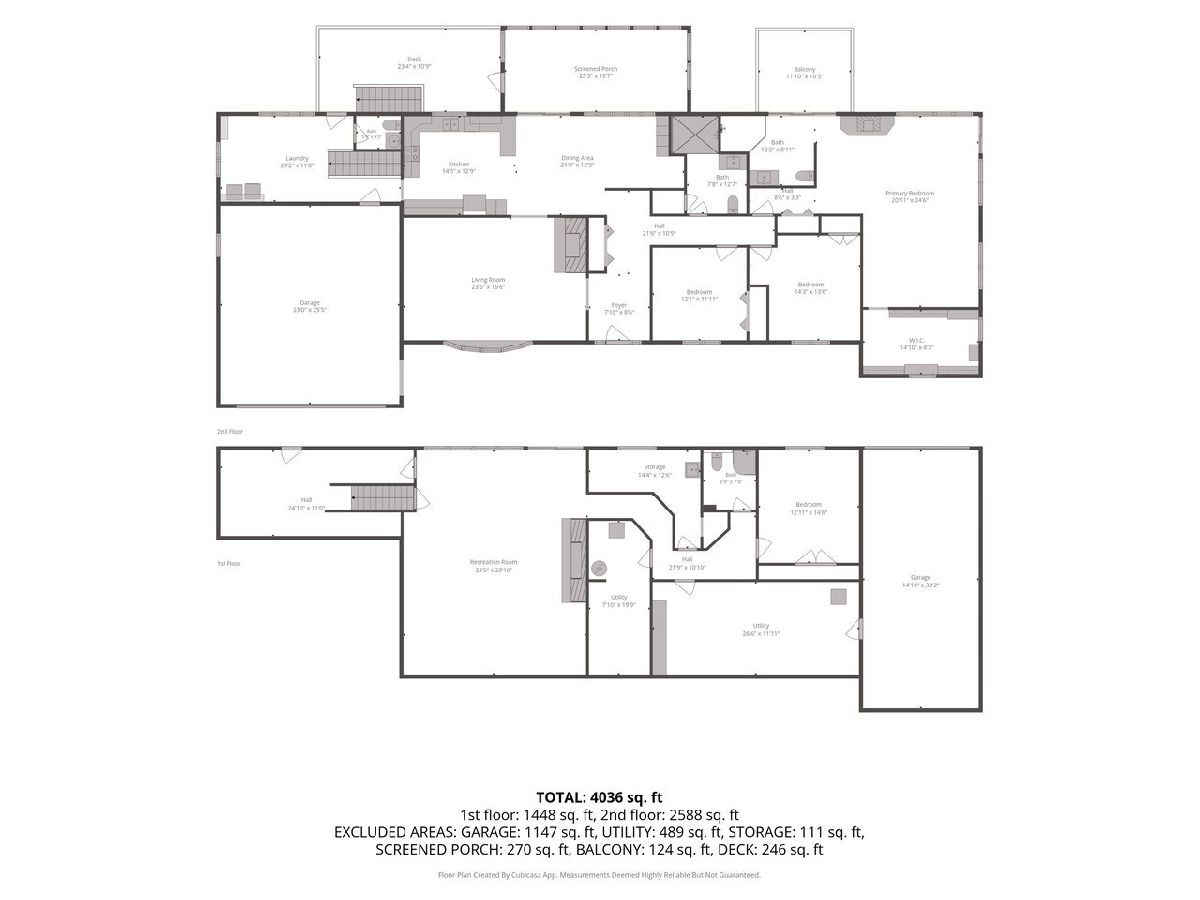
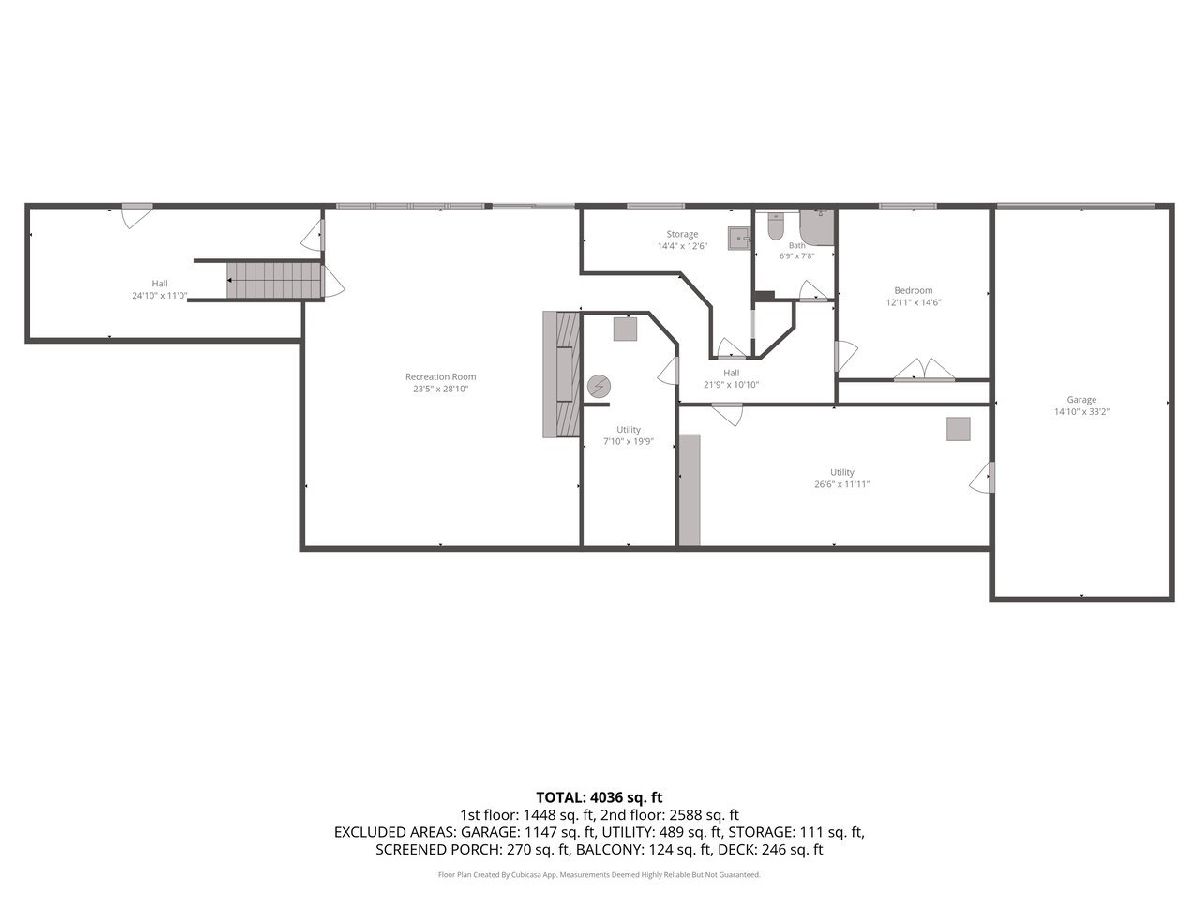
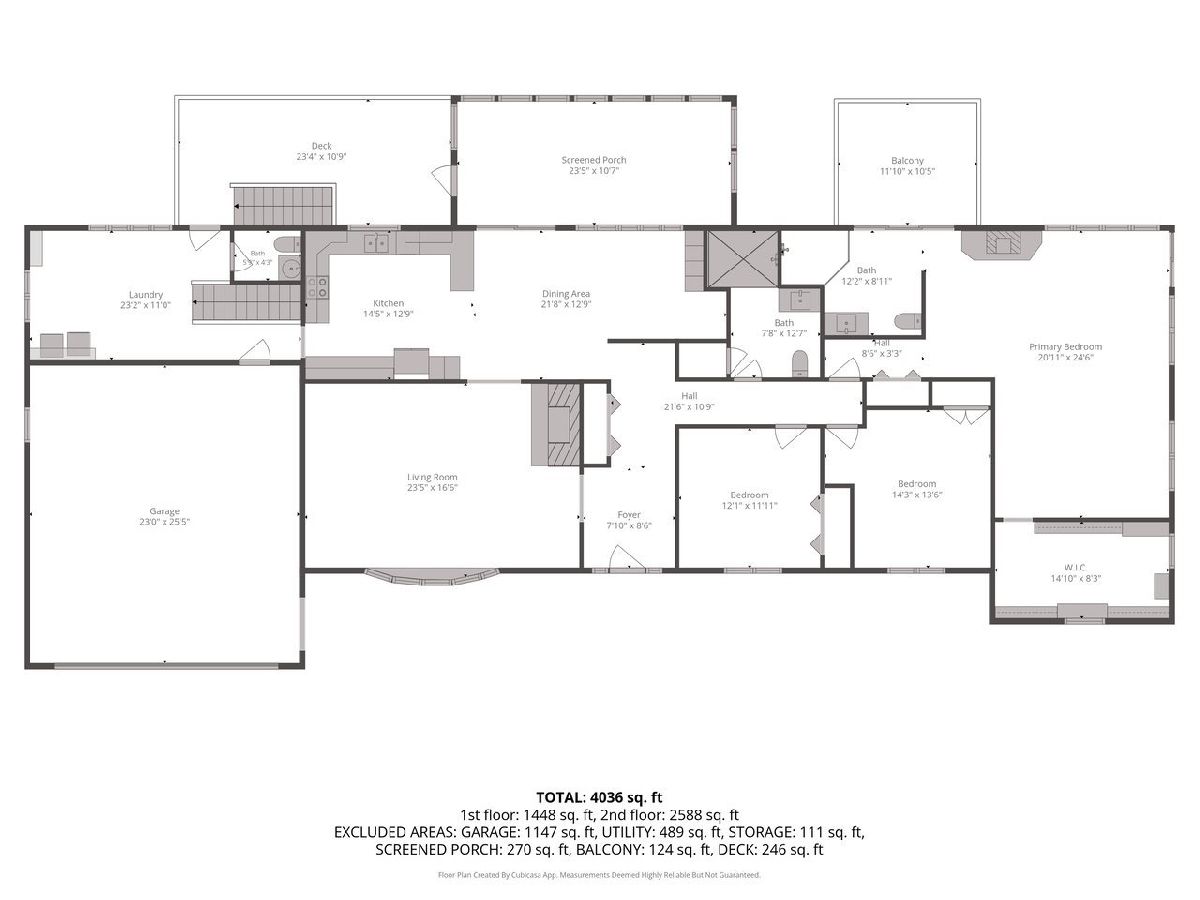
Room Specifics
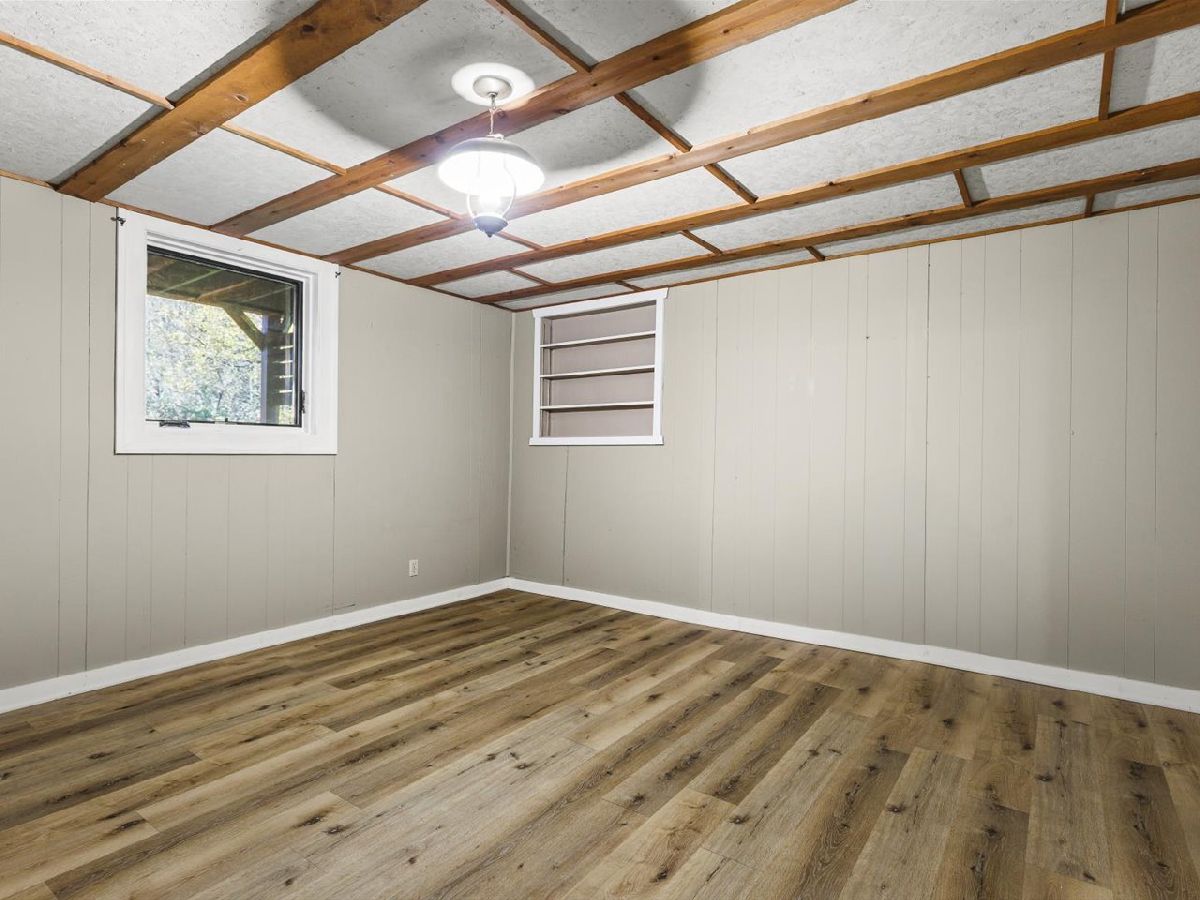
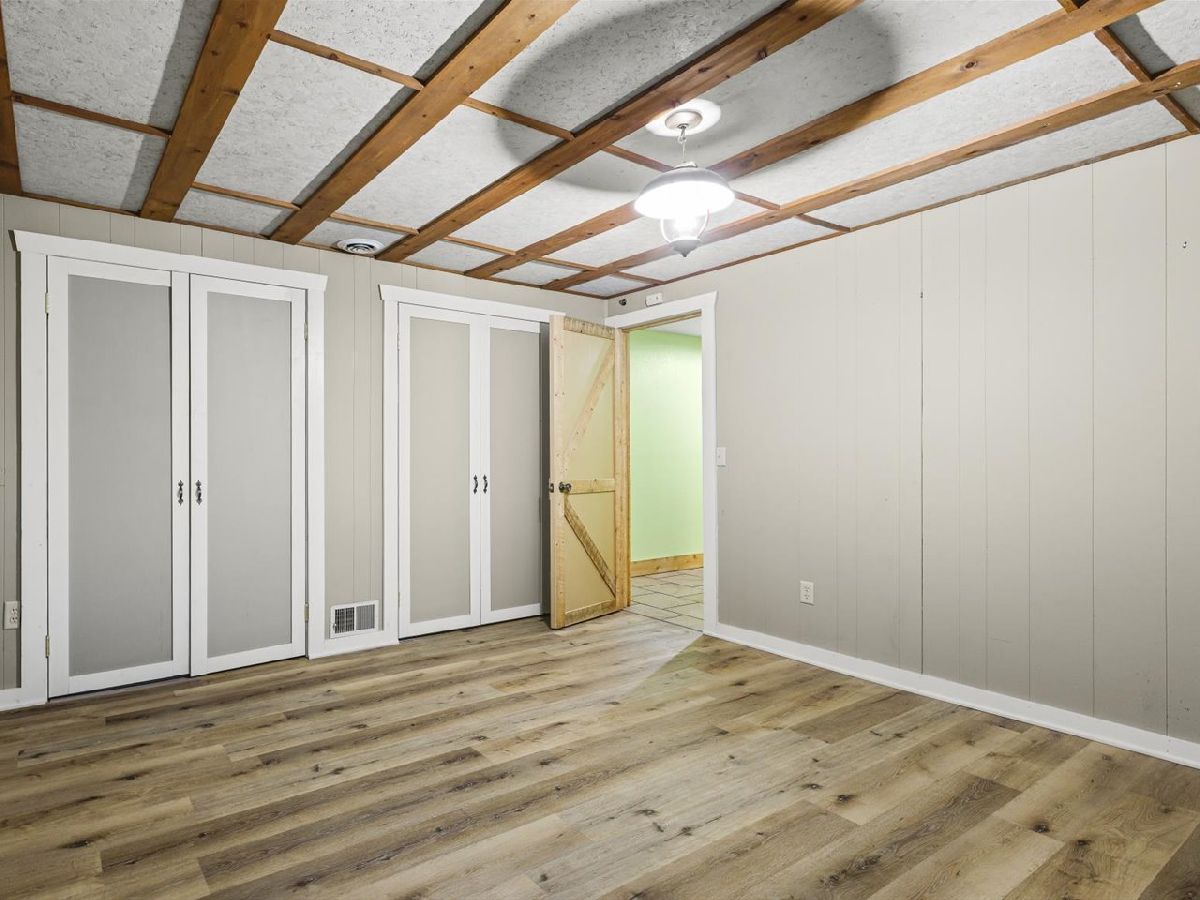
Total Bedrooms: 4
Bedrooms Above Ground: 4
Bedrooms Below Ground: 0
Dimensions: 25X20
Floor Type: —
Dimensions: 14X14
Floor Type: —
Dimensions: 12X11
Floor Type: —
Dimensions: 15X12
Floor Type: —
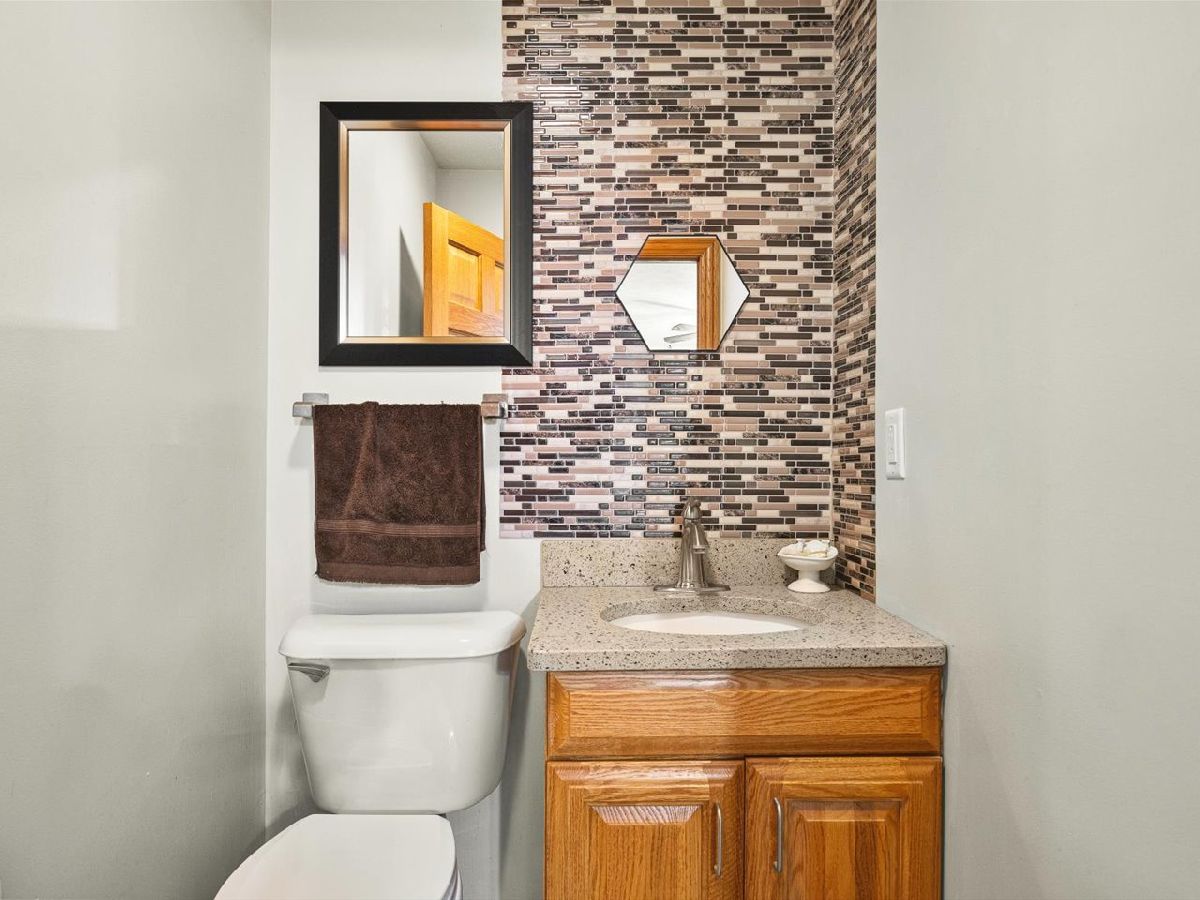
Full Bathrooms: 4
Bathroom Amenities: —
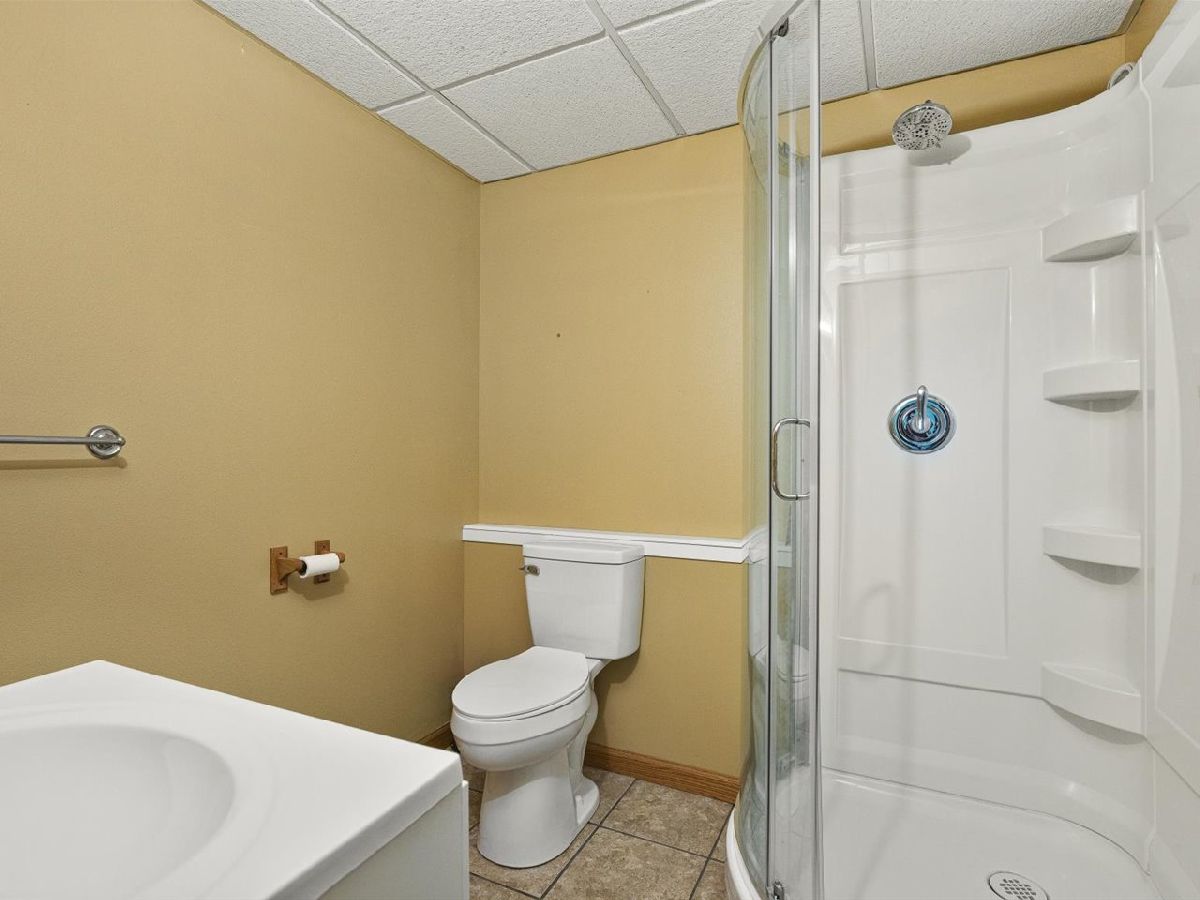
Bathroom in Basement: 1
Dimensions: 22X13
Floor Type: —
Dimensions: 15X13
Floor Type: —
Dimensions: 24X11
Floor Type: —
Dimensions: 17X24
Floor Type: —
Dimensions: 28X24
Floor Type: —
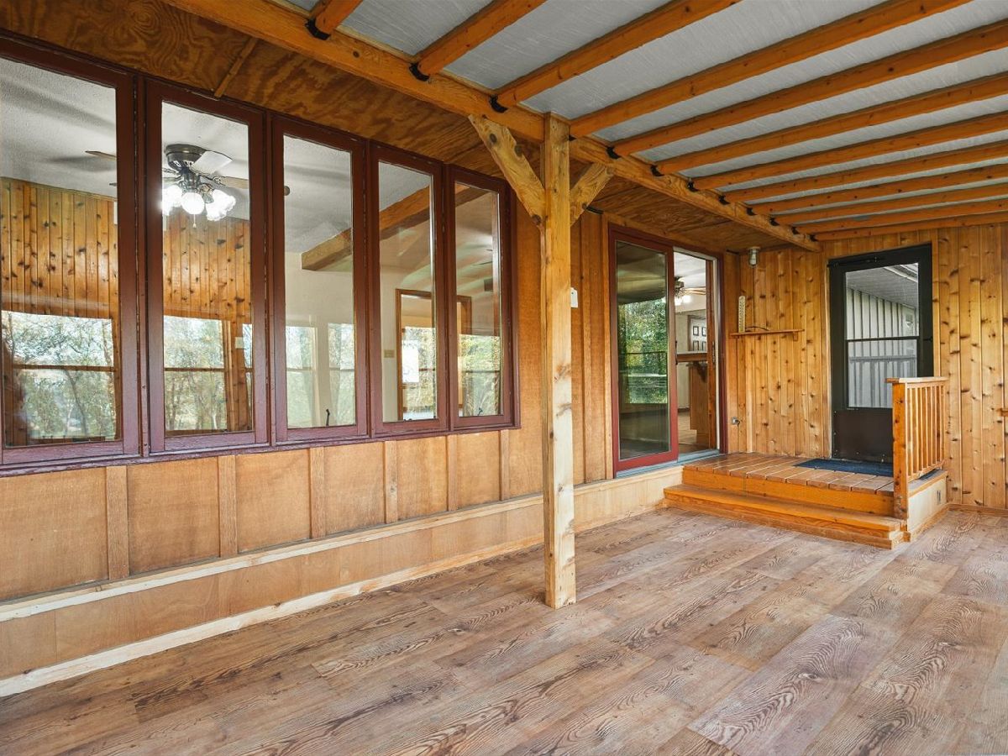
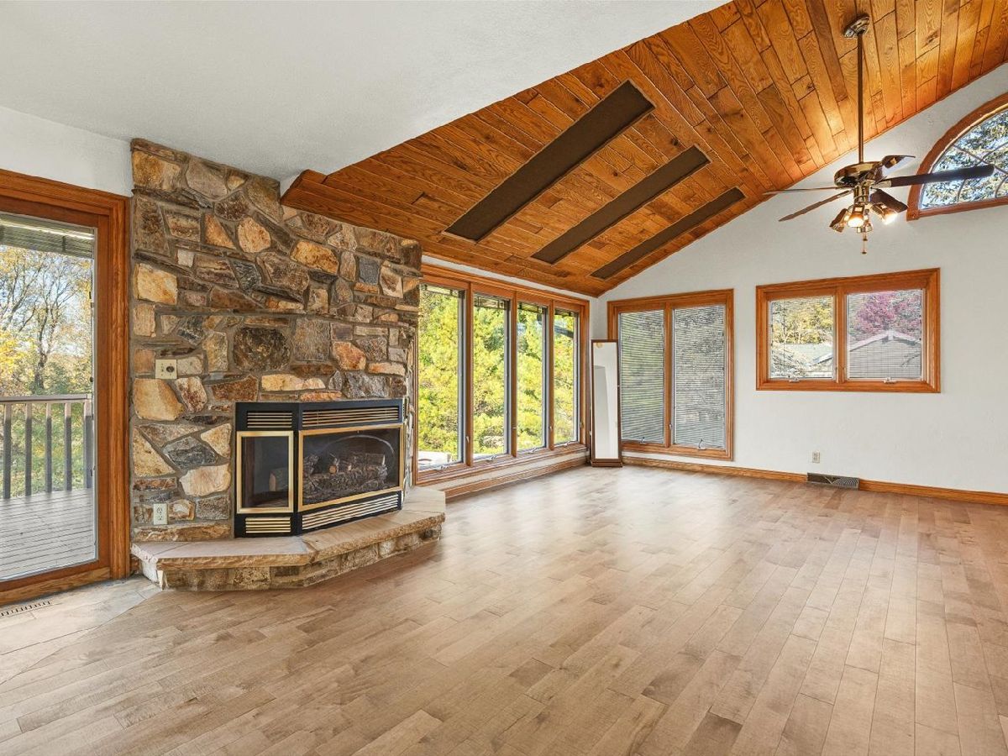
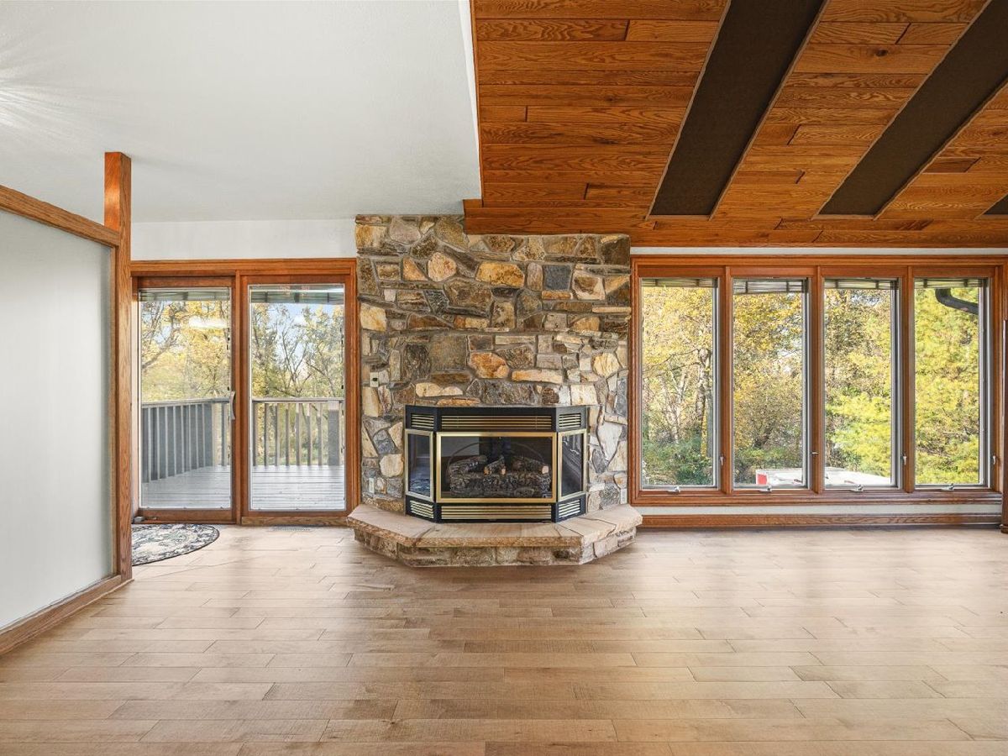
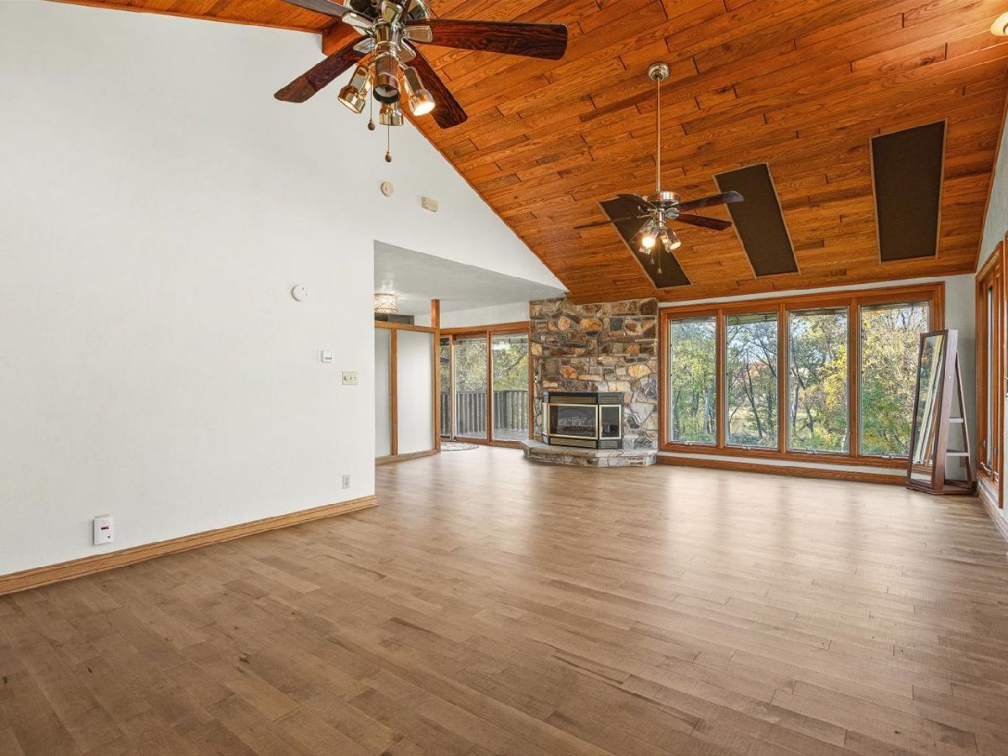
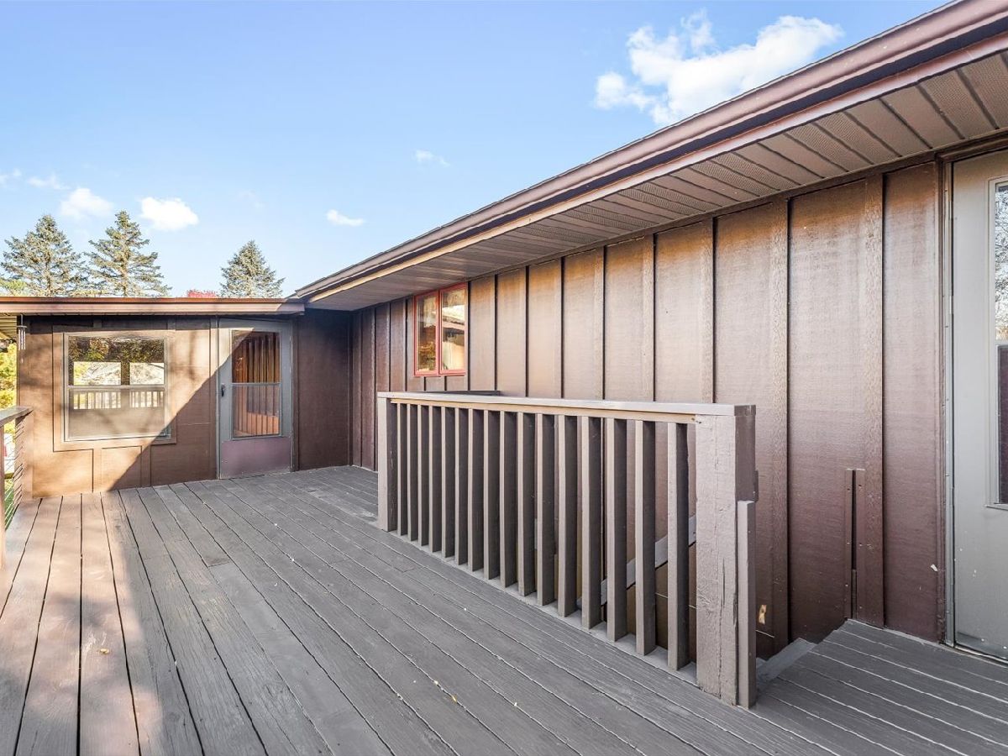
Rooms: Balcony/Porch/Lanai, Enclosed Balcony, Family Room, Utility Room-1st Floor, Walk In Closet
Name: Family Room - Down
Dimensions: 28X24
Floor Type: —
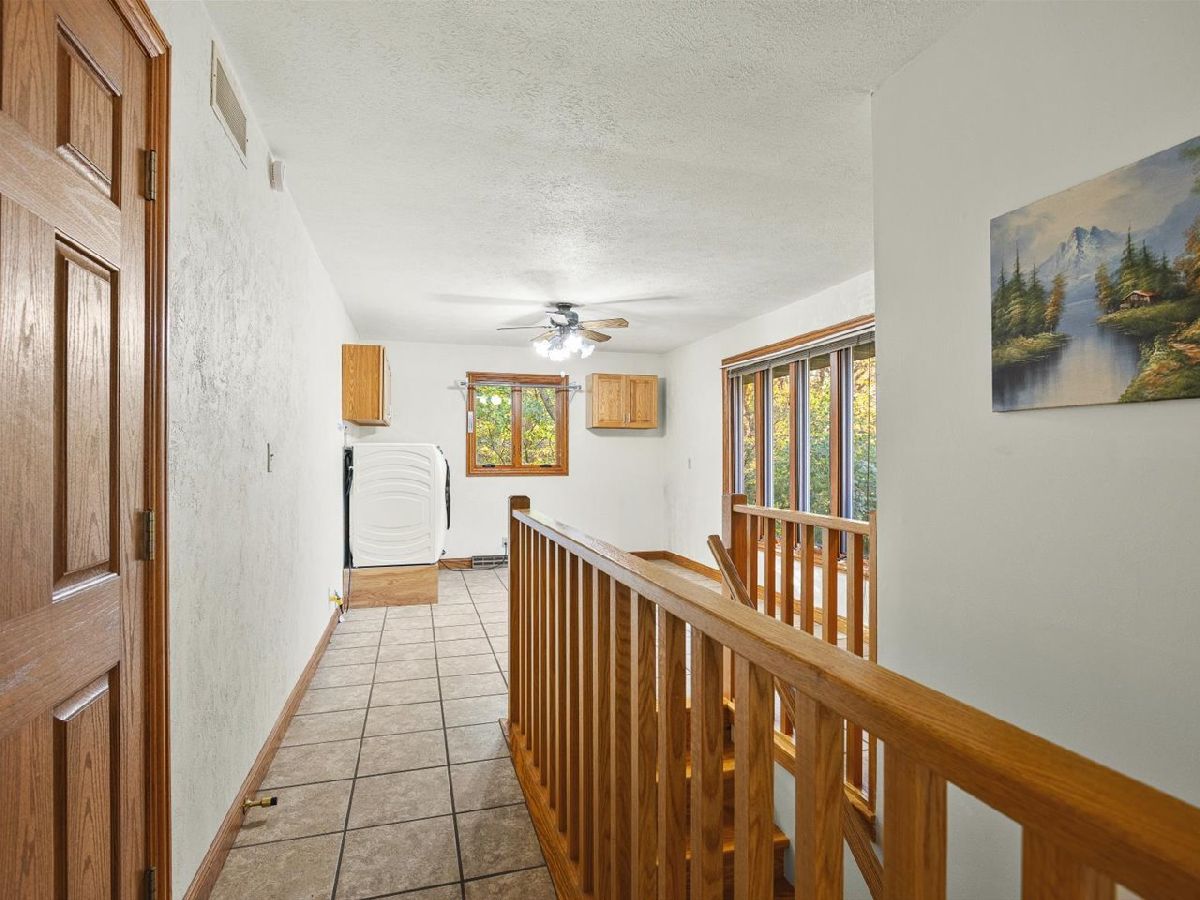
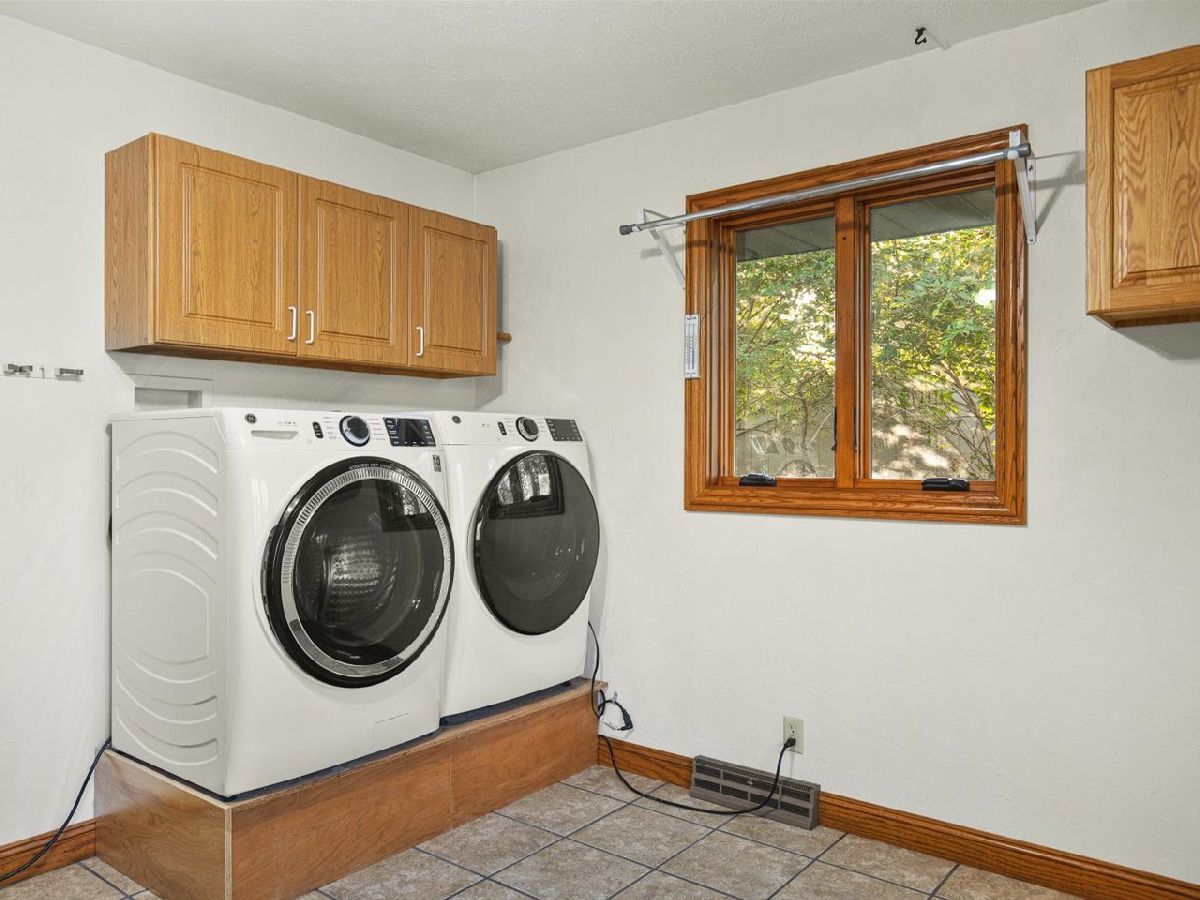
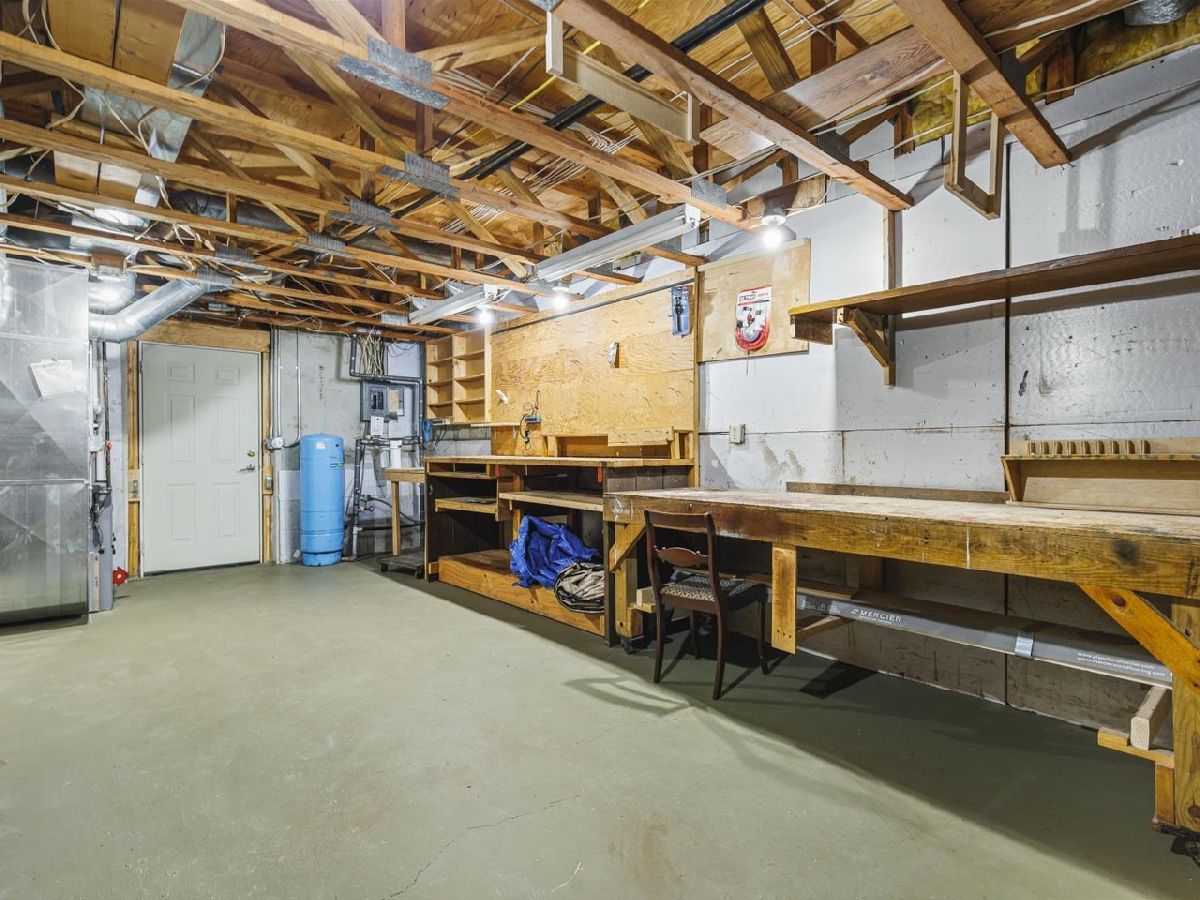
Name: Utility Room-1st Floor
Dimensions: 24X11
Floor Type: —
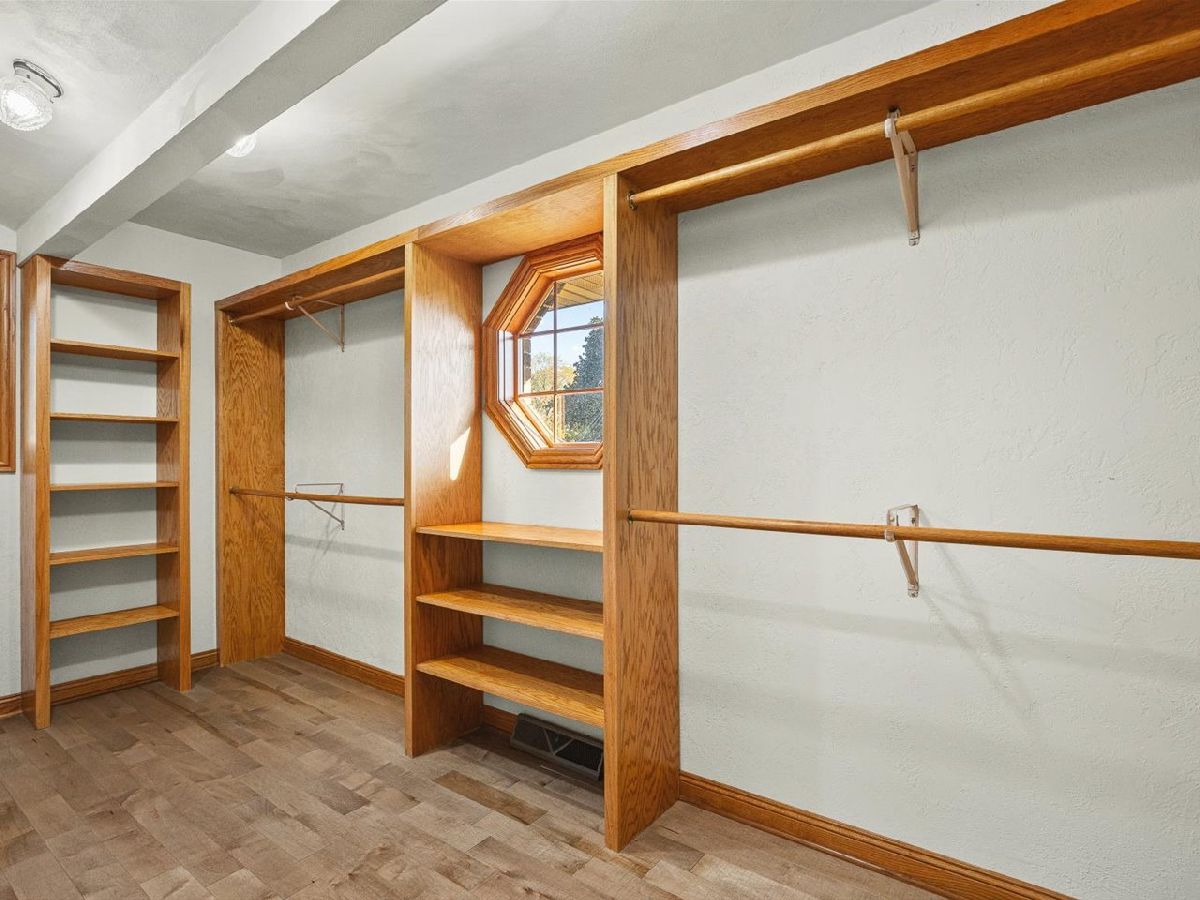
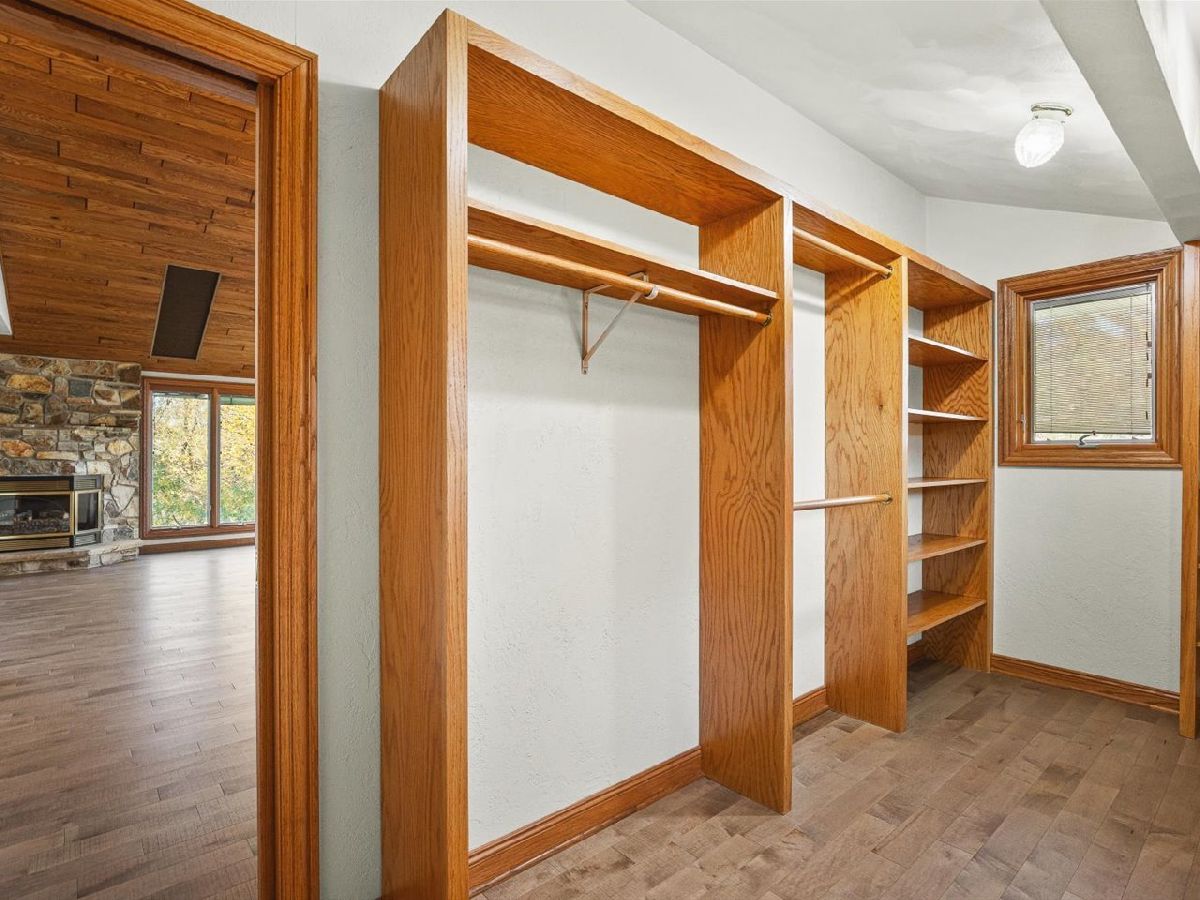
Name: Walk In Closet
Dimensions: 14X8
Floor Type: —
Name: Balcony/Porch/Lanai
Dimensions: 24X11
Floor Type: —
Name: Enclosed Balcony
Dimensions: 24X13
Floor Type: —
Other Specifics
| 3 | |
| — | |
| Attached, Garage | |
| — | |
| — | |
| — | |
| Fire Pit | |
| — | |
| 140x117x419x371 | |
| — | |
| Full | |
| — | |
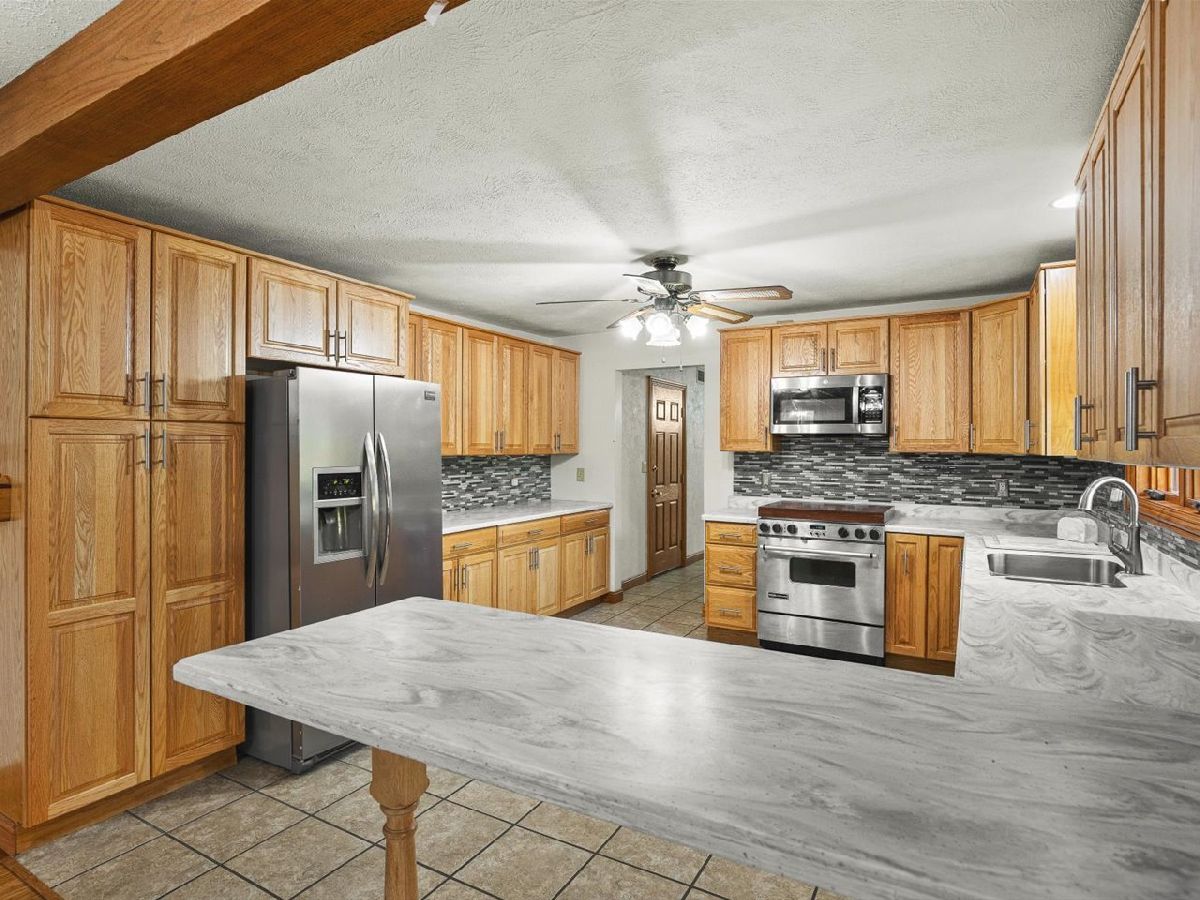
| Microwave, Range, Dishwasher, Refrigerator | |
| Not in DB | |
| — | |
| — | |
| Wood Burning, Gas Log |
Tax History
| Year | Property Taxes |
|---|---|
| 2024 | $10,031 |
| 2026 | $11,211 |
Contact Agent
Nearby Similar Homes
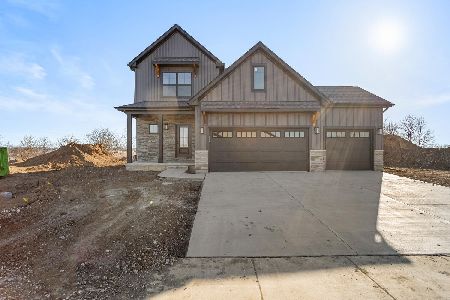
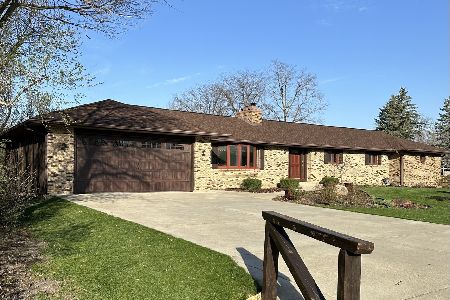
Nearby Sold Comparables


Contact Agent
Listing Provided By
Realty of America, LLC
