

2016 Midwest Club Parkway, Oak Brook, Illinois 60523


$1,899,000
|
For Sale
|
|
| Status: | Contingent |
| Sqft: | 5,929 |
| Cost/Sqft: | $320 |
| Beds: | 5 |
| Baths: | 6 |
| Year Built: | 1984 |
| Property Taxes: | $16,502 |
| Days On Market: | 156 |
| Lot Size: | 0,79 |
Description
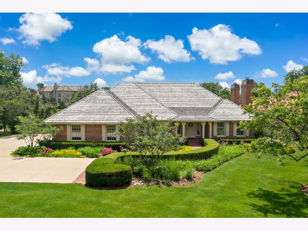
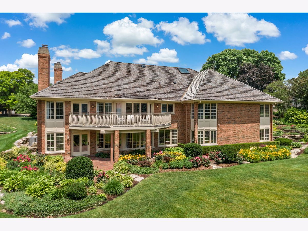
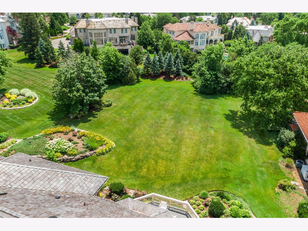

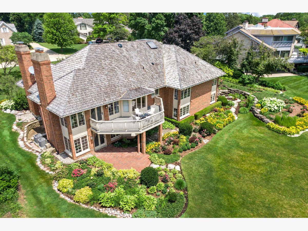
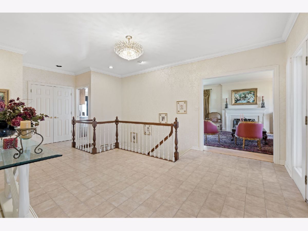
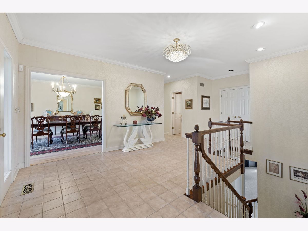
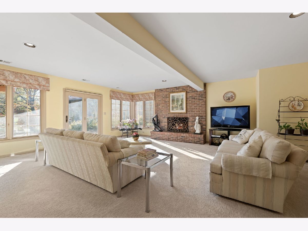
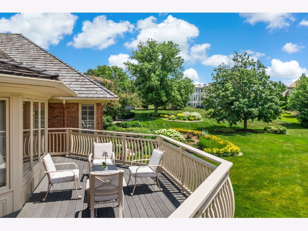

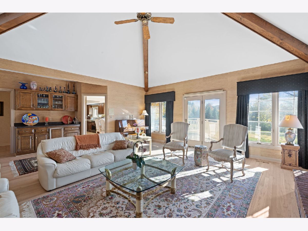
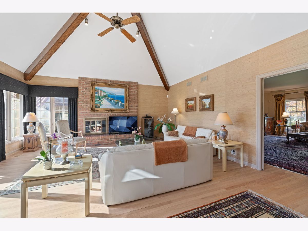
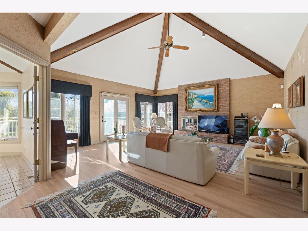
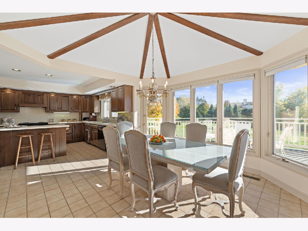
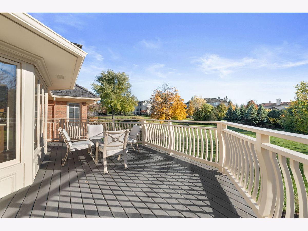
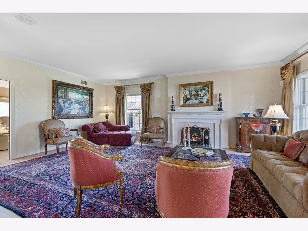
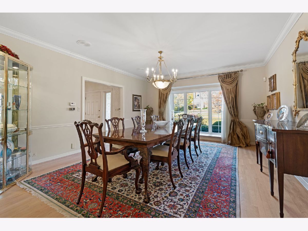
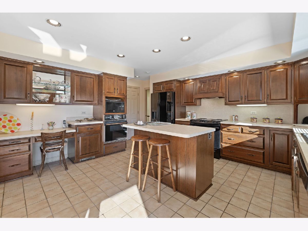
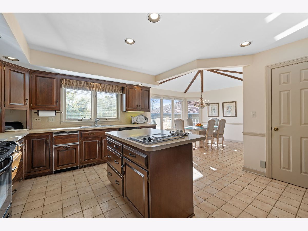
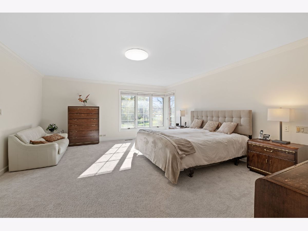
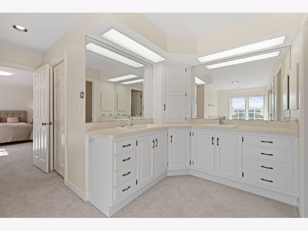
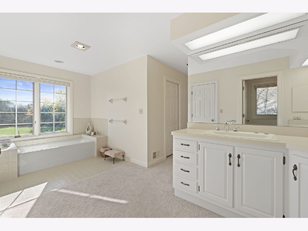
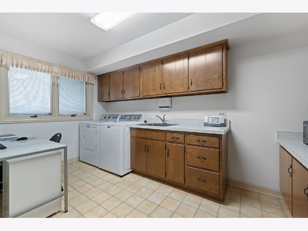
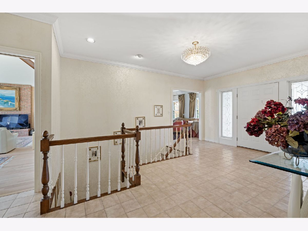
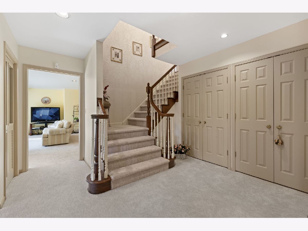
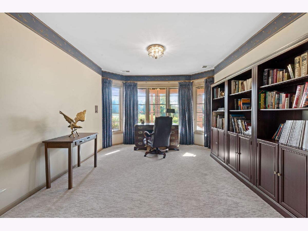
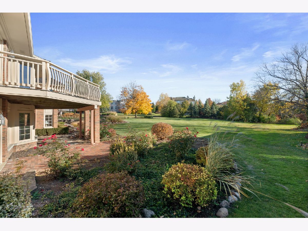
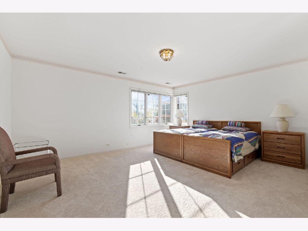
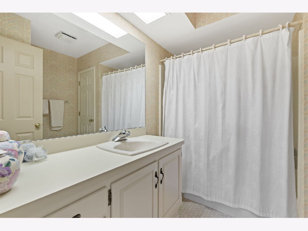

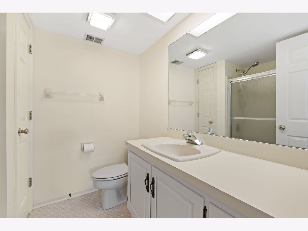
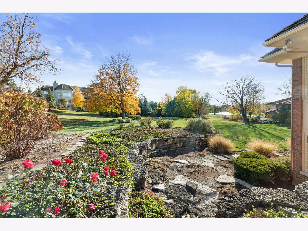
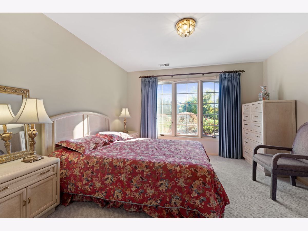
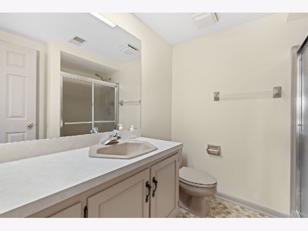
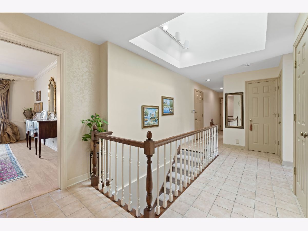
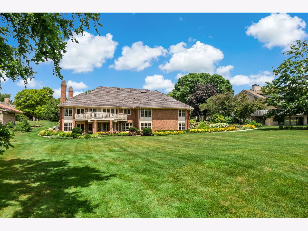
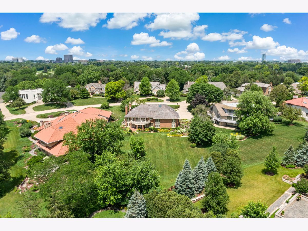
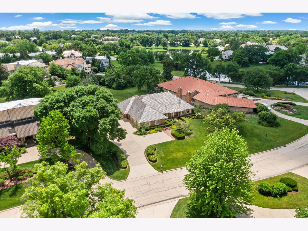
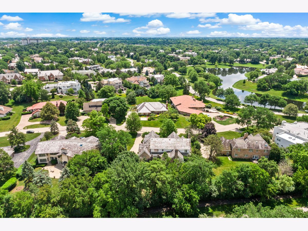
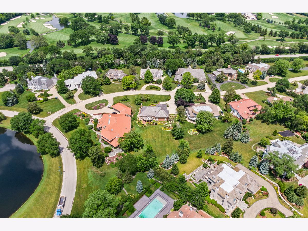
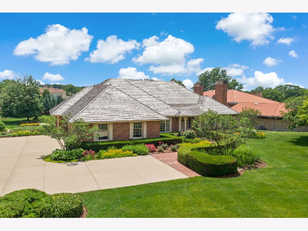
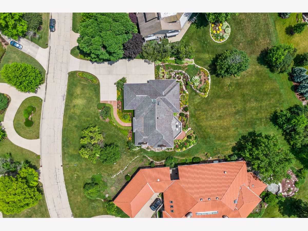
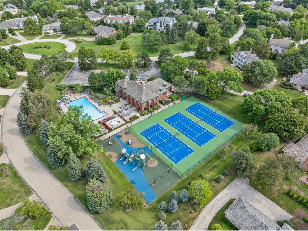
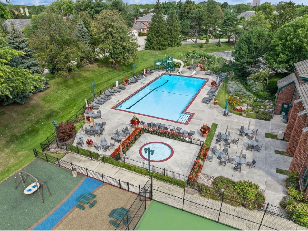

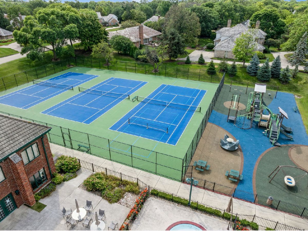
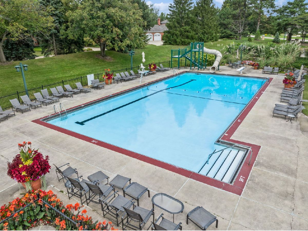
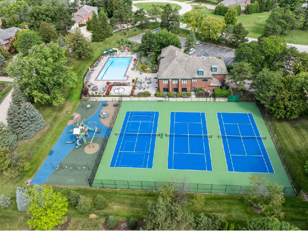
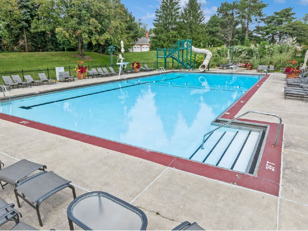
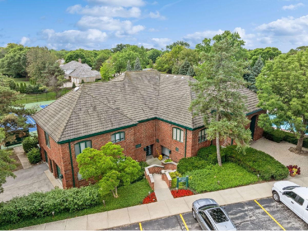

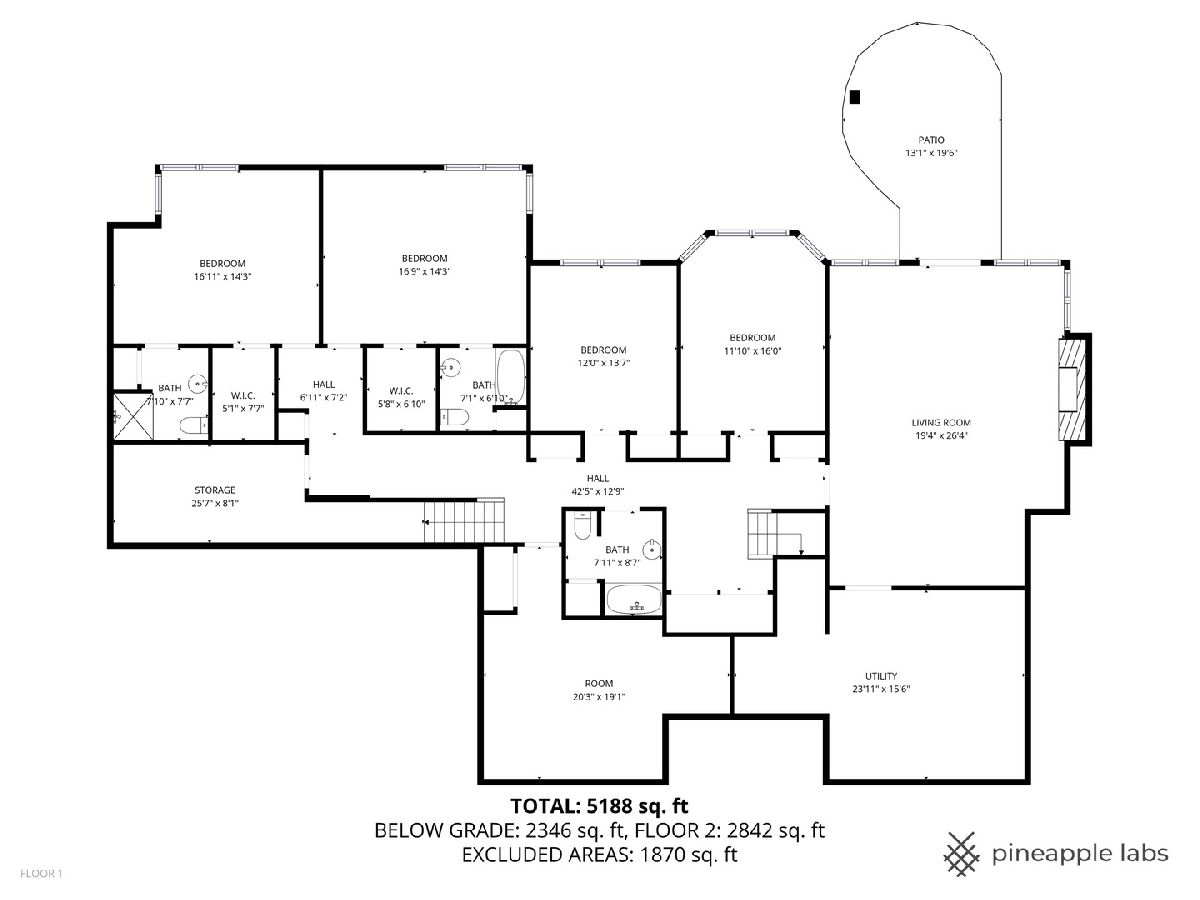
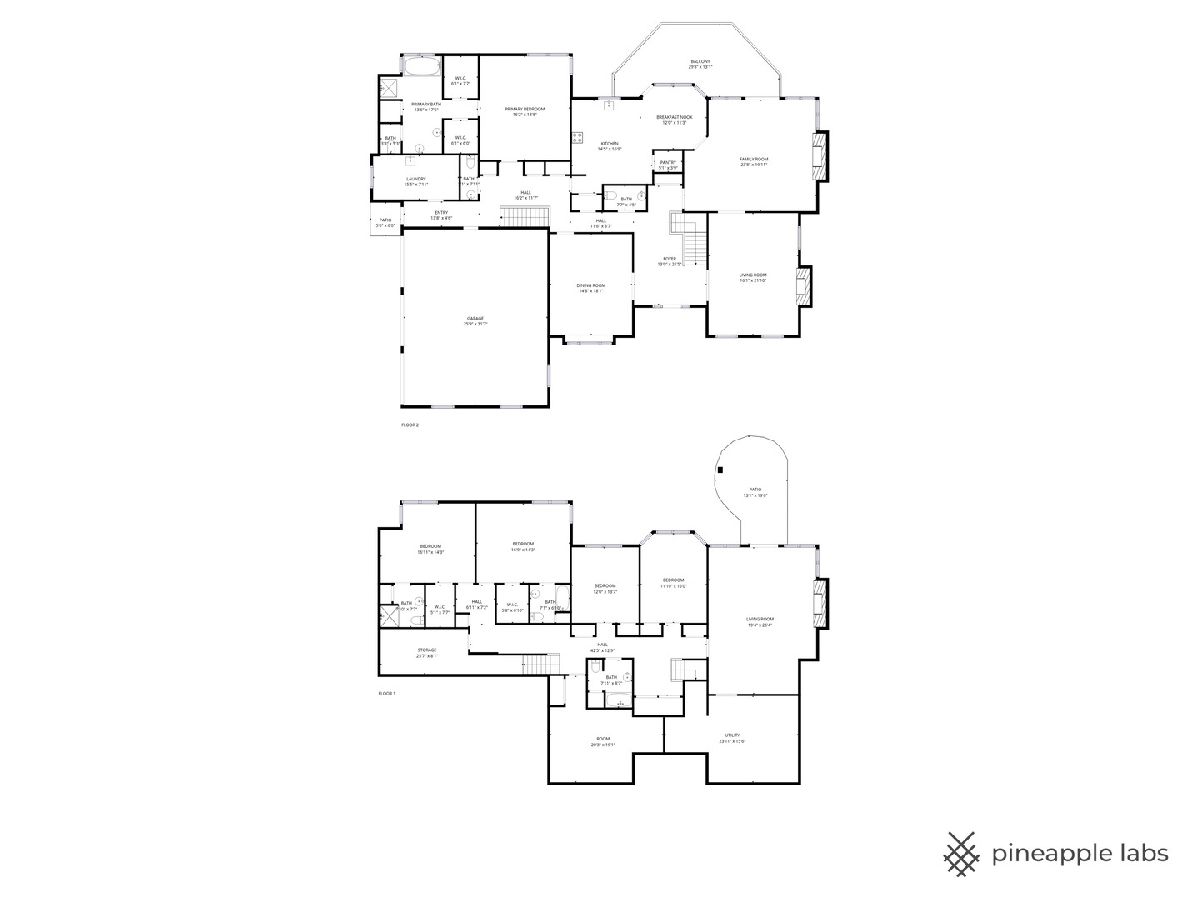
An exceptional opportunity in the prestigious Midwest Club. Situated on one of the community's largest premium interior lots-nearly 0.80 acres-this impressive ranch home offers picturesque views of the main lake and over 5,929 square feet of thoughtfully designed living space. Designed for effortless main-level living, this true ranch features a no-step main floor and a fully finished walkout lower level overlooking the beautifully landscaped grounds, vibrant perennial gardens, and tranquil pond. Expansive rooms, abundant natural light, and a flowing floor plan create an inviting atmosphere throughout. The main level showcases vaulted ceilings, hardwood floors, and generously sized living spaces. The spacious living room features a fireplace, while the sun-filled family room offers hardwood flooring, oversized windows, and direct access to a deck with scenic water and garden views. A separate formal dining room is framed by large windows and hardwood floors, creating an elegant space for entertaining. The bright kitchen includes a breakfast area and opens to a balcony/deck overlooking the expansive backyard. The private primary suite is conveniently located on the main floor and features two walk-in closets and a spacious ensuite bath. A main-floor laundry room adds everyday convenience. The walkout lower level offers exceptional flexibility with a large recreation room featuring French doors leading to the patio, an exercise room, and four additional bedrooms. Two bedrooms include ensuite baths and generous walk-in closets, making the space ideal for guests or multigenerational living. Two staircases, abundant storage, and numerous closets enhance the home's functionality. Additional highlights include a spacious three-car garage, wide concrete driveway, beautifully landscaped rock gardens, mature trees and shrubs, updated mechanical systems, and a recently replaced roof. Ideally located near major roads and highways, this home offers convenient access to Oak Brook's premier shopping and dining, Butterfield Country Club, Butler National Golf Club, and Oak Brook Golf Club. Located within award-winning Butler School District 53 and Hinsdale Central High School. Offering outstanding space, a premier lot, and endless possibilities to update and personalize, this is a rare opportunity to create your dream home in one of the area's most sought-after communities. The Midwest Club is an exclusive 24-hour gated and guarded community offering exceptional amenities, including a clubhouse, swimming pool, tennis courts, pickleball court, basketball court, playground, snack shop, and beautifully maintained grounds with scenic lakes and walking paths.
Property Specifics
| Single Family | |
| — | |
| — | |
| 1984 | |
| — | |
| — | |
| No | |
| 0.79 |
| — | |
| Midwest Club | |
| 1795 / Quarterly | |
| — | |
| — | |
| — | |
| 12580227 | |
| 0633205002 |
Nearby Schools
| NAME: | DISTRICT: | DISTANCE: | |
|---|---|---|---|
|
Grade School
Brook Forest Elementary School |
53 | — | |
|
Middle School
Butler Junior High School |
53 | Not in DB | |
|
High School
Hinsdale Central High School |
86 | Not in DB | |
Property History
| DATE: | EVENT: | PRICE: | SOURCE: |
|---|---|---|---|
| 30 Jul, 2026 | Under contract | $1,899,000 | MRED MLS |
| 5 Mar, 2026 | Listed for sale | $1,899,000 | MRED MLS |
Room Specifics
Total Bedrooms: 5
Bedrooms Above Ground: 5
Bedrooms Below Ground: 0
Dimensions: —
Floor Type: —
Dimensions: —
Floor Type: —
Dimensions: —
Floor Type: —
Dimensions: —
Floor Type: —
Full Bathrooms: 6
Bathroom Amenities: Separate Shower,Double Sink,Soaking Tub
Bathroom in Basement: 1
Rooms: —
Basement Description: —
Other Specifics
| 3 | |
| — | |
| — | |
| — | |
| — | |
| 141.12x255.03x105x298.21 | |
| — | |
| — | |
| — | |
| — | |
| Not in DB | |
| — | |
| — | |
| — | |
| — |
Tax History
| Year | Property Taxes |
|---|---|
| 2026 | $16,502 |
Contact Agent
Nearby Similar Homes
Nearby Sold Comparables

Contact Agent
Listing Provided By
Coldwell Banker Realty
