

2033 Greenview Drive, Woodstock, Illinois 60098


$425,000
|
For Sale
|
|
| Status: | Active |
| Sqft: | 2,467 |
| Cost/Sqft: | $172 |
| Beds: | 4 |
| Baths: | 3 |
| Year Built: | 2003 |
| Property Taxes: | $9,856 |
| Days On Market: | 14 |
| Lot Size: | 0,19 |
Description
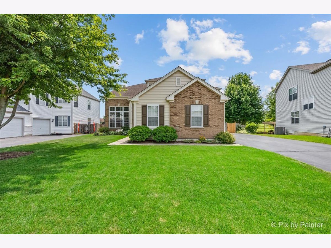
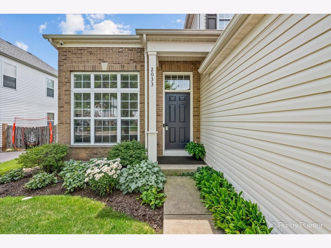
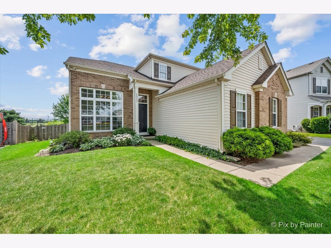
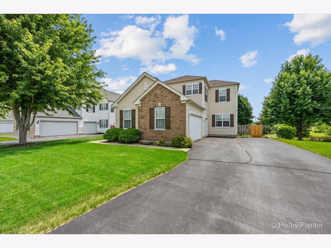
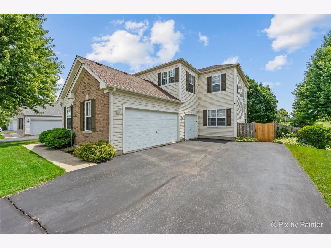
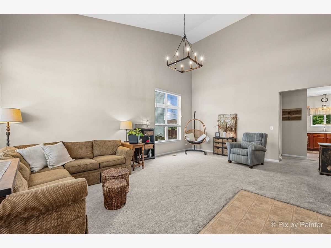
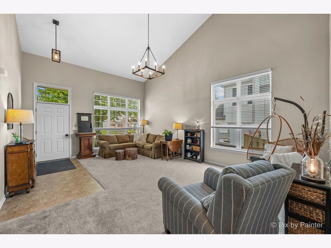
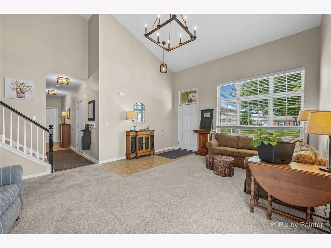
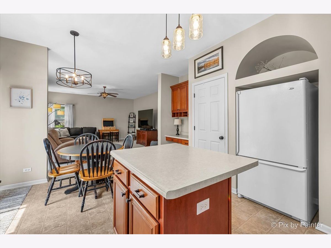
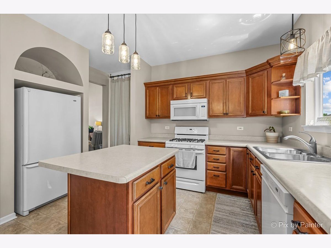
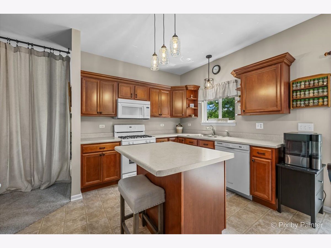
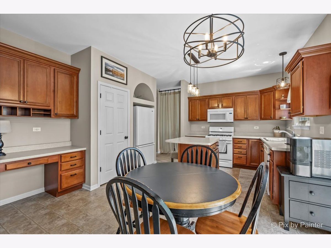
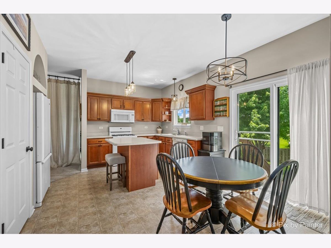
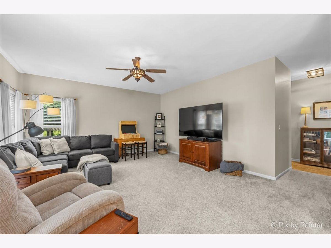
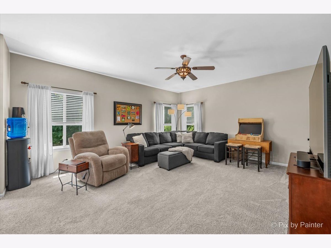
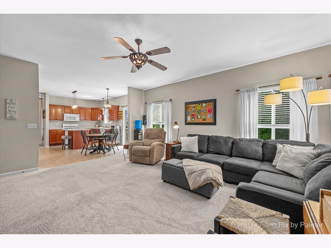
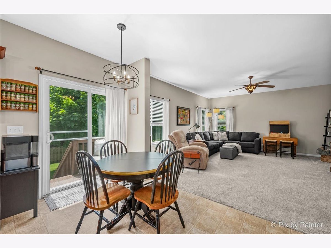
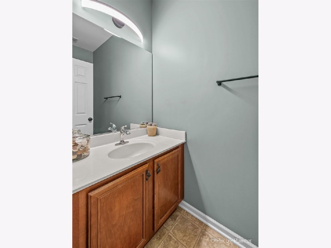
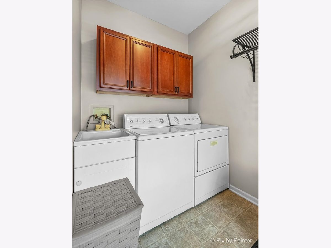
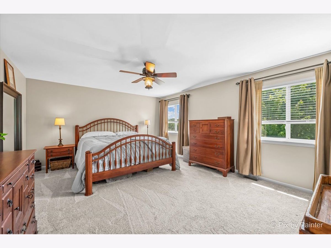
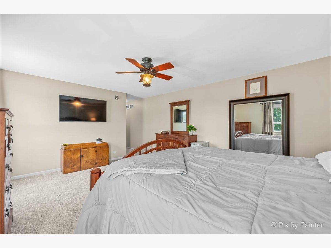
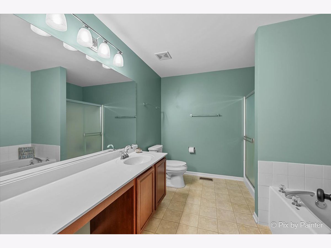
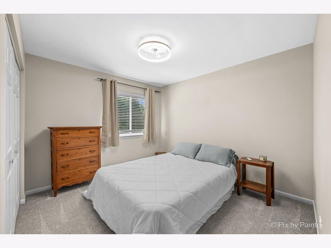
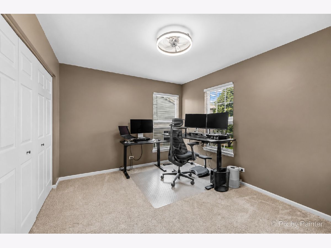
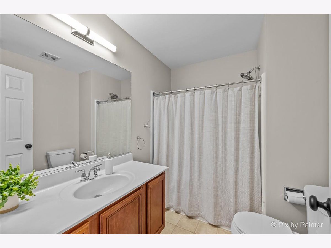
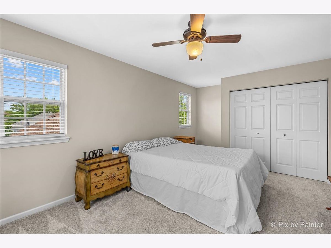
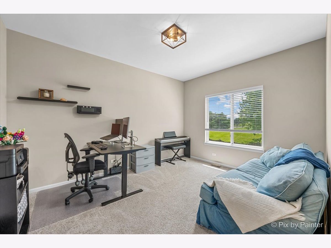
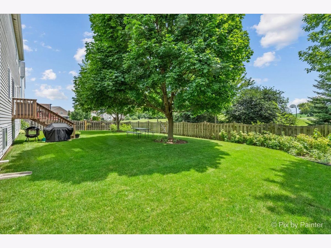
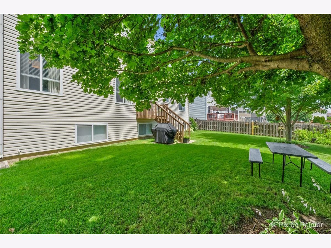
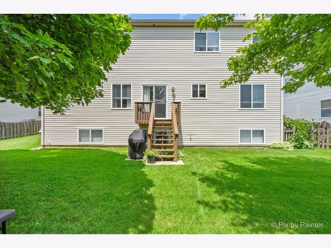
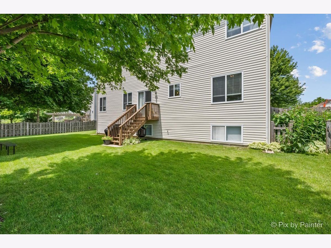
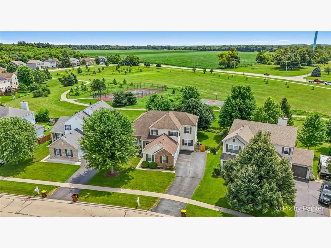
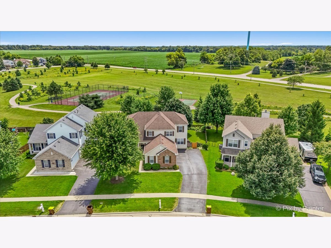
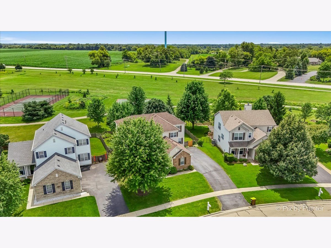
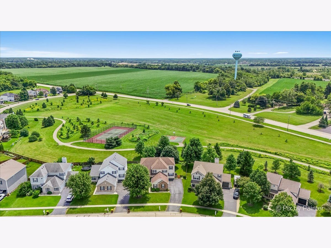
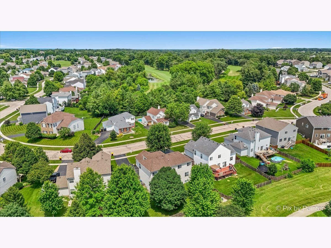
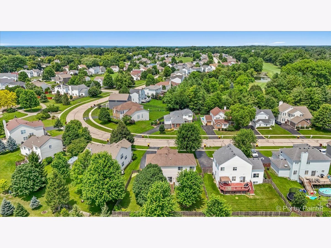
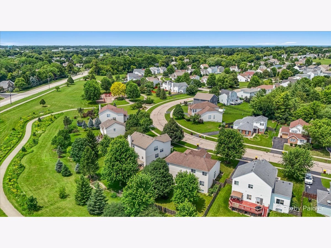
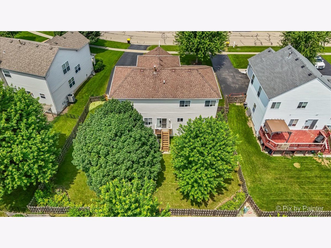
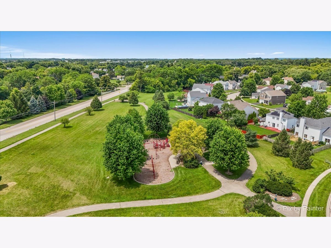
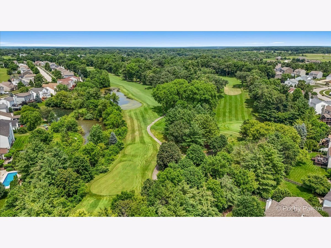
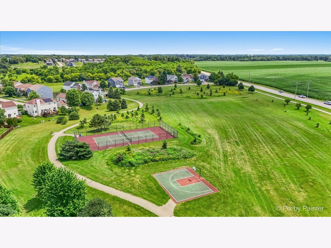
Welcome to the Ponds Of Bull Valley! This highly desirable and well maintained "Turnberry" model home sits on a premium private fenced lot. Located just steps from the neighborhoods best amenities including the walking path, basketball & tennis courts, and the neighborhood park. TOP RATED SCHOOLS! This home features 4 generously sized bedrooms and 2.5 baths with a full unfinished basement. A large 3 car garage with ample amount of space and storage. Step inside to a bright and inviting living room with soaring vaulted ceilings. The kitchen flows seamlessly into the family room, creating the perfect layout for everyday living and entertaining. Upstairs you will find four spacious bedrooms with plenty of room to spread out. Additional highlights include convenient first floor laundry and a full unfinished basement offering endless possibilities for future living space or storage. Freshly painted (2025) and 2 new water heaters (2023). Outside, enjoy a private fenced in yard perfect for relaxing, entertaining or play. Enjoy everything The Ponds Of Bull Valley has to offer and make this stunning home yours today!
Property Specifics
| Single Family | |
| — | |
| — | |
| 2003 | |
| — | |
| — | |
| No | |
| 0.19 |
| — | |
| — | |
| 146 / Annual | |
| — | |
| — | |
| — | |
| 12699591 | |
| 1315251005 |
Nearby Schools
| NAME: | DISTRICT: | DISTANCE: | |
|---|---|---|---|
|
Grade School
Olson Elementary School |
200 | — | |
|
Middle School
Creekside Middle School |
200 | Not in DB | |
|
High School
Woodstock High School |
200 | Not in DB | |
Property History
| DATE: | EVENT: | PRICE: | SOURCE: |
|---|---|---|---|
| 11 Jul, 2026 | Listed for sale | $425,000 | MRED MLS |
Room Specifics
Total Bedrooms: 4
Bedrooms Above Ground: 4
Bedrooms Below Ground: 0
Dimensions: —
Floor Type: —
Dimensions: —
Floor Type: —
Dimensions: —
Floor Type: —
Full Bathrooms: 3
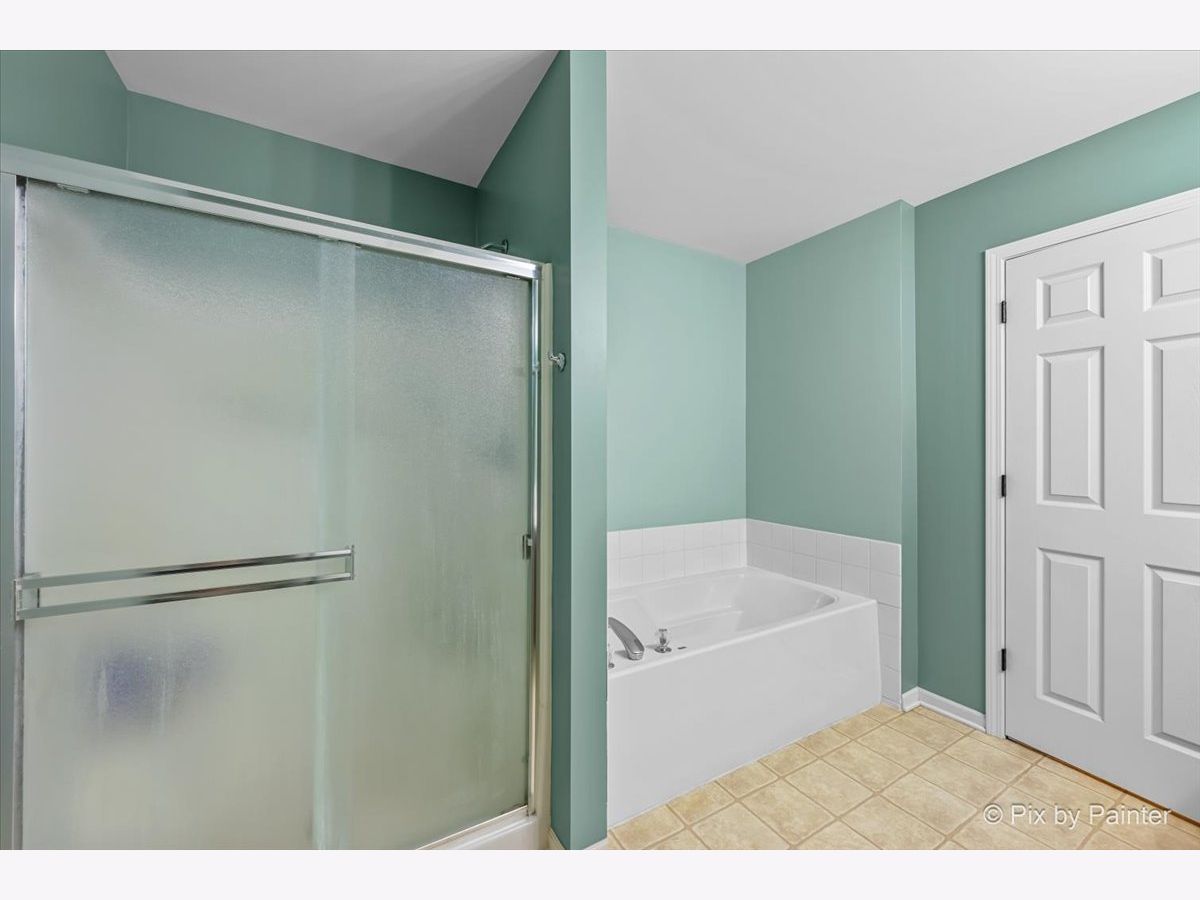
Bathroom Amenities: Separate Shower,Soaking Tub
Bathroom in Basement: 0
Rooms: —
Basement Description: —
Other Specifics
| 3 | |
| — | |
| — | |
| — | |
| — | |
| 8480 | |
| — | |
| — | |
| — | |
| — | |
| Not in DB | |
| — | |
| — | |
| — | |
| — |
Tax History
| Year | Property Taxes |
|---|---|
| 2026 | $9,856 |
Contact Agent
Nearby Similar Homes
Nearby Sold Comparables

Contact Agent
Listing Provided By
HomeSmart Connect LLC
