

2031 Greenview Drive, Woodstock, Illinois 60098
Subdivision > Ponds Of Bull Valley
Sorry, we are updating photos, please update this page in 15 minutes
$225,000
|
Sold
|
|
| Status: | Closed |
| Sqft: | 2,182 |
| Cost/Sqft: | $109 |
| Beds: | 4 |
| Baths: | 4 |
| Year Built: | 2003 |
| Property Taxes: | $6,737 |
| Days On Market: | 4243 |
| Lot Size: | 0,19 |
Description
Stunning home beautifully decorated with custom trim work throughout. The daylight basement was just finished with rec room, bar and full bath. There are dramatic 11' ceilings in the living/dining room. Spacious kitchen opens to the family room. 14' x 34' deck overlooks the yard with privacy fence. You are just steps to the park and tennis court. There is a heated 3 car side load garage. This really is move-in ready.
Property Specifics
| Single Family | |
| — | |
| — | |
| 2003 | |
| Full | |
| Vinyl Siding, Brick | |
| Asphalt | |
| PINEHURST | |
| No | |
| 0.19 |
| Mc Henry | |
| Ponds Of Bull Valley | |
| 135 / Annual | |
| Insurance | |
| Public | |
| Public Sewer | |
| Central Air | |
| Natural Gas, Forced Air | |
| 08876013 | |
| 1315251006 |
Nearby Schools
| NAME: | DISTRICT: | DISTANCE: | |
|---|---|---|---|
|
Grade School
Olson Elementary School |
200 | — | |
|
Middle School
Creekside Middle School |
200 | Not in DB | |
|
High School
Woodstock High School |
200 | Not in DB | |
Property History
| DATE: | EVENT: | PRICE: | SOURCE: |
|---|---|---|---|
| 30 Jun, 2015 | Sold | $225,000 | MRED MLS |
| 3 May, 2015 | Under contract | $237,500 | MRED MLS |
| 29 Mar, 2015 | Listed for sale | $237,500 | MRED MLS |
Sorry, we are updating photos, please update this page in 15 minutes
Room Specifics
All Bedroom Info:
Total Bedrooms: 4
Bedrooms Above Ground: 4
Bedrooms Below Ground: 0
Total Bedrooms: 4
Bedrooms Above Ground: 4
Bedrooms Below Ground: 0
Third Bedroom Info:
Dimensions: —
Location: —Dimensions: —
Floor Type: Carpet
Fourth Bedroom Info:
Dimensions: —
Location: —Dimensions: —
Floor Type: Carpet
Bathroom Info:
Full Bathrooms: 4
Partial Bathrooms: 1Full Bathrooms: 4
Bathroom Amenities: —
Bathroom in Basement: 1
Dining Room Info:
Dimensions: —
Location: —Dimensions: —
Floor Type: Carpet
Kitchen Info:
Dimensions: —
Location: —Dimensions: —
Floor Type: Wood Laminate
Features: Eating Area-Table Space, Pantry-Closet
Laundry Room Info:
Dimensions: —
Location: —Dimensions: —
Floor Type: Wood Laminate
Living Room Info:
Dimensions: —
Location: —Dimensions: —
Floor Type: Carpet
Family Room Info:
Dimensions: —
Location: —Dimensions: —
Floor Type: Carpet
Additional Rooms Info:
Rooms: Recreation Room
Basement: FullRooms: Recreation Room
Other Specifics
| 3 | |
| Concrete Perimeter | |
| Garage | |
| — | |
| — | |
| — | |
| Deck | |
| Fenced Yard | |
| 67 X 123 | |
| — | |
| Full | |
| Bar-Dry, Wood Laminate Floors, First Floor Laundry | |
| Range, Microwave, Dishwasher, Refrigerator, Disposal | |
| Not in DB | |
| Sidewalks, Street Paved | |
| — | |
| — |
Tax History
| Year | Property Taxes |
|---|---|
| 2015 | $6,737 |
Contact Agent
Nearby Similar Homes
2119 Serenity Lane, Woodstock, Illinois 60098

For Sale
$449,000
5 beds / 2.1 baths / 2,467 ft2
Single Family / Built: 2005
110
2001 Red Barn Road, Woodstock, Illinois 60098

For Sale
$409,000
2 beds / 3.1 baths / 2,135 ft2
Single Family / Built: 1999
32
1200 Redtail Circle, Woodstock, Illinois 60098

For Sale
$349,990
3 beds / 2.0 baths / 1,646 ft2
Single Family / Built: 2021
39
Nearby Sold Comparables
2029 Greenview Drive, Woodstock, Illinois 60098

Sold
$200,000
4 beds / 2.1 baths / 0 ft2
Single Family / Built: 2004
5955
2029 Greenview Drive, Woodstock, Illinois 60098
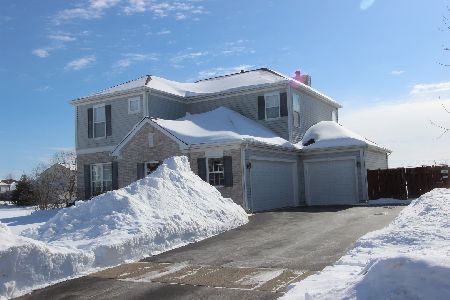
Sold
$289,000
4 beds / 2.1 baths / 0 ft2
Single Family / Built: 2004
2096
2027 Greenview Drive, Woodstock, Illinois 60098

Sold
$336,990
3 beds / 2.1 baths / 2,403 ft2
Single Family / Built: 2022
1769
2034 Greenview Drive, Woodstock, Illinois 60098
Sold
$224,900
3 beds / 3.1 baths / 1,824 ft2
Single Family / Built: 2003
2978
2034 Greenview Drive, Woodstock, Illinois 60098
Sold
$205,000
3 beds / 3.1 baths / 1,824 ft2
Single Family / Built: 2003
3797
2034 Greenview Drive, Woodstock, Illinois 60098
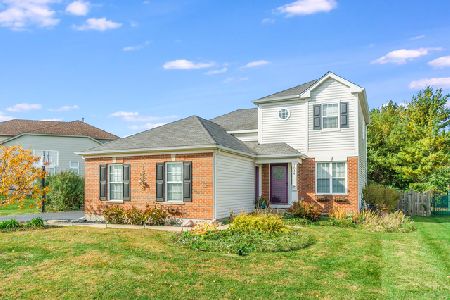
Sold
$249,900
3 beds / 3.1 baths / 1,824 ft2
Single Family / Built: 2003
2219
Contact Agent
Listing Provided By
Berkshire Hathaway HomeServices Starck Real Estate
