

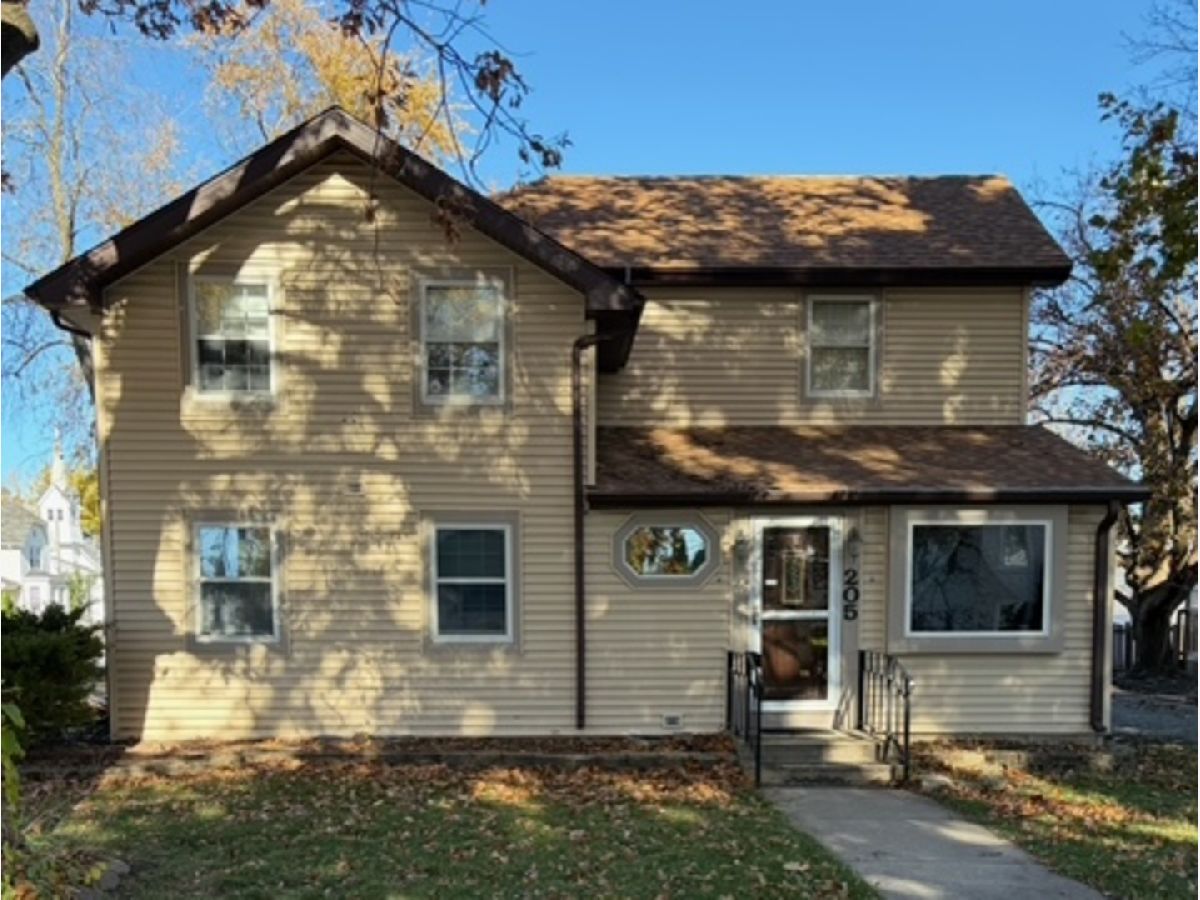
205 1st Street, Sandwich, Illinois 60548

$259,900
|
For Sale
|
|
| Status: | New |
| Sqft: | 1,808 |
| Cost/Sqft: | $144 |
| Beds: | 3 |
| Baths: | 2 |
| Year Built: | — |
| Property Taxes: | $4,818 |
| Days On Market: | 0 |
| Lot Size: | 0,00 |
Description
This charming 2 story, 3 bedroom, 2 full bathroom home offers recent updates that make it truly move-in-ready. You'll find leaf guard protected gutters, new back deck steps, redone garage steps, new flooring in the kitchen, laundry room and new bathroom, fresh paint throughout, new carpet upstairs in all 3 bedrooms and the stairs, updated cabinet hardware, an oversized NXR gas stove, a new full bathroom, with comfort height toilets. The full basement is great for storage or a workshop. There is access straight to the basement. The house is being offered AS-IS. Conveniently located 1 block from the family owner grocery store and the post office and 2 blocks from downtown Sandwich. You can walk to dinner and a show at the Sandwich Theater. Come take a look at this home, ready for its next chapter.
Property Specifics
| Single Family | |
| — | |
| — | |
| — | |
| Unfinished, Block, Stone/Rock, Full | |
| Vinyl Siding | |
| Asphalt | |
| — | |
| No | |
| — |
| — | |
| — | |
| 0 / Not Applicable | |
| None | |
| Public | |
| Public Sewer | |
| Wall Unit(s) | |
| Steam | |
| No | |
| 12807722 | |
| 1925359003 |
Property History
| DATE: | EVENT: | PRICE: | SOURCE: |
|---|---|---|---|
| 10 Feb, 2023 | Sold | $177,000 | MRED MLS |
| 17 Jan, 2023 | Under contract | $177,000 | MRED MLS |
| 14 Jan, 2023 | Listed for sale | $177,000 | MRED MLS |
| 16 Nov, 2026 | Listed for sale | $259,900 | MRED MLS |
Room Specifics
Total Bedrooms: 3
Bedrooms Above Ground: 3
Bedrooms Below Ground: 0
Dimensions: 13X15
Floor Type: Carpet
Dimensions: 13X12
Floor Type: Carpet
Dimensions: 11X10
Floor Type: Carpet
Full Bathrooms: 2
Bathroom Amenities: Double Sink
Bathroom in Basement: 0
Dimensions: 12X21
Floor Type: Hardwood
Dimensions: 17X13
Floor Type: Wood Laminate
Features: Island
Dimensions: 7X6
Floor Type: Wood Laminate
Dimensions: 18X13
Floor Type: Hardwood
Rooms: Foyer
Name: Foyer
Dimensions: 7X11
Floor Type: Hardwood
Other Specifics
| 1 | |
| Block,Concrete Perimeter | |
| Concrete, Attached, Garage | |
| Gas Dryer Hookup | |
| Hardwood, Carpet | |
| Deck | |
| Shed(s) | |
| — | |
| Corner Lot | |
| 58.74 x 132 | |
| Full | |
| None | |
| — | |
| Range, Dishwasher, Refrigerator, Washer, Dryer, Disposal, Gas Cooktop, Gas Oven | |
| Not in DB | |
| — | |
| — | |
| — |
Tax History
| Year | Property Taxes |
|---|---|
| 2023 | $3,692 |
| 2026 | $4,818 |
Contact Agent
Nearby Similar Homes

Nearby Sold Comparables



Contact Agent
Listing Provided By
Swanson Real Estate
