

224 3rd Street, Sandwich, Illinois 60548


$324,900
|
For Sale
|
|
| Status: | New |
| Sqft: | 0 |
| Cost/Sqft: | — |
| Beds: | 4 |
| Baths: | 2 |
| Year Built: | 1900 |
| Property Taxes: | $3,716 |
| Days On Market: | 0 |
| Lot Size: | 0,00 |
Description
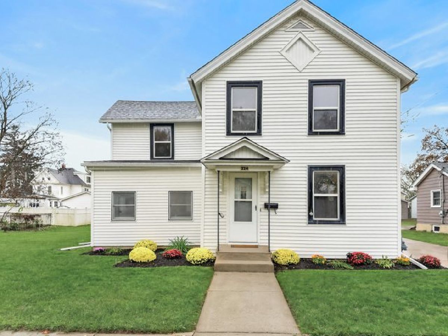
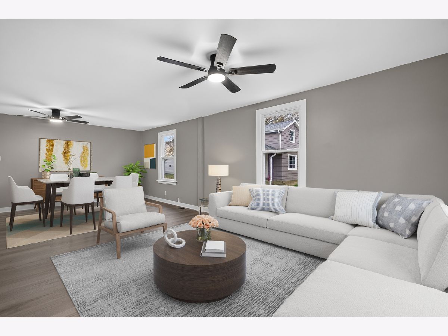
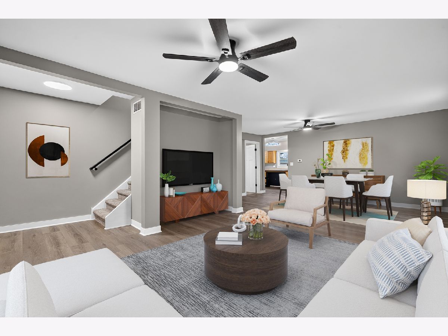
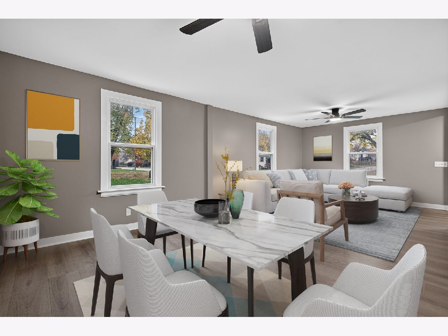
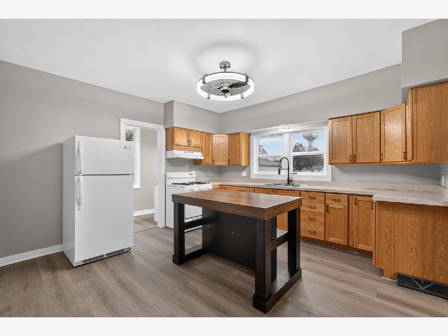
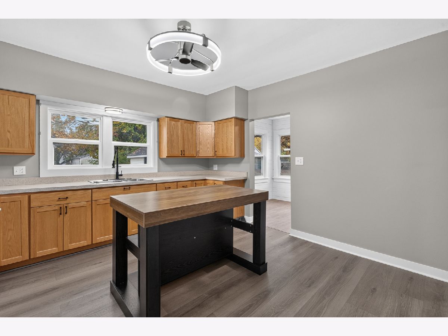
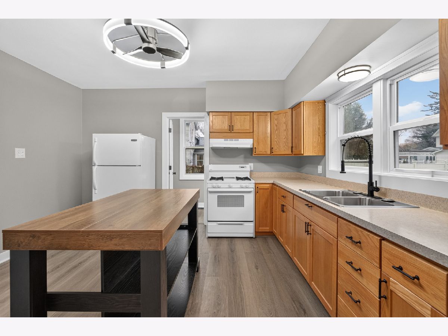
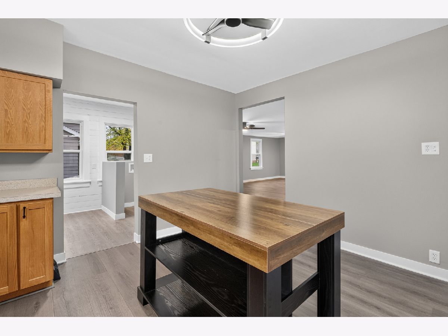
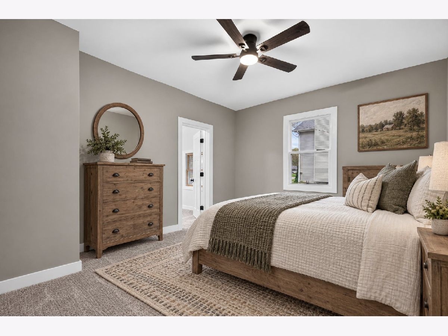
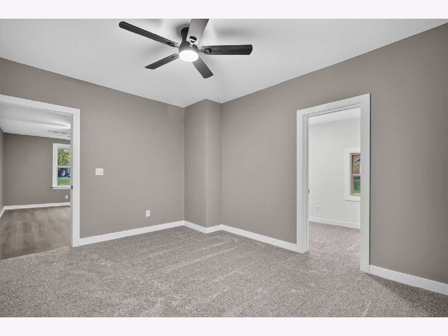
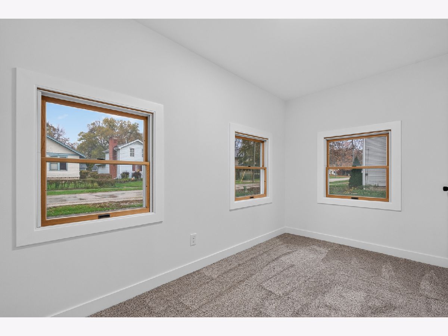
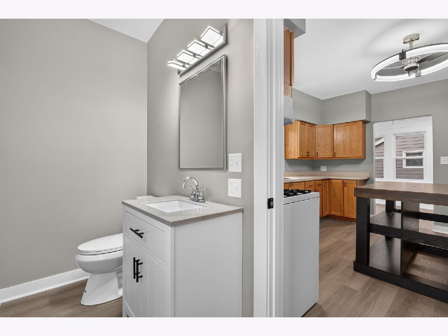
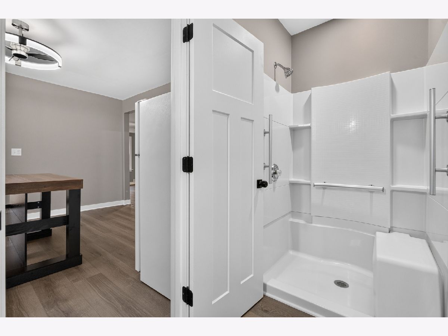
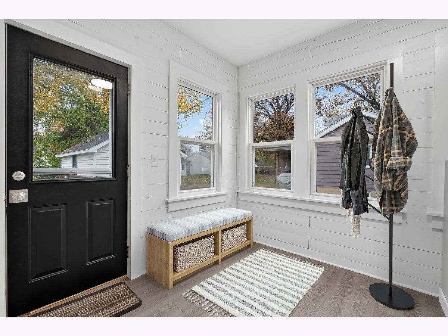
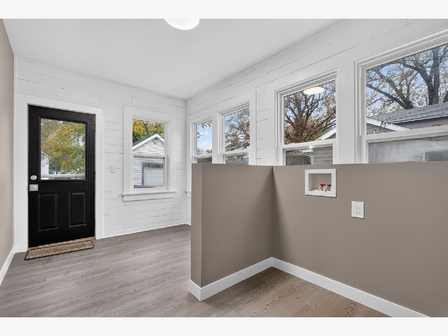
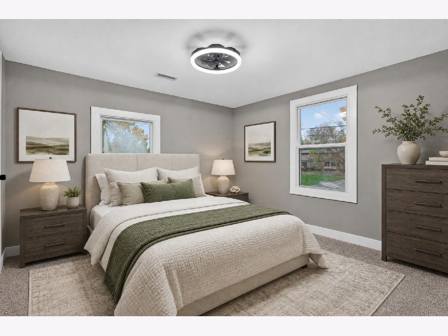
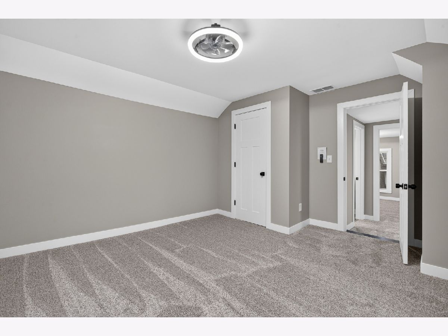
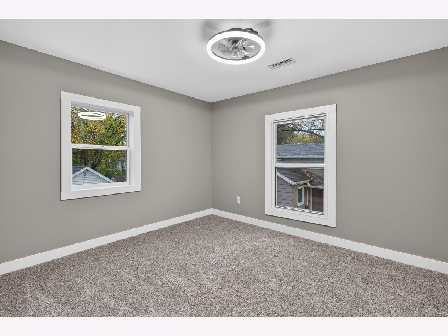
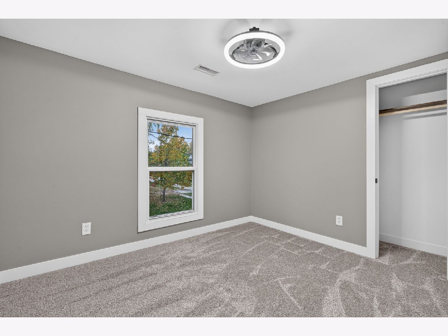
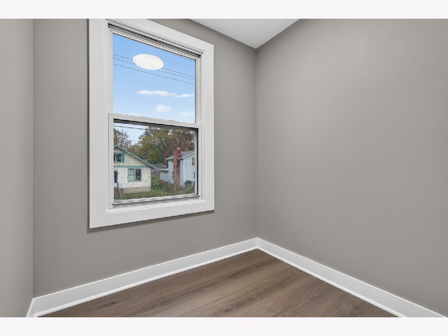
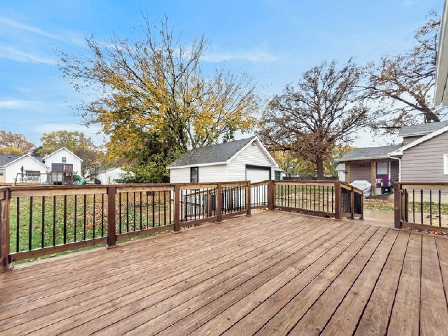
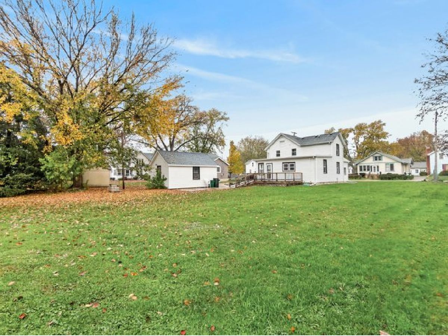
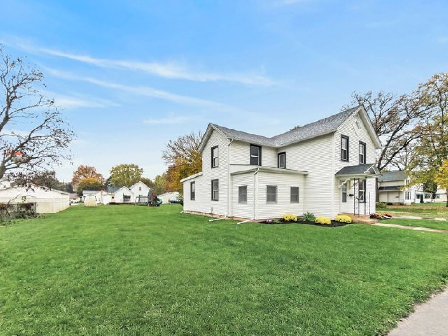
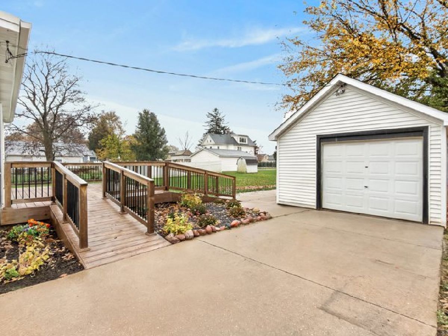
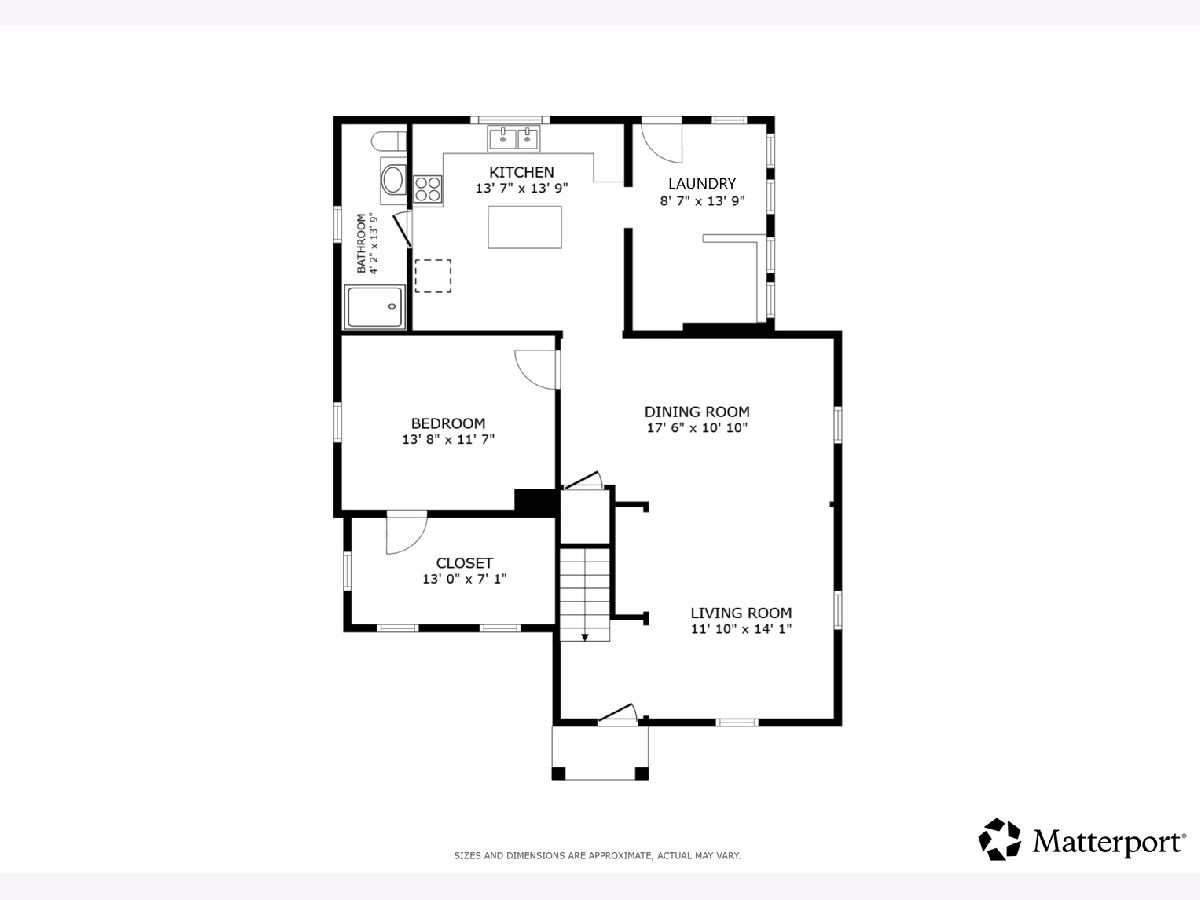
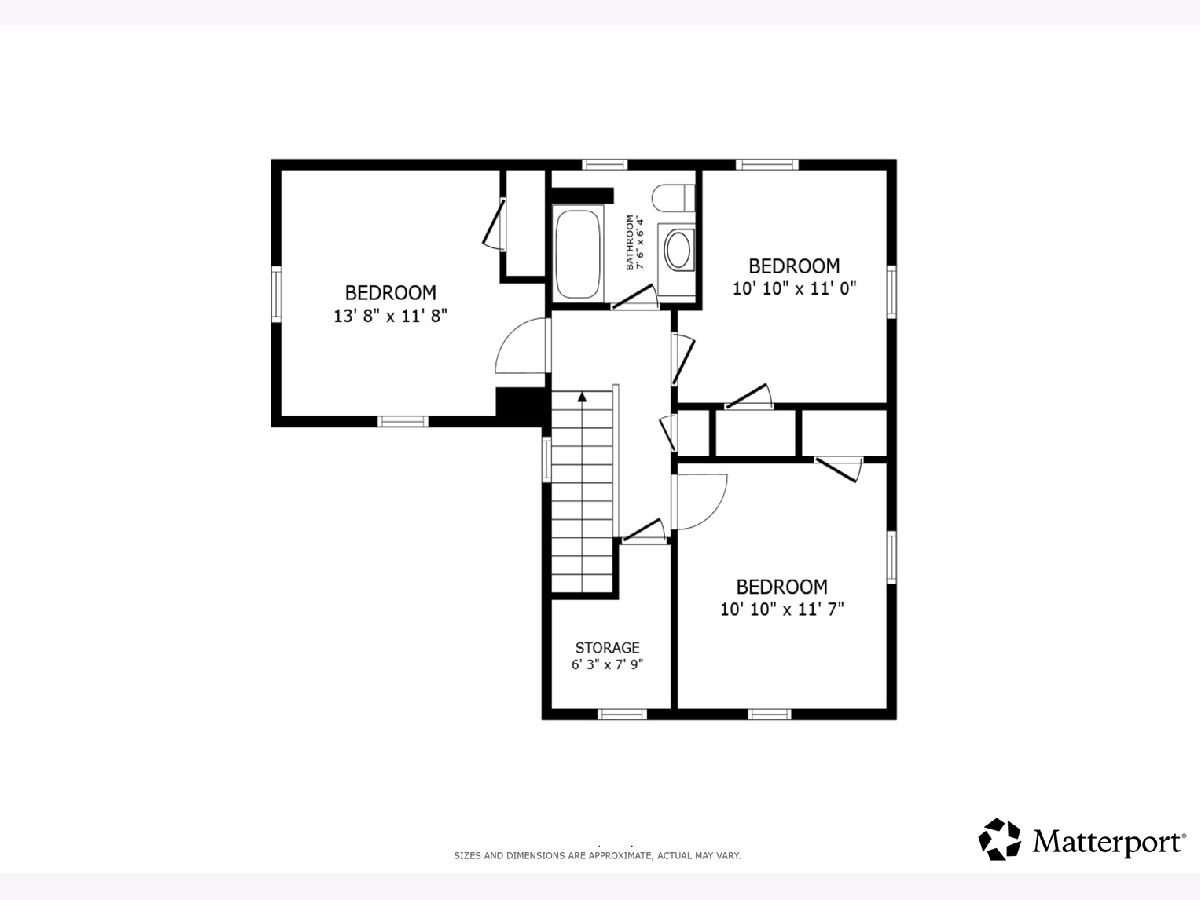
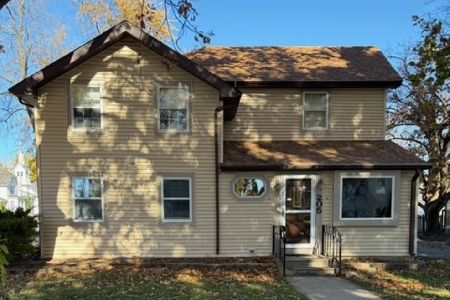
Just blocks from downtown Sandwich, this amazing vintage home is located on a double lot and has been completely renovated throughout while retaining a few charming nods to its history. Nearly everything is NEW, including all electrical, plumbing, and ductwork throughout, new LVP flooring and carpeting, and two completely gutted and remodeled bathrooms. Fresh white doors, molding, and trim throughout give the home a crisp, clean, cohesive feel. The main level bedroom features a massive walk-in closet, while three additional generously sized bedrooms are located upstairs, offering plenty of room for family, guests, or a home office. You'll love the oversized mudroom and laundry room, where the original shiplap walls provide a charming throwback to the home's past. The home offers tons of storage space with a large storage room under the stairs on the main level, a second on the second floor perfect for a walk in closet and the unfinished basement has plenty of room for storing seasonal decor along with a crawl space for additional storage. Additional improvements include a newer roof, windows, and furnace. Outside, enjoy the large backyard from the spacious deck, perfect for relaxing or entertaining. A detached 1.5-car garage adds extra convenience and storage. All of this in a fantastic location just a short stroll from downtown Sandwich! The character of a vintage home with the updates and peace of mind today's buyers are looking for. This is one you won't want to miss!
Property Specifics
| Single Family | |
| — | |
| — | |
| 1900 | |
| 2026 | |
| Unfinished, Crawl Space, Full | |
| Vinyl Siding | |
| — | |
| — | |
| No | |
| — |
| — | |
| — | |
| 0 / Not Applicable | |
| None | |
| Shared Well | |
| Public Sewer | |
| Central Air | |
| Gas, Forced Air | |
| 12805370 | |
| 1926479008 |
Nearby Schools
| NAME: | DISTRICT: | DISTANCE: | |
|---|---|---|---|
|
Grade School
W W Woodbury Elementary School |
430 | — | |
|
Middle School
Sandwich Middle School |
430 | Not in DB | |
|
High School
Sandwich Community High School |
430 | Not in DB | |
|
Alternate Elementary School
Herman E Dummer |
— | Not in DB | |
Property History
| DATE: | EVENT: | PRICE: | SOURCE: |
|---|---|---|---|
| 16 Nov, 2026 | Listed for sale | $324,900 | MRED MLS |
Some photos of this home have been virtually staged.
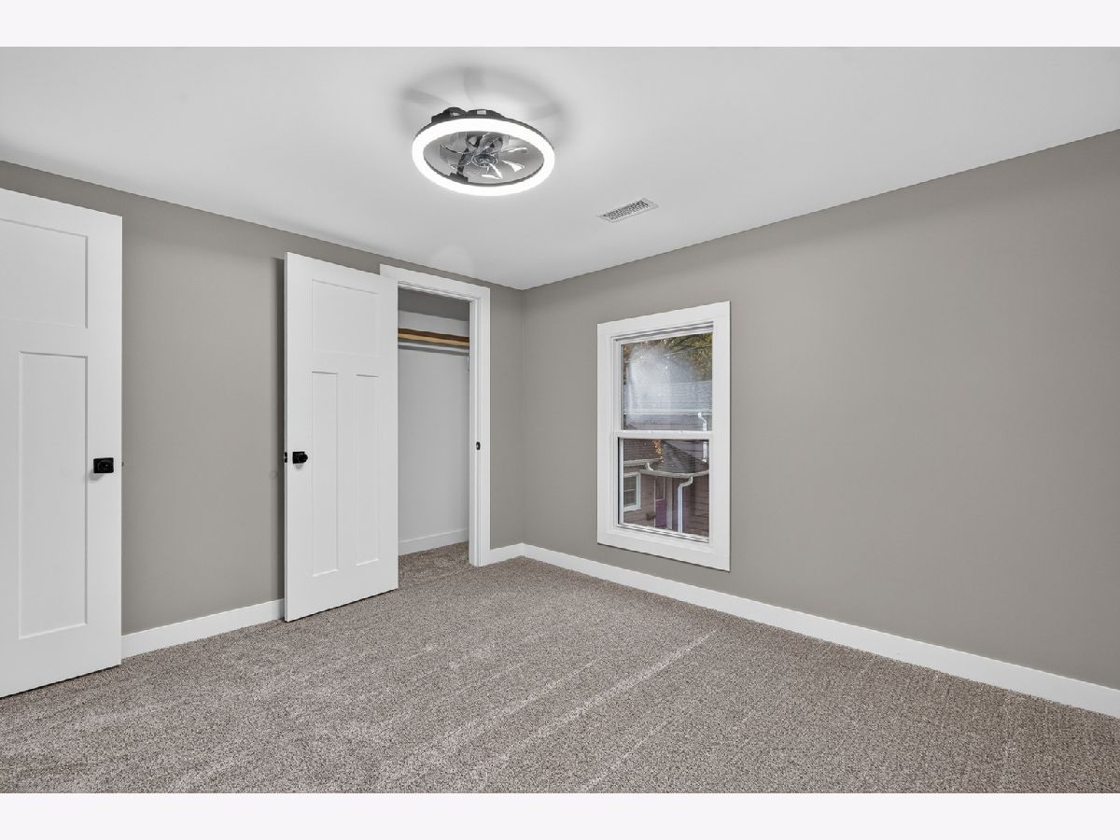
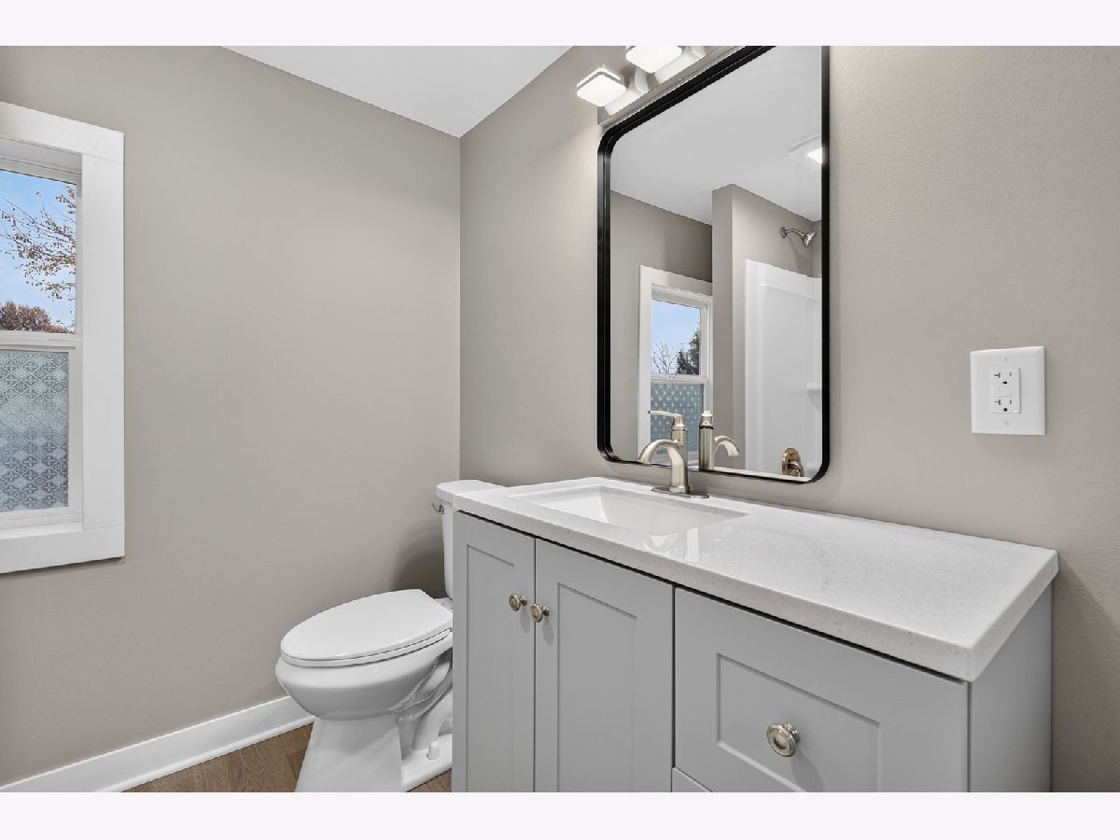
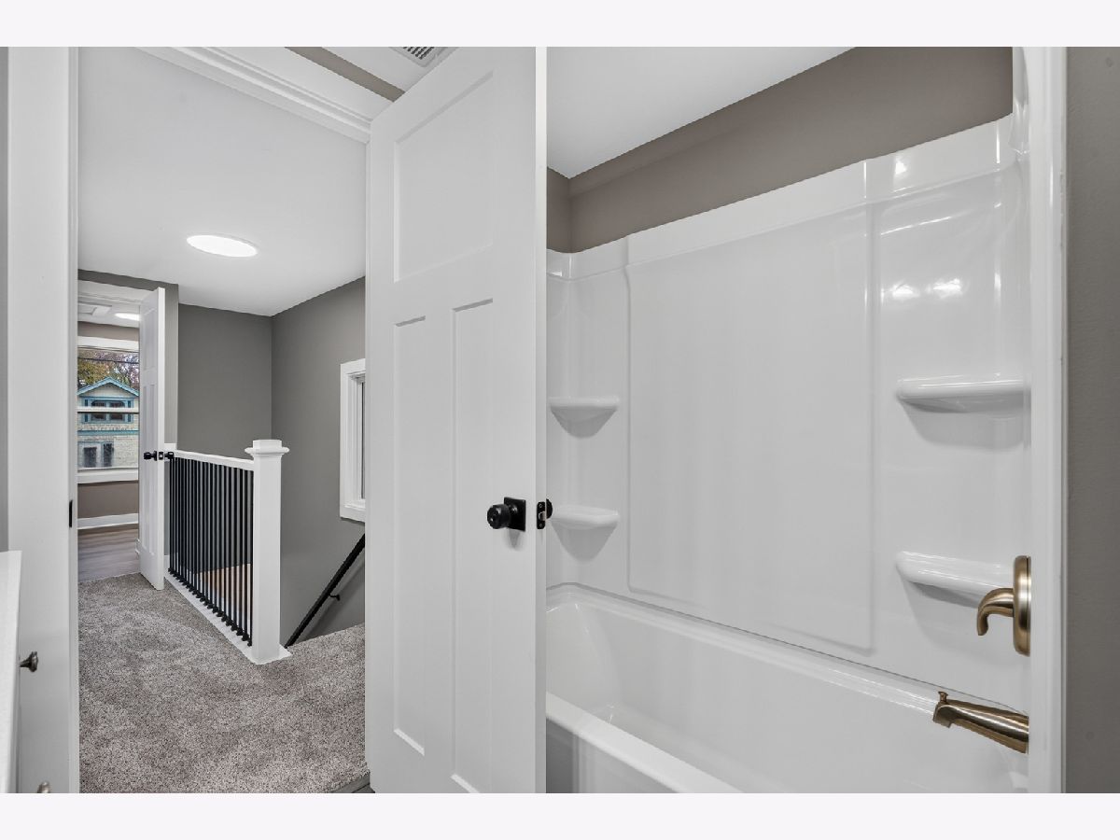
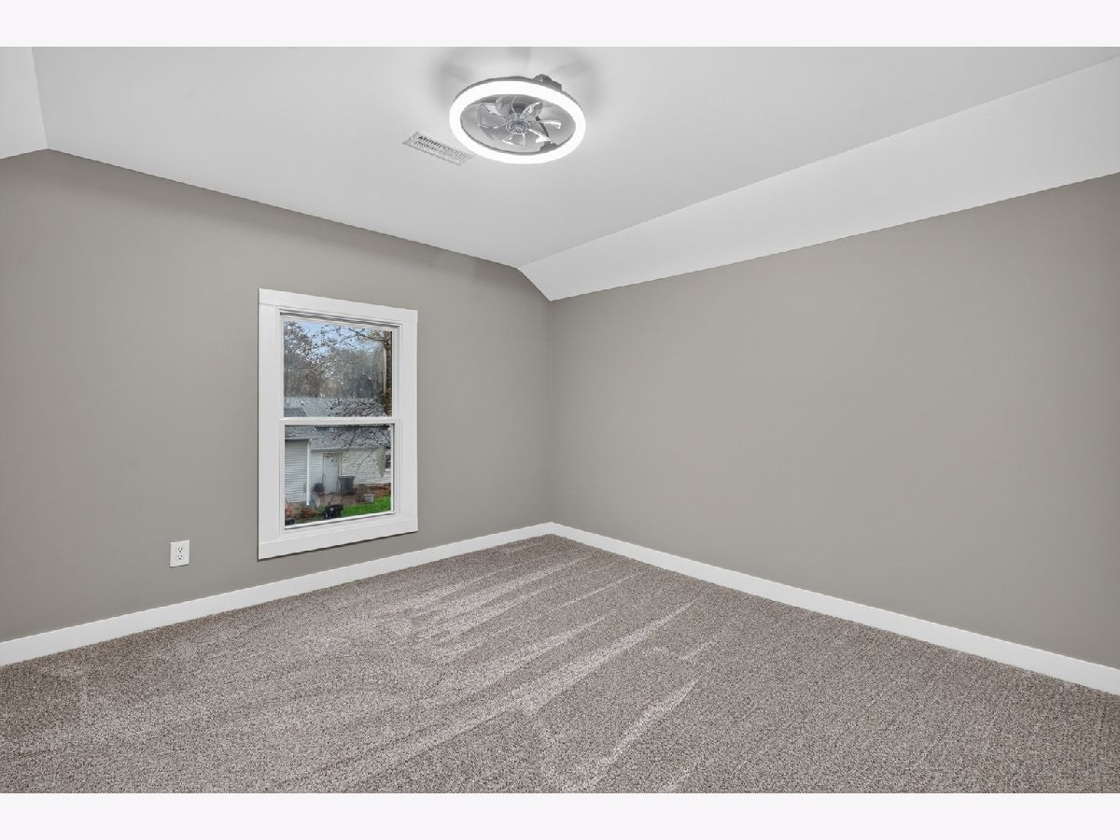
Room Specifics
Total Bedrooms: 4
Bedrooms Above Ground: 4
Bedrooms Below Ground: 0
Dimensions: 14X12
Floor Type: Carpet
Dimensions: 14X12
Floor Type: Carpet
Dimensions: 11X11
Floor Type: Carpet
Dimensions: 11X12
Floor Type: Carpet
Full Bathrooms: 2
Bathroom Amenities: Soaking Tub
Bathroom in Basement: 0
Dimensions: 18X11
Floor Type: Luxury Vinyl
Dimensions: 14X14
Floor Type: Luxury Vinyl
Features: Eating Area-Table Space, Island, Country Kitchen, Updated Kitchen
Dimensions: 9X14
Floor Type: Luxury Vinyl
Dimensions: 12X14
Floor Type: Luxury Vinyl
Rooms: Storage, Walk In Closet
Name: Storage
Dimensions: 6X8
Floor Type: Luxury Vinyl
Name: Walk In Closet
Dimensions: 13X7
Floor Type: Carpet
Name: Storage
Dimensions: 10X3
Floor Type: Luxury Vinyl
Other Specifics
| 1.5 | |
| — | |
| Concrete, Garage Door Opener, Garage Owned, Detached, Garage | |
| Main Level, Gas Dryer Hookup, In Unit | |
| Carpet | |
| Deck, Patio | |
| — | |
| — | |
| 13068 | |
| Unfinished | |
| None | |
| 1st Floor Bedroom, 1st Floor Full Bath, Dining Combo | |
| Range, Refrigerator, Range Hood | |
| Not in DB | |
| Park, Curbs, Sidewalks, Street Paved | |
| — | |
| — |
Tax History
| Year | Property Taxes |
|---|---|
| 2026 | $3,716 |
Contact Agent
Nearby Similar Homes

Nearby Sold Comparables

Contact Agent
Listing Provided By
Redfin Corporation
