

205 Regency Court, Bartlett, Illinois 60103
Subdivision > Regency Oaks


$765,000
|
For Sale
|
|
| Status: | Contingent |
| Sqft: | 3,351 |
| Cost/Sqft: | $228 |
| Beds: | 4 |
| Baths: | 4 |
| Year Built: | 2004 |
| Property Taxes: | $15,856 |
| Days On Market: | 26 |
| Lot Size: | 0,00 |
Description
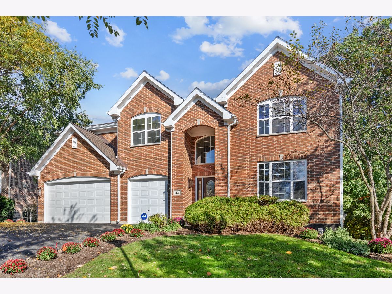
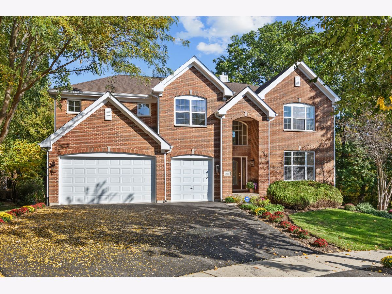
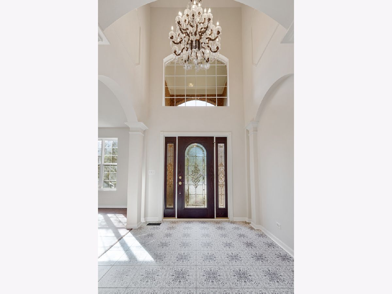
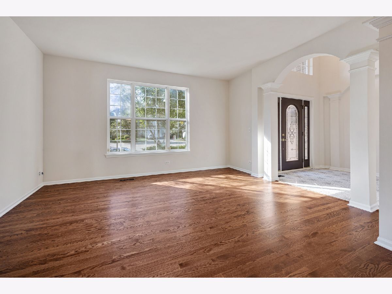
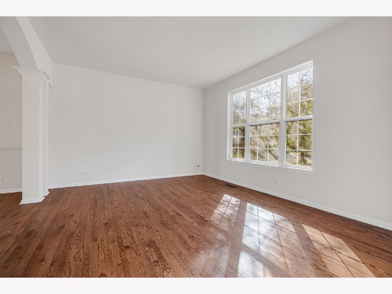
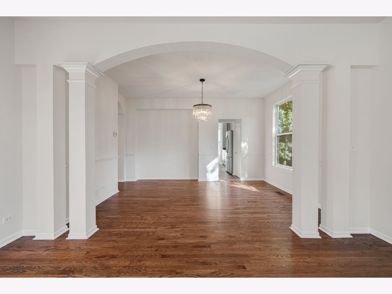
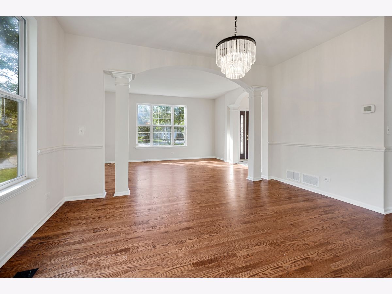
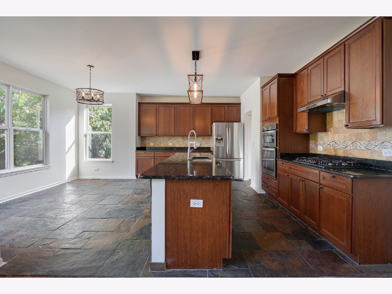
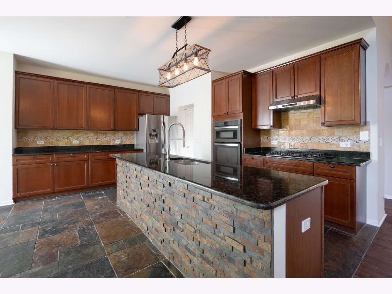
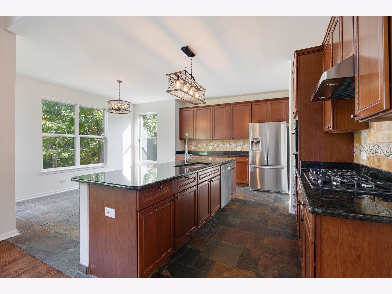
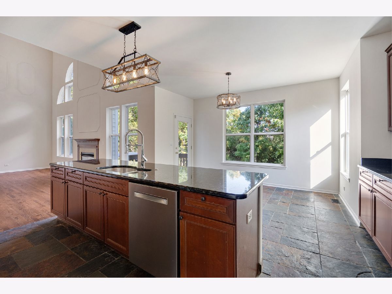
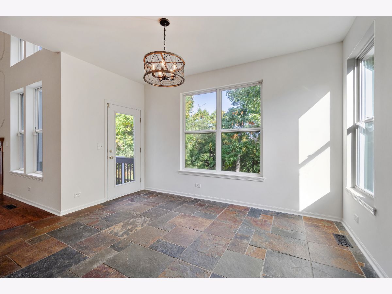
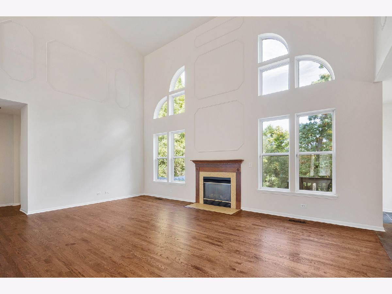
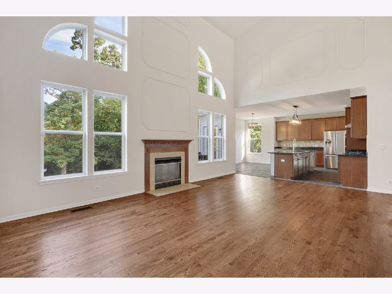
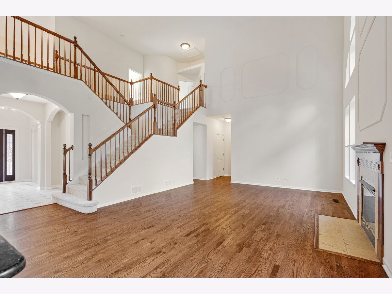
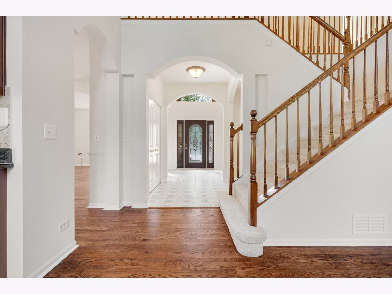
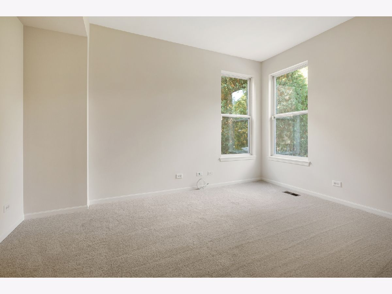
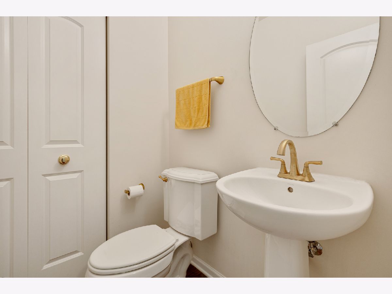
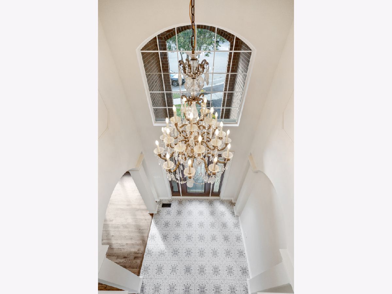
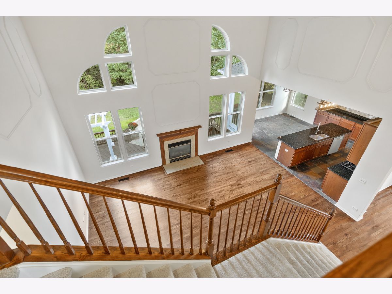
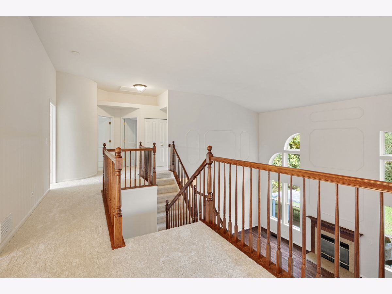
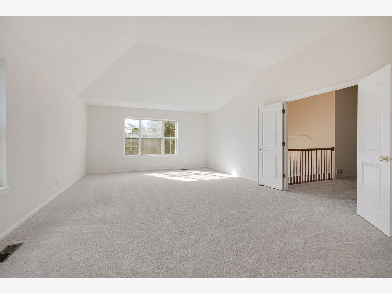
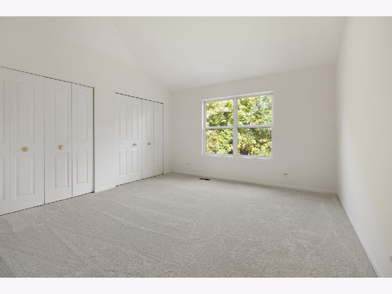
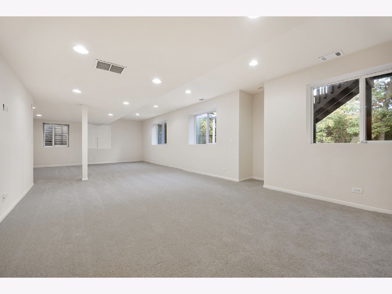
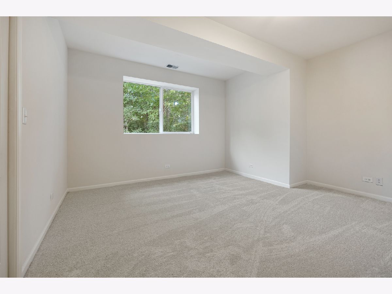
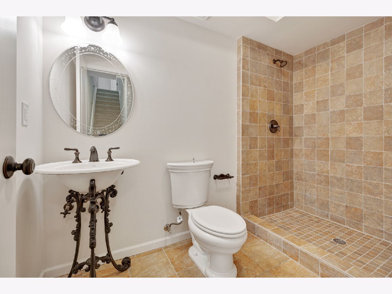
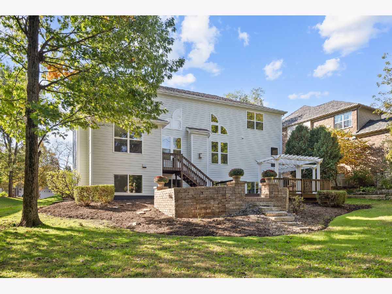
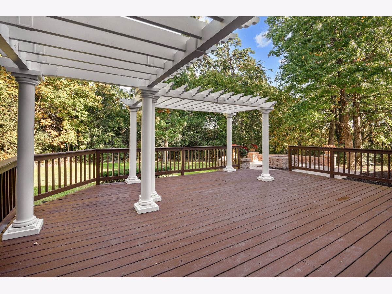
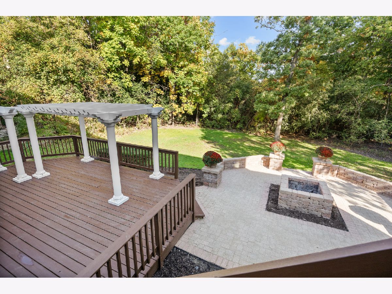
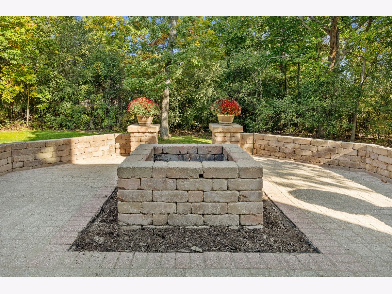
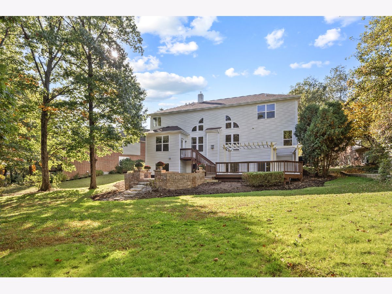
Move-in ready updated brick front 2-story home tucked away on a cul-de-sac in desirable Regency Oaks of Bartlett! Brand new roof and gutters September 2026! Brand new carpet and freshly painted throughout! Brand new tiled entry and refinished hardwood floors. Nice size kitchen with center island, brand new cooktop & range hood overlooking a 2story family room-perfect for gatherings. First floor includes den and a convenient laundry room area. A full finished English basement adds exceptional living space with a full bath. Outdoors, relax or entertain on the spacious deck with step-down to a paver brick patio and firepit. Brand new driveway September 2026! Close to downtown Bartlett and Metra Station.
Property Specifics
| Single Family | |
| — | |
| Contemporary | |
| 2004 | |
| Finished, Partial, Daylight | |
| Brick, Other | |
| Asphalt | |
| — | |
| No | |
| — |
| Cook | |
| Regency Oaks | |
| 225 / Quarterly | |
| Other | |
| Public | |
| Public Sewer | |
| Central Air | |
| Gas, Forced Air, Zoned | |
| No | |
| 12786904 | |
| 06343070220000 |
Nearby Schools
| NAME: | DISTRICT: | DISTANCE: | |
|---|---|---|---|
|
Grade School
Bartlett Elementary School |
U46 | — | |
|
Middle School
Eastview Middle School |
U46 | Not in DB | |
|
High School
South Elgin High School |
U46 | Not in DB | |
Property History
| DATE: | EVENT: | PRICE: | SOURCE: |
|---|---|---|---|
| 8 Nov, 2026 | Under contract | $765,000 | MRED MLS |
| — | Last price change | $789,900 | MRED MLS |
| 15 Oct, 2026 | Listed for sale | $789,900 | MRED MLS |
Room Specifics
All Bedroom Info:
Total Bedrooms: 4
Bedrooms Above Ground: 4
Bedrooms Below Ground: 0
Total Bedrooms: 4
Bedrooms Above Ground: 4
Bedrooms Below Ground: 0
Master Bedroom Info:
Dimensions: 23X14
Location: 2nd LevelDimensions: 23X14
Floor Type: Carpet
Second Bedroom Info:
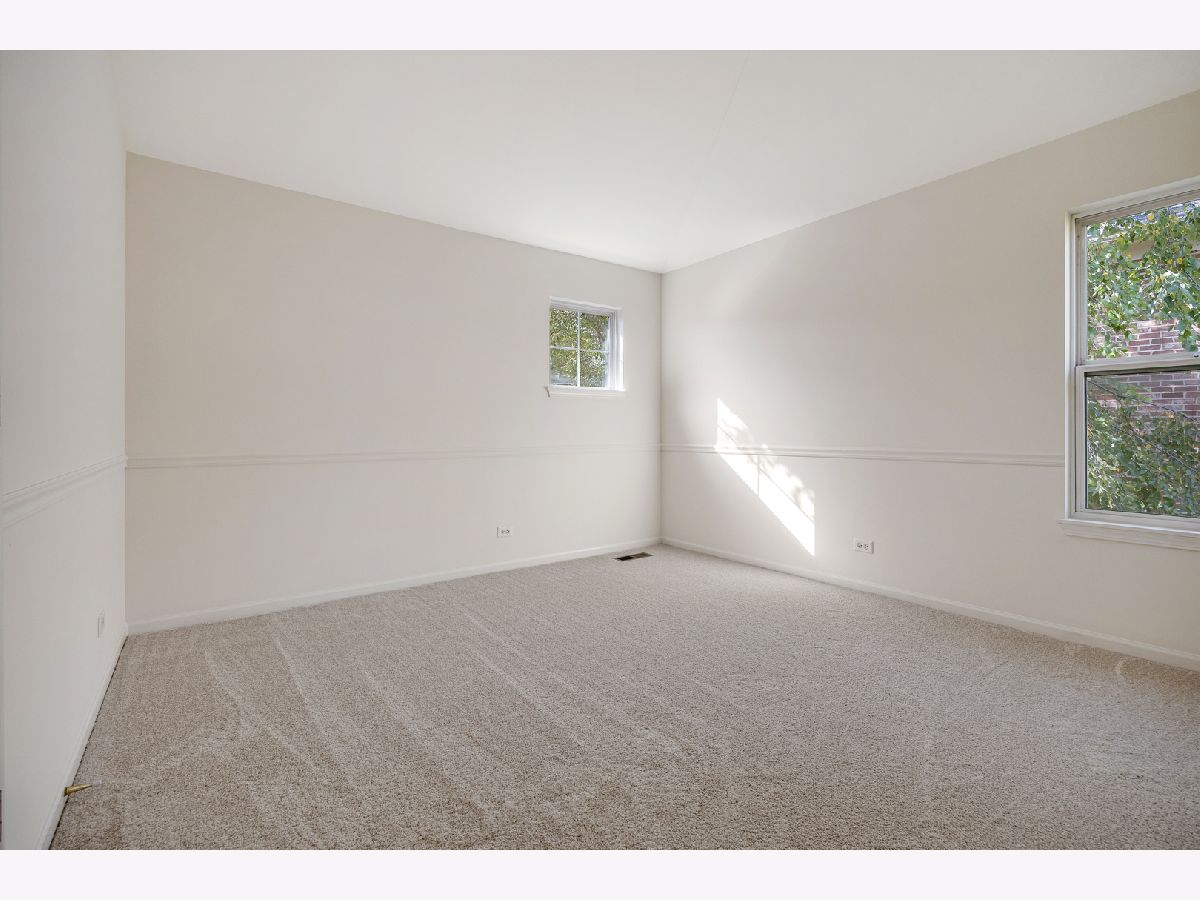
Dimensions: 13X12
Location: 2nd LevelDimensions: 13X12
Floor Type: Carpet
Third Bedroom Info:
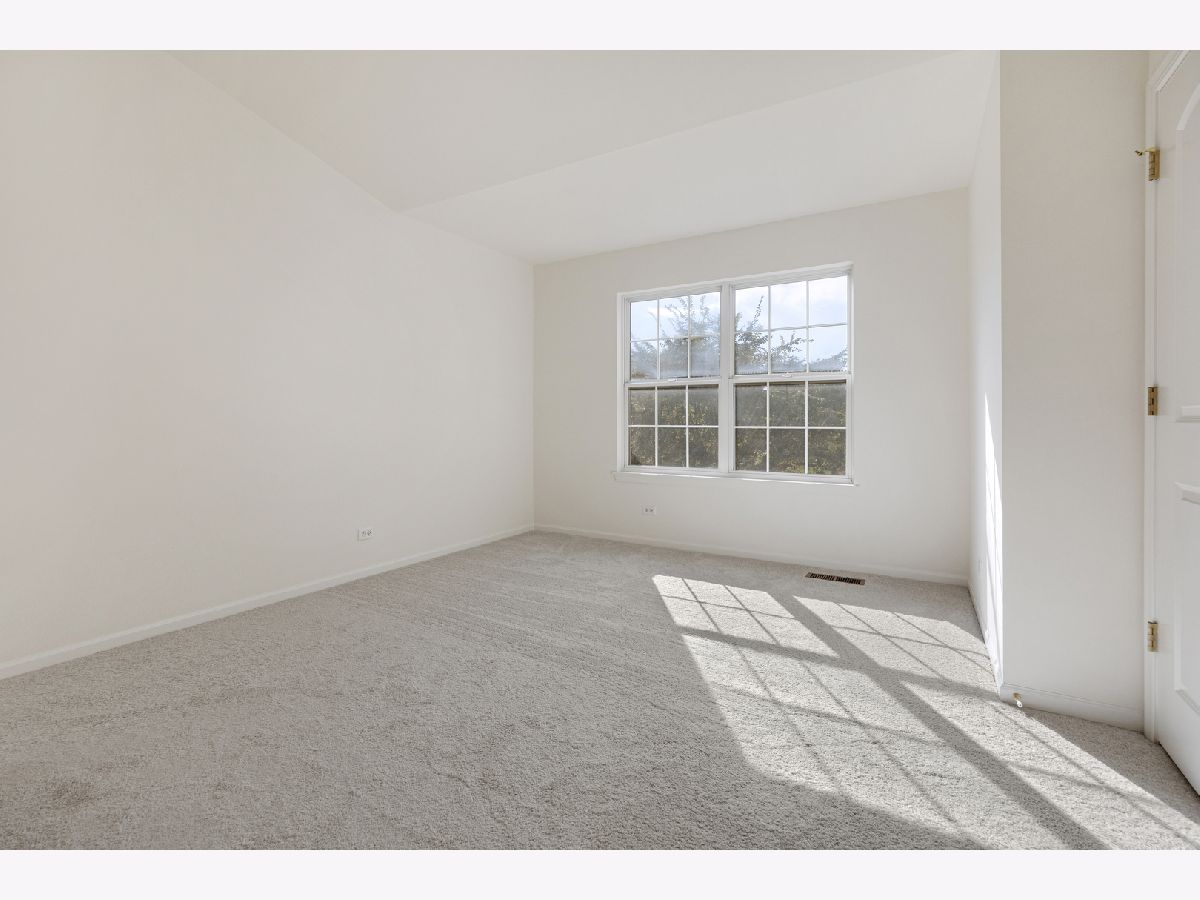
Dimensions: 14X13
Location: 2nd LevelDimensions: 14X13
Floor Type: Carpet
Fourth Bedroom Info:
Dimensions: 13X12
Location: 2nd LevelDimensions: 13X12
Floor Type: Carpet
Bathroom Info:
Full Bathrooms: 4
Partial Bathrooms: 1Full Bathrooms: 4
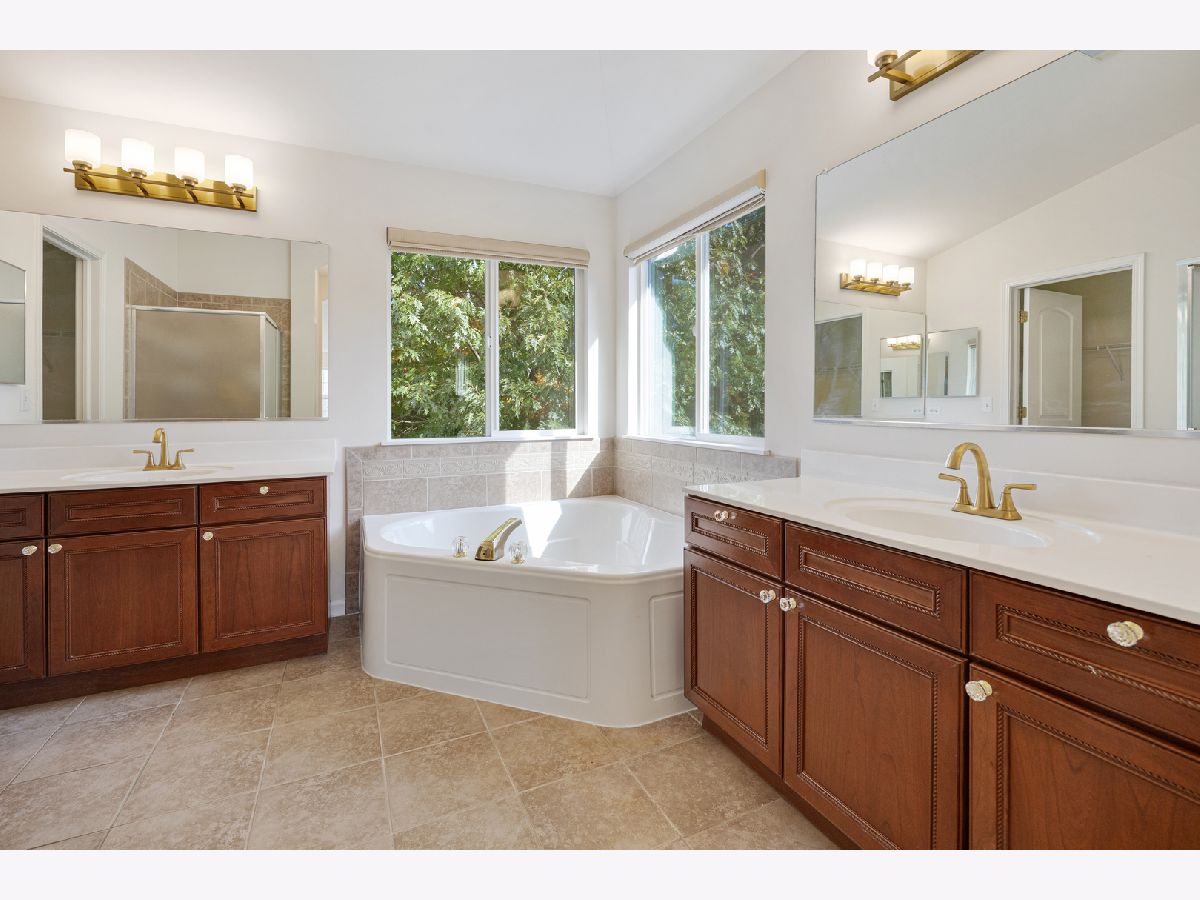
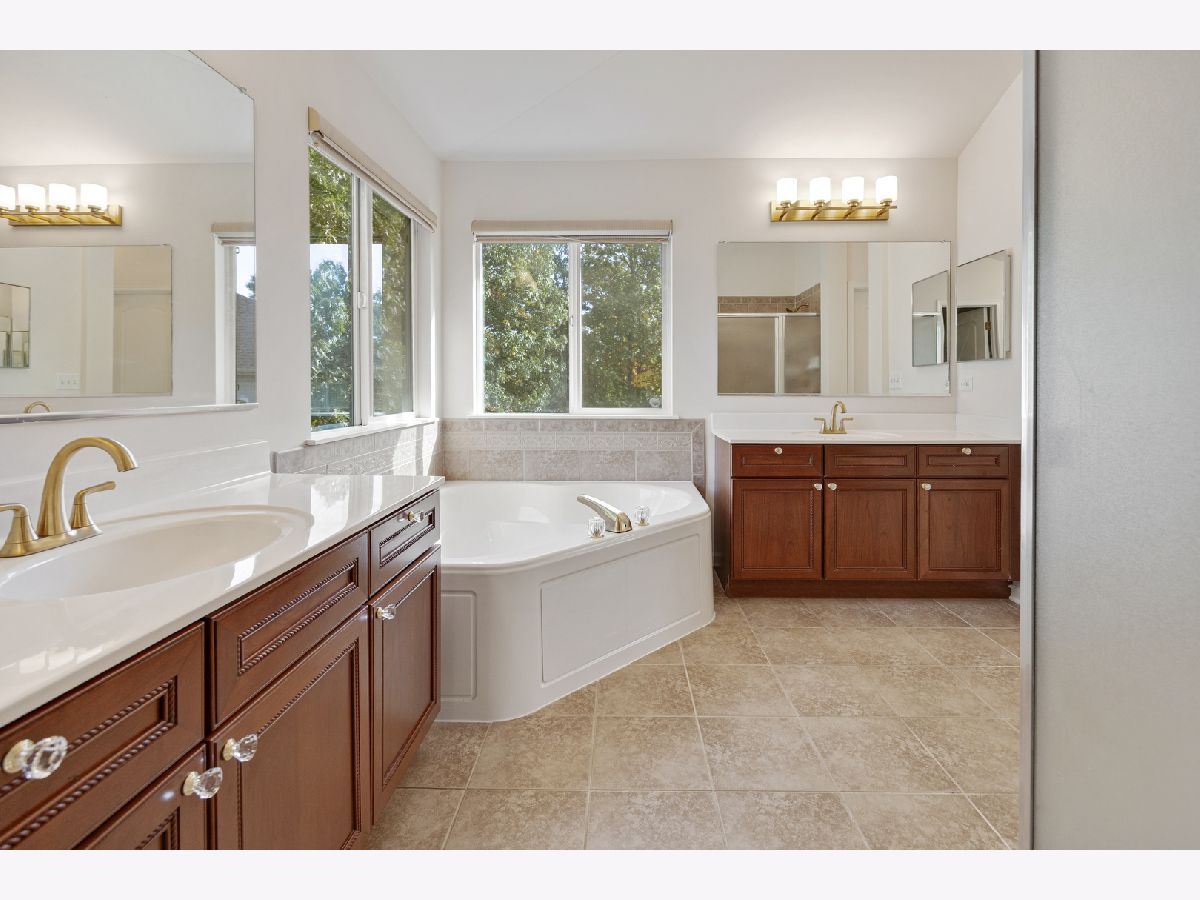
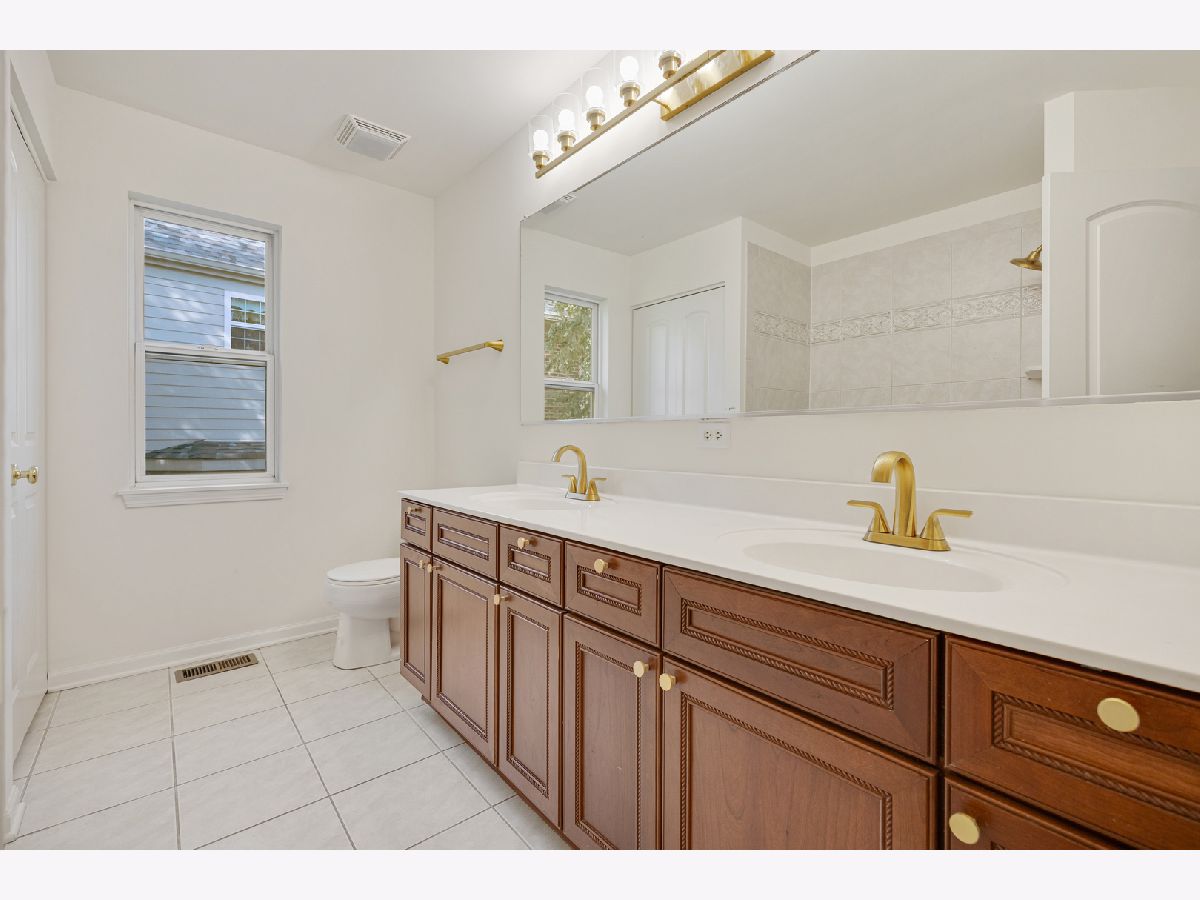
Bathroom Amenities: Whirlpool, Separate Shower, Double Sink
Bathroom in Basement: 1
Dining Room Info:
Dimensions: 14X12
Location: Main LevelDimensions: 14X12
Floor Type: Hardwood
Kitchen Info:
Dimensions: 19X15
Location: Main LevelDimensions: 19X15
Floor Type: Ceramic Tile
Features: Eating Area-Table Space, Island, Pantry-Closet
Laundry Room Info:
Dimensions: 10X6
Location: Main LevelDimensions: 10X6
Floor Type: Ceramic Tile
Living Room Info:
Dimensions: 15X13
Location: Main LevelDimensions: 15X13
Floor Type: Hardwood
Family Room Info:
Dimensions: 21X15
Location: Main LevelDimensions: 21X15
Floor Type: Hardwood
Additional Rooms Info:
Rooms: Den
Basement: Finished, Partial, DaylightRooms: Den
First Additional Room Info:
Name: Den
Dimensions: 13X10
Location: Main LevelName: Den
Dimensions: 13X10
Floor Type: Carpet
Other Specifics
| 3 | |
| Concrete Perimeter | |
| Asphalt, Garage Door Opener, Garage Owned, Attached, Garage | |
| Main Level, Gas Dryer Hookup, In Unit | |
| Hardwood | |
| Patio | |
| — | |
| Cul-De-Sac, Mature Trees | |
| 74x162x102x165 | |
| Unfinished | |
| Full | |
| Walk-In Closet(s) | |
| Double Oven, Microwave, Dishwasher, Refrigerator, Washer, Dryer, Disposal | |
| Not in DB | |
| Sidewalks, Street Lights | |
| — | |
| Gas Log, Gas Starter |
Tax History
| Year | Property Taxes |
|---|---|
| 2026 | $15,856 |
Contact Agent
Nearby Similar Homes
536 Oneida Avenue, Bartlett, Illinois 60103
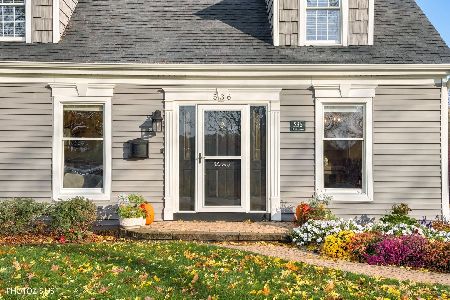
For Sale
$509,000
3 beds / 3.0 baths / 2,113 ft2
Single Family / Built: 1980
3
Nearby Sold Comparables
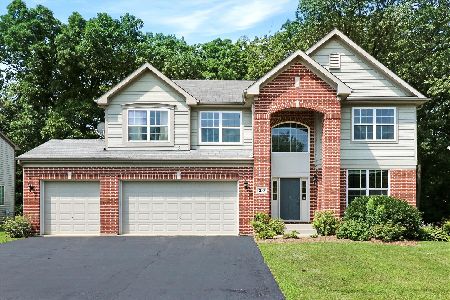
210 Regency Drive, Bartlett, Illinois 60103

Sold
$299,000
4 beds / 2.1 baths / 0 ft2
Single Family / Built: 2004
5410

Contact Agent
Listing Provided By
REMAX Legends
