

206 Albert Drive, Vernon Hills, Illinois 60061


$639,900
|
For Sale
|
|
| Status: | New |
| Sqft: | 2,541 |
| Cost/Sqft: | $252 |
| Beds: | 5 |
| Baths: | 4 |
| Year Built: | 1983 |
| Property Taxes: | $13,415 |
| Days On Market: | 2 |
| Lot Size: | 0,00 |
Description
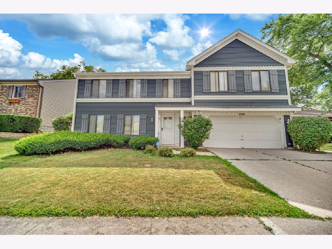
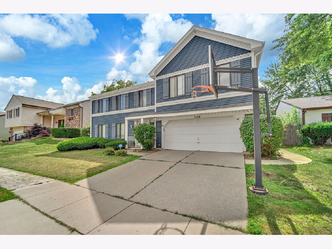
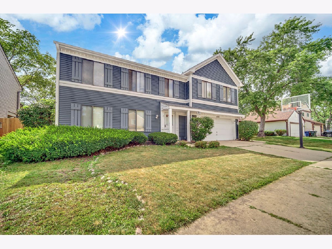
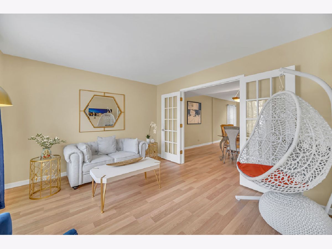
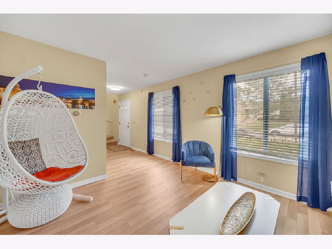
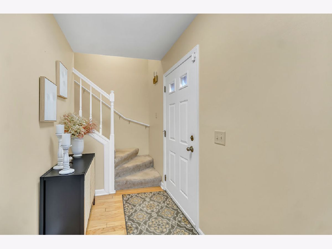
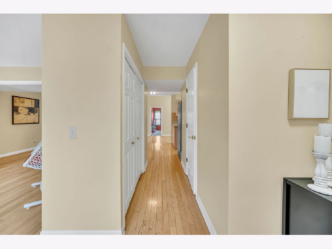
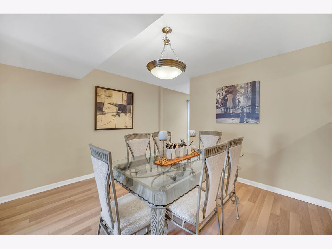
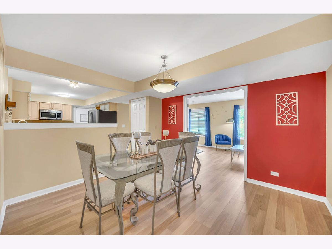
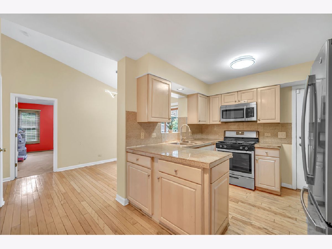
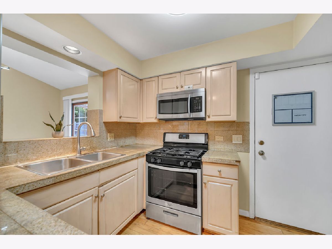
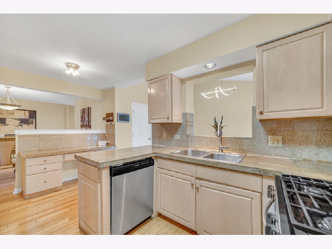
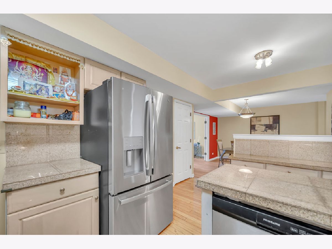
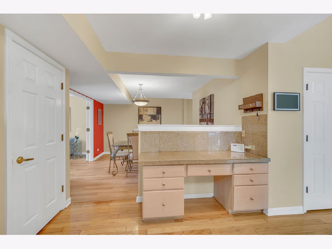
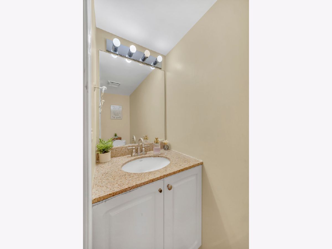
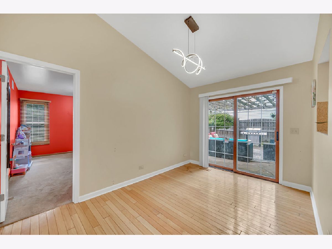
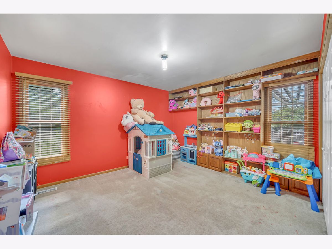
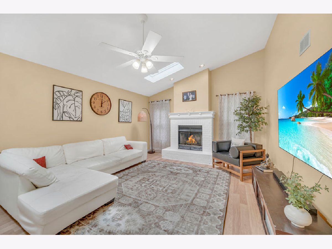
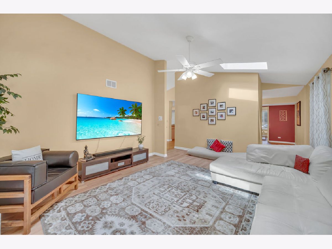
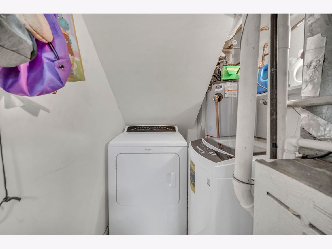
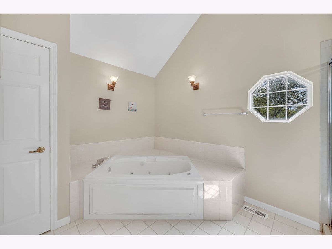
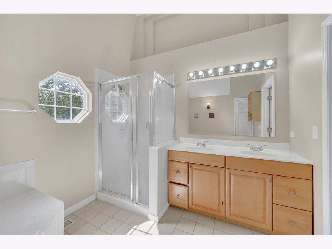
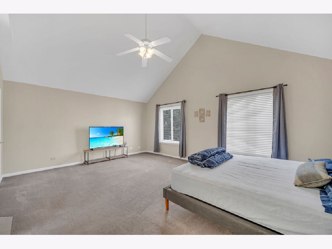
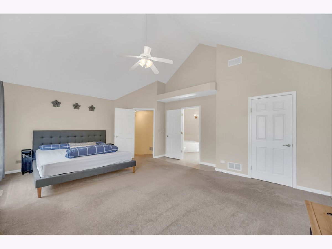
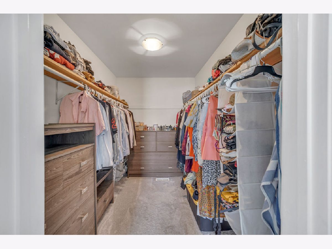
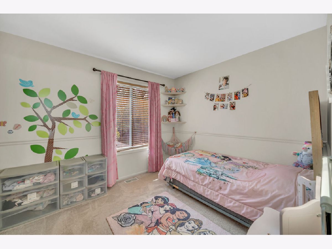
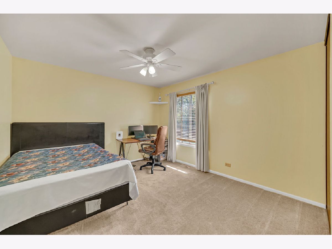
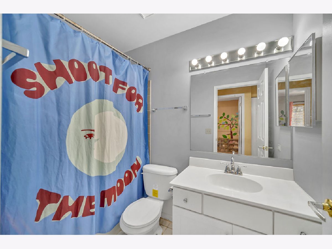
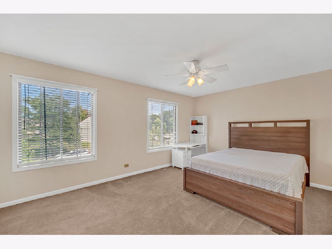
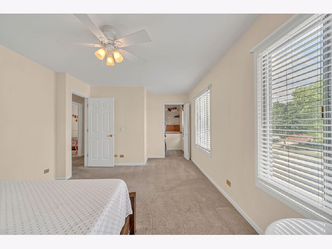
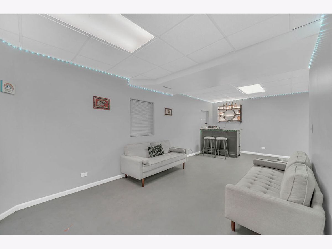
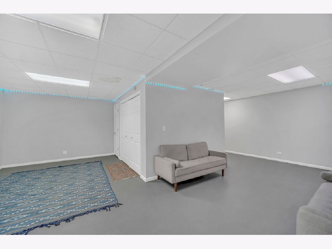
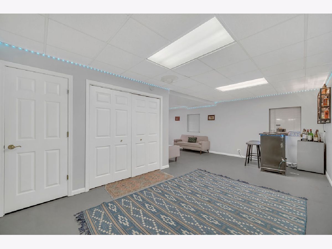
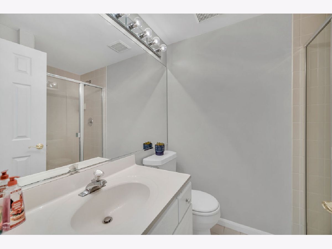
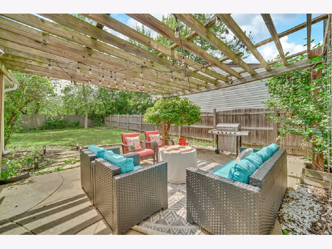
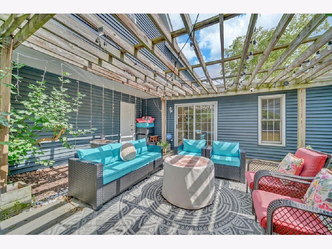
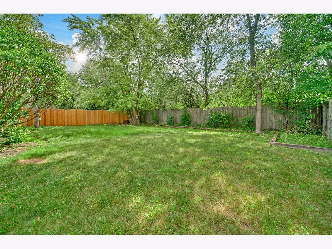
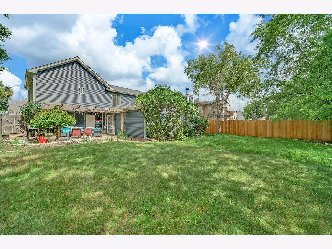
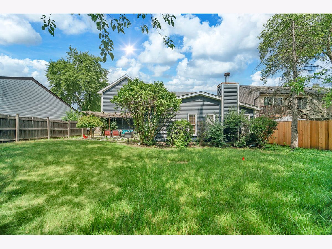
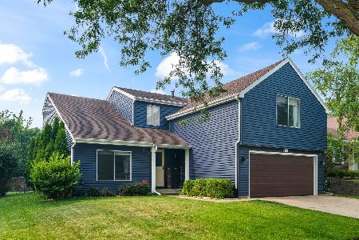
AMAZING EXPANDED 5 BEDROOM RARE MODEL IN QUIET LOCATION in highly sought-after Deerpath Subdivision! NEW ROOF, NEW SIDING AND NEW GUTTERS .FIRST FLOOR BEDROOM.Walk to elementary and middle schools, park district pool, library, shopping, restaurants! Step into this sun-filled home greeted by HARDWOOD floors! LARGE Living Room boasts french doors leading to GENEROUS Dining Room! HARDWOOD floors continue from Foyer through to Kitchen with sizable Breakfast Room! FIRST FLOOR OFFICE! Welcoming Family Room with skylight and FIREPLACE! ENORMOUS Primary Suite freshly painted! Perfectly sized secondary bedrooms! New Appliances, New Water heater, New Sump Pump, New Kitchen/Laundry appliances. FINISHED BASEMENT with FULL BATH! FENCED yard with concrete patio and pergola! The home has been well maintained with numerous major updates and replacements completed in most recent years, including: * 2023: New complete roof, siding, gutters, sump pump, and refrigerator. * 2024: New water heater. * 2025: New stove, microwave, and second-floor toilets. * 2026: New dishwasher and washer, new first-floor flooring throughout the living room, dining room, and family room (June 2026), updated main bathroom faucets (May 2026), and new light fixtures in the main entry, kitchen, and breakfast area.
Property Specifics
| Single Family | |
| — | |
| — | |
| 1983 | |
| — | |
| — | |
| No | |
| — |
| Lake | |
| Deerpath | |
| — / Not Applicable | |
| — | |
| — | |
| — | |
| 12700680 | |
| 15054240230000 |
Nearby Schools
| NAME: | DISTRICT: | DISTANCE: | |
|---|---|---|---|
|
Grade School
Hawthorn Elementary School (sout |
73 | — | |
|
Middle School
Hawthorn Middle School South |
73 | Not in DB | |
|
High School
Vernon Hills High School |
128 | Not in DB | |
Property History
| DATE: | EVENT: | PRICE: | SOURCE: |
|---|---|---|---|
| 15 Dec, 2021 | Sold | $381,000 | MRED MLS |
| 21 Oct, 2021 | Under contract | $379,900 | MRED MLS |
| 17 Oct, 2021 | Listed for sale | $379,900 | MRED MLS |
| 24 Jul, 2026 | Listed for sale | $639,900 | MRED MLS |
Room Specifics
Total Bedrooms: 5
Bedrooms Above Ground: 5
Bedrooms Below Ground: 0
Dimensions: —
Floor Type: —
Dimensions: —
Floor Type: —
Dimensions: —
Floor Type: —
Dimensions: —
Floor Type: —
Full Bathrooms: 4
Bathroom Amenities: Separate Shower,Double Sink,Garden Tub
Bathroom in Basement: 1
Rooms: —
Basement Description: —
Other Specifics
| 2 | |
| — | |
| — | |
| — | |
| — | |
| 000 | |
| — | |
| — | |
| — | |
| — | |
| Not in DB | |
| — | |
| — | |
| — | |
| — |
Tax History
| Year | Property Taxes |
|---|---|
| 2021 | $11,554 |
| 2026 | $13,415 |
Contact Agent
Nearby Similar Homes
Nearby Sold Comparables

Contact Agent
Listing Provided By
RE/MAX Plaza
