

2060 Charter Point Drive, Arlington Heights, Illinois 60004


$499,000
|
For Sale
|
|
| Status: | Contingent |
| Sqft: | 1,750 |
| Cost/Sqft: | $285 |
| Beds: | 2 |
| Baths: | 2 |
| Year Built: | 1987 |
| Property Taxes: | $8,292 |
| Days On Market: | 4 |
| Lot Size: | 0,00 |
Description
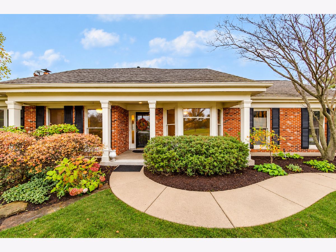
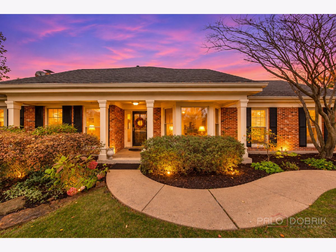
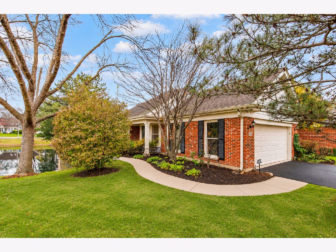
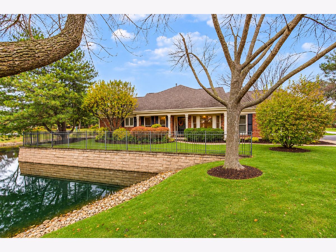
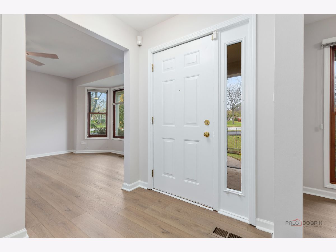
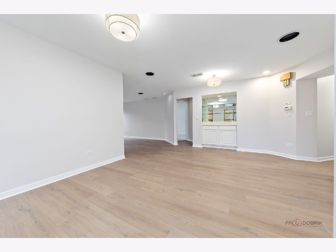
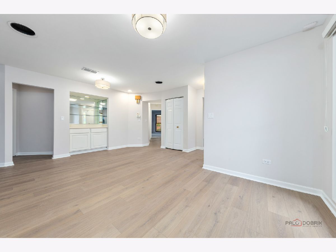
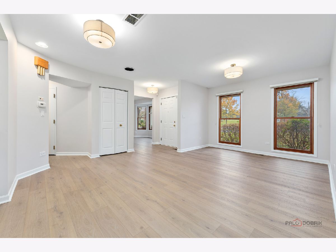
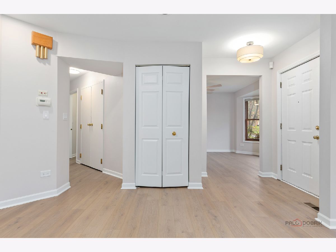
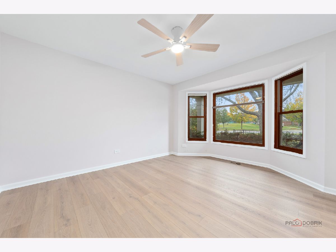
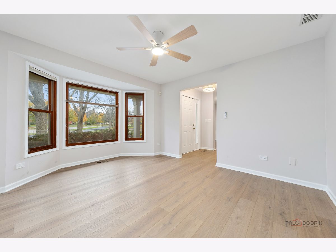
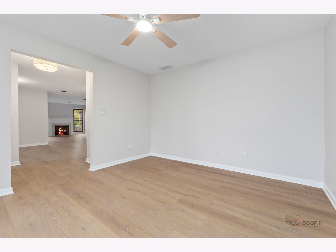
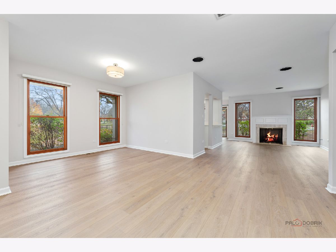
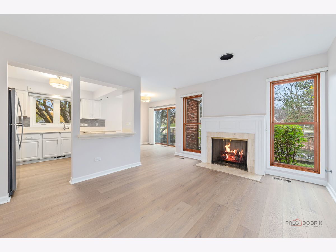
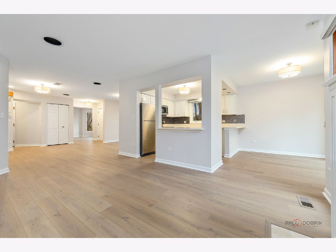
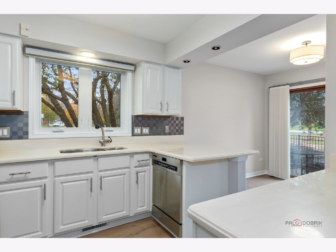
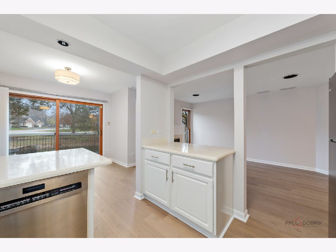
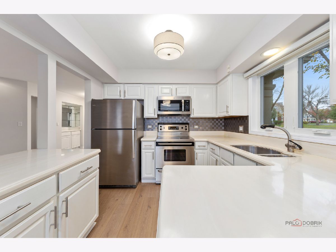
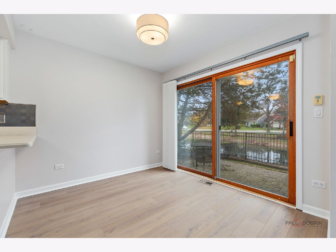
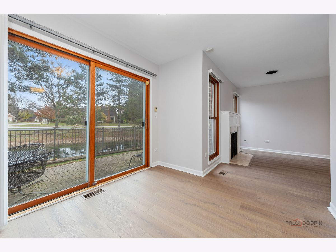
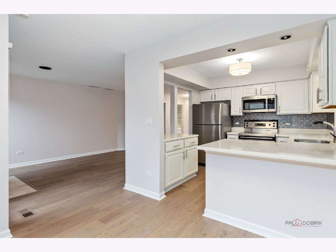
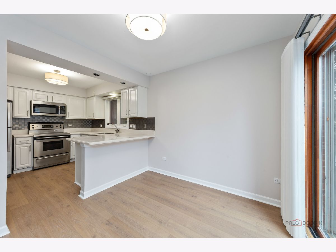
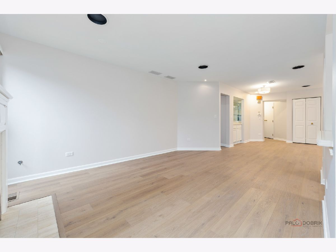
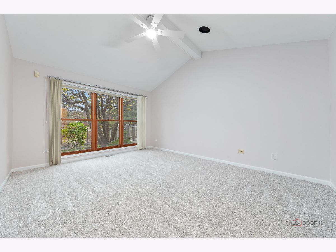
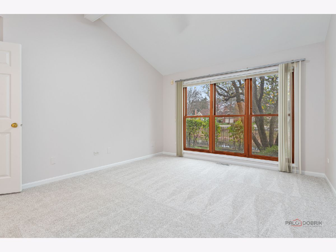
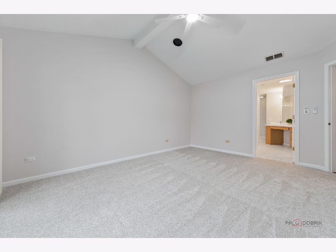
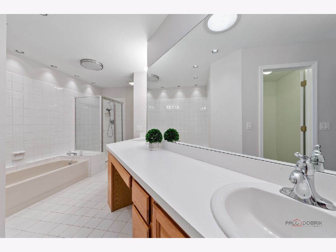
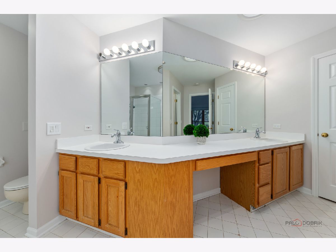
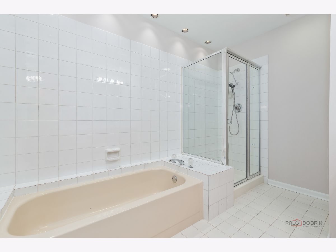
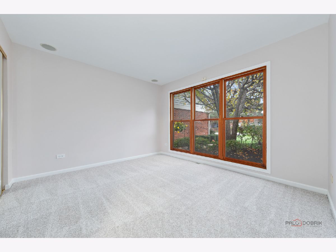
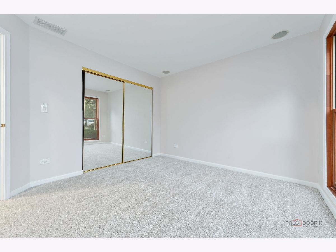
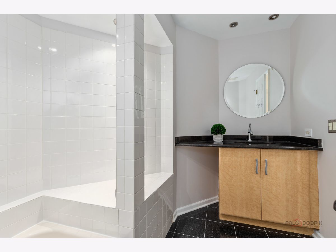
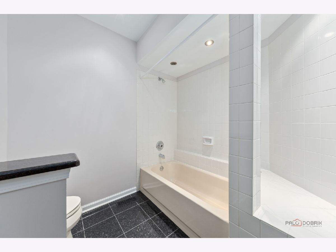
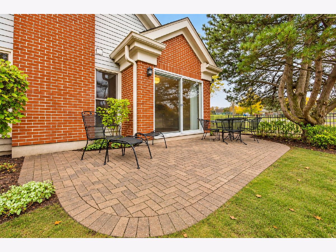
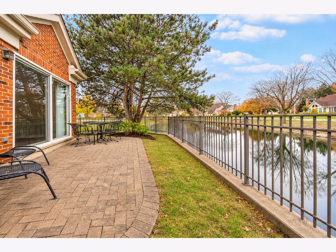
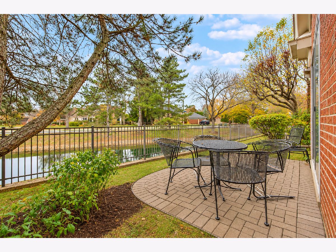
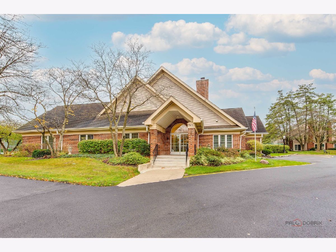
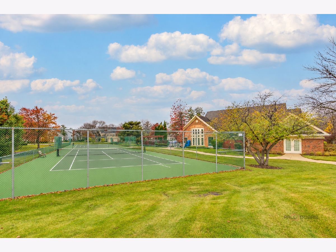
Pond views, easy one-level living, and fantastic amenities in the desirable Lake Arlington Towne community! Enjoy the ease of low-maintenance living in this beautifully refreshed end unit, brick ranch-style townhouse featuring two bedrooms, two full bathrooms, a versatile office, and an attached two-car garage. Fresh paint, updated flooring, and new light fixtures complement the spacious, open layout, while the inviting living room with its cozy fireplace provides a wonderful place to relax or entertain. The adjoining dining area and eat-in kitchen offer plenty of space for gatherings and casual dining. The spacious primary suite features vaulted ceilings and a walk-in closet, creating a wonderful private retreat. Step outside to your patio and take in the picturesque pond views, the perfect backdrop for morning coffee or unwinding at the end of the day. Just steps from the community clubhouse, residents enjoy an impressive collection of amenities, including indoor and outdoor swimming pools, a fitness center, tennis court and gathering spaces. Enjoy nearby Lake Arlington, featuring a scenic two-mile path for walking, running, and biking. This pet-friendly community is conveniently located near shopping, dining, and everyday amenities.
Property Specifics
| Condos/Townhomes | |
| 1 | |
| — | |
| 1987 | |
| None | |
| Brick | |
| Asphalt | |
| — | |
| Yes | |
| — |
| Cook | |
| Lake Arlington Towne | |
| 356 / Monthly | |
| Insurance, Clubhouse, Exercise Facilities, Pool, Exterior Maintenance, Lawn Care, Scavenger, Snow Removal | |
| Public | |
| Public Sewer | |
| Central Air | |
| Gas | |
| No | |
| 12788994 | |
| 03164060031066 |
Property History
| DATE: | EVENT: | PRICE: | SOURCE: |
|---|---|---|---|
| 14 Jan, 2026 | Sold | $474,900 | MRED MLS |
| 3 Dec, 2025 | Under contract | $474,900 | MRED MLS |
| 28 Nov, 2025 | Listed for sale | $474,900 | MRED MLS |
| 9 Nov, 2026 | Under contract | $499,000 | MRED MLS |
| 6 Nov, 2026 | Listed for sale | $499,000 | MRED MLS |
Room Specifics
Total Bedrooms: 2
Bedrooms Above Ground: 2
Bedrooms Below Ground: 0
Dimensions: 15X12
Floor Type: —
Dimensions: 12X11
Floor Type: —
Full Bathrooms: 2
Bathroom Amenities: Separate Shower, Double Sink
Bathroom in Basement: 0
Dimensions: 12X11
Floor Type: —
Dimensions: 18X10
Floor Type: —
Dimensions: 7X7
Floor Type: —
Dimensions: 7X7
Floor Type: —
Dimensions: 19X12
Floor Type: —
Rooms: No additional rooms
Other Specifics
| 2 | |
| Concrete Perimeter | |
| Asphalt, Garage Door Opener, Garage Owned, Attached, Garage | |
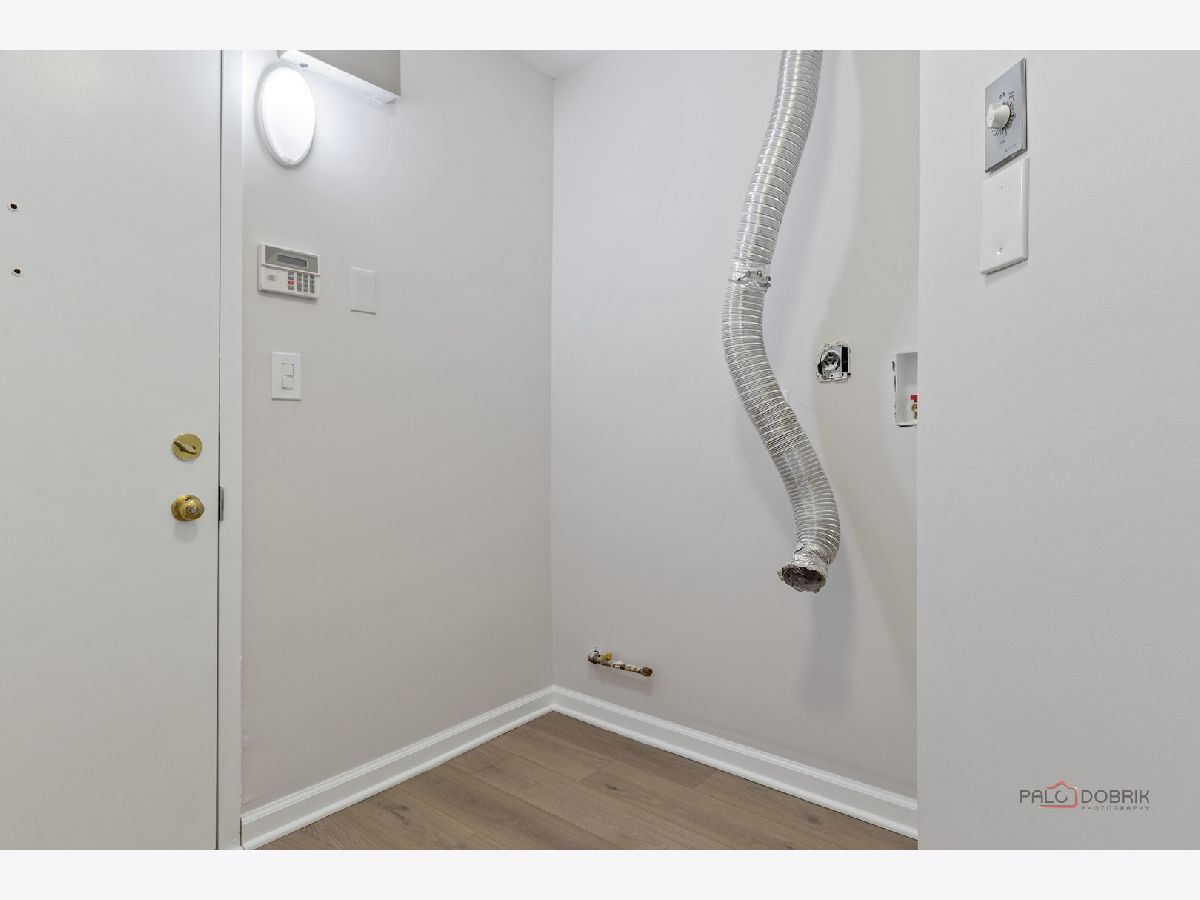
| In Unit | |
| Hardwood, Carpet | |
| Patio | |
| — | |
| — | |
| 35x35 | |
| — | |
| Full | |
| Built-in Features, Walk-In Closet(s) | |
| — | |
| Not in DB | |
| — | |
| Exercise Room, Party Room, Pool, Tennis Court(s), Ceiling Fan, Clubhouse, Patio | |
| Gas Starter |
Tax History
| Year | Property Taxes |
|---|---|
| 2026 | $8,144 |
| 2026 | $8,292 |
Contact Agent
Nearby Similar Homes
Nearby Sold Comparables

Contact Agent
Listing Provided By
Berkshire Hathaway-Chicago
