

207 56th Street, Westmont, Illinois 60559


$450,000
|
For Sale
|
|
| Status: | Contingent |
| Sqft: | 1,888 |
| Cost/Sqft: | $238 |
| Beds: | 3 |
| Baths: | 2 |
| Year Built: | 1973 |
| Property Taxes: | $6,422 |
| Days On Market: | 9 |
| Lot Size: | 0,00 |
Description
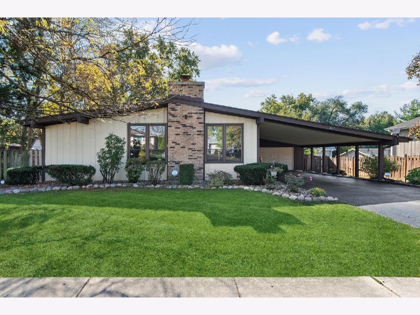
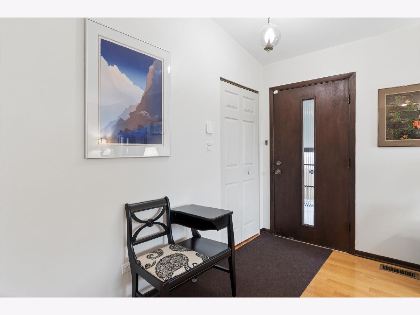
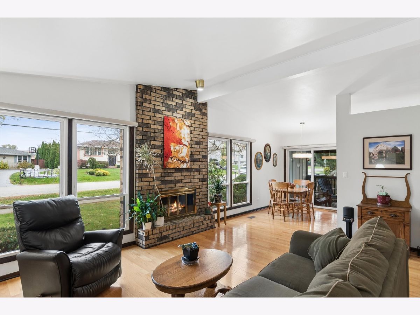
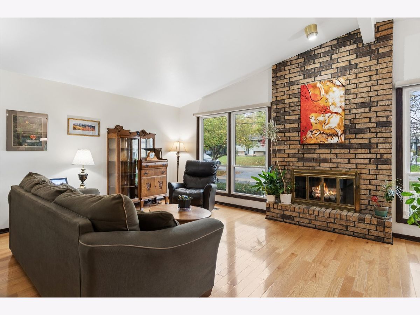
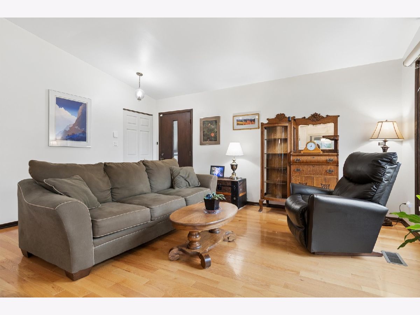
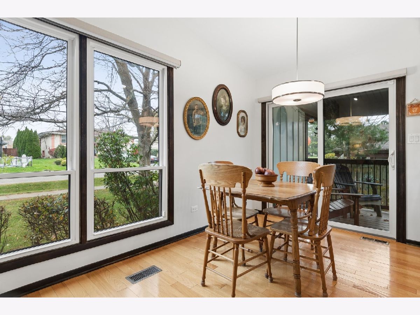
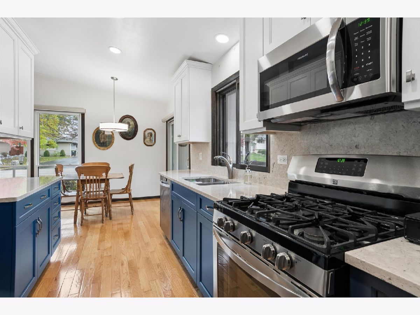
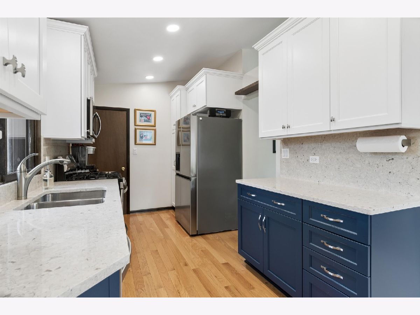
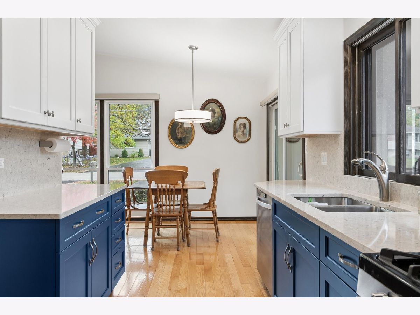
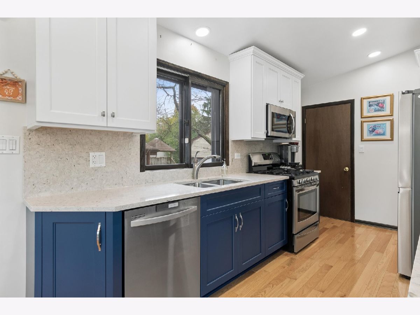
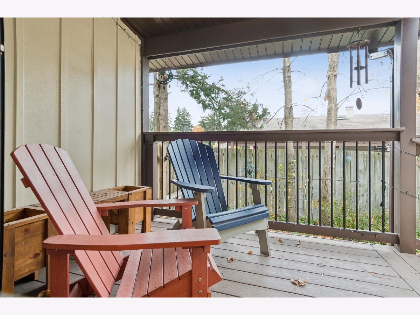
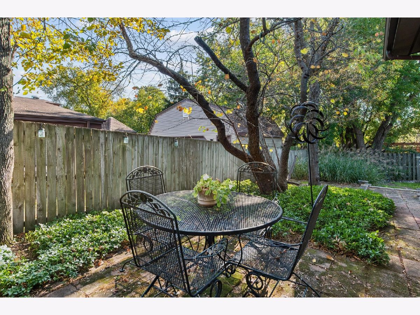
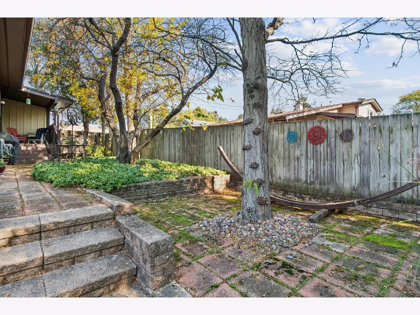
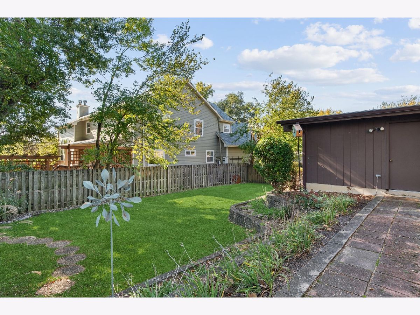
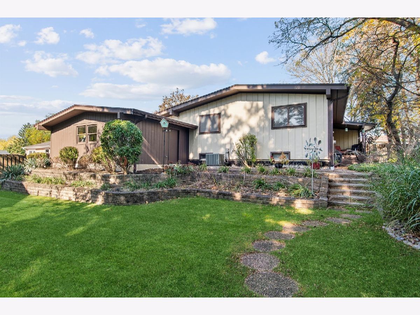
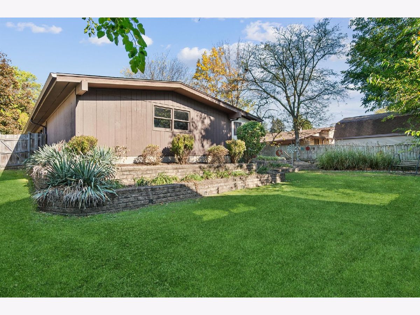
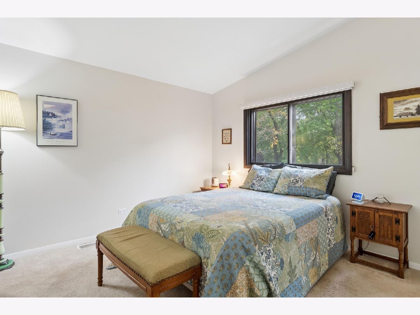
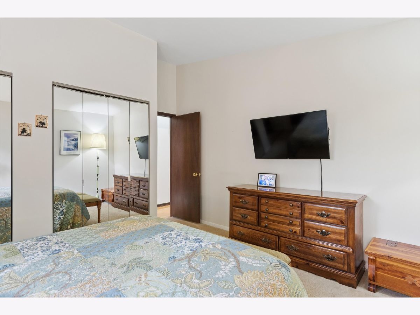
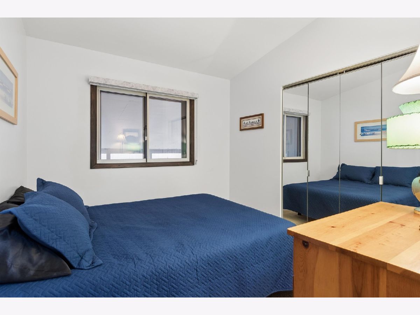
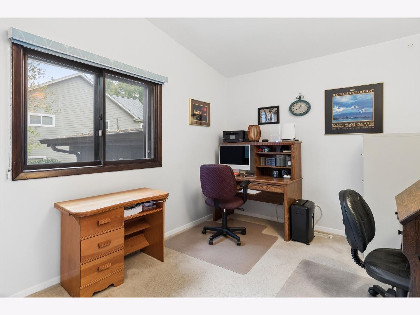
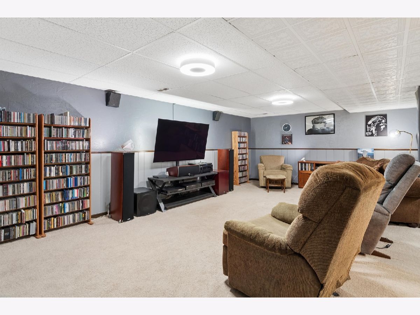
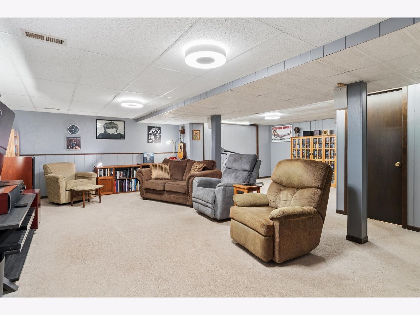
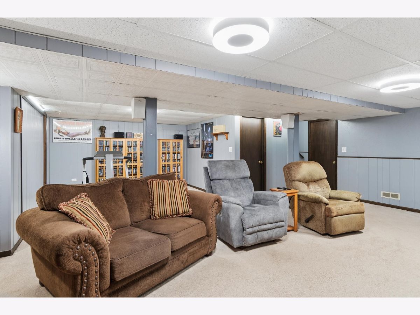
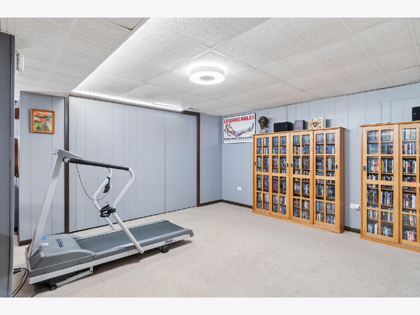
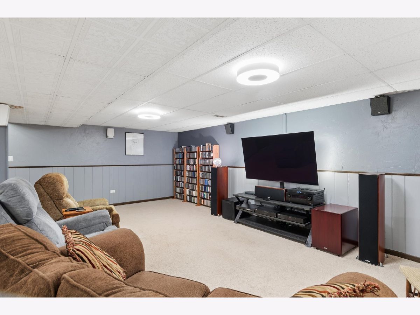
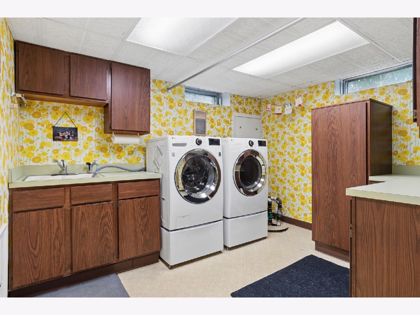
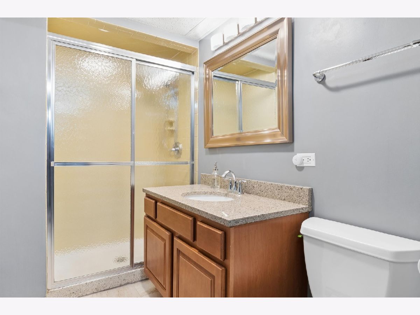
Brick and steel siding ranch-style home in a sought-after Westmont location and school system including Hinsdale Central! Enter the vaulted-ceiling living room and enjoy an open floor plan with beautiful oak floors, fireplace, and oversized windows with electronic Hunter Douglas treatments. The newly remodeled kitchen features custom cabinets with plenty of storage and pantry, quartz countertops and backsplash, new lighting, stainless steel appliances, and a commercial-grade disposal. The dining area leads through sliding glass doors to a covered Trex deck overlooking a lovingly landscaped yard with mature trees, annual plants, paver patio and a large, private, fully fenced yard with a French drain. 3 bedrooms upstairs, with the possibility of adding a fourth in the basement. The basement features a huge recreation/movie room, a functional laundry room with a new side-by-side LG smart washer and dryer, work sink and tons of cabinets plus an additional full utility and storage room. Meticulously maintained smart home includes wiring for Hue lighting system, heated gutters and downspouts, an ejector pump and sump pump, a new 2023 roof with ice/moisture barrier and 50-year warranty, newly built upper chimney and cap replacement. Oversized two-car garage plus a covered carport. Too many features to list, see additional broker comments-this home has it all!
Property Specifics
| Single Family | |
| — | |
| — | |
| 1973 | |
| Finished, Storage Space, Full, Daylight | |
| Brick, Wood Siding | |
| Asphalt | |
| — | |
| No | |
| — |
| — | |
| — | |
| — / Not Applicable | |
| None | |
| Public | |
| Public Sewer | |
| Central Air | |
| Gas, Forced Air | |
| 12801525 | |
| 0915108018 |
Nearby Schools
| NAME: | DISTRICT: | DISTANCE: | |
|---|---|---|---|
|
Grade School
Maercker Elementary School |
60 | — | |
|
Middle School
Westview Hills Middle School |
60 | Not in DB | |
|
High School
Hinsdale Central High School |
86 | Not in DB | |
Property History
| DATE: | EVENT: | PRICE: | SOURCE: |
|---|---|---|---|
| 29 Sep, 2009 | Sold | $260,000 | MRED MLS |
| 24 Aug, 2009 | Under contract | $275,000 | MRED MLS |
| 17 Aug, 2009 | Listed for sale | $275,000 | MRED MLS |
| 23 Jun, 2015 | Sold | $304,000 | MRED MLS |
| 22 May, 2015 | Under contract | $319,900 | MRED MLS |
| 30 Apr, 2015 | Listed for sale | $319,900 | MRED MLS |
| 10 Nov, 2026 | Under contract | $450,000 | MRED MLS |
| 6 Nov, 2026 | Listed for sale | $450,000 | MRED MLS |
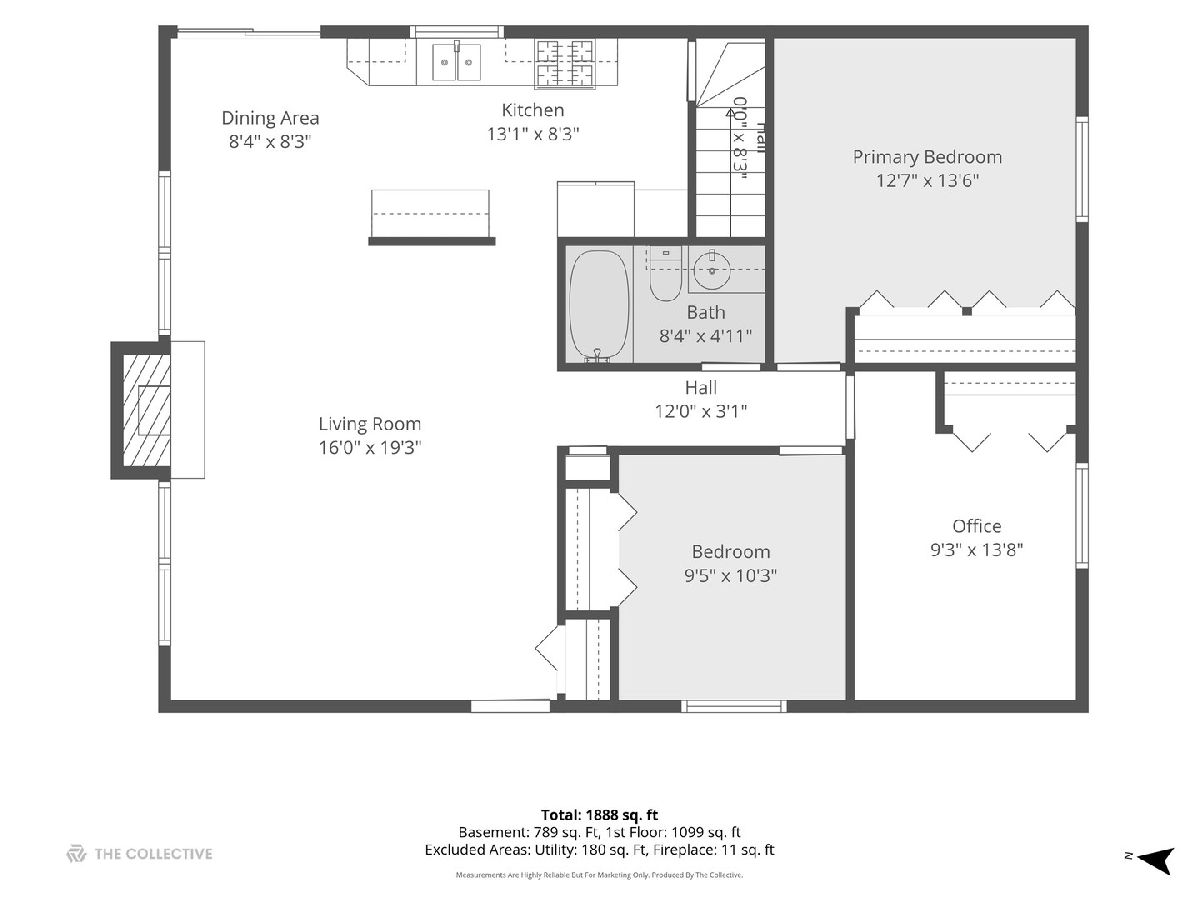
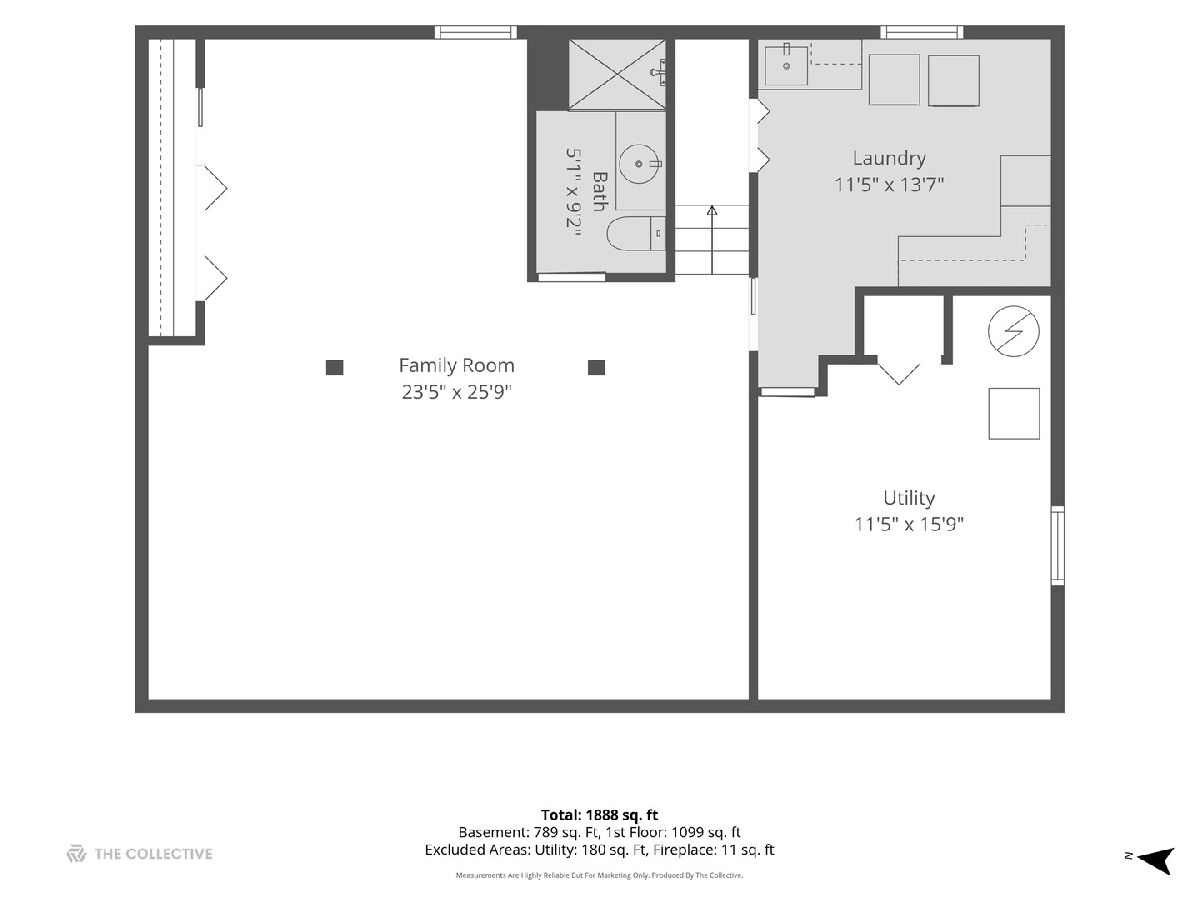
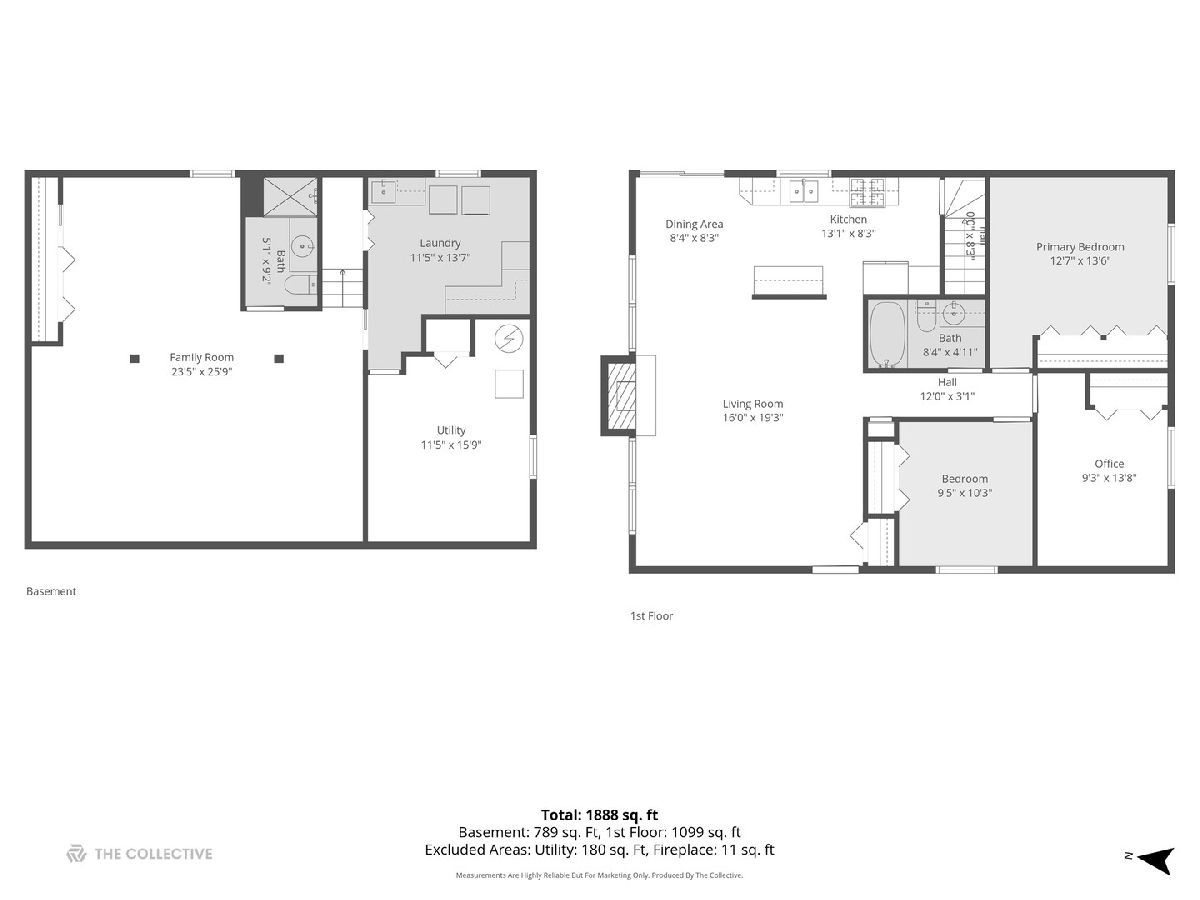
Room Specifics
Total Bedrooms: 3
Bedrooms Above Ground: 3
Bedrooms Below Ground: 0
Dimensions: 14X13
Floor Type: Carpet
Dimensions: 10X9
Floor Type: Carpet
Dimensions: 14X9
Floor Type: Carpet
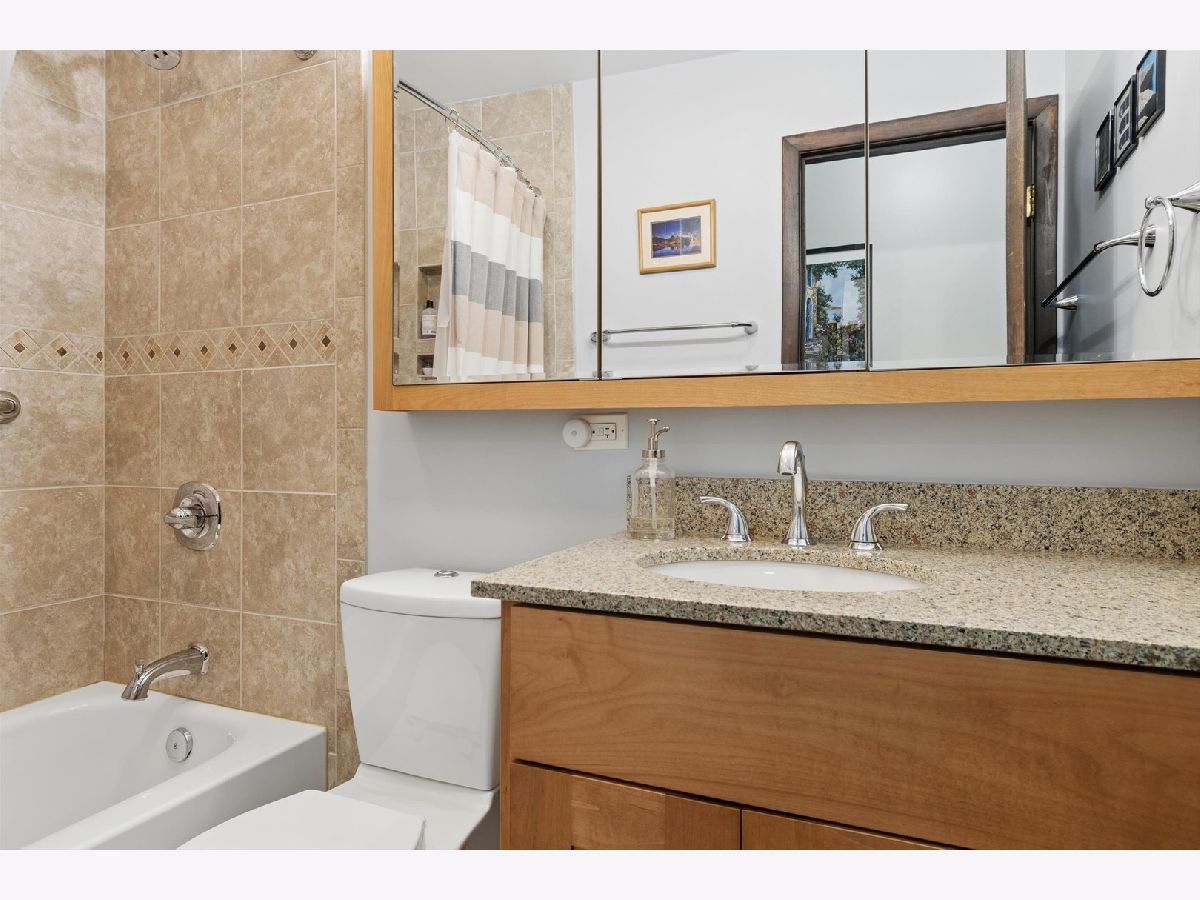
Full Bathrooms: 2
Bathroom Amenities: —
Bathroom in Basement: 1
Dimensions: 8X8
Floor Type: Hardwood
Dimensions: 13X8
Floor Type: Hardwood
Features: Eating Area-Table Space, Custom Cabinetry, Pantry, Updated Kitchen
Dimensions: 14X11
Floor Type: Ceramic Tile
Dimensions: 19X16
Floor Type: Hardwood
Dimensions: 26X23
Floor Type: Carpet
Rooms: No additional rooms
Other Specifics
| 2 | |
| — | |
| Asphalt, Garage Door Opener, Carport, Garage Owned, Attached, Garage | |
| Gas Dryer Hookup | |
| Hardwood | |
| Deck, Patio | |
| — | |
| — | |
| 75 x 119 | |
| — | |
| None | |
| Vaulted Ceiling(s), 1st Floor Bedroom, 1st Floor Full Bath, Pantry, Quartz Counters | |
| Range, Microwave, Dishwasher, Refrigerator, Washer, Dryer, Disposal, Stainless Steel Appliance(s) | |
| Not in DB | |
| — | |
| — | |
| Gas Starter, Masonry |
Tax History
| Year | Property Taxes |
|---|---|
| 2009 | $4,046 |
| 2015 | $5,324 |
| 2026 | $6,422 |
Contact Agent
Nearby Similar Homes
Nearby Sold Comparables

Contact Agent
Listing Provided By
@properties Christie's International Real Estate
