

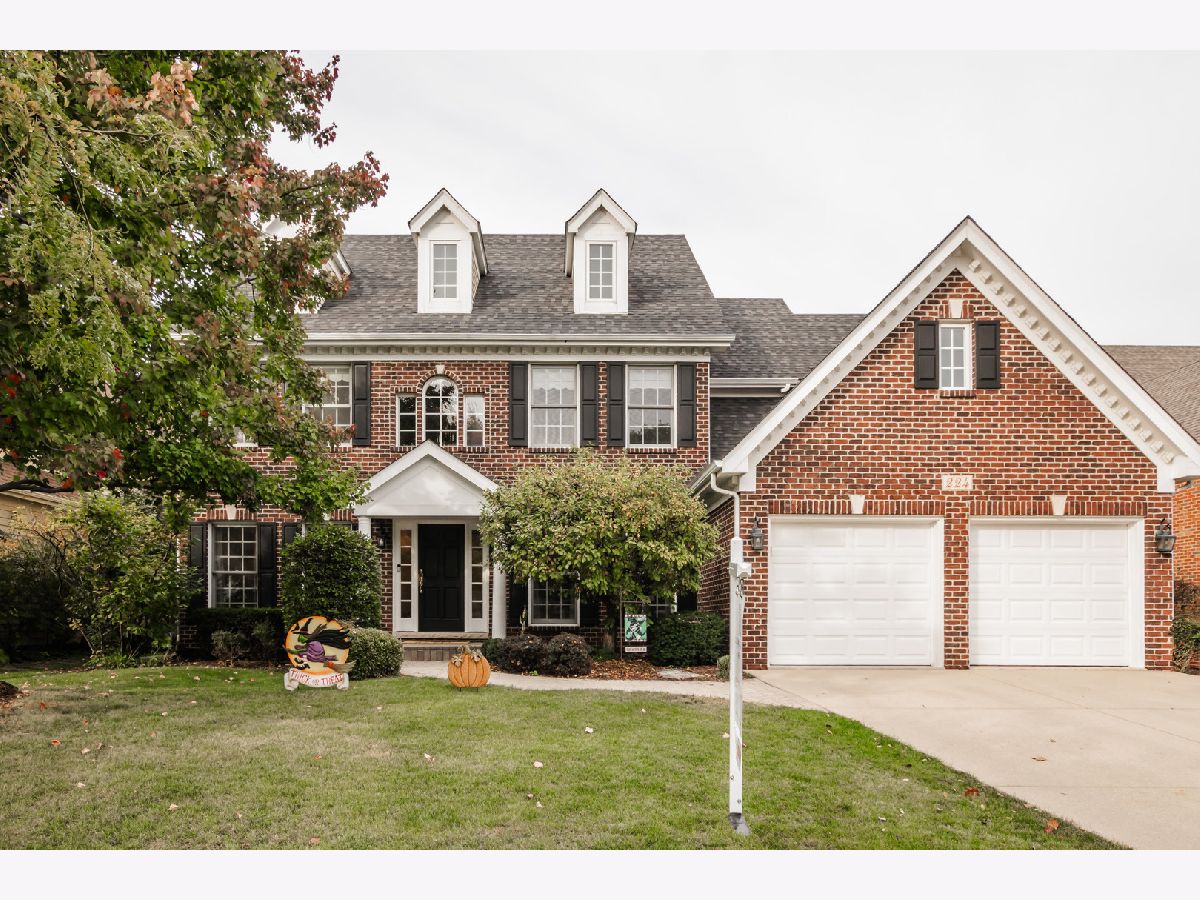
224 57th Street, Westmont, Illinois 60559


$1,175,000
|
For Sale
|
|
| Status: | Active |
| Sqft: | 4,403 |
| Cost/Sqft: | $267 |
| Beds: | 4 |
| Baths: | 4 |
| Year Built: | 1997 |
| Property Taxes: | $14,209 |
| Days On Market: | 19 |
| Lot Size: | 0,00 |
Description
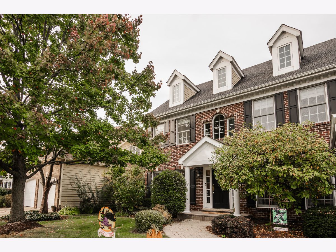
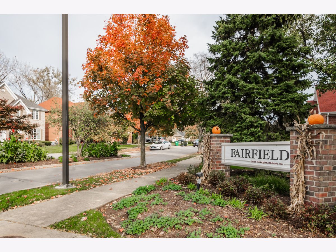
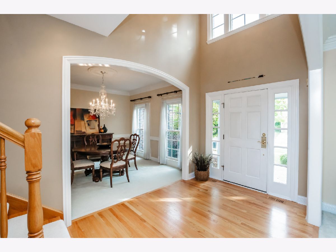
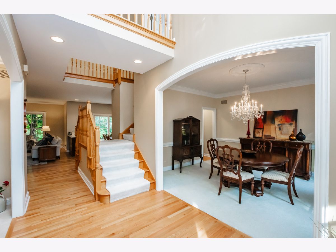
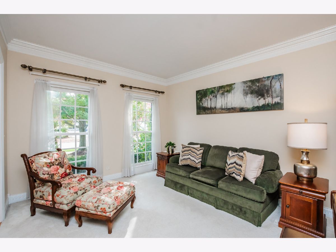
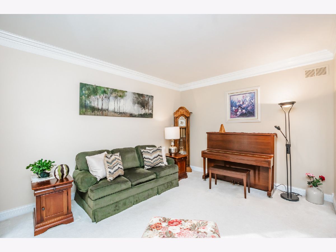
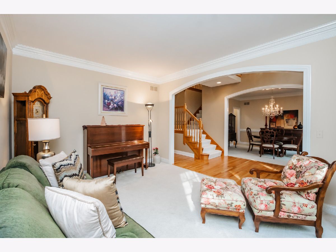
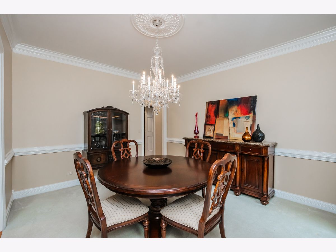
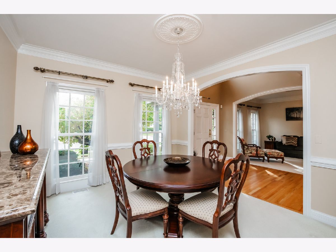
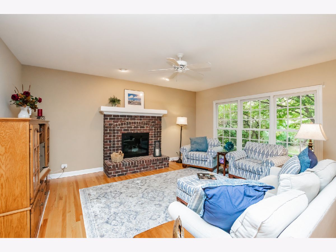
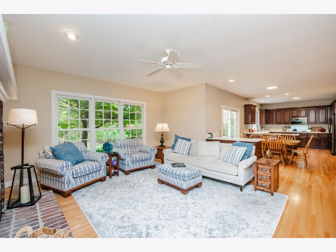
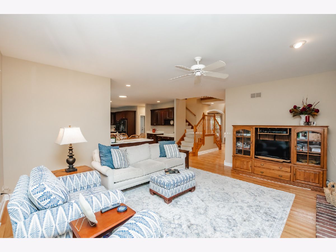
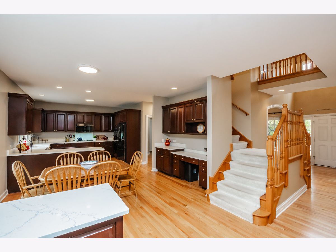
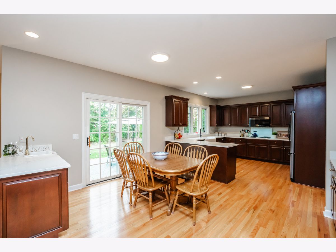
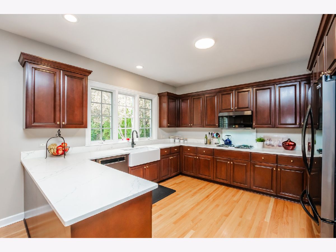
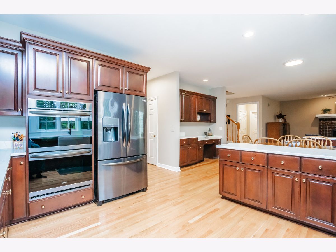
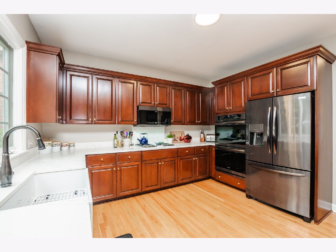
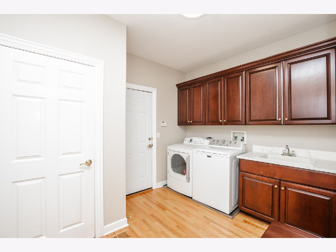
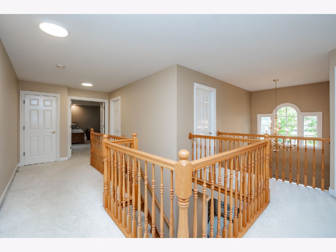
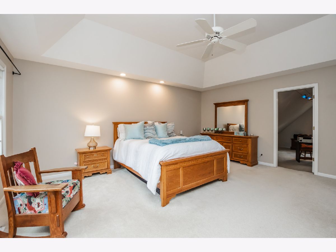
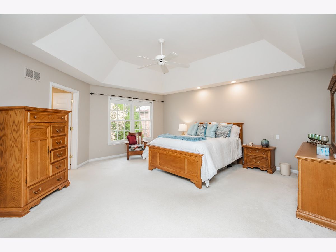
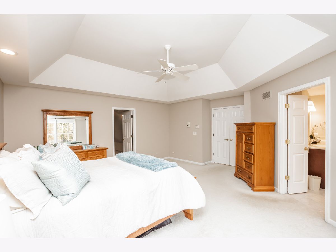
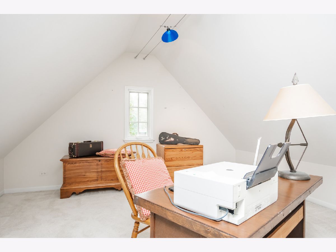
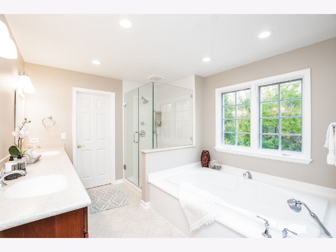
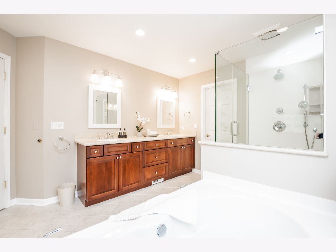
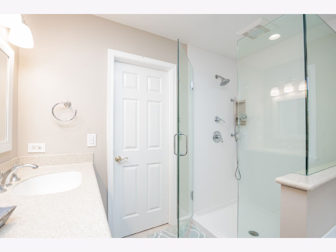
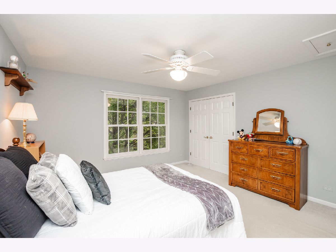
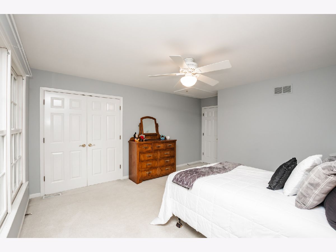
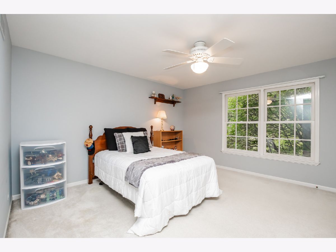
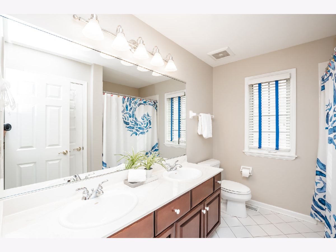
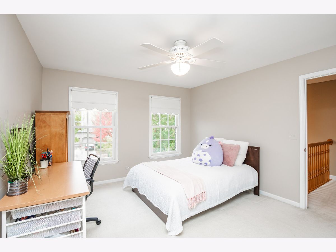
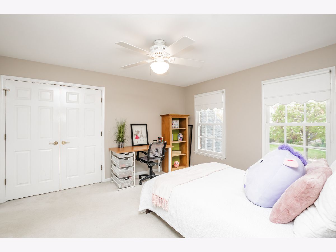
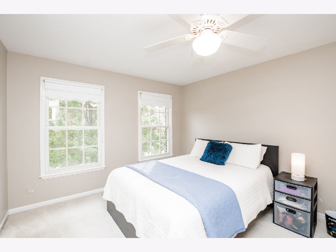
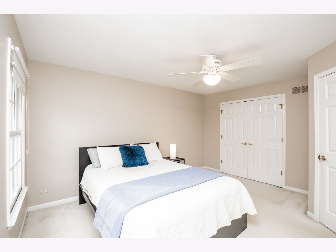
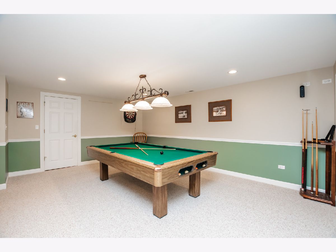
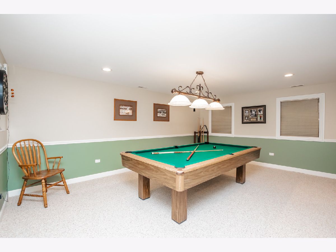
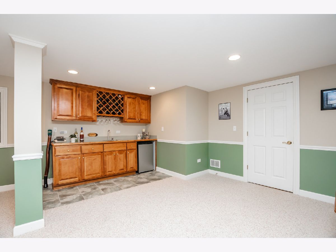
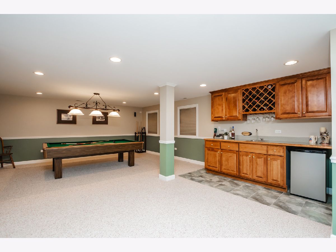
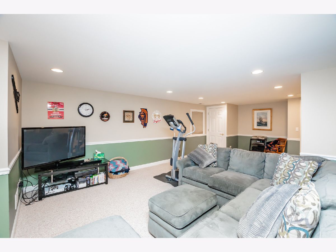
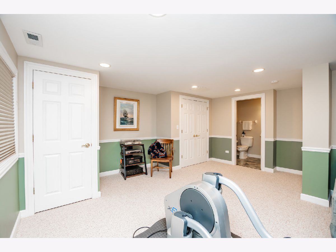
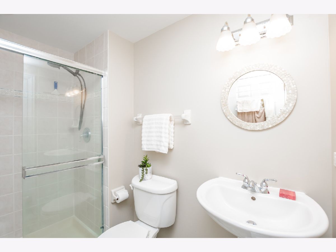
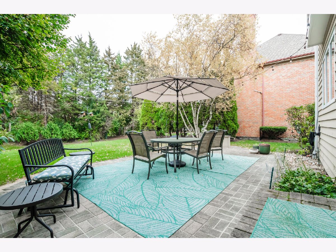
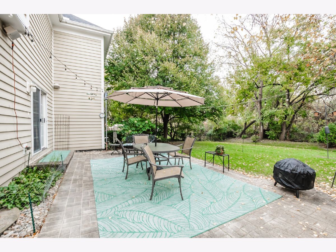
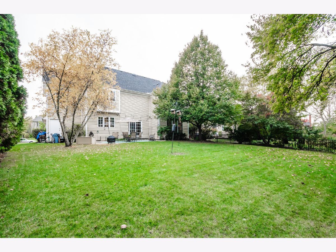
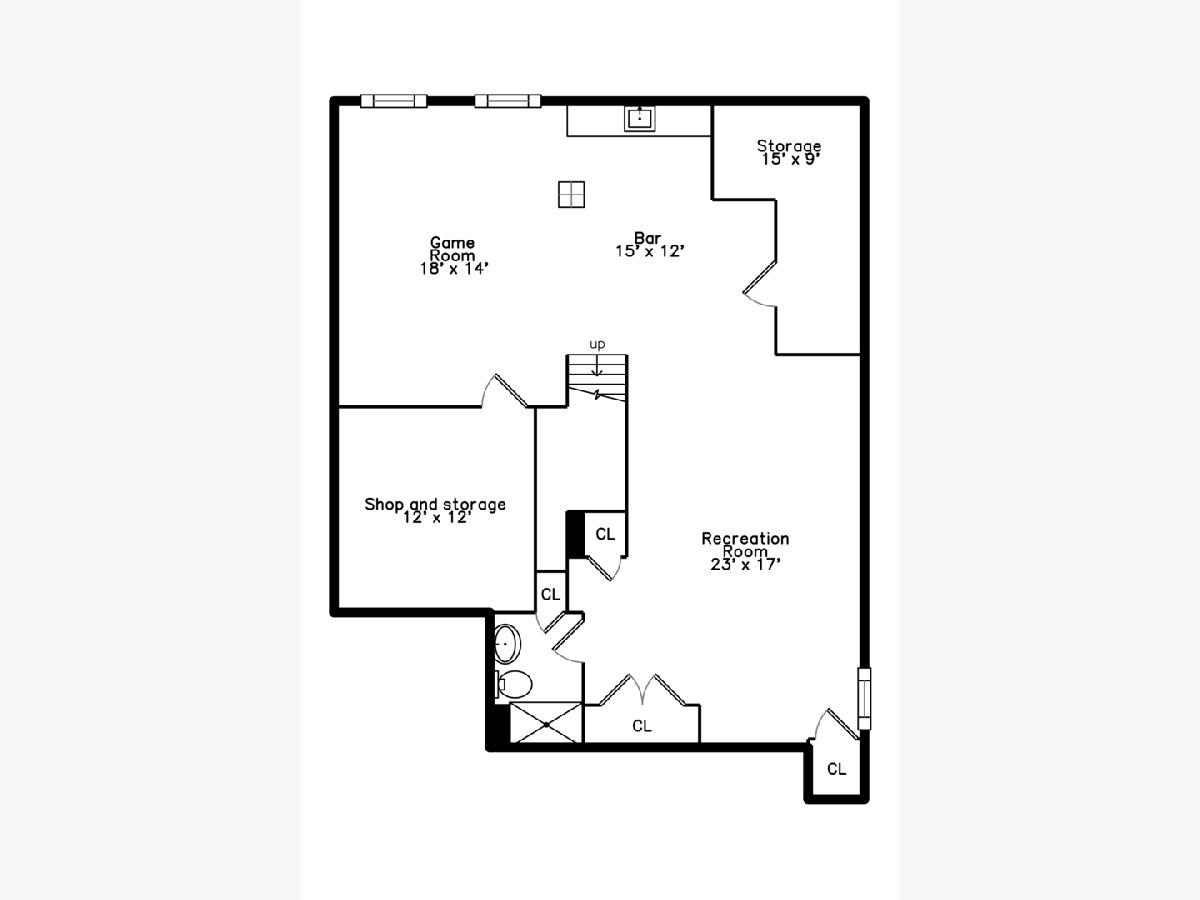
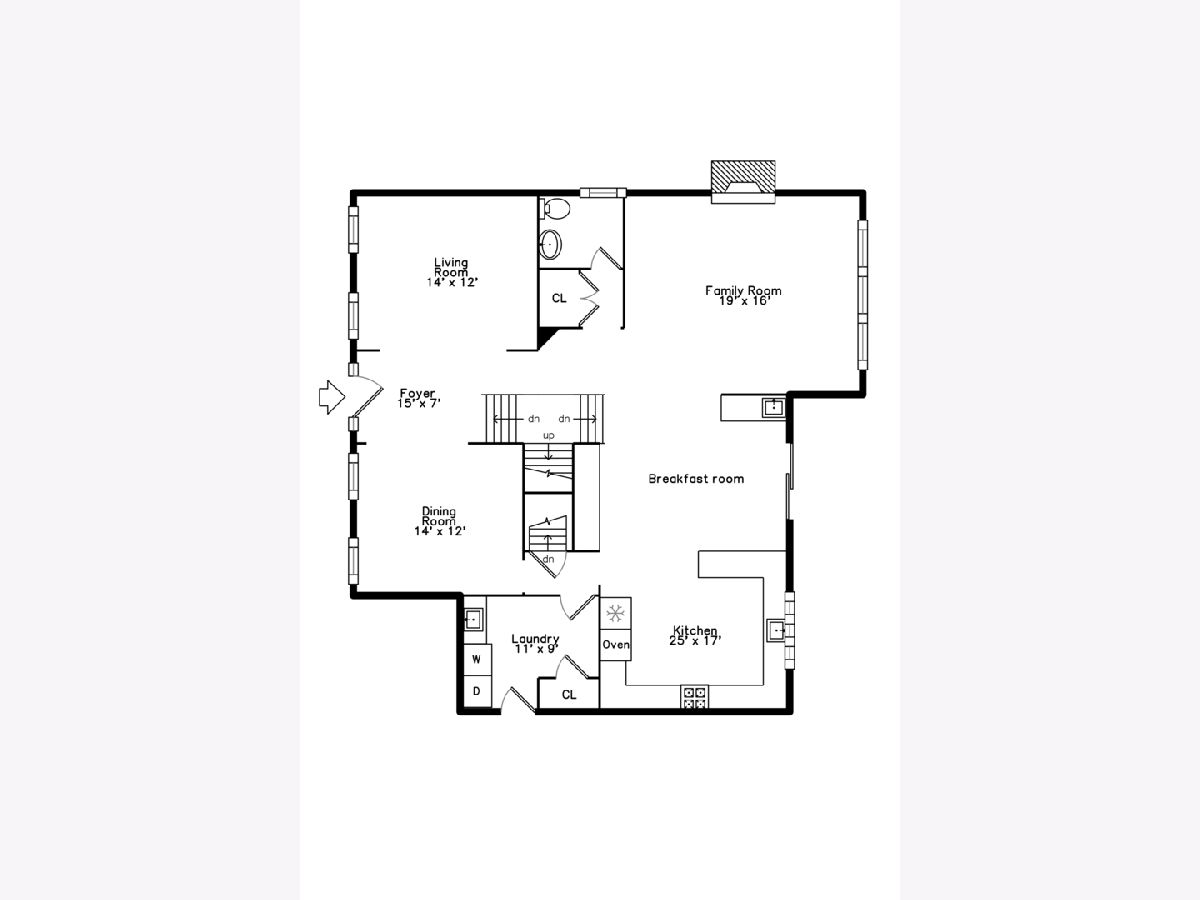
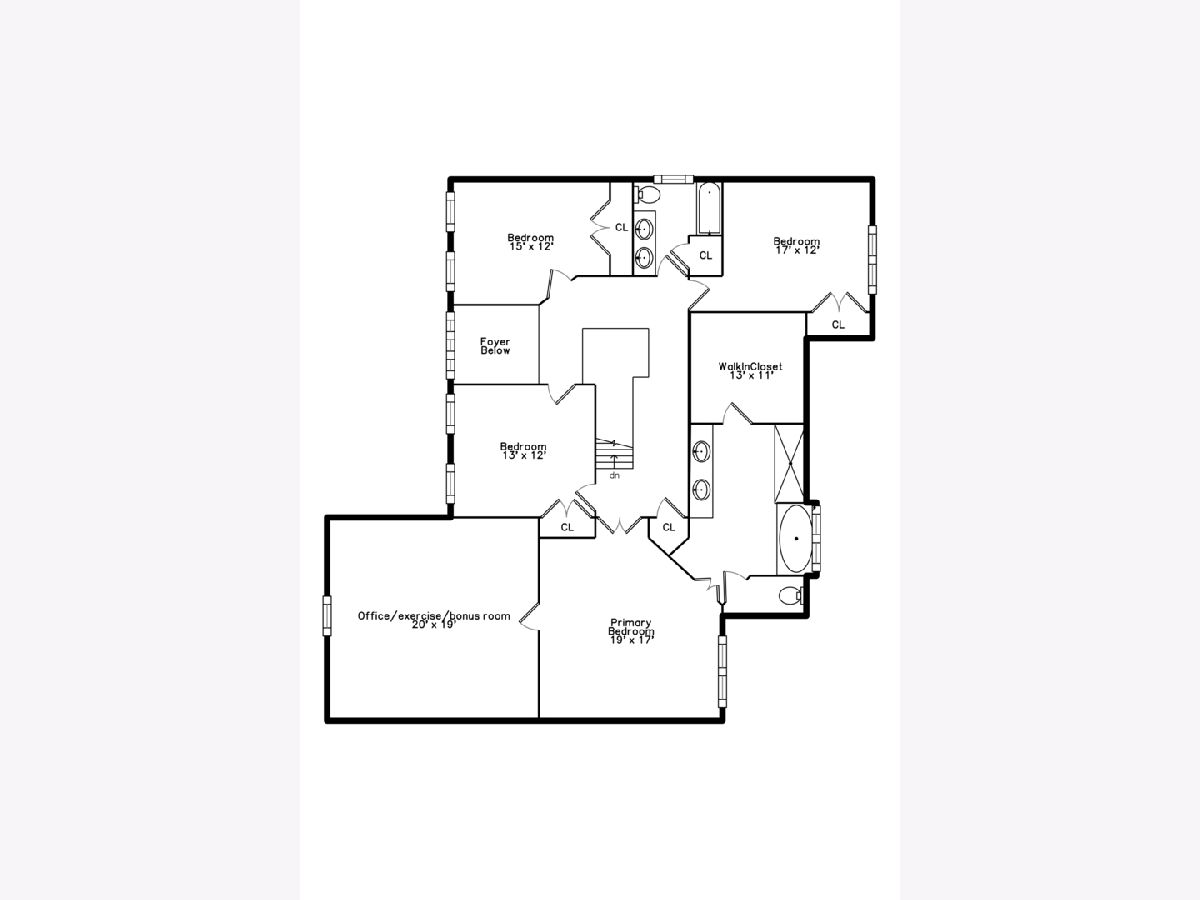
A spectacular find in the Hinsdale Central school district. Fairfield community is a McNaughton development, which provides a top-quality construction. A Beautiful 4 bedroom, 3.1 bath home with full finished basement and a 3 car garage (1-tandem). Primary bedroom has a spacious bath with double sink vanity and separate luxury shower and soaking tub with an attached bonus room for an office or exercise room. Features hardwood floors, quartzite counters, solid wood doors and many more updates. New painting in bedrooms and several rooms on the main floor. Roof replaced in 2022. Lots of storage. Basement has a game room, rec room, full bath, storage and workshop. Roof 2022, appliances 2023. Water heater 1 year. HVAC replaced in 2022, second HVAC set original. WD under 5yr. Sump pump 1 year old. Sprinkler system. House fan. Leaf guards installed 2025. This is a gem; don't miss it!!
Property Specifics
| Single Family | |
| — | |
| — | |
| 1997 | |
| Finished, Full | |
| Brick | |
| — | |
| — | |
| No | |
| — |
| — | |
| — | |
| 850 / Annual | |
| Other | |
| Lake Michigan, Public | |
| Public Sewer | |
| Central Air | |
| Gas | |
| 12768276 | |
| 0915108043 |
Property History
| DATE: | EVENT: | PRICE: | SOURCE: |
|---|---|---|---|
| 27 Oct, 2026 | Listed for sale | $1,175,000 | MRED MLS |
Room Specifics
Total Bedrooms: 4
Bedrooms Above Ground: 4
Bedrooms Below Ground: 0
Dimensions: 19X17
Floor Type: Carpet
Dimensions: 13X12
Floor Type: Carpet
Dimensions: 15X12
Floor Type: Carpet
Dimensions: 17X12
Floor Type: Carpet
Full Bathrooms: 4
Bathroom Amenities: —
Bathroom in Basement: 1
Dimensions: 14X12
Floor Type: Hardwood
Dimensions: 18X18
Floor Type: Hardwood
Features: Island, Breakfast Room
Dimensions: 11X9
Floor Type: Other
Dimensions: 14X12
Floor Type: Hardwood
Dimensions: 19X16
Floor Type: Hardwood
Rooms: Breakfast Room, Recreation Room, Bonus Room, Game Room, Storage
Name: Breakfast Room
Dimensions: 17X12
Floor Type: Hardwood
Name: Recreation Room
Dimensions: 23X17
Floor Type: Carpet
Name: Bar/Entertainment
Dimensions: 15X12
Floor Type: Carpet
Name: Bonus Room
Dimensions: 20X19
Floor Type: Carpet
Name: Game Room
Dimensions: 18X14
Floor Type: Carpet
Name: Storage
Dimensions: 12X12
Floor Type: —
Other Specifics
| 3 | |
| — | |
| Tandem, Garage Owned, Attached, Garage | |
| Main Level | |
| Hardwood | |
| — | |
| — | |
| — | |
| 65 x 136 | |
| — | |
| Full | |
| Vaulted Ceiling(s), Wet Bar, Walk-In Closet(s), Separate Dining Room | |
| Double Oven, Range, Microwave, Dishwasher, Refrigerator, Washer, Dryer, Disposal, Stainless Steel Appliance(s), Wine Refrigerator, Range Hood | |
| Not in DB | |
| — | |
| — | |
| Gas Starter |
Tax History
| Year | Property Taxes |
|---|---|
| 2026 | $14,209 |
Contact Agent
Nearby Similar Homes
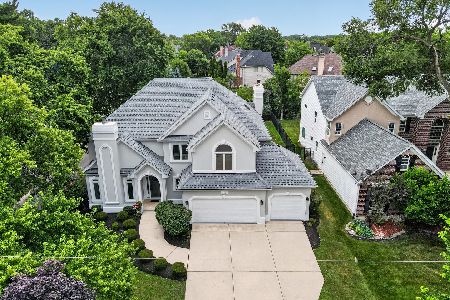
Nearby Sold Comparables


Contact Agent
Listing Provided By
Coldwell Banker Realty
