

20949 Verona Avenue, Lake Villa, Illinois 60046


$354,900
|
For Sale
|
|
| Status: | Active |
| Sqft: | 2,256 |
| Cost/Sqft: | $157 |
| Beds: | 3 |
| Baths: | 2 |
| Year Built: | 1973 |
| Property Taxes: | $5,933 |
| Days On Market: | 10 |
| Lot Size: | 0,35 |
Description
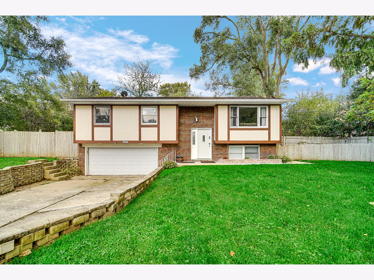
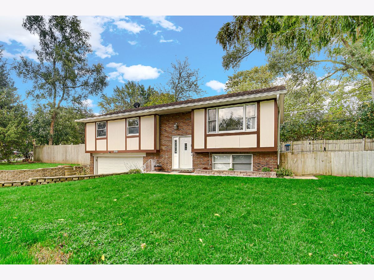
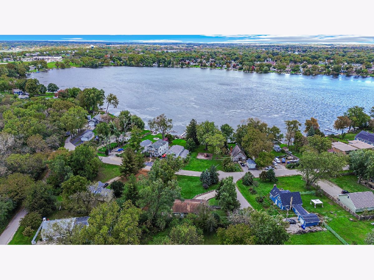
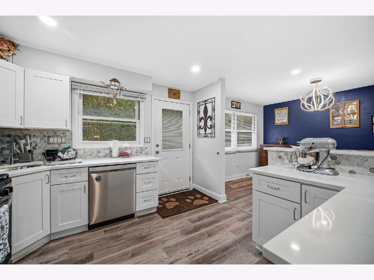
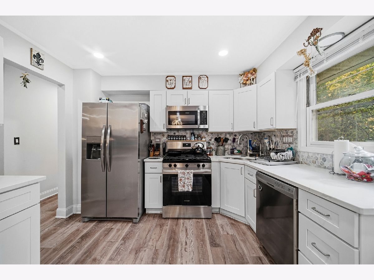
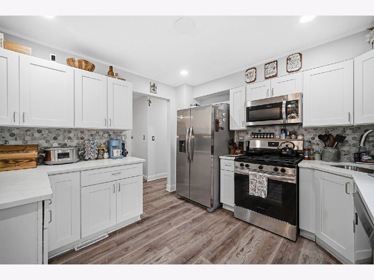
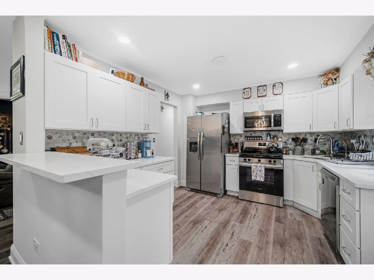
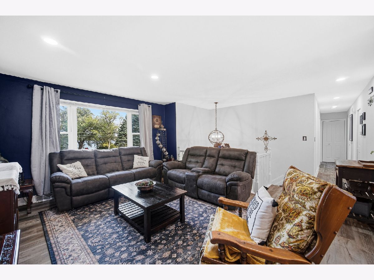
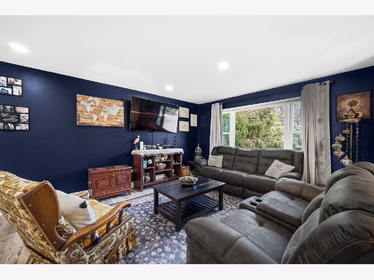
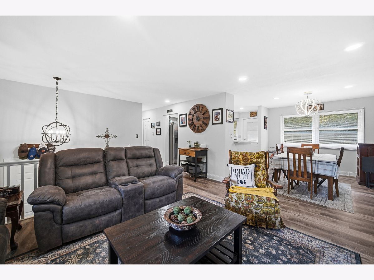
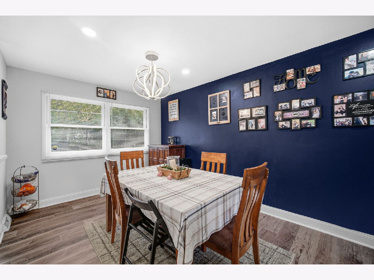
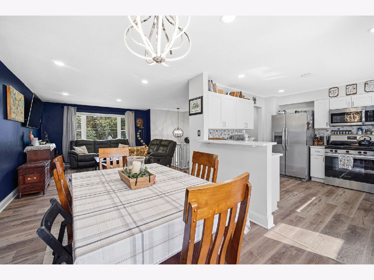
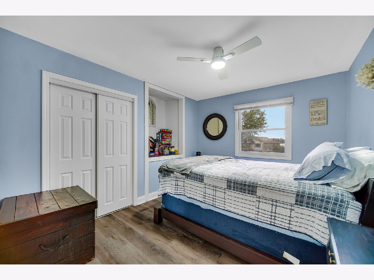
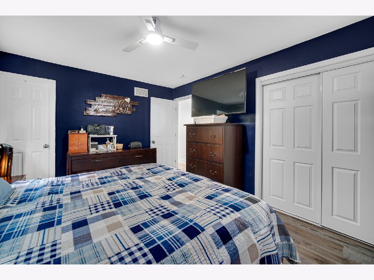
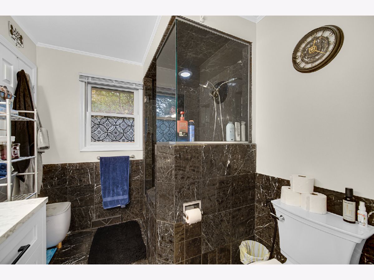
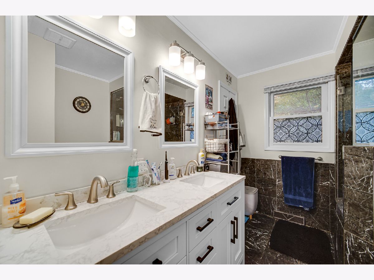
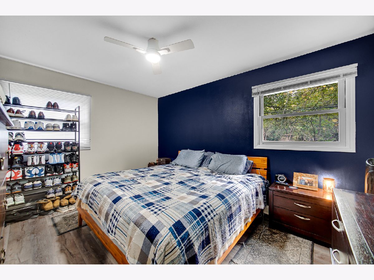
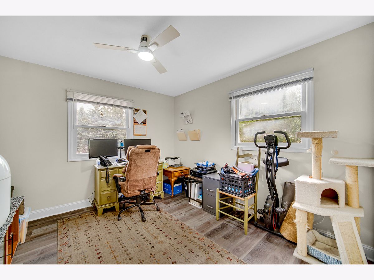
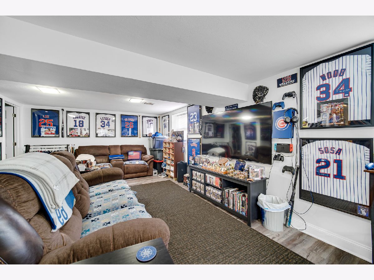
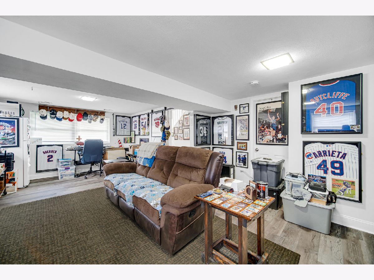
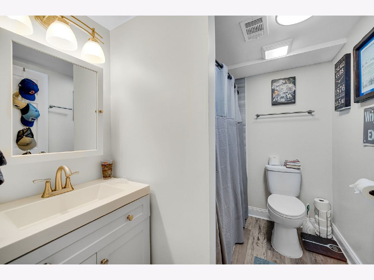
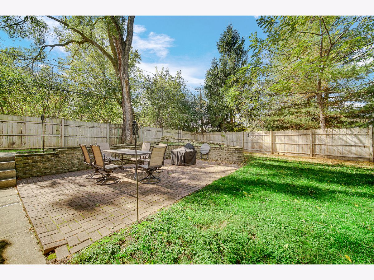
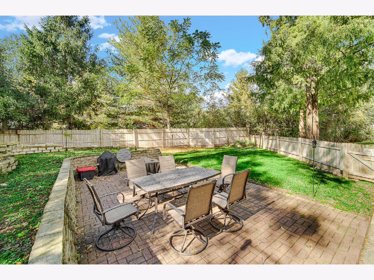
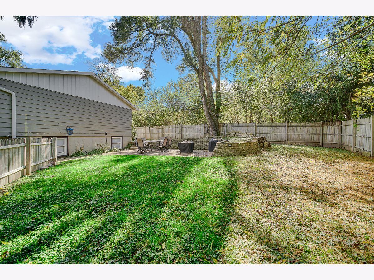
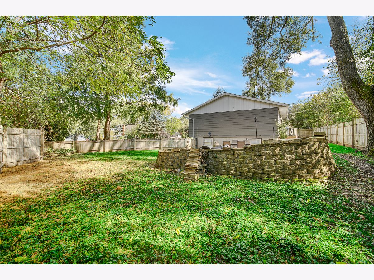
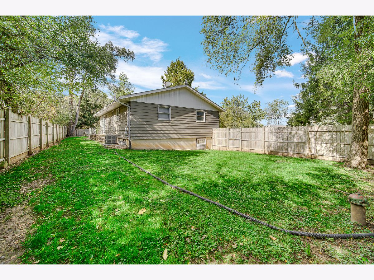
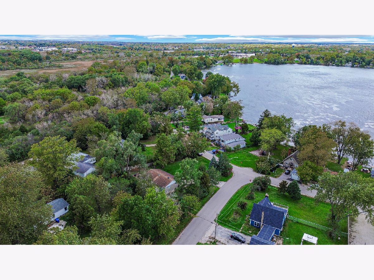
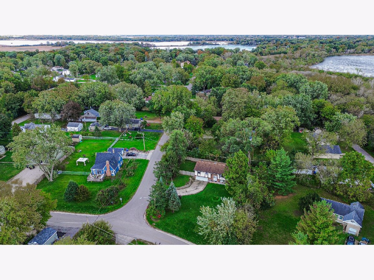
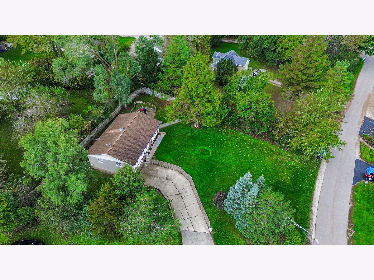
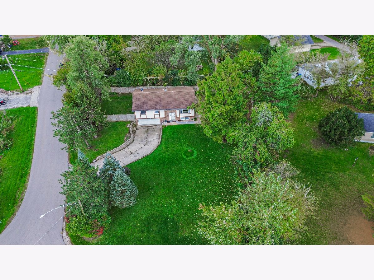
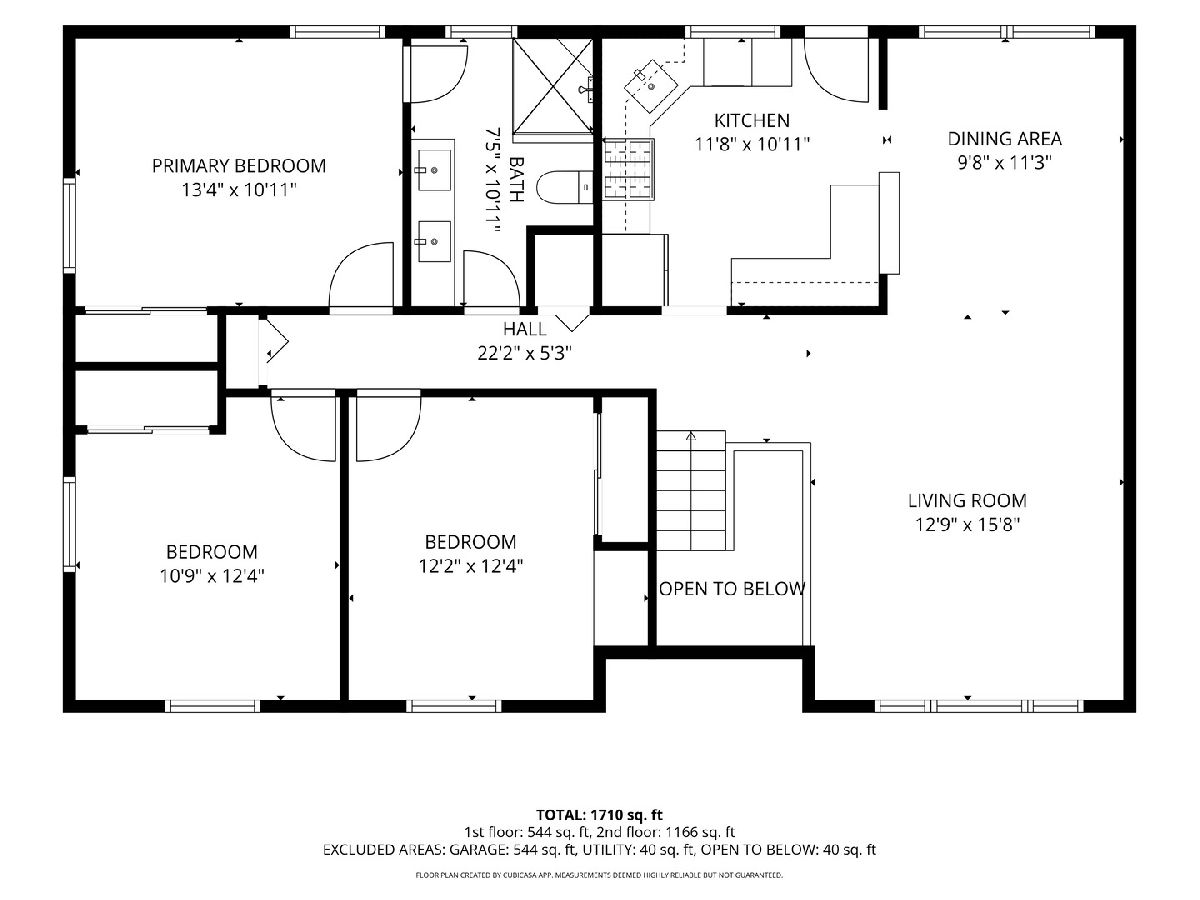
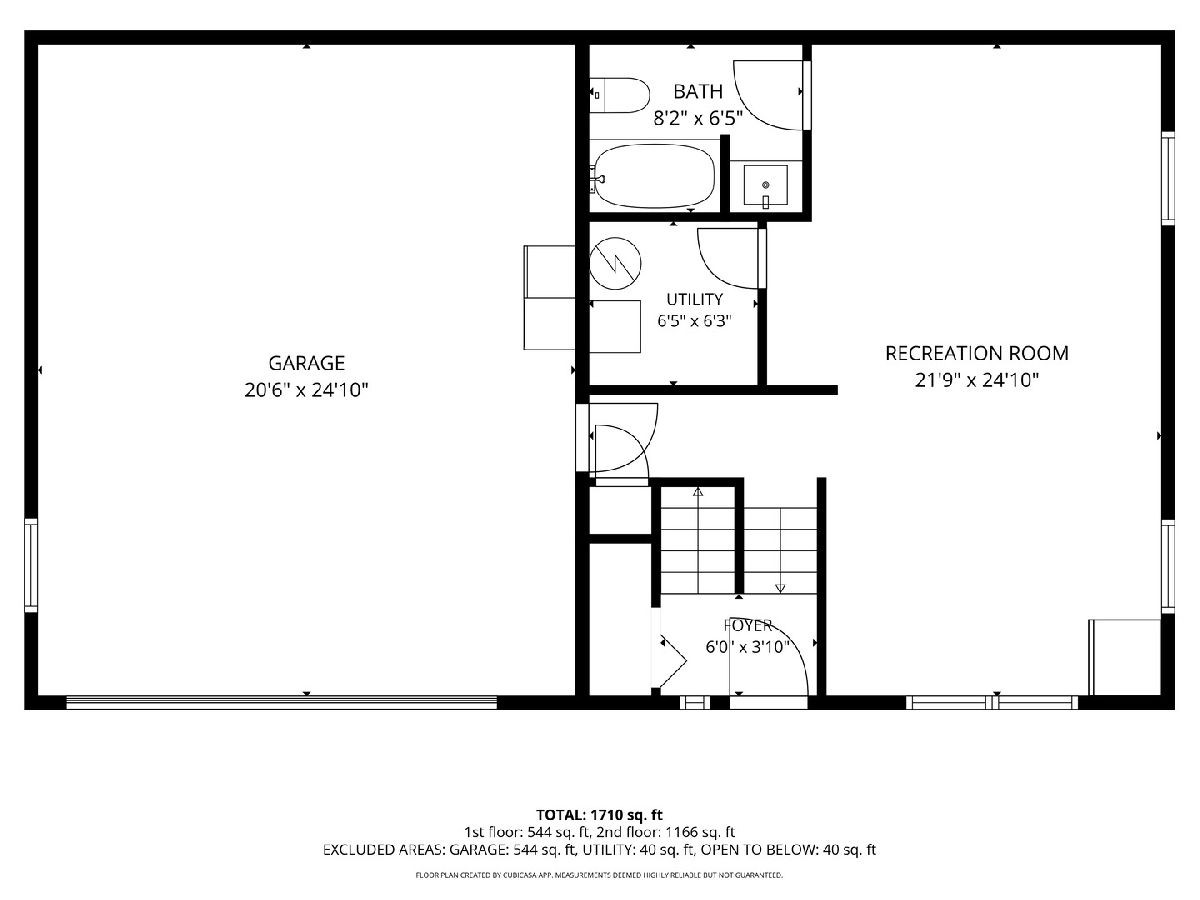
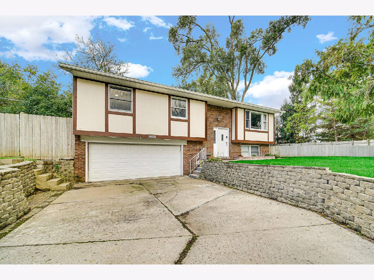
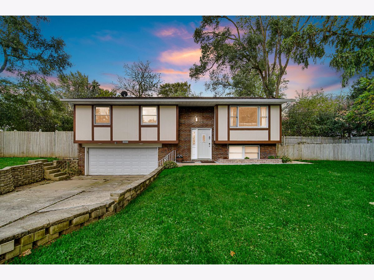
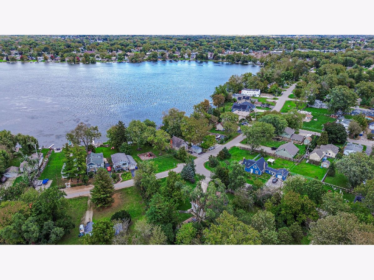
Get ready to fall in love with this beautifully renovated raised ranch offering lake views, a double lot, and an incredible Lake Villa location! Located in the desirable Venetian Village community near Sand Lake, this move-in-ready 3-bedroom, 2-bath home combines modern updates, flexible living space, and a fantastic setting close to the water. Step inside to a bright and inviting interior featuring newer flooring, recessed lighting, and an open living and dining area perfect for everyday living and entertaining. The beautifully updated kitchen features white cabinetry, stylish countertops, tile backsplash, stainless steel appliances, and plenty of workspace and storage. Both bathrooms have been remodeled, including an impressive tiled walk-in shower. Three comfortable bedrooms offer flexibility for family, guests, or a home office. The finished lower level provides even more living space and is ideal for a family room, recreation area, home office, sports room, or hobby space. Outside, you'll love the spacious corner double lot featuring a fenced yard, mature trees, patio area, and plenty of room to entertain, garden, play, or simply relax. The attached 2-car garage provides additional storage and everyday convenience. Major mechanical updates offer added peace of mind with the A/C and furnace installed in 2025. The location is hard to beat! Enjoy being close to Sand Lake with lake views while just minutes from restaurants, shopping, schools, parks, recreation, and major highways-putting everyday conveniences right at your fingertips. Beautifully renovated, move-in ready, close to the lake, and convenient to everything- this is one you won't want to miss!
Property Specifics
| Single Family | |
| — | |
| — | |
| 1973 | |
| 2025 | |
| Finished, Daylight | |
| Brick | |
| Asphalt | |
| — | |
| No | |
| 0.35 |
| Lake | |
| Venetian Village | |
| 25 / Voluntary | |
| Lake Rights | |
| Well | |
| Septic Tank | |
| Central Air | |
| Gas, Forced Air | |
| 12779729 | |
| 06023020060000 |
Nearby Schools
| NAME: | DISTRICT: | DISTANCE: | |
|---|---|---|---|
|
Grade School
B J Hooper Elementary School |
41 | — | |
|
Middle School
Peter J Palombi School |
41 | Not in DB | |
|
High School
Grayslake North High School |
127 | Not in DB | |
Property History
| DATE: | EVENT: | PRICE: | SOURCE: |
|---|---|---|---|
| 27 Aug, 2013 | Sold | $117,900 | MRED MLS |
| 30 Jul, 2013 | Under contract | $119,900 | MRED MLS |
| — | Last price change | $129,900 | MRED MLS |
| 27 Feb, 2013 | Listed for sale | $139,900 | MRED MLS |
| 17 Oct, 2025 | Sold | $337,000 | MRED MLS |
| 13 Sep, 2025 | Under contract | $339,000 | MRED MLS |
| 10 Sep, 2025 | Listed for sale | $339,000 | MRED MLS |
| 19 Oct, 2026 | Listed for sale | $354,900 | MRED MLS |
Room Specifics
Total Bedrooms: 3
Bedrooms Above Ground: 3
Bedrooms Below Ground: 0
Dimensions: 13X11
Floor Type: —
Dimensions: 11X11
Floor Type: —
Dimensions: 12X10
Floor Type: —
Full Bathrooms: 2
Bathroom Amenities: Double Sink
Bathroom in Basement: 1
Dimensions: 12X10
Floor Type: —
Dimensions: 11X11
Floor Type: —
Dimensions: 16X13
Floor Type: —
Dimensions: 24X15
Floor Type: —
Rooms: No additional rooms
Other Specifics
| 2 | |
| — | |
| Concrete, Garage Owned, Attached, Garage | |
| — | |
| — | |
| — | |
| — | |
| Corner Lot | |
| 80X135X141X139 | |
| — | |
| Full | |
| — | |
| Range, Microwave, Dishwasher, Washer, Dryer | |
| Not in DB | |
| Park, Lake, Street Lights, Street Paved | |
| — | |
| — |
Tax History
| Year | Property Taxes |
|---|---|
| 2013 | $5,003 |
| 2025 | $5,806 |
| 2026 | $5,933 |
Contact Agent
Nearby Similar Homes
Nearby Sold Comparables




Contact Agent
Listing Provided By
Keller Williams North Shore West
