

36891 Carol Lane, Lake Villa, Illinois 60046
Subdivision > Venetian Village


$339,900
|
For Sale
|
|
| Status: | Pending |
| Sqft: | 1,082 |
| Cost/Sqft: | $314 |
| Beds: | 3 |
| Baths: | 2 |
| Year Built: | 1950 |
| Property Taxes: | $5,436 |
| Lot Size: | 1,67 |
Description
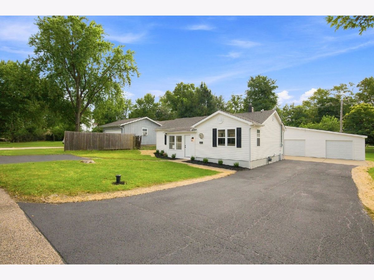
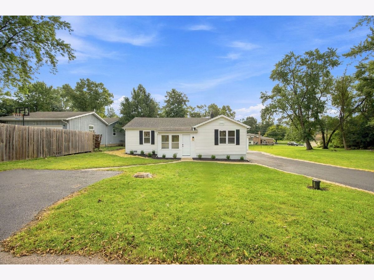
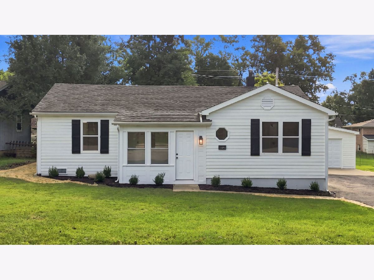
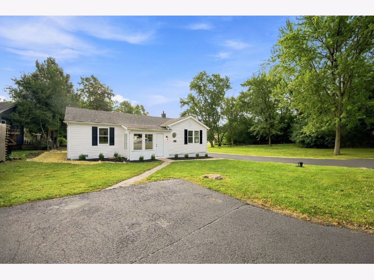
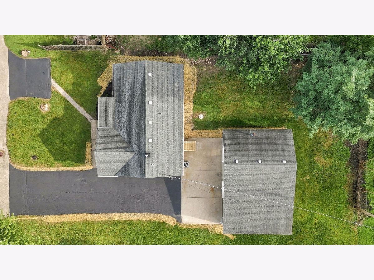
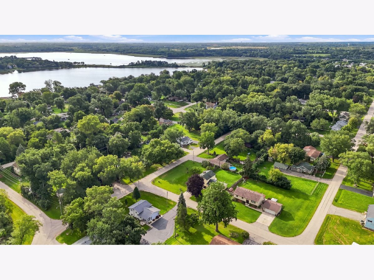
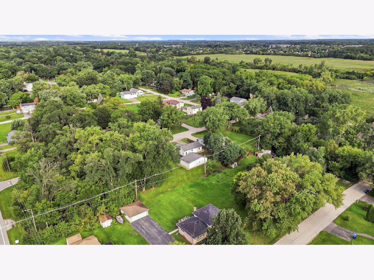
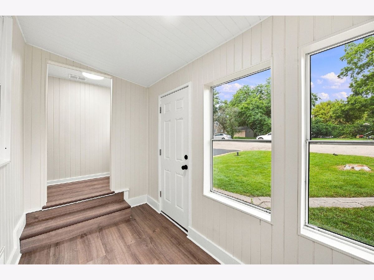
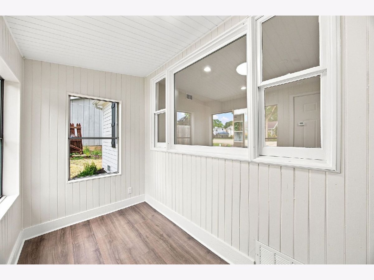
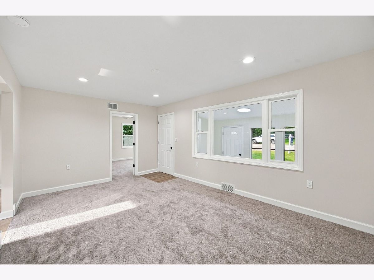
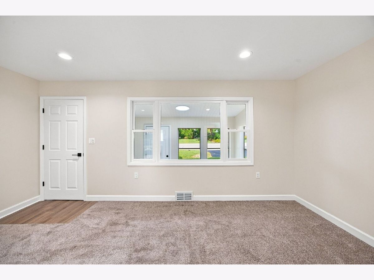
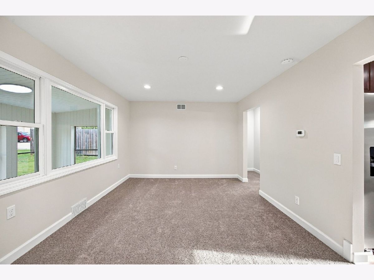
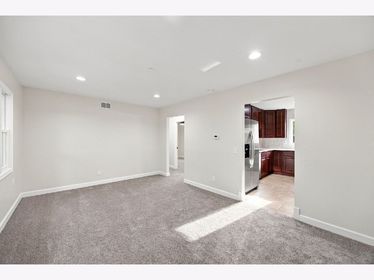
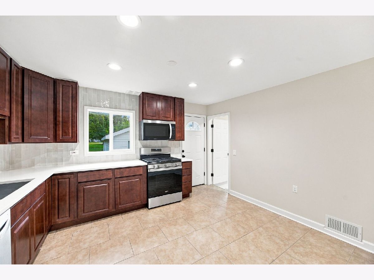
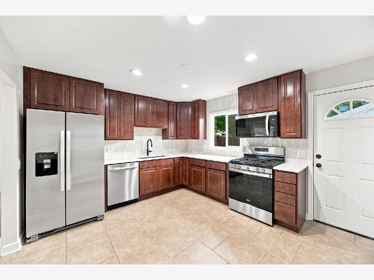
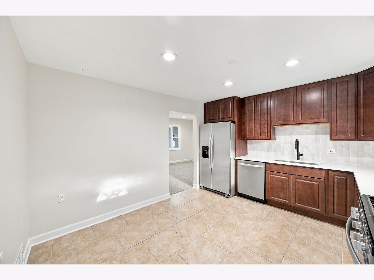
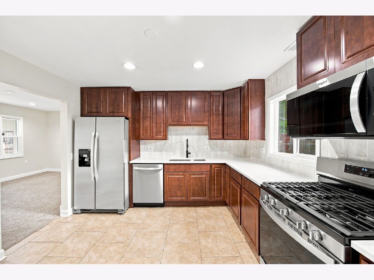
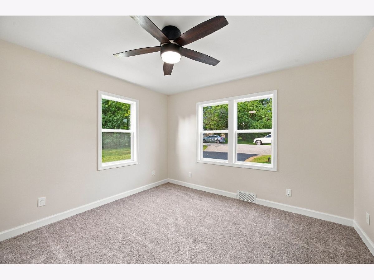
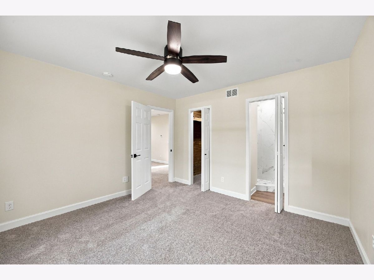
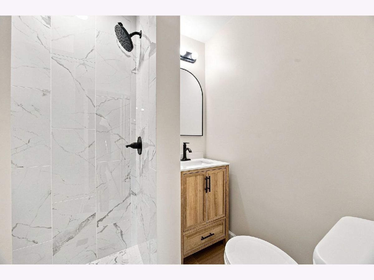
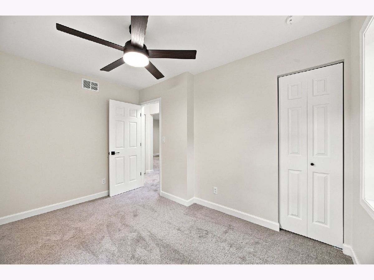
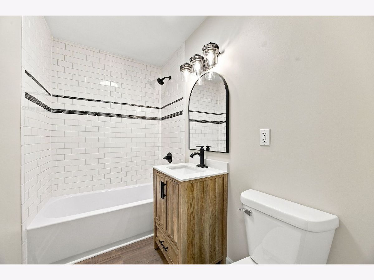
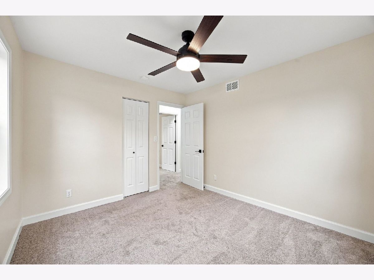
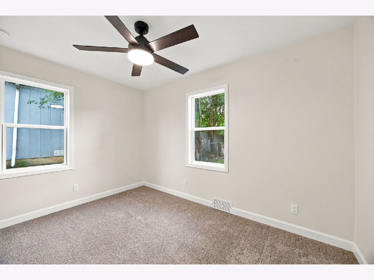
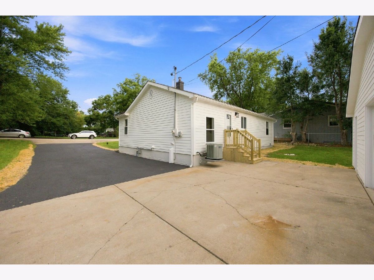
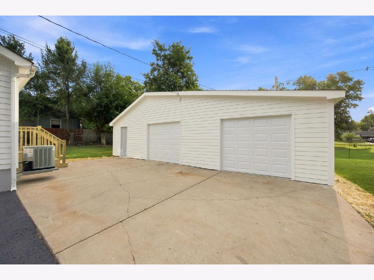
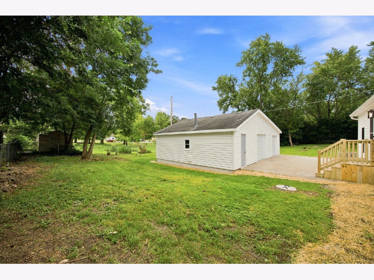
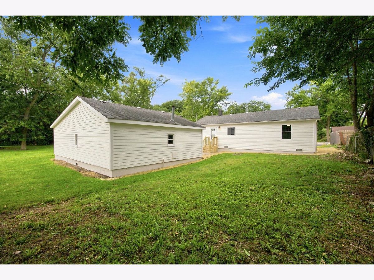
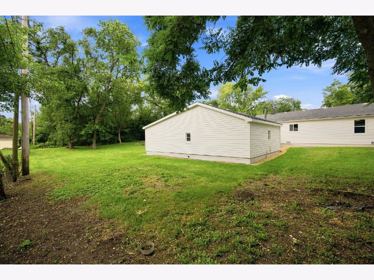
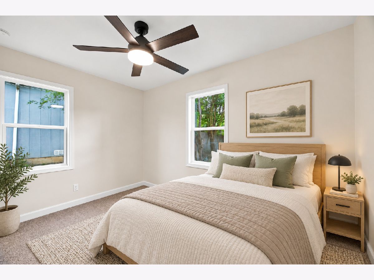
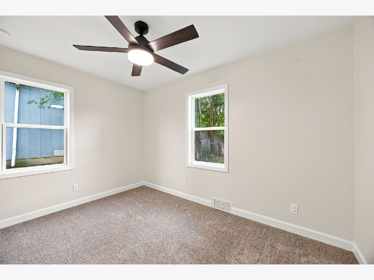
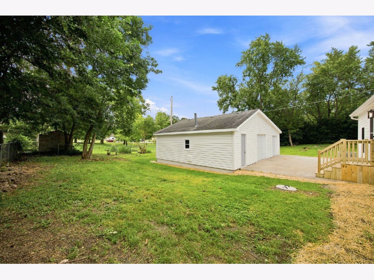
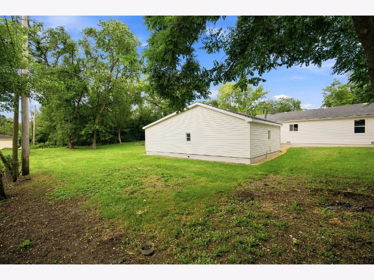
Completely renovated ranch on *1.67 acres* in unincorporated Lake Villa, while attending **Grayslake North High School**. Bright, open layout with new windows, recessed lighting, fresh paint, luxury vinyl plank and carpet, new doors, trim, and hardware throughout. Updated kitchen with quartz countertops, refinished cabinets, stainless undermount sink, and Whirlpool stainless appliances. Two fully remodeled baths and a spacious primary suite with walk-in closet. New walk-down deck, fresh landscaping, and seal coated driveway. 900 square foot detached two-car garage with new doors and openers, separate panel and floor drains. Turnkey, private, and move-in ready. Book your showing today.
Property Specifics
| Single Family | |
| — | |
| Ranch | |
| 1950 | |
| 2026 | |
| Crawl Space | |
| Cedar | |
| Asphalt | |
| — | |
| No | |
| 1.67 |
| Lake | |
| Venetian Village | |
| — / Not Applicable | |
| None | |
| Well | |
| Septic Tank | |
| Central Air | |
| Gas | |
| No | |
| 12752327 | |
| 06102040070000 |
Nearby Schools
| NAME: | DISTRICT: | DISTANCE: | |
|---|---|---|---|
|
Grade School
B J Hooper Elementary School |
41 | — | |
|
Middle School
Peter J Palombi School |
41 | Not in DB | |
|
High School
Grayslake North High School |
127 | Not in DB | |
Room Specifics
All Bedroom Info:
Total Bedrooms: 3
Bedrooms Above Ground: 3
Bedrooms Below Ground: 0
Total Bedrooms: 3
Bedrooms Above Ground: 3
Bedrooms Below Ground: 0
Master Bedroom Info:
Dimensions: 11X11
Location: Main LevelDimensions: 11X11
Floor Type: Carpet
Second Bedroom Info:
Dimensions: 12X8
Location: Main LevelDimensions: 12X8
Floor Type: Carpet
Third Bedroom Info:
Dimensions: 11X10
Location: Main LevelDimensions: 11X10
Floor Type: Carpet
Bathroom Info:
Full Bathrooms: 2
Partial Bathrooms: 0Full Bathrooms: 2
Bathroom Amenities: Separate Shower, Soaking Tub
Bathroom in Basement: 0
Kitchen Info:
Dimensions: 13X11
Location: Main LevelDimensions: 13X11
Floor Type: Ceramic Tile
Features: Eating Area-Table Space, SolidSurfaceCounter, Updated Kitchen
Laundry Room Info:
Dimensions: 8X4
Location: Main LevelDimensions: 8X4
Floor Type: —
Living Room Info:
Dimensions: 16X11
Location: Main LevelDimensions: 16X11
Floor Type: Carpet
Additional Rooms Info:
Rooms: Enclosed Porch
Basement: Crawl SpaceRooms: Enclosed Porch
First Additional Room Info:
Name: Enclosed Porch
Dimensions: 8X5
Location: Main LevelName: Enclosed Porch
Dimensions: 8X5
Floor Type: —
Other Specifics
| 2 | |
| Concrete Perimeter | |
| Asphalt, Garage Door Opener, Garage Owned, Detached, Garage | |
| Main Level, Gas Dryer Hookup, In Unit | |
| Carpet | |
| Screened | |
| Partial | |
| Workshop, Storage | |
| Lighting | |
| Landscaped, Wooded, Mature Trees, Backs to Trees/Woods | |
| 72906 | |
| — | |
| Full, Shower Only | |
| 1st Floor Bedroom, 1st Floor Full Bath, Built-in Features, Walk-In Closet(s), Quartz Counters | |
| Microwave, Dishwasher, Refrigerator, Washer, Dryer, Stainless Steel Appliance(s), Cooktop, Water Softener Owned, ENERGY STAR Qualified Appliances, Gas Cooktop, Gas Oven | |
| Not in DB | |
| — | |
| — | |
| — |
Contact Agent
Nearby Similar Homes
36748 Oakwood Drive, Lake Villa, Illinois 60046
For Sale
$379,000
4 beds / 2.0 baths / 1,416 ft2
Single Family / Built: 1966
16
36897 Nathan Hale Drive, Lake Villa, Illinois 60046
For Sale
$595,000
4 beds / 3.1 baths / 3,306 ft2
Single Family / Built: 1977
13
21271 Park Drive, Lake Villa, Illinois 60046
For Sale
$414,900
3 beds / 2.0 baths / 1,400 ft2
Single Family / Built: 1973
35
1237 Greystone Drive, Round Lake Beach, Illinois 60073
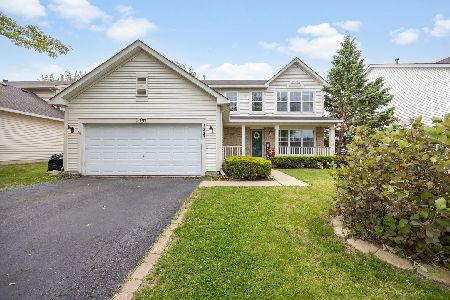
For Sale
$379,900
4 beds / 2.1 baths / 2,313 ft2
Single Family / Built: 2000
38
1202 Greystone Drive, Round Lake Beach, Illinois 60073
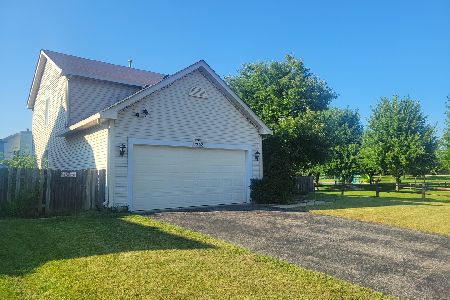
For Sale
$364,900
4 beds / 2.1 baths / 2,331 ft2
Single Family / Built: 2000
86
20949 Verona Avenue, Lake Villa, Illinois 60046
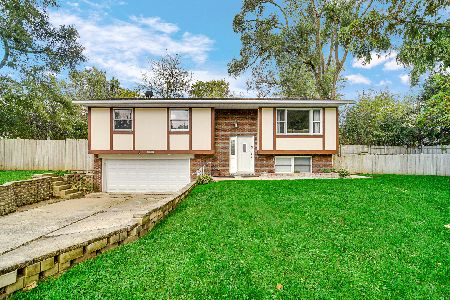
For Sale
$354,900
3 beds / 2.0 baths / 2,256 ft2
Single Family / Built: 1973
10
Nearby Sold Comparables
36891 Carol Lane, Lake Villa, Illinois 60046

Sold
$119,900
3 beds / 1.1 baths / 1,032 ft2
Single Family / Built: 1950
4392
36891 Carol Lane, Lake Villa, Illinois 60046
Sold
$157,000
3 beds / 1.1 baths / 1,032 ft2
Single Family / Built: 1950
2946
36903 Carol Lane, Lake Villa, Illinois 60046
Sold
$134,900
3 beds / 1.0 baths / 1,168 ft2
Single Family / Built: 1987
4486
36866 Oakwood Drive, Lake Villa, Illinois 60046
Sold
$157,500
3 beds / 1.1 baths / 1,750 ft2
Single Family / Built: 1969
3815
36935 Carol Lane, Lake Villa, Illinois 60046
Sold
$110,000
3 beds / 1.0 baths / 1,806 ft2
Single Family / Built: 1948
5791
21264 Engle Drive, Lake Villa, Illinois 60046
Sold
$45,000
3 beds / 2.0 baths / 1,014 ft2
Single Family / Built: 1952
5630
Contact Agent
Listing Provided By
Coldwell Banker Realty
