

36897 Nathan Hale Drive, Lake Villa, Illinois 60046


$595,000
|
For Sale
|
|
| Status: | Active |
| Sqft: | 3,306 |
| Cost/Sqft: | $180 |
| Beds: | 4 |
| Baths: | 4 |
| Year Built: | 1977 |
| Property Taxes: | $13,983 |
| Days On Market: | 13 |
| Lot Size: | 0,52 |
Description
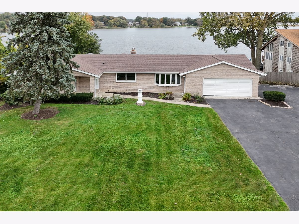
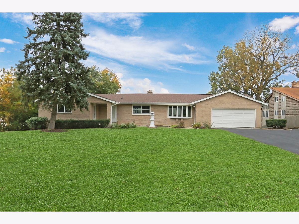
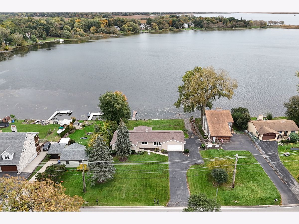
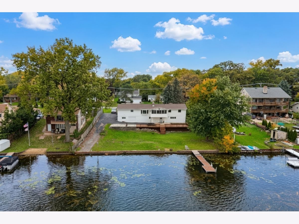
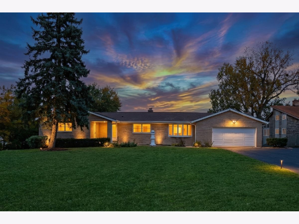
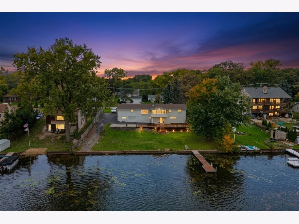
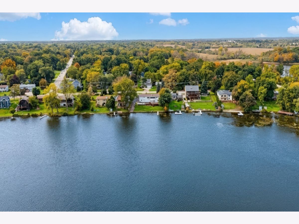
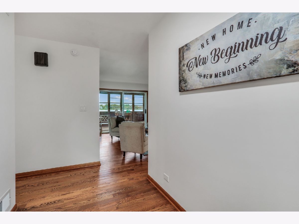
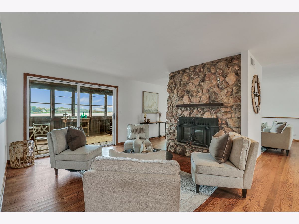
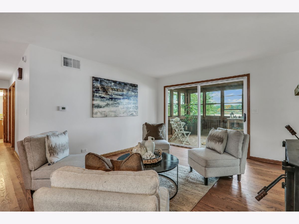
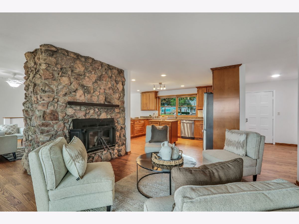
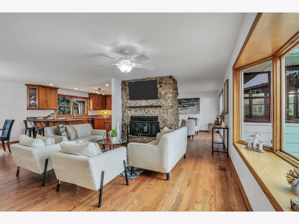
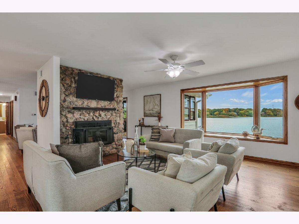
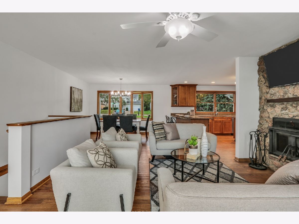
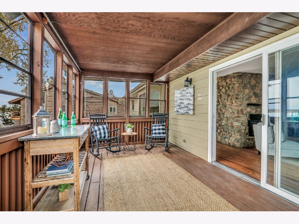
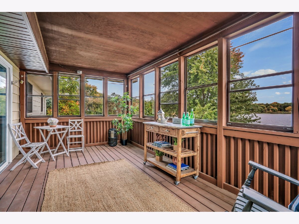
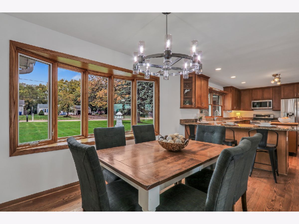
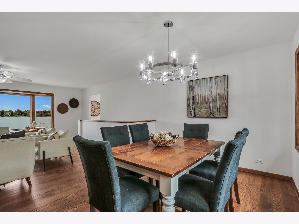
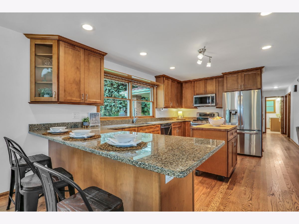
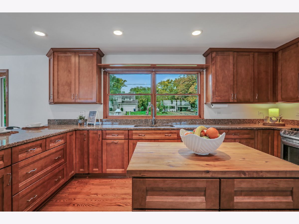
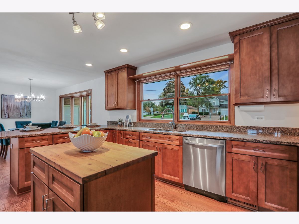
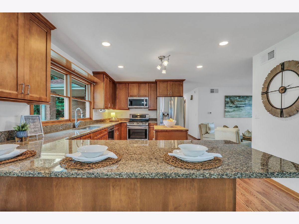
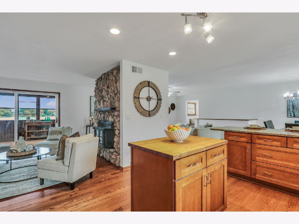
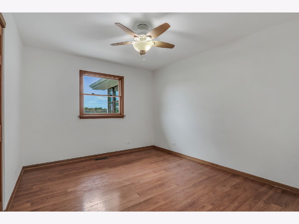
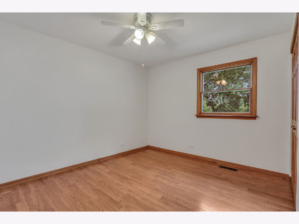
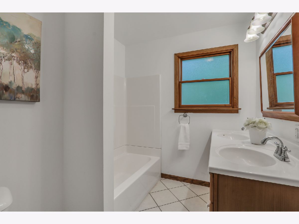
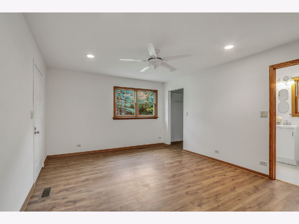
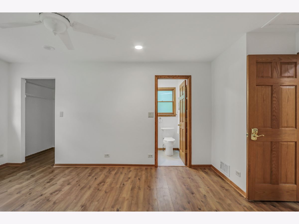
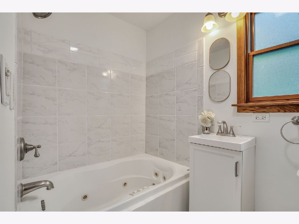
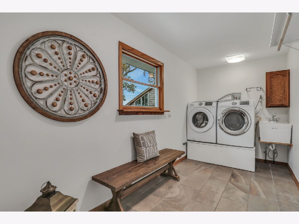
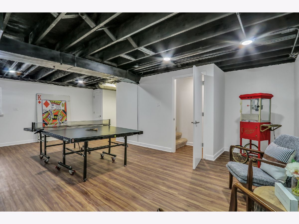
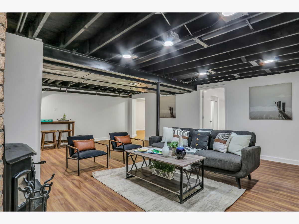
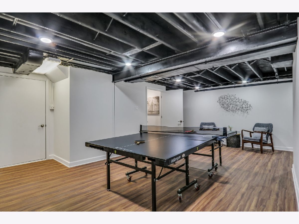
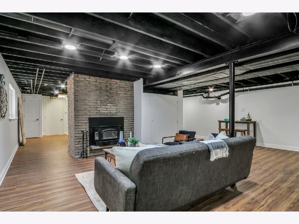
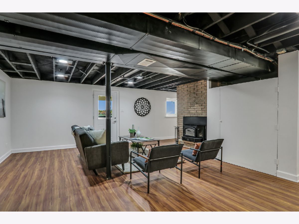
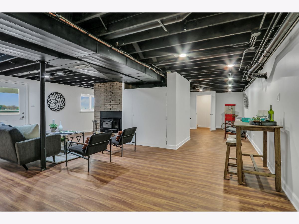
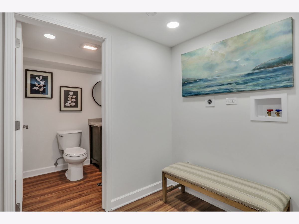
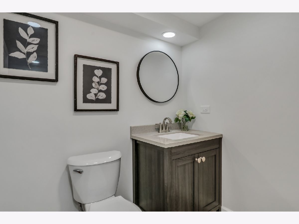
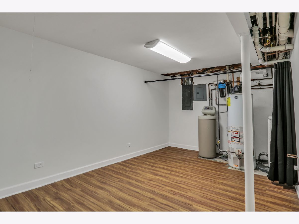
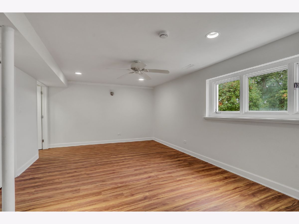
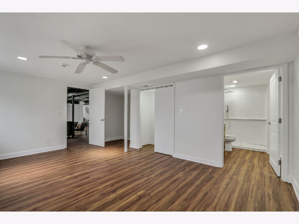
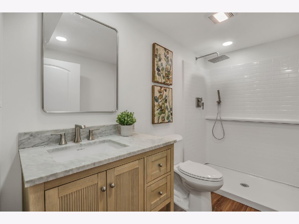
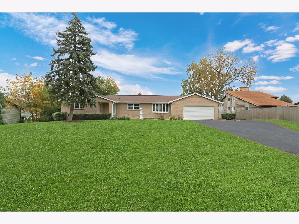
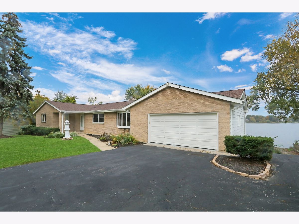
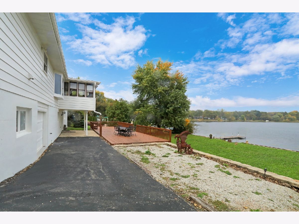
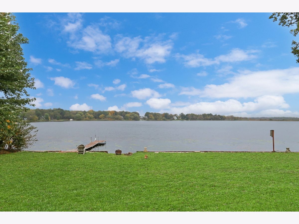
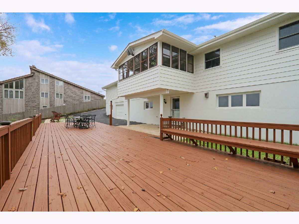
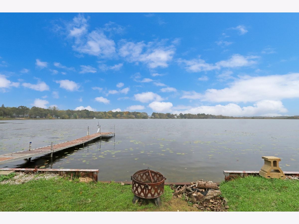
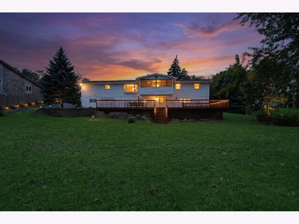
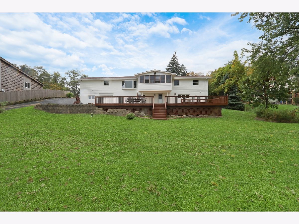
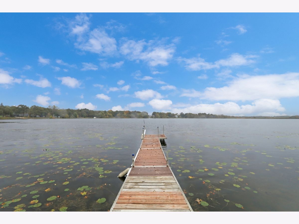
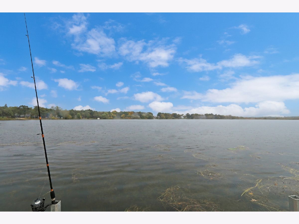
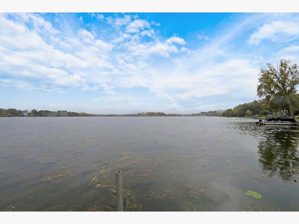
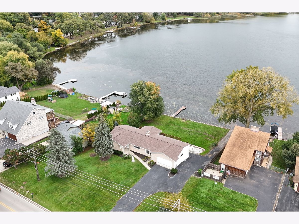
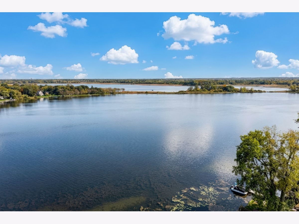
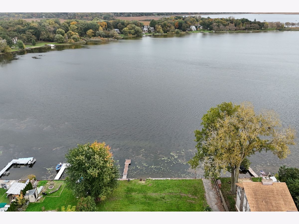
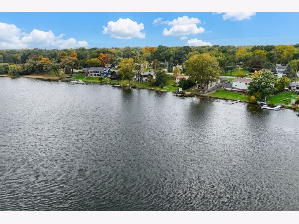
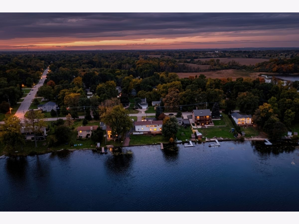
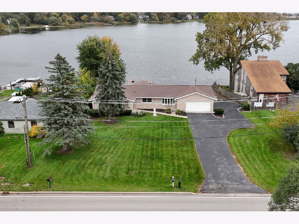
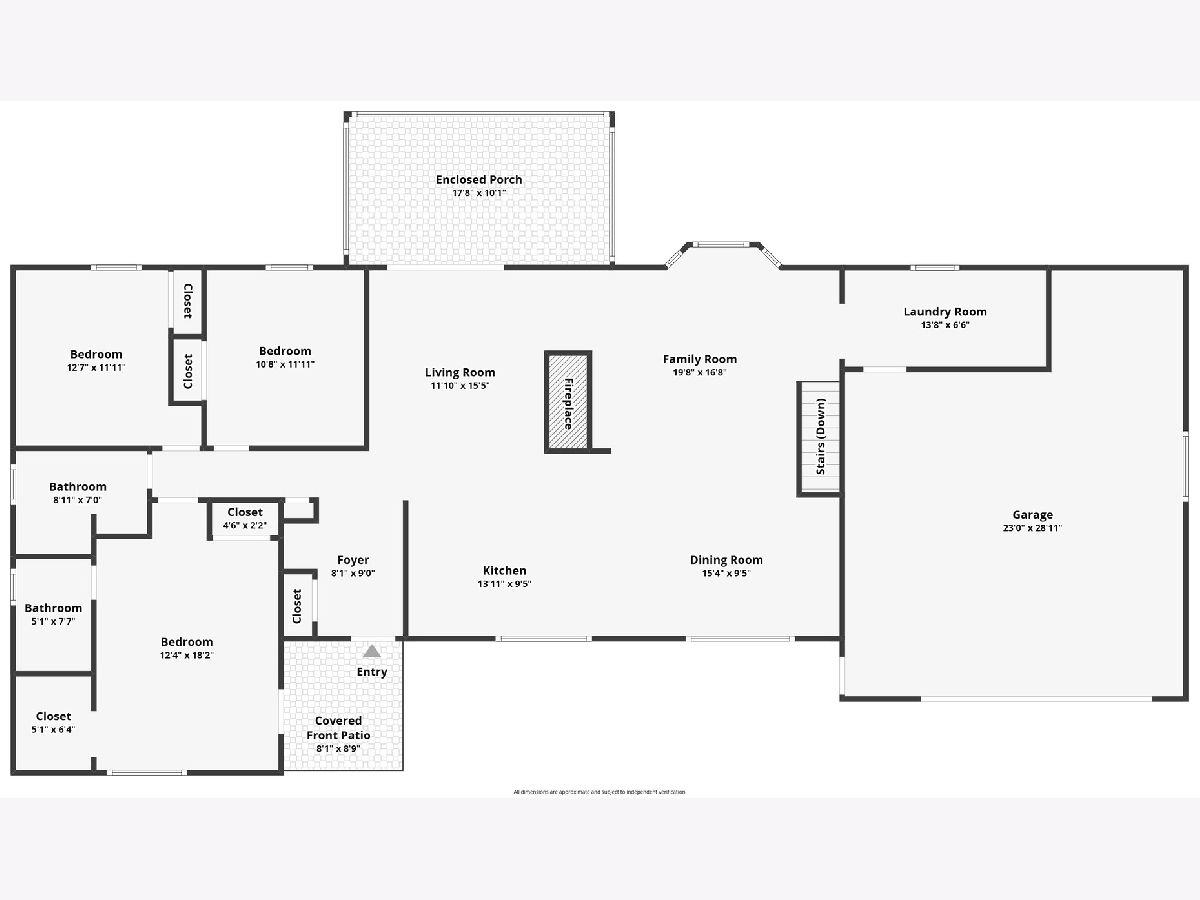
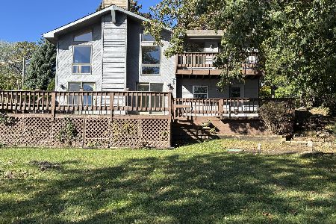
WELCOME HOME TO LAKE MILTMORE! Prepare to fall in love with this sprawling ranch offering breathtaking lake views, incredible indoor and outdoor living spaces, and a truly unique setting for enjoying the best of waterfront living. From the moment you arrive, you will appreciate everything this exceptional home has to offer, including a 2.5-car upper garage and an additional 2-car lower garage, providing an abundance of space for vehicles, boats, jet skis, ATVs, recreational equipment, and all your lake-life essentials. Step outside to the expansive deck overlooking the water, where stunning views create the perfect backdrop for summer gatherings, sunset dinners, morning coffee, or simply relaxing and enjoying the peaceful surroundings. The 180 sq. ft. screened-in porch offers yet another inviting space to unwind while taking in the beautiful lake scenery. Step inside and discover a welcoming, open-concept floor plan featuring hardwood flooring throughout the main level, creating a warm and cohesive feel. The spacious living room is designed for both relaxation and entertaining, highlighted by a striking two-sided stone, wood-burning fireplace that adds character, charm, and ambiance to the space. The open layout flows effortlessly into the kitchen and dining area, making it easy to gather with family and friends while enjoying the home's beautiful surroundings. The kitchen is sure to impress with abundant wood cabinetry, granite countertops, stainless steel appliances, a convenient breakfast bar, and plenty of workspace for preparing meals and entertaining. Just steps away, the dining area offers ample room for everyday meals or hosting special occasions, all while enjoying the home's comfortable and inviting atmosphere. The spacious primary suite provides a relaxing retreat, complete with a walk-in closet, a beautiful private bathroom featuring a double-sink vanity, and direct access to the outdoors. Two additional generously sized bedrooms and a full bathroom complete the main level, offering flexibility for family, guests, or a home office. The finished walkout lower level adds even more versatility and living space, featuring gorgeous luxury vinyl flooring, a spacious recreation area, an additional fireplace, a bedroom, and a bathroom. Whether you envision a game room, media area, guest retreat, or additional space for entertaining, this level offers endless possibilities. The walkout design provides convenient access to the covered porch and expansive outdoor deck, allowing you to seamlessly transition between indoor and outdoor living while keeping the lake views front and center. Additional laundry hookups in the basement provide added convenience and flexibility. And then there is the lake! Enjoy direct access to the water and take advantage of the long pier, complete with recently replaced boards, ready for your boats, jet skis, and other water toys. Whether you love boating, fishing, swimming, or simply spending time by the water, this property offers the opportunity to embrace a true lake lifestyle right from your own backyard. Numerous updates and improvements add to the appeal of this incredible home, including a new furnace, a newer air-conditioning system, a new sump pump, a new ejector pump, and a new dishwasher. The interior and exterior of the home, along with the deck, have been freshly painted, giving the property a refreshed and well-maintained feel. Additional improvements include updated flooring in the basement, an updated primary bathroom vanity and toilet, two additional bathrooms added to the home, updated hardware throughout, and new boards on the pier. With multiple garages, abundant storage, flexible living spaces, and spectacular lake views, this property offers a rare combination of comfort, functionality, and waterfront appeal. Come experience everything this special waterfront property has to offer!
Property Specifics
| Single Family | |
| — | |
| Ranch | |
| 1977 | |
| Finished, Exterior Entry, Rec/Family Area, Full, Walk-Out Access | |
| 1,653 (1,653 finished) | |
| Aluminum Siding, Brick | |
| Asphalt | |
| — | |
| Lake Front, Lake Privileges, Waterfront (Lake Miltmore) | |
| 0.52 |
| Lake | |
| Venetian Village | |
| 970 / Annual | |
| Lake Rights | |
| Well | |
| Septic Tank | |
| Central Air | |
| Gas, Forced Air | |
| No | |
| 12787013 | |
| 06102030100000 |
Nearby Schools
| NAME: | DISTRICT: | DISTANCE: | |
|---|---|---|---|
|
Grade School
B J Hooper Elementary School |
41 | — | |
|
Middle School
Peter J Palombi School |
41 | Not in DB | |
|
High School
Grayslake North High School |
127 | Not in DB | |
Property History
| DATE: | EVENT: | PRICE: | SOURCE: |
|---|---|---|---|
| 28 Jun, 2024 | Sold | $465,000 | MRED MLS |
| 10 Jun, 2024 | Under contract | $498,100 | MRED MLS |
| — | Last price change | $508,100 | MRED MLS |
| 19 Apr, 2024 | Listed for sale | $545,000 | MRED MLS |
| 16 Oct, 2026 | Listed for sale | $595,000 | MRED MLS |
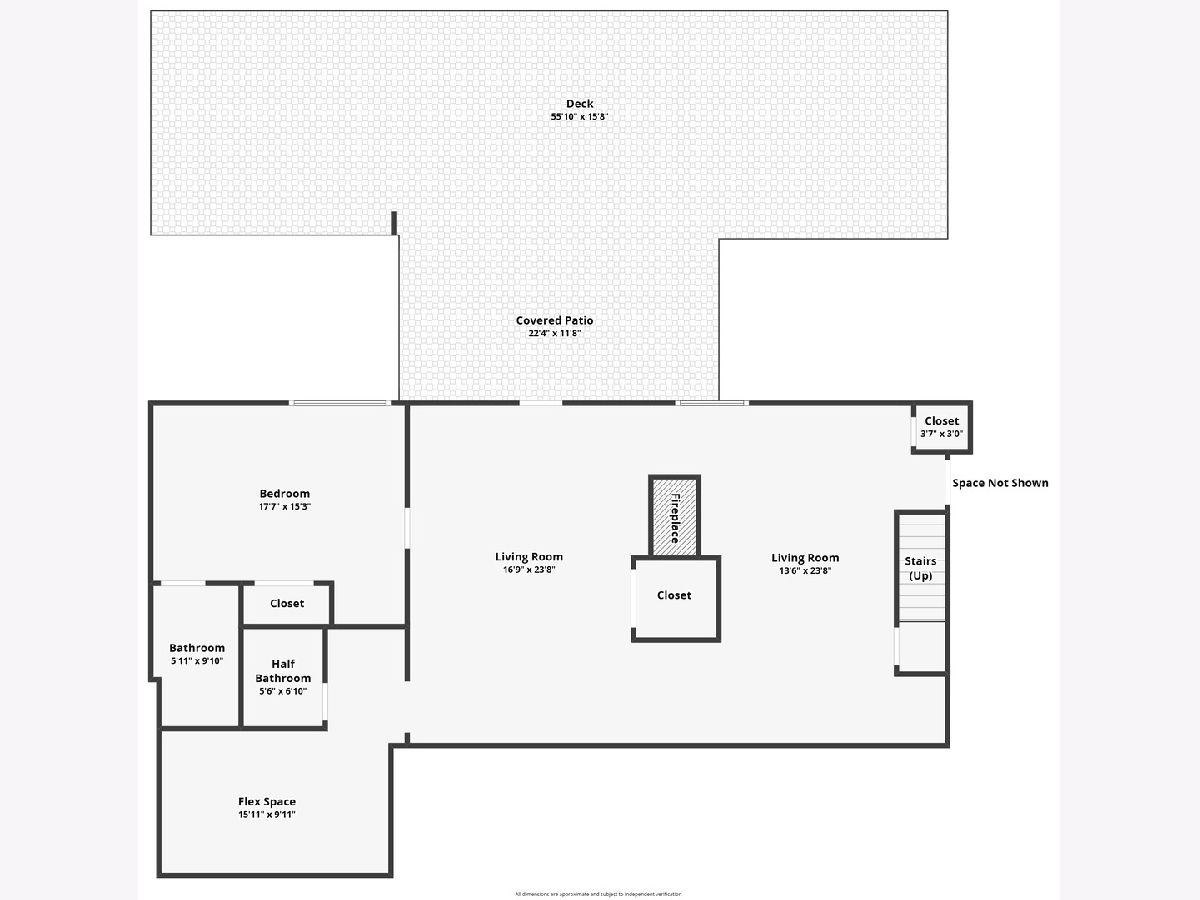
Room Specifics
Total Bedrooms: 4
Bedrooms Above Ground: 4
Bedrooms Below Ground: 0
Dimensions: 18X12
Floor Type: Wood Laminate
Dimensions: 13X12
Floor Type: Wood Laminate
Dimensions: 12X11
Floor Type: Wood Laminate
Dimensions: 18X12
Floor Type: Vinyl
Full Bathrooms: 4
Bathroom Amenities: Whirlpool, Double Sink
Bathroom in Basement: 1
Dimensions: 15X11
Floor Type: Hardwood
Dimensions: 14X10
Floor Type: Hardwood
Features: Eating Area-Breakfast Bar, Granite Counters, Pantry
Dimensions: 4X8
Floor Type: Ceramic Tile
Dimensions: 12X16
Floor Type: Hardwood
Dimensions: 20X16
Floor Type: Hardwood
Rooms: Foyer, Sun Room, Recreation Room, Storage, Sitting Room
Name: Foyer
Dimensions: 10X6
Floor Type: Hardwood
Name: Sun Room
Dimensions: 17X10
Floor Type: Hardwood
Name: Recreation Room
Dimensions: 24X18
Floor Type: Vinyl
Name: Storage
Dimensions: 19X17
Floor Type: Vinyl
Name: Sitting Room
Dimensions: 24X18
Floor Type: Vinyl
Other Specifics
| 4 | |
| — | |
| Asphalt, Garage Door Opener, Garage, Garage Owned, Attached, Driveway, Owned | |
| Main Level, Multiple Locations, Sink | |
| Hardwood, Laminate | |
| Deck | |
| — | |
| Water Rights, Mature Trees, Views | |
| 120 X 210 | |
| — | |
| Full | |
| 1st Floor Bedroom, 1st Floor Full Bath, Granite Counters, Workshop | |
| Range, Microwave, Dishwasher, Refrigerator, Washer, Dryer, Stainless Steel Appliance(s), Front Controls on Range/Cooktop, Gas Cooktop, Gas Oven | |
| Not in DB | |
| Park, Lake, Water Rights, Street Lights, Street Paved | |
| — | |
| Double Sided, Wood Burning, Attached Fireplace Doors/Screen, More than one |
Tax History
| Year | Property Taxes |
|---|---|
| 2024 | $14,051 |
| 2026 | $13,983 |
Contact Agent
Nearby Similar Homes
Nearby Sold Comparables


Contact Agent
Listing Provided By
Keller Williams North Shore West
