

2110 Meadowlark Court, Urbana, Illinois 61802


$499,900
|
For Sale
|
|
| Status: | Active |
| Sqft: | 4,387 |
| Cost/Sqft: | $114 |
| Beds: | 4 |
| Baths: | 4 |
| Year Built: | 2003 |
| Property Taxes: | $17,746 |
| Lot Size: | 0,38 |
Description
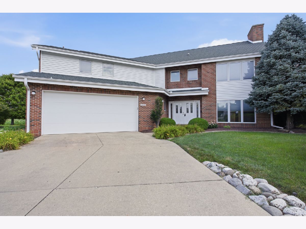
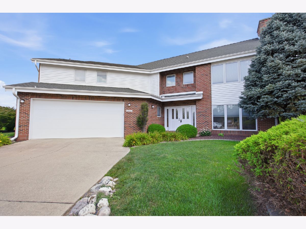
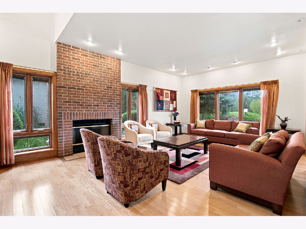
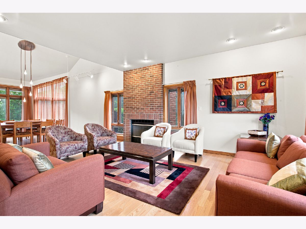
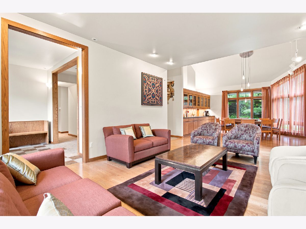
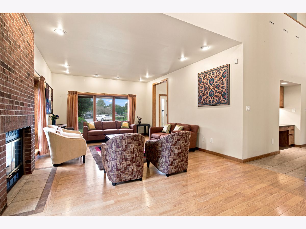
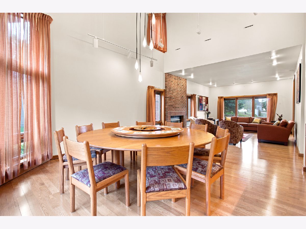
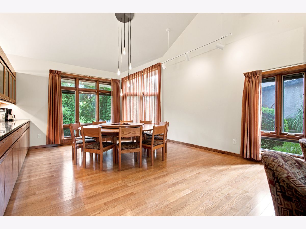
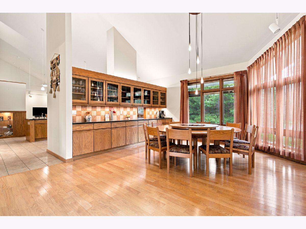
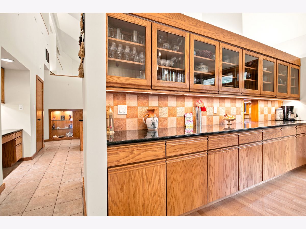
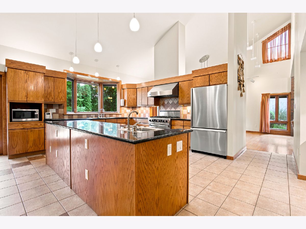
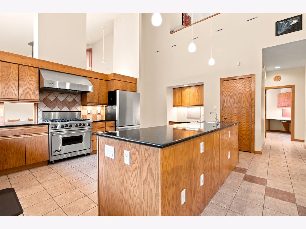
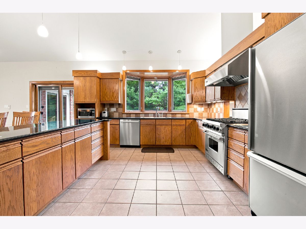
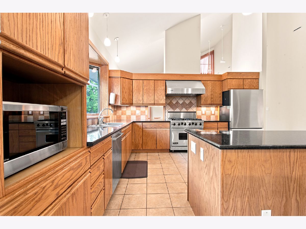
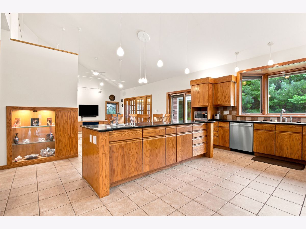
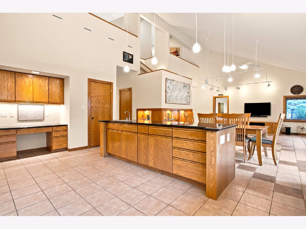
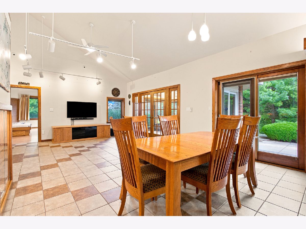
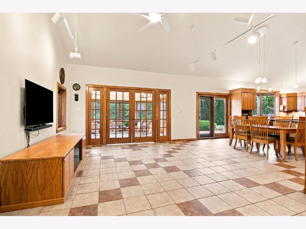
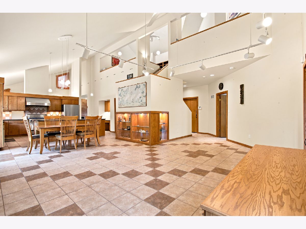
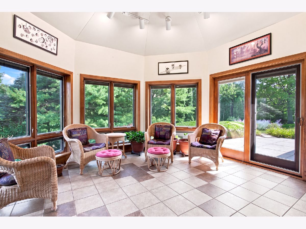
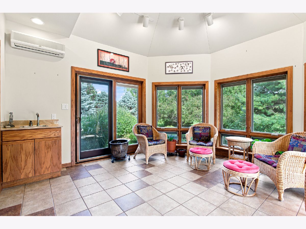
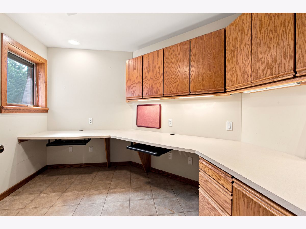
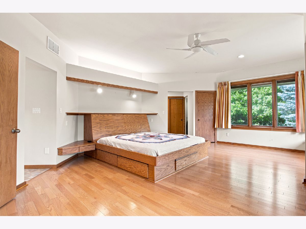
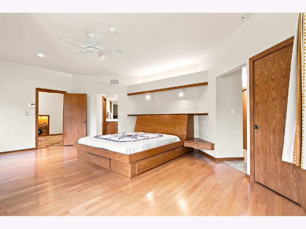
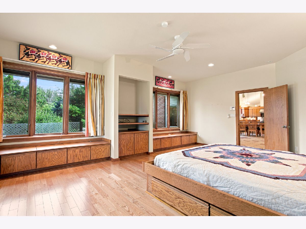
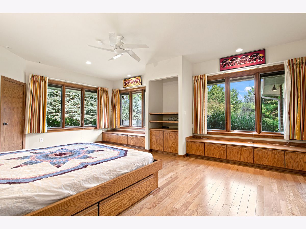
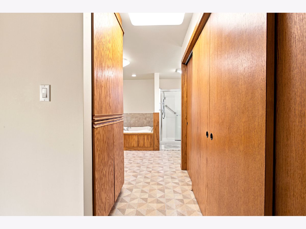
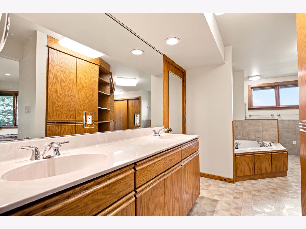
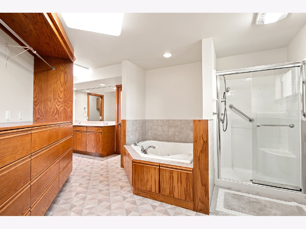
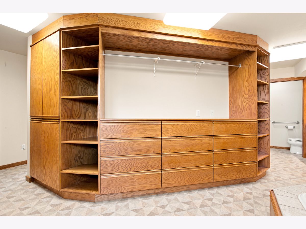
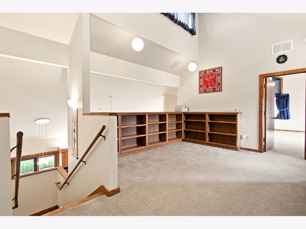
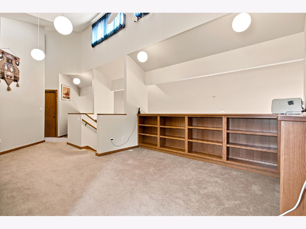
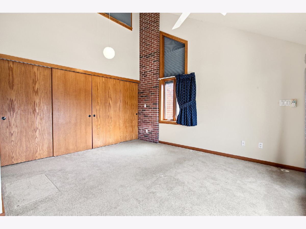
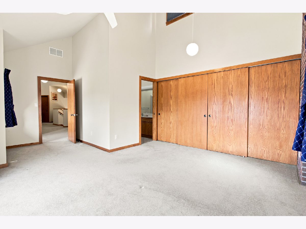
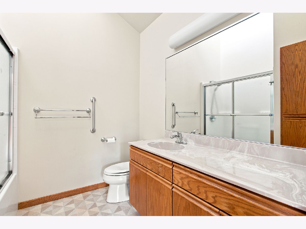
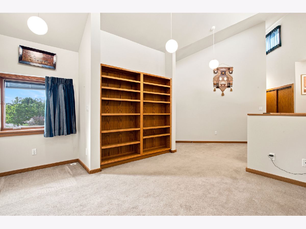
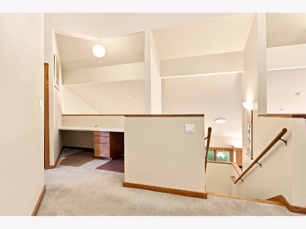
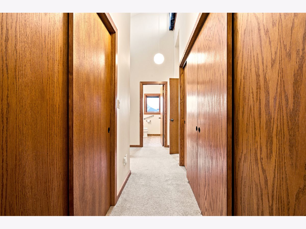
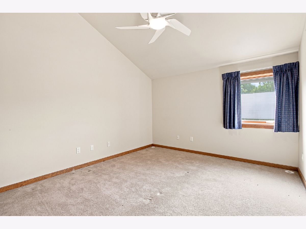
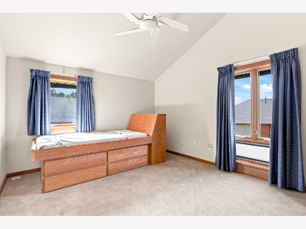
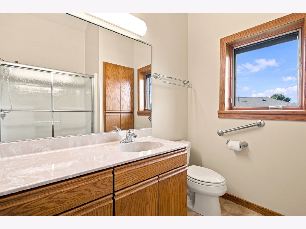
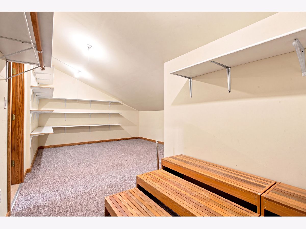
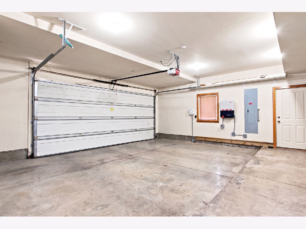
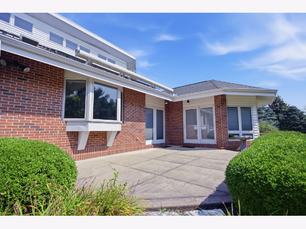
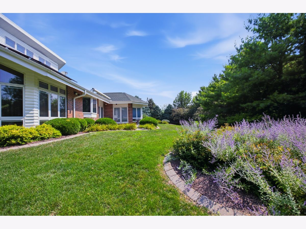
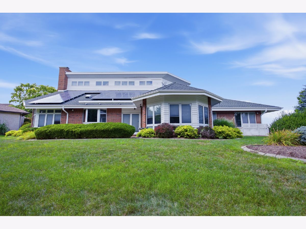
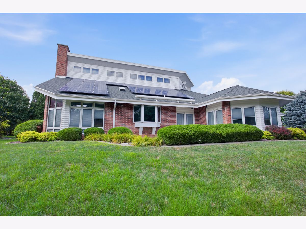
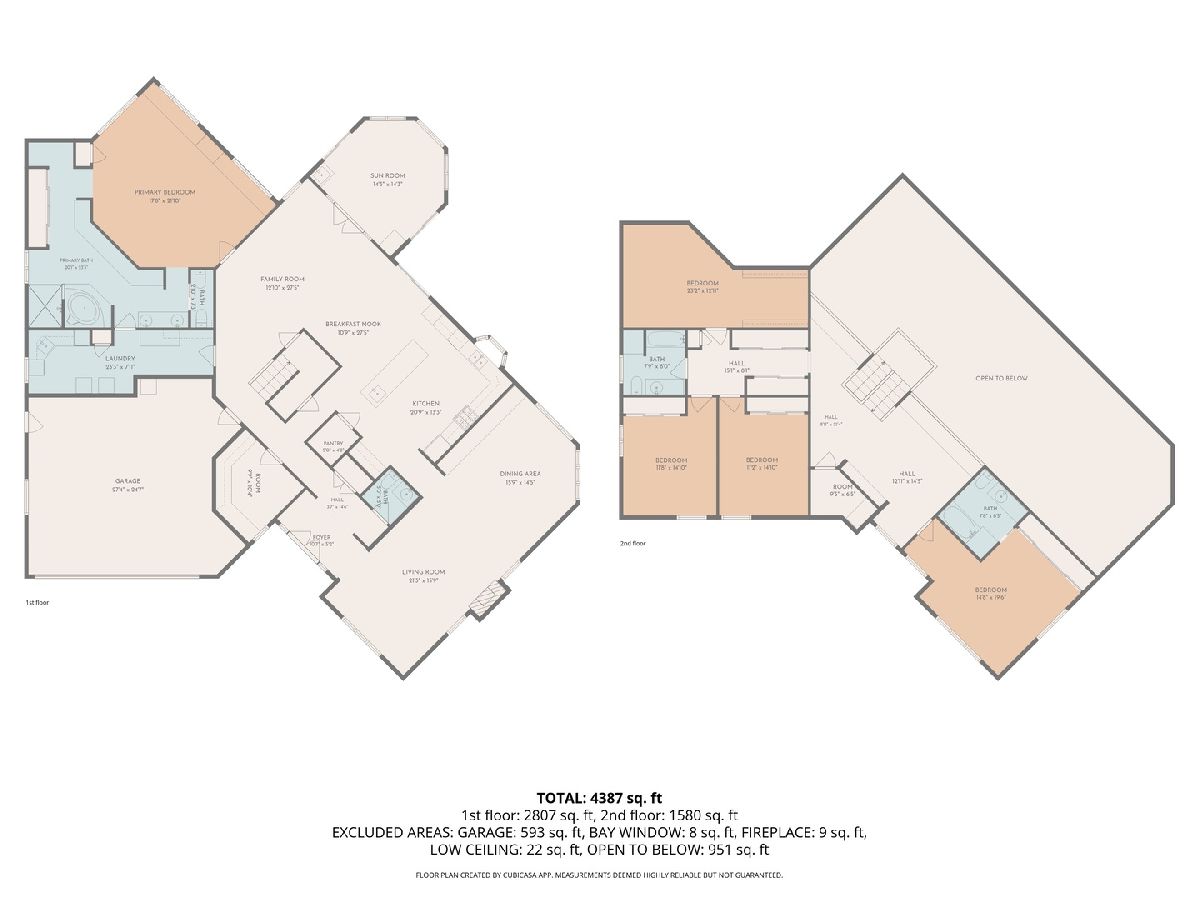
Spacious one-owner, two-story home built in 2003 tucked away on a cul-de-sac, offering over 4,300 square feet of well-designed living space. The functional floor plan is ideal for entertaining, featuring a spacious living room, large formal dining room with built-in cabinets, and a beautiful chef's kitchen with a 9-foot granite island and granite countertops at the heart of the home. The adjacent breakfast nook and inviting family room create the perfect space for everyday living. Conveniently located on the main level, the first-floor primary suite provides a private retreat. Three additional bedrooms are upstairs, including a second en-suite that's ideal for guests or multi-generational living. Built on a slab, the home features energy-efficient radiant floor heat throughout the first floor, while the second floor is served by a forced-air heating system for year-round comfort. Enjoy relaxing in the sunroom overlooking the backyard patio. Major updates include a new roof (2021), and the owned solar panels help reduce monthly utility costs. Additional features include Pella windows, a central vacuum system, and the quality craftsmanship of a meticulously maintained one-owner home. This property is pre-inspected. Make sure to ask for the full list of updates and amenities!
Property Specifics
| Single Family | |
| — | |
| — | |
| 2003 | |
| — | |
| — | |
| No | |
| 0.38 |
| Champaign | |
| — | |
| — / Not Applicable | |
| — | |
| — | |
| — | |
| 12692982 | |
| 932121402015 |
Nearby Schools
| NAME: | DISTRICT: | DISTANCE: | |
|---|---|---|---|
|
Grade School
Thomas Paine Elementary School |
116 | — | |
|
Middle School
Urbana Middle School |
116 | Not in DB | |
|
High School
Urbana High School |
116 | Not in DB | |
Room Specifics
Total Bedrooms: 4
Bedrooms Above Ground: 4
Bedrooms Below Ground: 0
Dimensions: —
Floor Type: —
Dimensions: —
Floor Type: —
Dimensions: —
Floor Type: —
Full Bathrooms: 4
Bathroom Amenities: —
Bathroom in Basement: 0
Rooms: —
Basement Description: —
Other Specifics
| 2 | |
| — | |
| — | |
| — | |
| — | |
| 42.82X137.33X77X136X119 | |
| — | |
| — | |
| — | |
| — | |
| Not in DB | |
| — | |
| — | |
| — | |
| — |
Contact Agent
Nearby Similar Homes
Nearby Sold Comparables

Contact Agent
Listing Provided By
KELLER WILLIAMS-TREC
