

2305 Whitson Circle, Urbana, Illinois 61801


$220,000
|
For Sale
|
|
| Status: | Active |
| Sqft: | 2,295 |
| Cost/Sqft: | $96 |
| Beds: | 4 |
| Baths: | 3 |
| Year Built: | 1975 |
| Property Taxes: | $6,968 |
| Lot Size: | 0,00 |
Description
Opportunity awaits in this spacious 4-bedroom, 2.5-bath home offering plenty of room to make it your own. The oversized family room at the rear of the home provides a comfortable gathering space and overlooks the private, fenced backyard complete with a garden shed for additional storage. Major updates have already been completed, including the roof, siding, furnace, air conditioner, and water heater-all replaced within the past five years-giving you peace of mind while you add your own personal style and finishing touches. Whether you're looking for your next home or a property with great potential, this home offers a solid foundation, generous living space, and the chance to create something truly your own.
Property Specifics
| Single Family | |
| — | |
| — | |
| 1975 | |
| Crawl Space | |
| Vinyl Siding | |
| — | |
| — | |
| No | |
| — |
| Champaign | |
| — | |
| — / Not Applicable | |
| None | |
| Public | |
| Public Sewer | |
| Central Air | |
| Gas | |
| No | |
| 12684033 | |
| 932121377018 |
Nearby Schools
| NAME: | DISTRICT: | DISTANCE: | |
|---|---|---|---|
|
Grade School
Urbana Elementary School |
116 | — | |
|
Middle School
Urbana Middle School |
116 | Not in DB | |
|
High School
Urbana High School |
116 | Not in DB | |
Property History
| DATE: | EVENT: | PRICE: | SOURCE: |
|---|---|---|---|
| — | Last price change | $235,000 | MRED MLS |
| 5 Aug, 2026 | Listed for sale | $245,000 | MRED MLS |


Room Specifics
All Bedroom Info:
Total Bedrooms: 4
Bedrooms Above Ground: 4
Bedrooms Below Ground: 0
Total Bedrooms: 4
Bedrooms Above Ground: 4
Bedrooms Below Ground: 0
Master Bedroom Info:
Dimensions: 12X13
Location: 2nd LevelDimensions: 12X13
Floor Type: —
Second Bedroom Info:
Dimensions: 11X13
Location: 2nd LevelDimensions: 11X13
Floor Type: —
Third Bedroom Info:
Dimensions: 14X10
Location: 2nd LevelDimensions: 14X10
Floor Type: —
Fourth Bedroom Info:
Dimensions: 16X10
Location: 2nd LevelDimensions: 16X10
Floor Type: —
Bathroom Info:
Full Bathrooms: 3
Partial Bathrooms: 1Full Bathrooms: 3
Bathroom Amenities: —
Bathroom in Basement: —
Dining Room Info:
Dimensions: 12X9
Location: Main LevelDimensions: 12X9
Floor Type: —
Kitchen Info:
Dimensions: 9X9
Location: Main LevelDimensions: 9X9
Floor Type: —
Features: Galley
Laundry Room Info:
Dimensions: 9X8
Location: Main LevelDimensions: 9X8
Floor Type: —
Living Room Info:
Dimensions: 14X16
Location: Main LevelDimensions: 14X16
Floor Type: —
Family Room Info:
Dimensions: 23X20
Location: Main LevelDimensions: 23X20
Floor Type: —
Additional Rooms Info:
Rooms: No additional rooms
Basement: Crawl SpaceRooms: No additional rooms
Other Specifics
| 2 | |
| — | |
| Concrete, Garage Owned, Attached, Garage | |
| — | |
| — | |
| — | |
| Other | |
| — | |
| Cul-De-Sac | |
| 60x138x95x136 | |
| — | |
| Full | |
| — | |
| — | |
| Not in DB | |
| — | |
| — | |
| — |
Tax History
| Year | Property Taxes |
|---|---|
| — | $6,968 |
Contact Agent
Nearby Similar Homes
1402 Scovill Street, Urbana, Illinois 61801
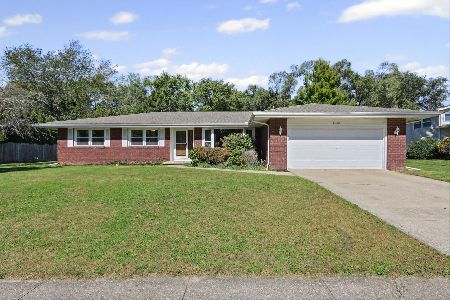
For Sale
$299,900
3 beds / 2.0 baths / 1,911 ft2
Single Family / Built: 1979
40
2511 Pond Street, Urbana, Illinois 61801
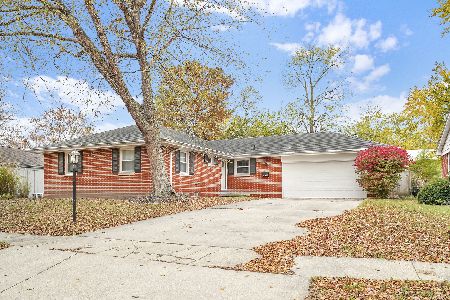
For Sale
$219,900
3 beds / 1.1 baths / 1,416 ft2
Single Family / Built: —
10
1002 Shurts Street, Urbana, Illinois 61801
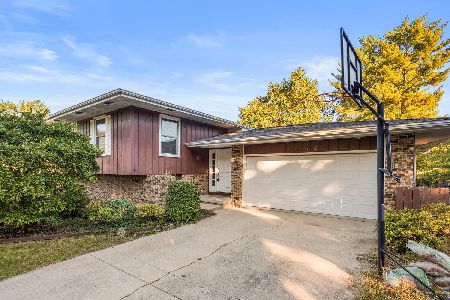
For Sale
$250,000
4 beds / 3.0 baths / 2,324 ft2
Single Family / Built: —
28
808 Mchenry Street, Urbana, Illinois 61801
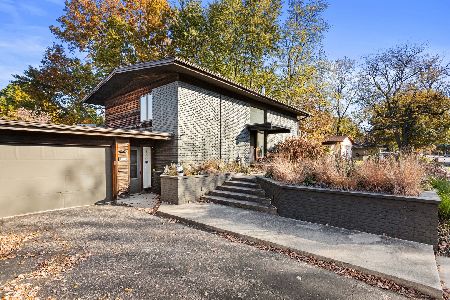
For Sale
$395,000
4 beds / 2.0 baths / 2,440 ft2
Single Family / Built: 1964
6
1107 Mitchem Drive, Urbana, Illinois 61801
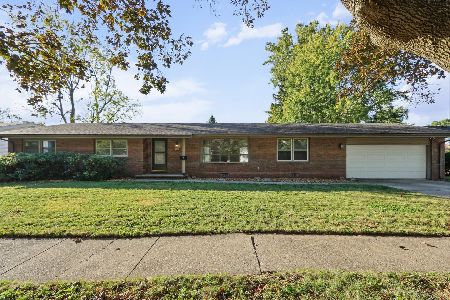
For Sale
$220,000
4 beds / 2.1 baths / 2,009 ft2
Single Family / Built: 1968
70
2110 Meadowlark Court, Urbana, Illinois 61802
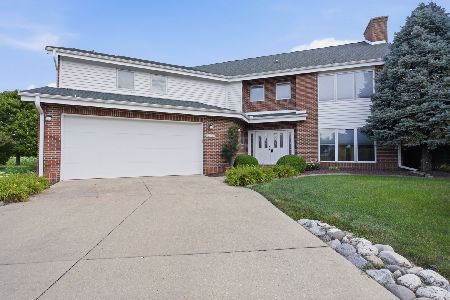
For Sale
$499,900
4 beds / 3.1 baths / 4,387 ft2
Single Family / Built: 2003
104
Nearby Sold Comparables


Contact Agent
Listing Provided By
RE/MAX REALTY ASSOCIATES-CHA
