

21119 Walnut Lane, Plainfield, Illinois 60544


$429,900
|
For Sale
|
|
| Status: | New |
| Sqft: | 1,416 |
| Cost/Sqft: | $304 |
| Beds: | 2 |
| Baths: | 3 |
| Year Built: | 2000 |
| Property Taxes: | $9,791 |
| Lot Size: | 0,00 |
Description
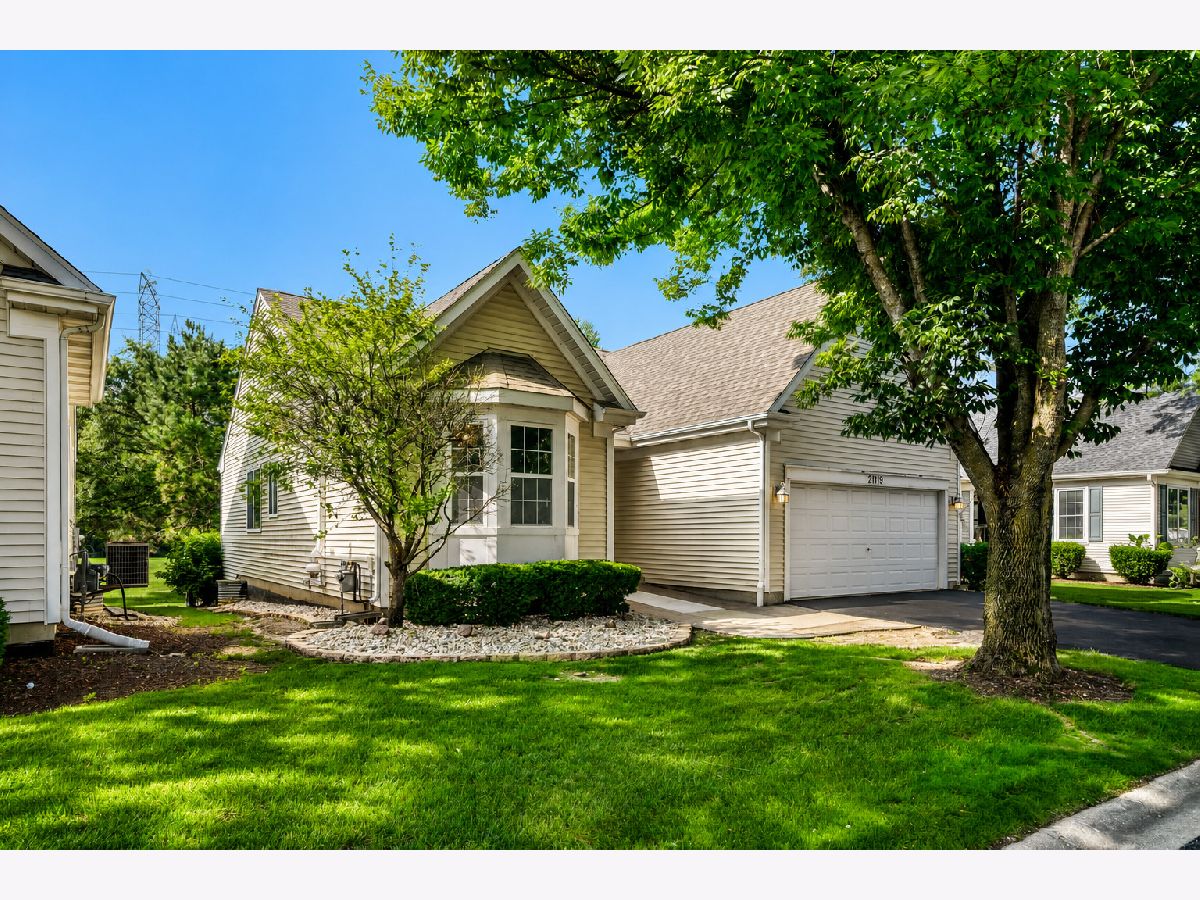
Welcome to this beautifully updated Seabrook Model in Carillon, Plainfield's highly sought-after gated 55+ community! Perfectly situated on a premium lot overlooking the golf course and expansive green space, this spacious ranch offers 3 bedrooms, 3 full bathrooms, a finished basement, and the convenience of main-level living. The seller has invested over $100,000 in improvements, making this home an exceptional opportunity for buyers seeking comfort, style, and low-maintenance living. Step inside to soaring ceilings, abundant natural light, and hardwood flooring throughout the main living areas. The beautifully remodeled kitchen features custom cabinetry, granite countertops, stainless steel appliances, double wall ovens, a center island, pantry, and instant hot water dispenser. The adjacent dining area opens to a deck with peaceful golf course views. The spacious main-level primary suite features a walk-in closet and a stunning, fully remodeled bathroom with a custom tiled walk-in shower, built-in bench, adjustable showerheads, and dual vanity. Additional improvements include an updated second bathroom, refreshed laundry room, updated bedroom flooring, and fresh interior painting. Exterior enhancements include landscaping, brick paver improvements, and gutter guards. The finished basement offers a generous recreation area, third bedroom, full bathroom, and ample storage-perfect for visiting family, entertaining, or hobbies. Enjoy Carillon's resort-style amenities, including 24-hour gated security, indoor and outdoor pools, clubhouse activities, fitness center, tennis and pickleball courts, walking paths, on-site restaurant, and golf course. Beautifully updated, thoughtfully designed, and ideally located for your next chapter! Property is being conveyed as-is.
Property Specifics
| Single Family | |
| — | |
| — | |
| 2000 | |
| Finished, Crawl Space, Partial | |
| 1,027 | |
| Vinyl Siding | |
| Asphalt | |
| — | |
| No | |
| — |
| Will | |
| Carillon | |
| 150 / Monthly | |
| Insurance, Clubhouse, Exercise Facilities, Pool, Exterior Maintenance, Lawn Care, Scavenger, Snow Removal | |
| Public | |
| Public Sewer | |
| Central Air | |
| Gas | |
| 12804406 | |
| 1104062560500000 |
Some photos of this home have been virtually staged.


Room Specifics
Total Bedrooms: 3
Bedrooms Above Ground: 2
Bedrooms Below Ground: 1
Dimensions: 13X15
Floor Type: Luxury Vinyl
Dimensions: 11X12
Floor Type: Luxury Vinyl
Dimensions: 12X13
Floor Type: Carpet
Full Bathrooms: 3
Bathroom Amenities: Accessible Shower, Double Sink, No Tub
Bathroom in Basement: 1
Dimensions: 12X12
Floor Type: Hardwood
Dimensions: 12X15
Floor Type: Hardwood
Features: Eating Area-Table Space
Dimensions: 6X7
Floor Type: Vinyl
Dimensions: 14X15
Floor Type: Hardwood
Rooms: Recreation Room
Name: Recreation Room
Dimensions: 23X26
Floor Type: —
Other Specifics
| 2 | |
| Concrete Perimeter | |
| Asphalt, Garage Owned, Attached, Garage | |
| Main Level, Gas Dryer Hookup, In Unit | |
| — | |
| Deck | |
| — | |
| On Golf Course | |
| 39.7 X 55.6 X 38.2 X 55.9 | |
| — | |
| Full | |
| 1st Floor Full Bath | |
| Range, Microwave, Dishwasher, Refrigerator, Washer, Dryer, Stainless Steel Appliance(s) | |
| Not in DB | |
| — | |
| — | |
| — |
Contact Agent
Nearby Similar Homes
Nearby Sold Comparables

Contact Agent
Listing Provided By
Realty Executives Midwest
