

2121 Fairview Avenue, Fox River Grove, Illinois 60021


$134,900
|
For Sale
|
|
| Status: | New |
| Sqft: | 1,189 |
| Cost/Sqft: | $113 |
| Beds: | 1 |
| Baths: | 2 |
| Year Built: | — |
| Property Taxes: | $3,493 |
| Lot Size: | 0,23 |
Description
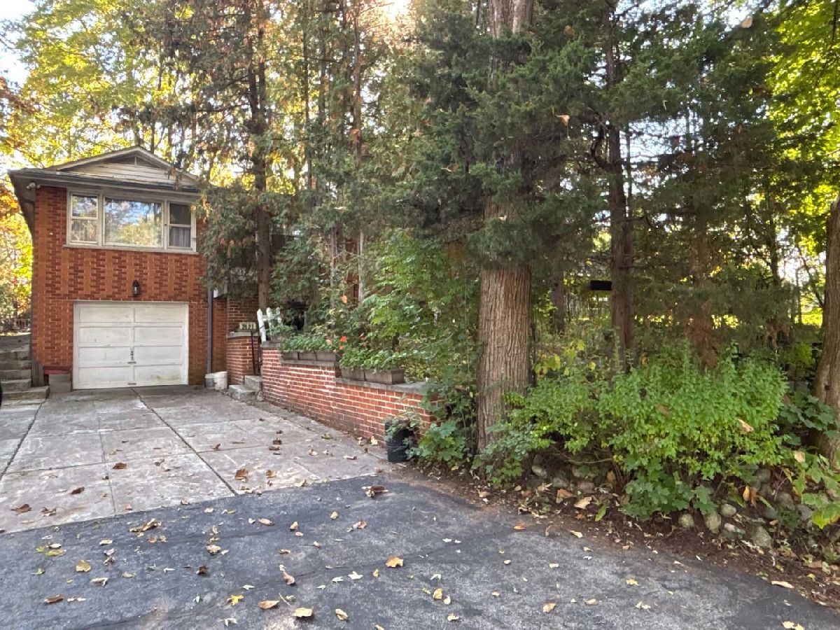
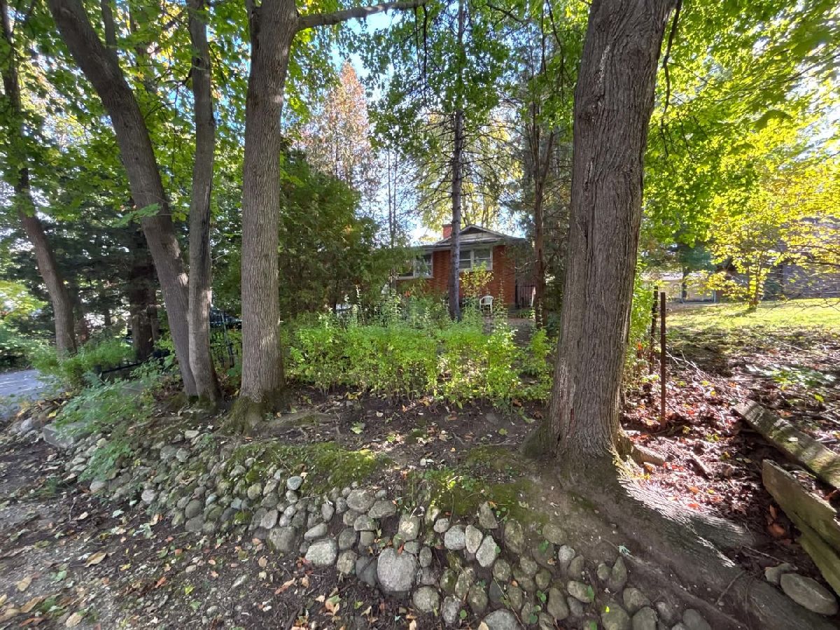
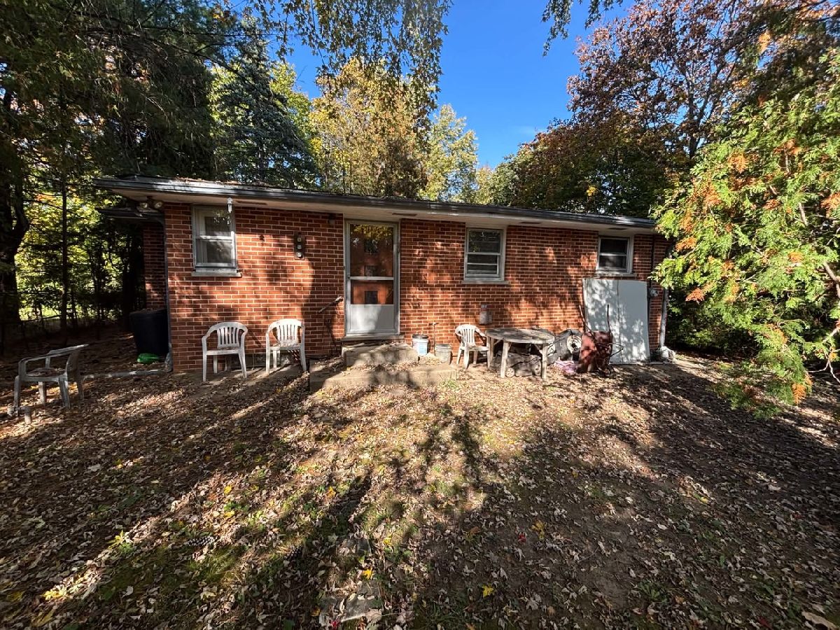
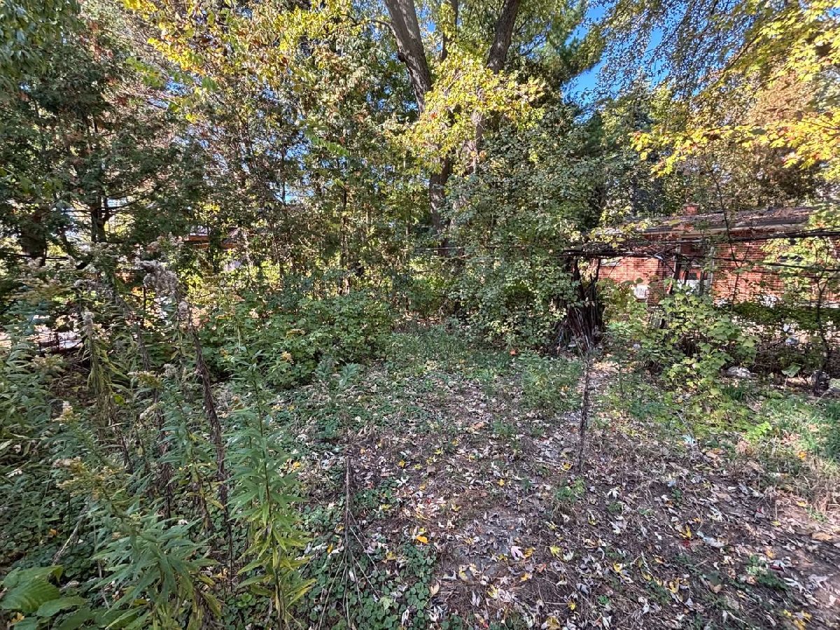
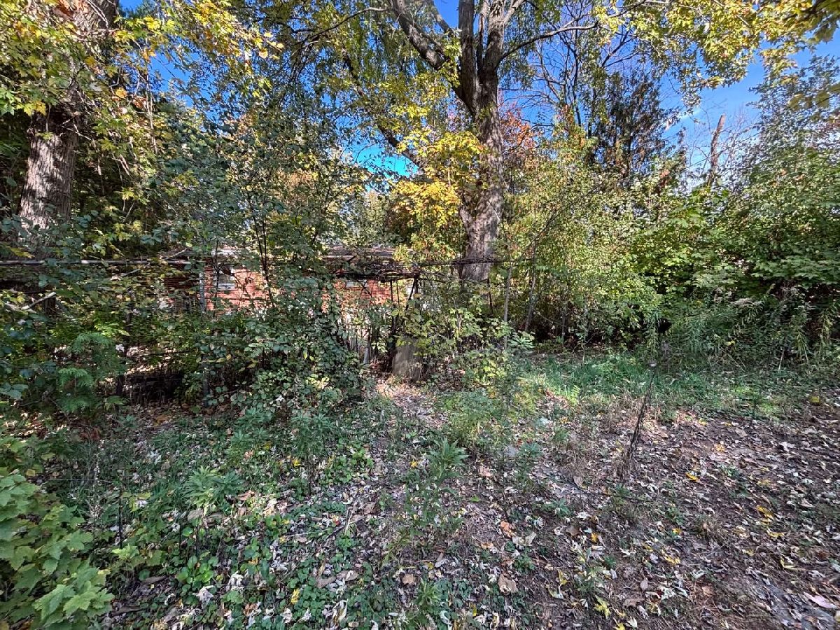
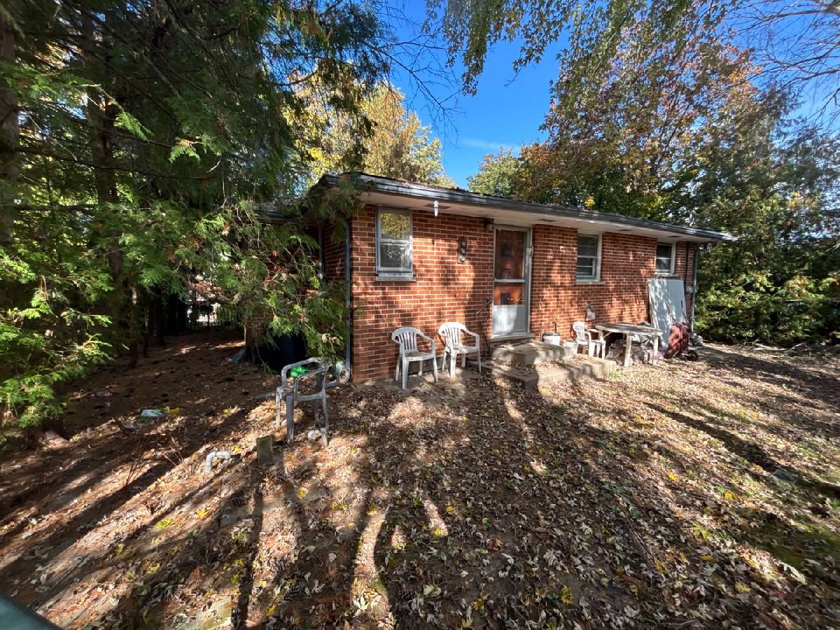
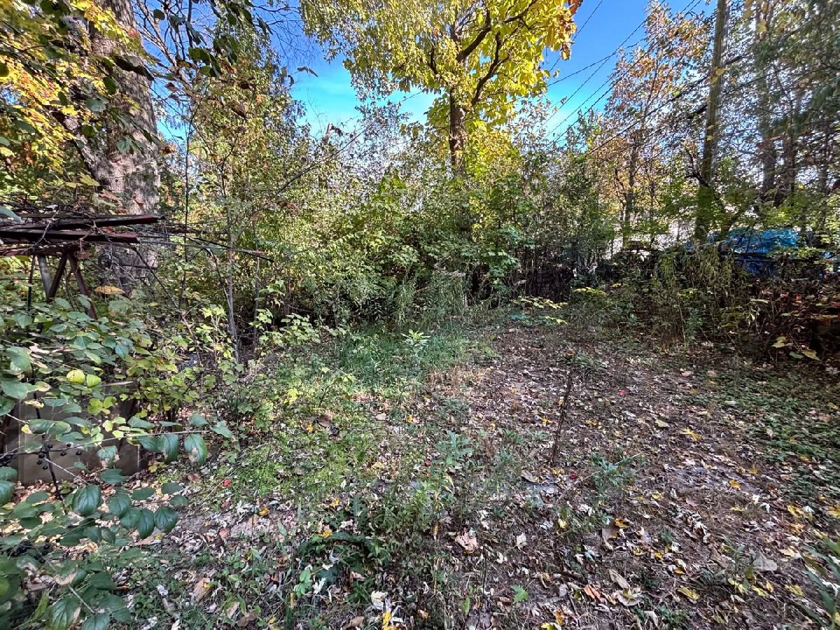
ATTENTION INVESTORS, REHABBERS & FLIPPERS! Opportunity awaits in Fox River Grove! This property offers potential for experienced investors seeking their next renovation project. Home requires extensive interior and exterior improvements, including removal and disposal of remaining personal property and contents, which shall be the sole responsibility of the purchaser after closing. Property is being sold strictly AS-IS, WHERE-IS, WITH ALL FAULTS. CASH OFFERS ONLY. Seller will make no repairs or provide credits. Known septic system concerns exist; buyers are strongly encouraged to review all available septic documentation and property disclosures prior to submitting an offer. Buyer responsible for all due diligence, inspections, property verification, and determining suitability for intended use. Seller and listing brokerage make no representations or warranties regarding property condition, mechanical systems, septic system, bedroom count, square footage, or accuracy of listing information. All property information to be independently verified by purchaser. Bring your vision and unlock the possibilities!
Property Specifics
| Single Family | |
| — | |
| — | |
| — | |
| Partially Finished, Exterior Entry, Partial, Walk-Out Access | |
| Brick | |
| — | |
| — | |
| No | |
| 0.23 |
| — | |
| Venetian Gardens | |
| — / Not Applicable | |
| None | |
| Well | |
| Septic Tank | |
| Central Air | |
| Gas, Forced Air | |
| 12793762 | |
| 1924436038 |
Nearby Schools
| NAME: | DISTRICT: | DISTANCE: | |
|---|---|---|---|
|
Grade School
Eastview Elementary School |
300 | — | |
|
Middle School
Algonquin Middle School |
300 | Not in DB | |
|
High School
Dundee-crown High School |
300 | Not in DB | |
Room Specifics
Total Bedrooms: 1
Bedrooms Above Ground: 1
Bedrooms Below Ground: 0
Dimensions: 9X11
Floor Type: —
Full Bathrooms: 2
Bathroom Amenities: —
Bathroom in Basement: 1
Dimensions: 11X13
Floor Type: —
Dimensions: 12X20
Floor Type: —
Rooms: Other Room
Name: Other Room
Dimensions: 8X11
Floor Type: —
Other Specifics
| 1 | |
| — | |
| Attached, Garage | |
| — | |
| — | |
| — | |
| — | |
| — | |
| 76 x 124 | |
| — | |
| None | |
| — | |
| — | |
| Not in DB | |
| — | |
| — | |
| — |
Contact Agent
Nearby Similar Homes
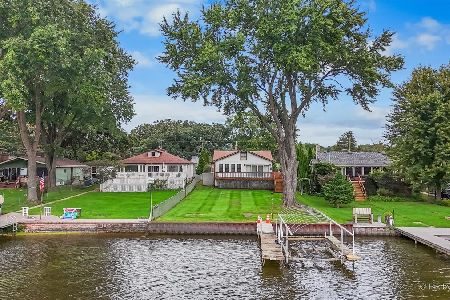
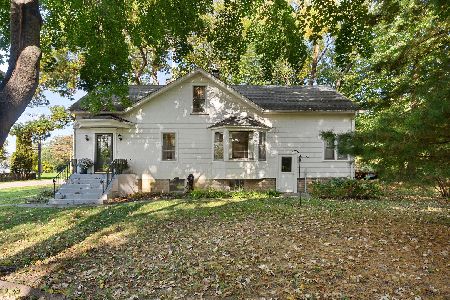
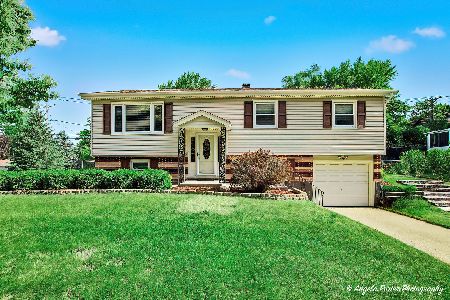
Nearby Sold Comparables

Contact Agent
Listing Provided By
RE/MAX Suburban
