

2121 Pioneer Road, Evanston, Illinois 60201


$1,395,000
|
For Sale
|
|
| Status: | Contingent |
| Sqft: | 3,306 |
| Cost/Sqft: | $422 |
| Beds: | 3 |
| Baths: | 4 |
| Year Built: | 1884 |
| Property Taxes: | $20,247 |
| Lot Size: | 0,00 |
Description
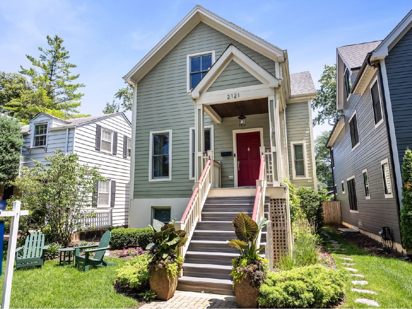
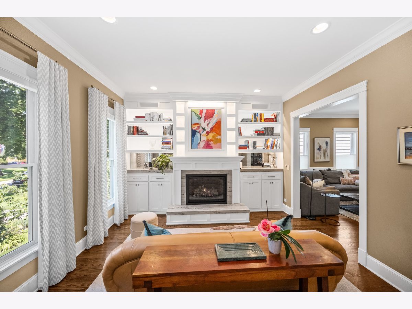
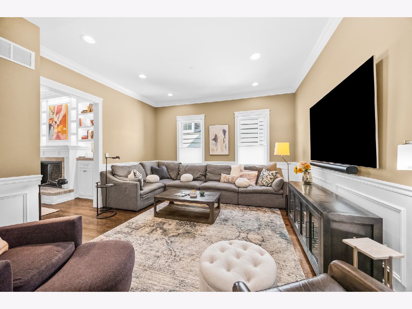
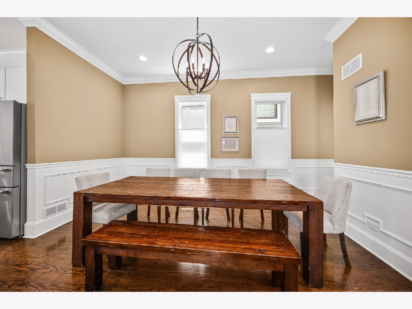
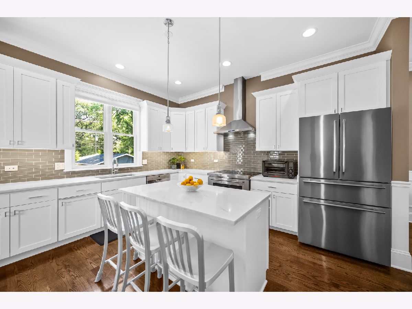
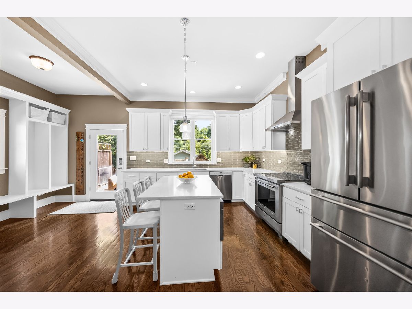
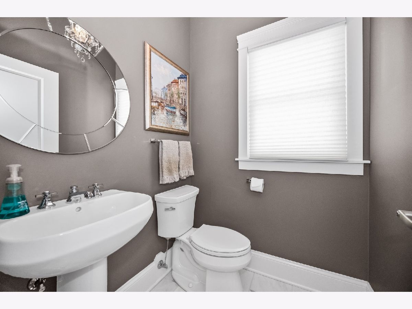
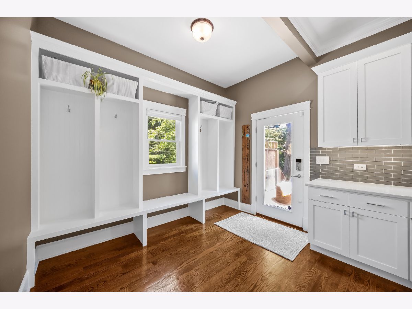
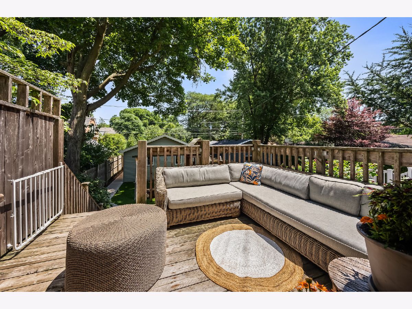
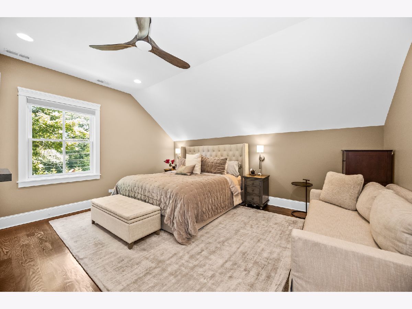
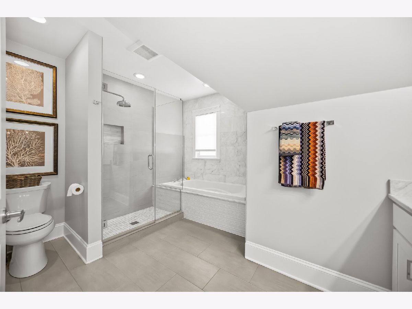
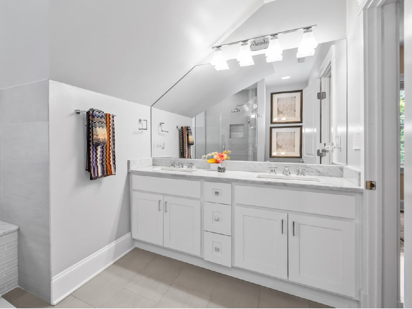
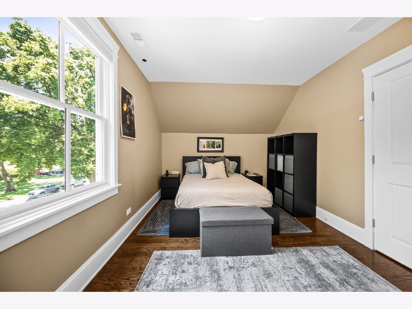
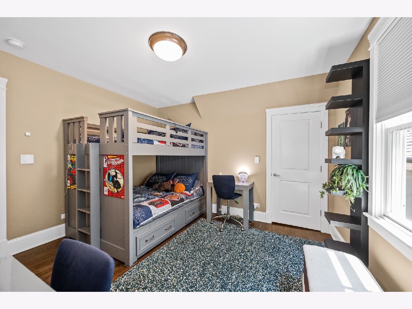
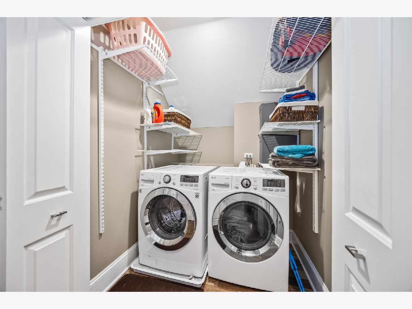
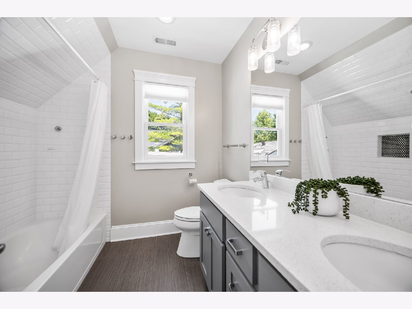
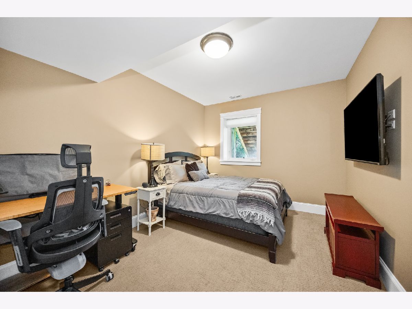
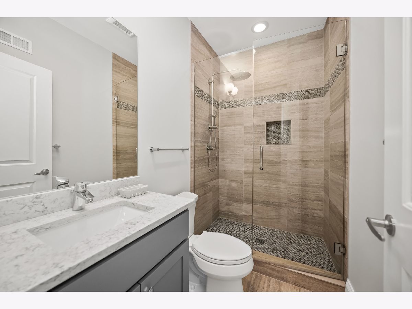
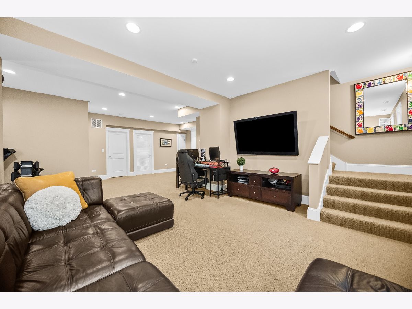
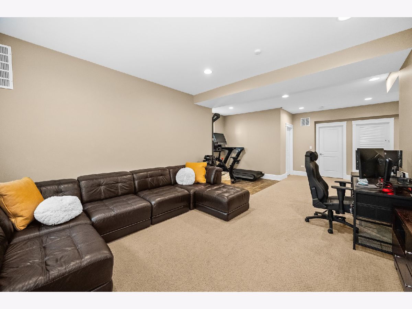
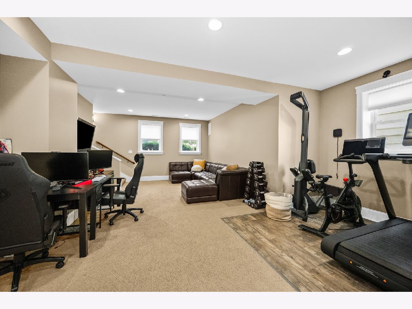
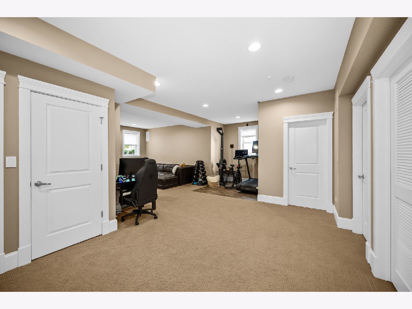
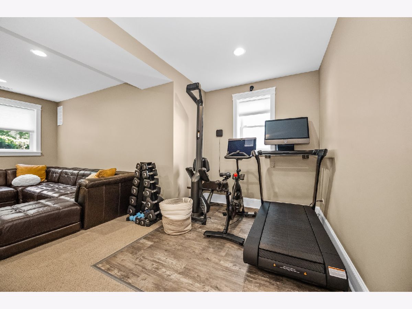
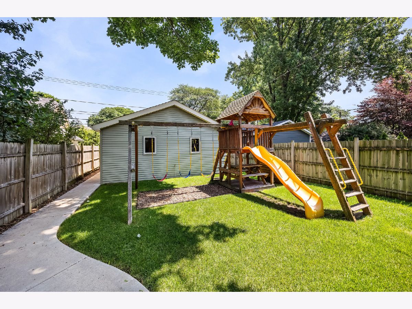
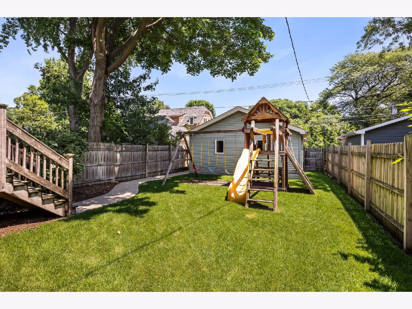
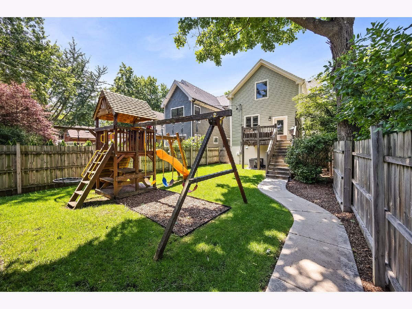
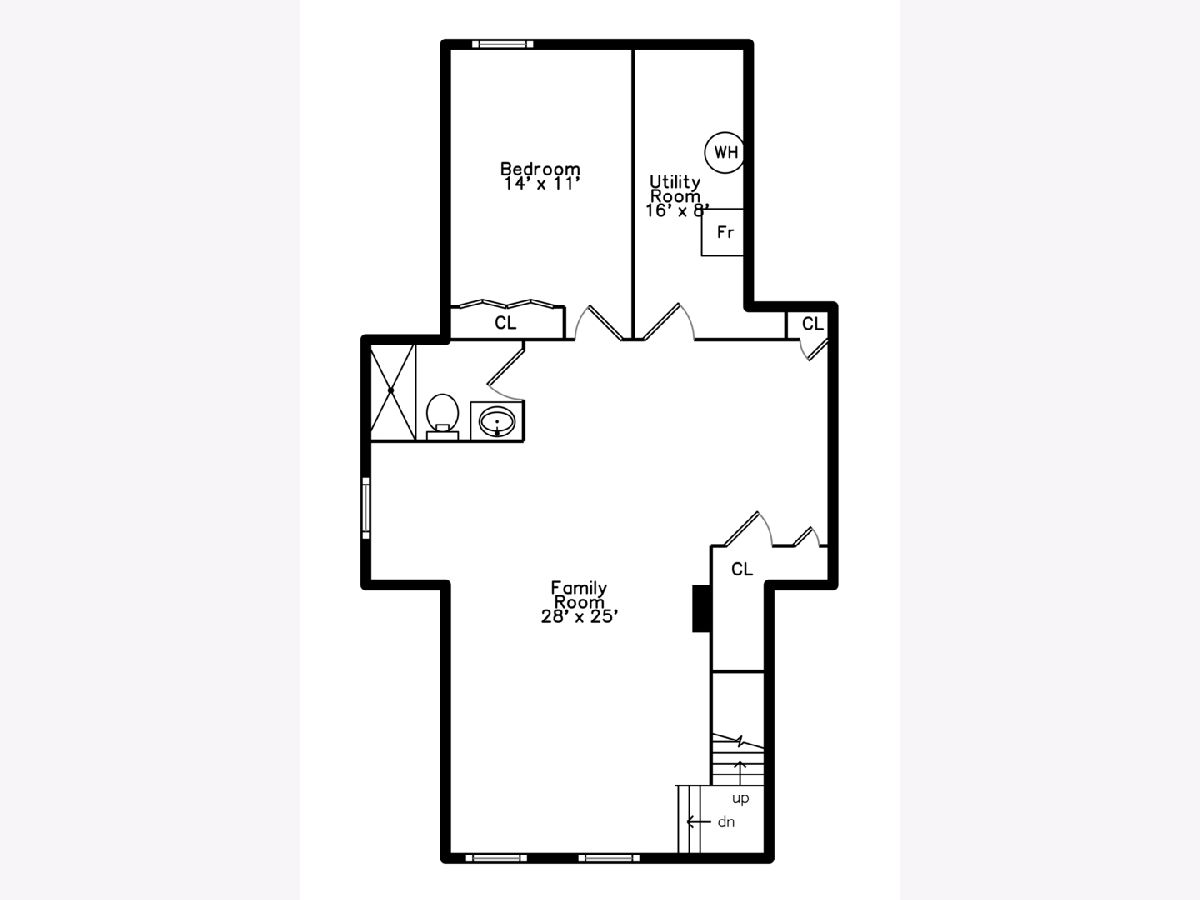
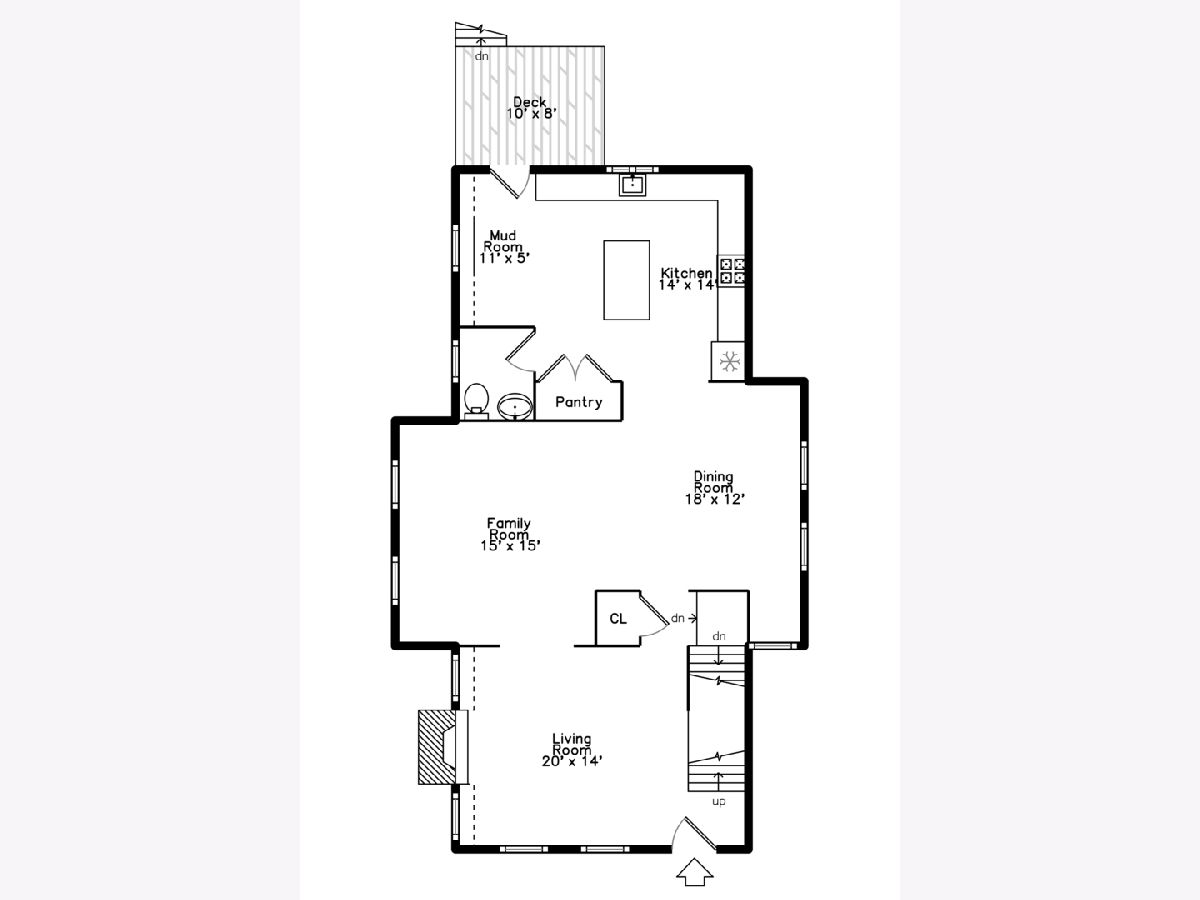
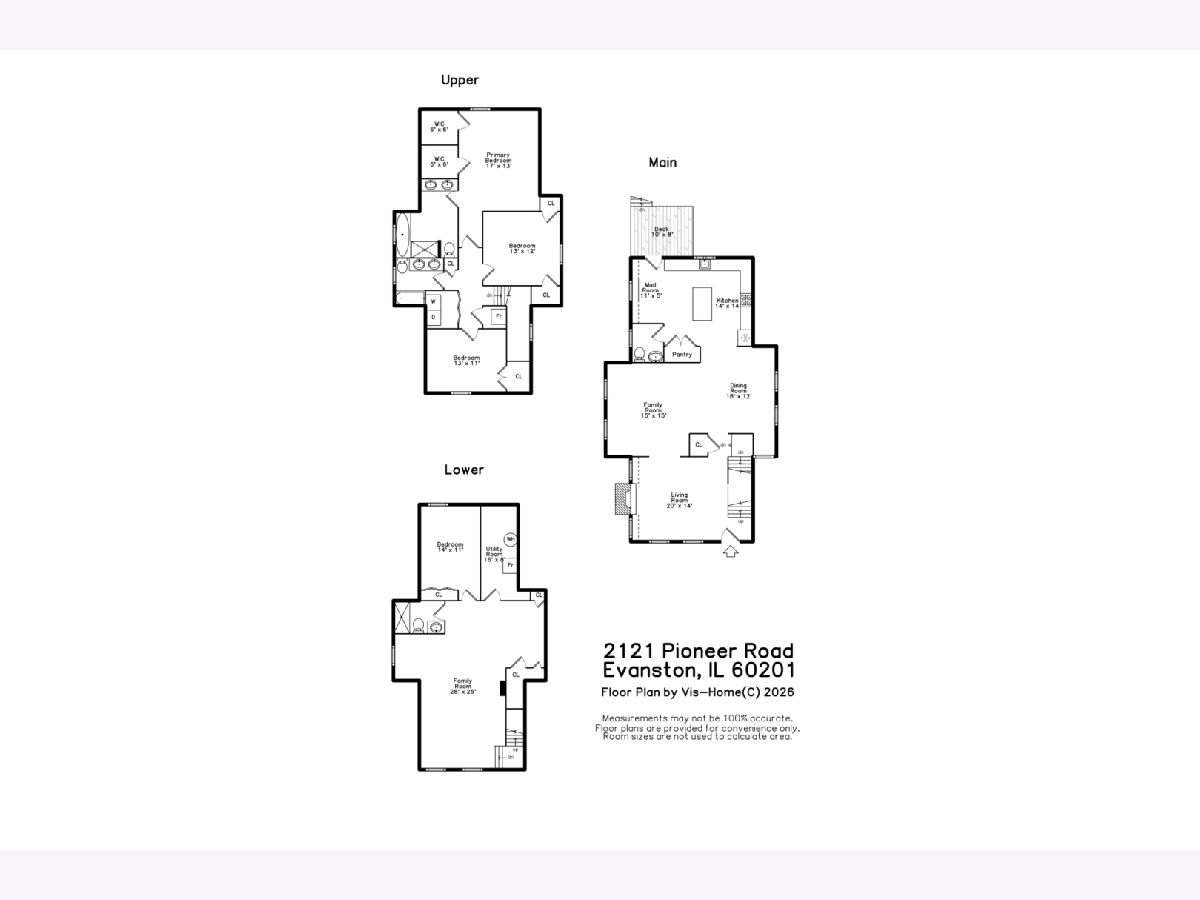
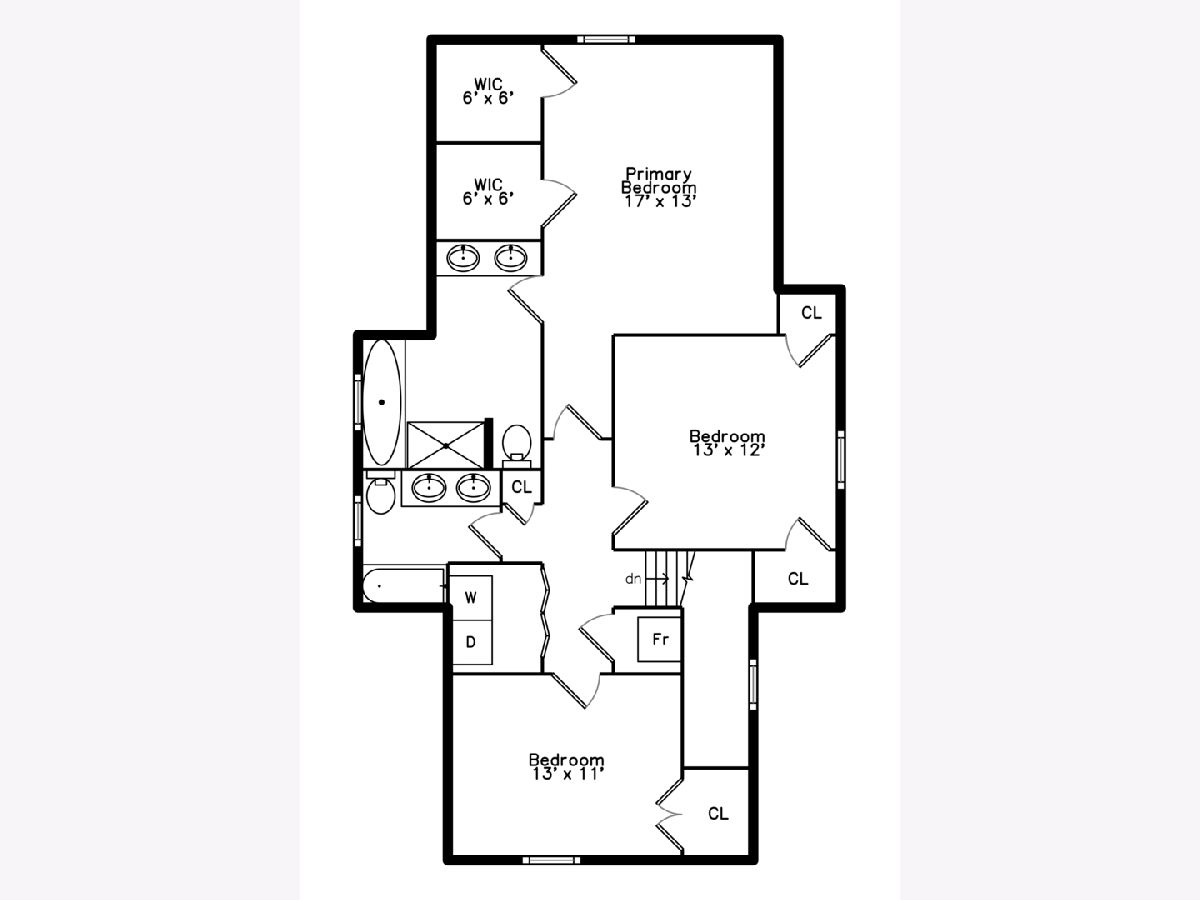
Originally built in 1884 as a farmhouse, this beautifully renovated home blends timeless character with the comforts of modern luxury. Soaring 9-10' ceilings, rich hardwood floors, custom millwork, and oversized windows fill the home with warmth and natural light. You enter the home through an elegant living room featuring a gas fireplace with a White Macaubas quartzite hearth and custom built-ins. It flows naturally into the comfortable family room and the spacious dining room, a layout that is ideal for everyday living and entertaining. The chef's kitchen is equipped with premium Thermador and Wolf appliances, quartz countertops, and a spacious island. A functional mudroom leads to the deck and fully fenced backyard. You'll enjoy the gas line for grilling, the Rainbow playset, and the spacious two-car garage. Upstairs, the luxurious primary suite offers two walk-in closets and a spa-inspired bath, along with two additional spacious bedrooms, an updated hall bath, and a convenient second-floor laundry room. The bright ground-level lower level-with 9-foot ceilings and oversized windows-provides exceptional flexible living space, including a recreation/media room, home gym, fourth bedroom, and full bath, making it ideal for guests, a home office, or multigenerational living. Thoughtful upgrades include Lutron Caseta smart lighting, Hunter Douglas motorized shades, a Culligan water filtration system, dual-zone HVAC, a Trex front porch, a newer garage, a replaced PVC sewer line, and a 75-gallon water heater. Ideally located just minutes from Central Street's shops, restaurants, parks, and the Metra, this truly move-in-ready home offers the rare combination of historic charm, luxury finishes, and modern updates-without the expense or hassle of future renovations.
Property Specifics
| Single Family | |
| — | |
| — | |
| 1884 | |
| — | |
| — | |
| No | |
| — |
| Cook | |
| — | |
| 0 / Not Applicable | |
| — | |
| — | |
| — | |
| 12678816 | |
| 10123210040000 |
Nearby Schools
| NAME: | DISTRICT: | DISTANCE: | |
|---|---|---|---|
|
Grade School
Lincolnwood Elementary School |
65 | — | |
|
Middle School
Haven Middle School |
65 | Not in DB | |
|
High School
Evanston Twp High School |
202 | Not in DB | |
Room Specifics
Total Bedrooms: 4
Bedrooms Above Ground: 3
Bedrooms Below Ground: 1
Dimensions: —
Floor Type: —
Dimensions: —
Floor Type: —
Dimensions: —
Floor Type: —
Full Bathrooms: 4
Bathroom Amenities: Separate Shower,Double Sink
Bathroom in Basement: 1
Rooms: —
Basement Description: —
Other Specifics
| 2 | |
| — | |
| — | |
| — | |
| — | |
| 33 X 150 | |
| — | |
| — | |
| — | |
| — | |
| Not in DB | |
| — | |
| — | |
| — | |
| — |
Contact Agent
Nearby Similar Homes
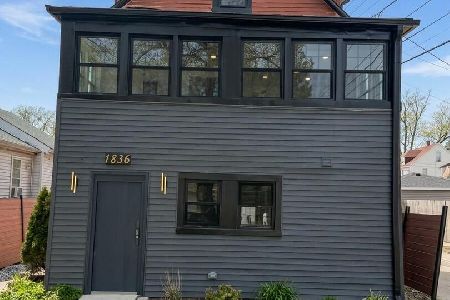
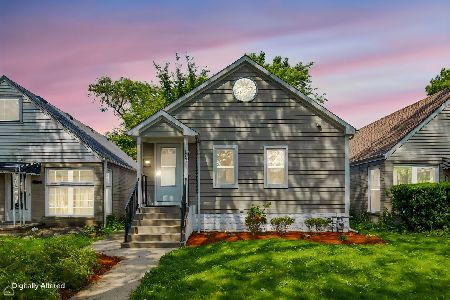
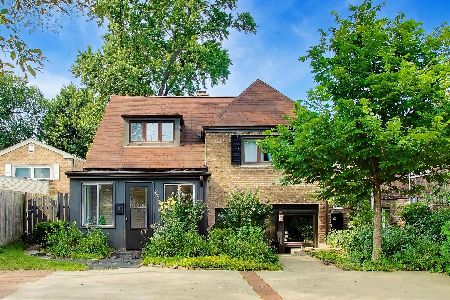
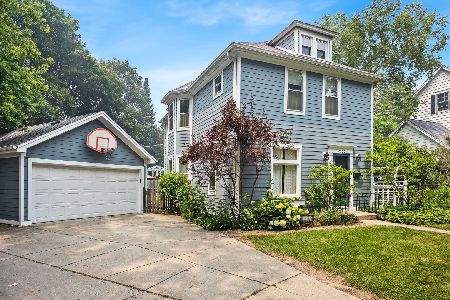
Nearby Sold Comparables



Contact Agent
Listing Provided By
Jameson Sotheby's International Realty
