

213 John Drive, Bartlett, Illinois 60103


$599,900
|
For Sale
|
|
| Status: | Contingent |
| Sqft: | 2,860 |
| Cost/Sqft: | $210 |
| Beds: | 4 |
| Baths: | 3 |
| Year Built: | 1994 |
| Property Taxes: | $12,435 |
| Days On Market: | 49 |
| Lot Size: | 0,25 |
Description
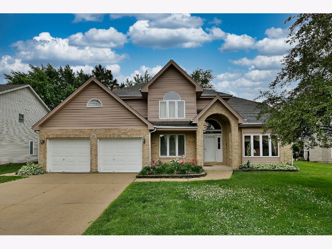
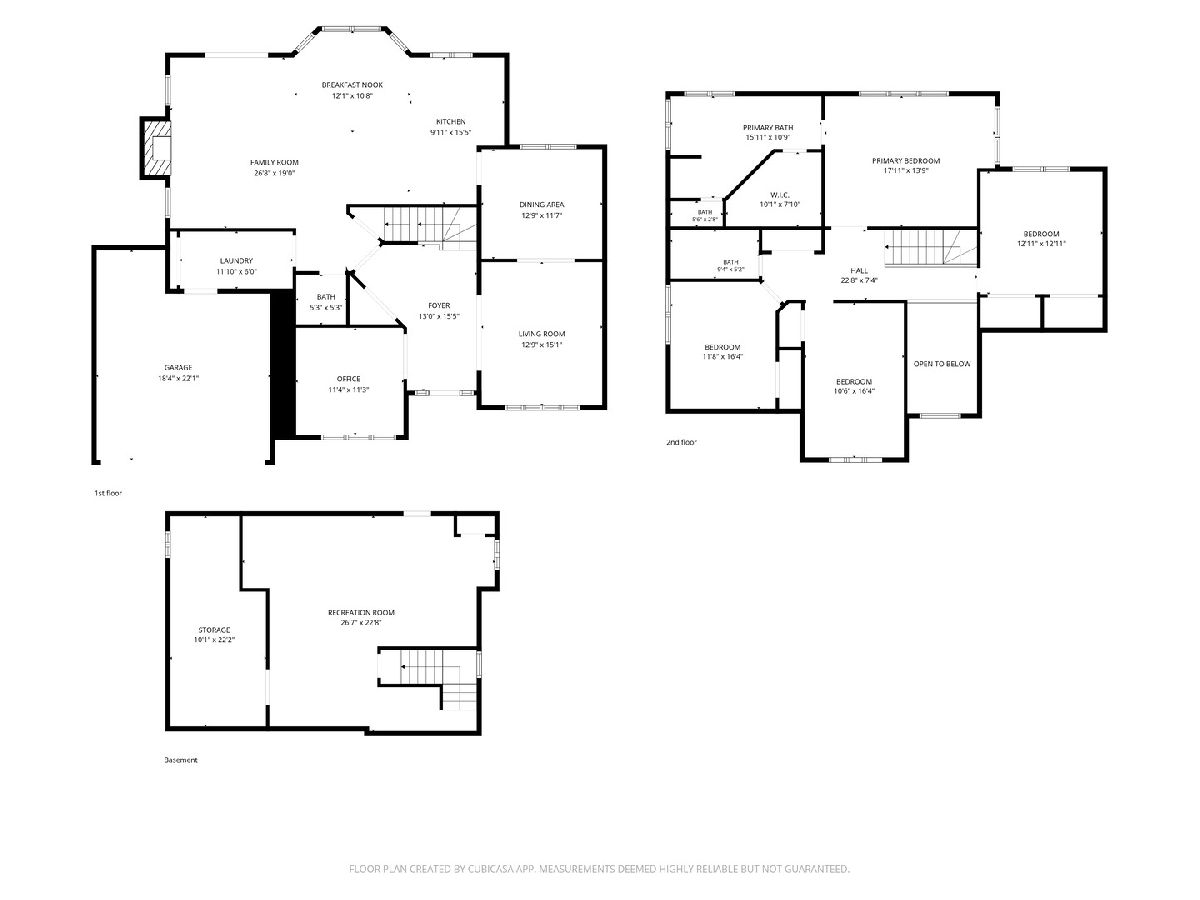
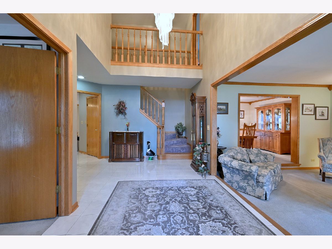
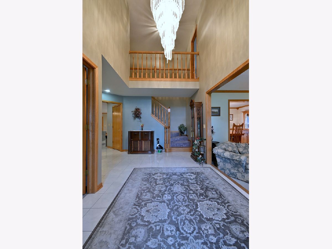
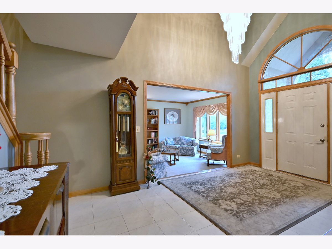
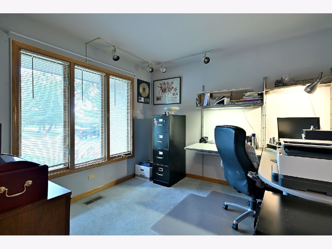
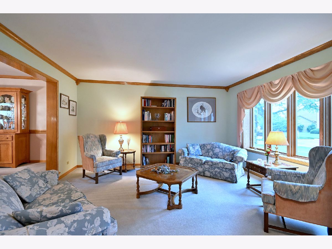
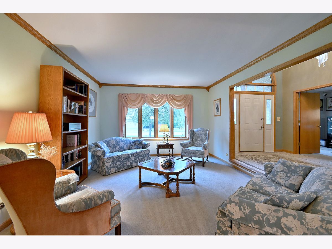
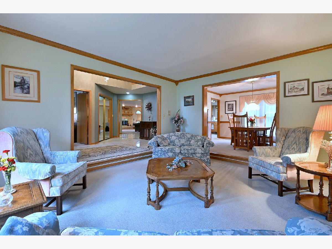
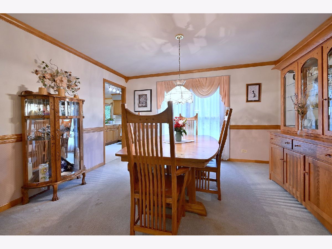
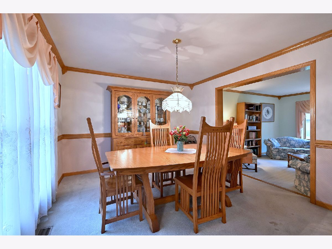
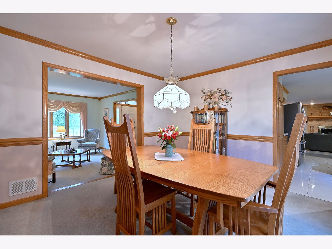
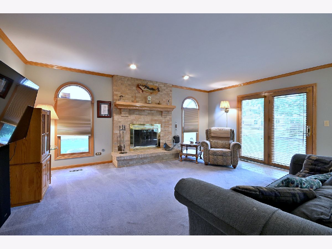
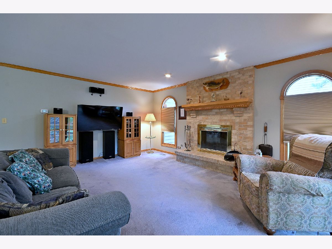
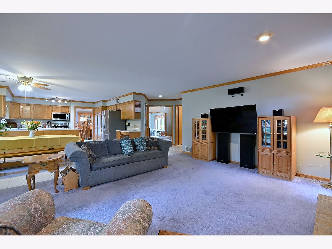
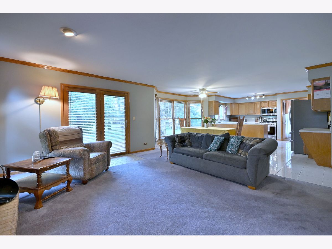
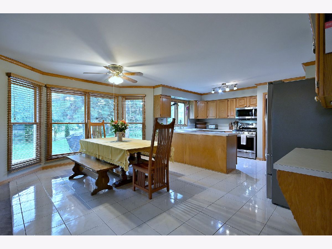
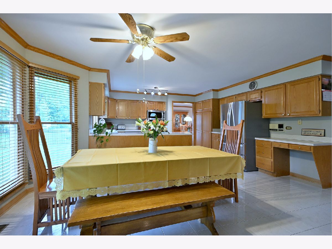
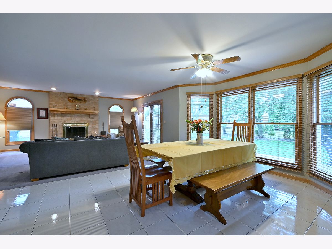
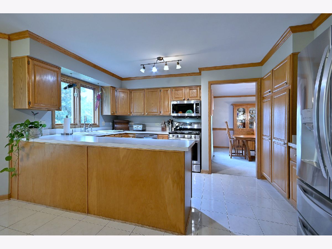
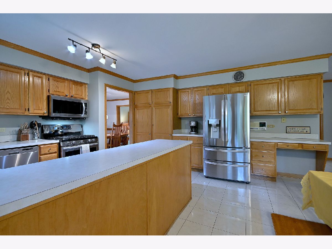
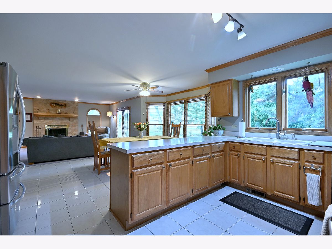
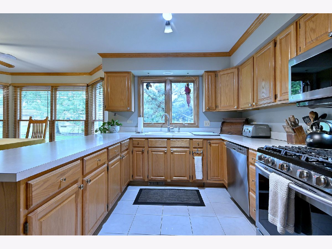
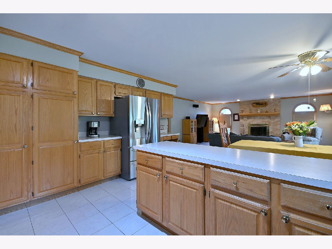
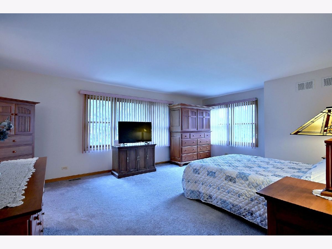
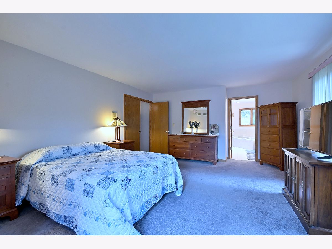
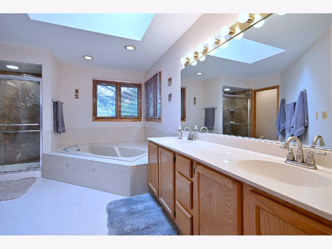
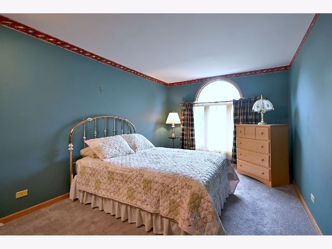
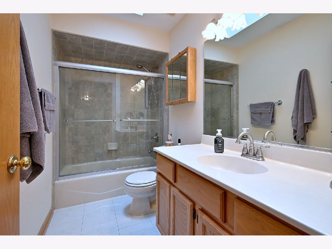
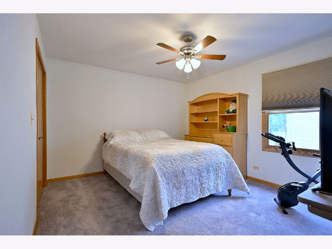
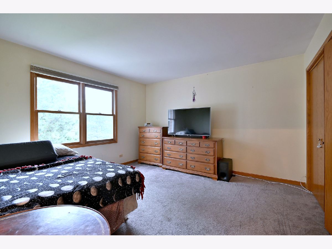
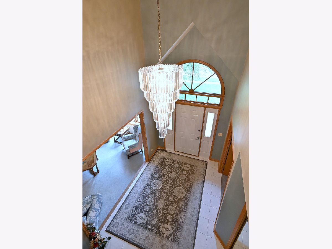
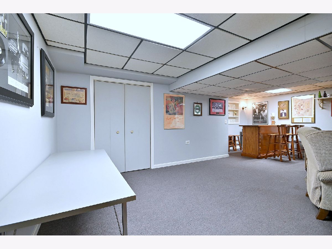
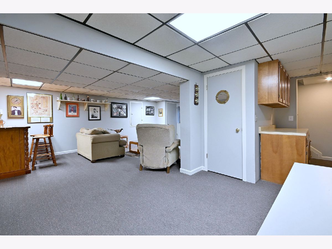
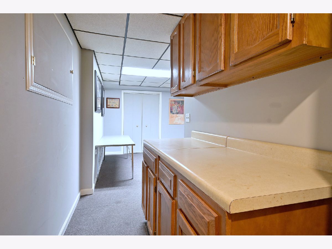
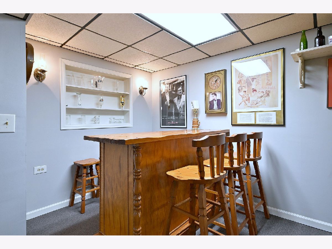
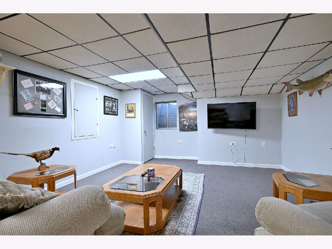
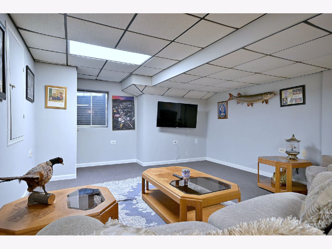
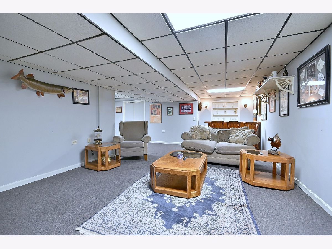
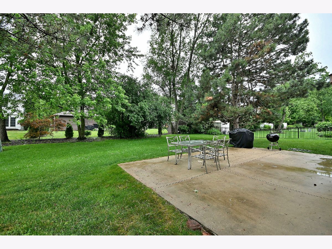
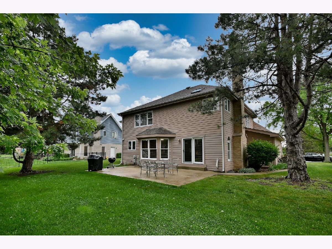
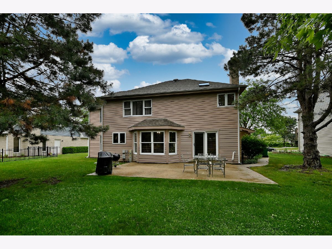
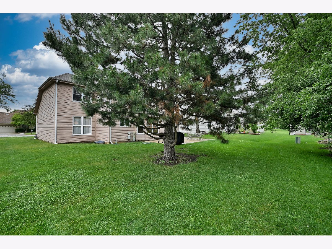
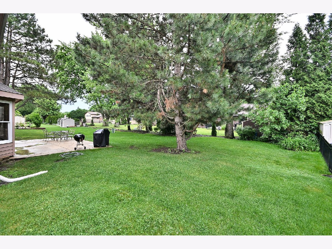
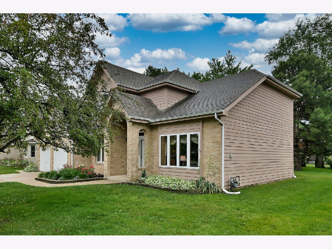
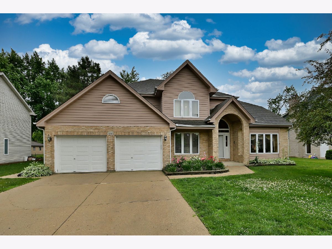
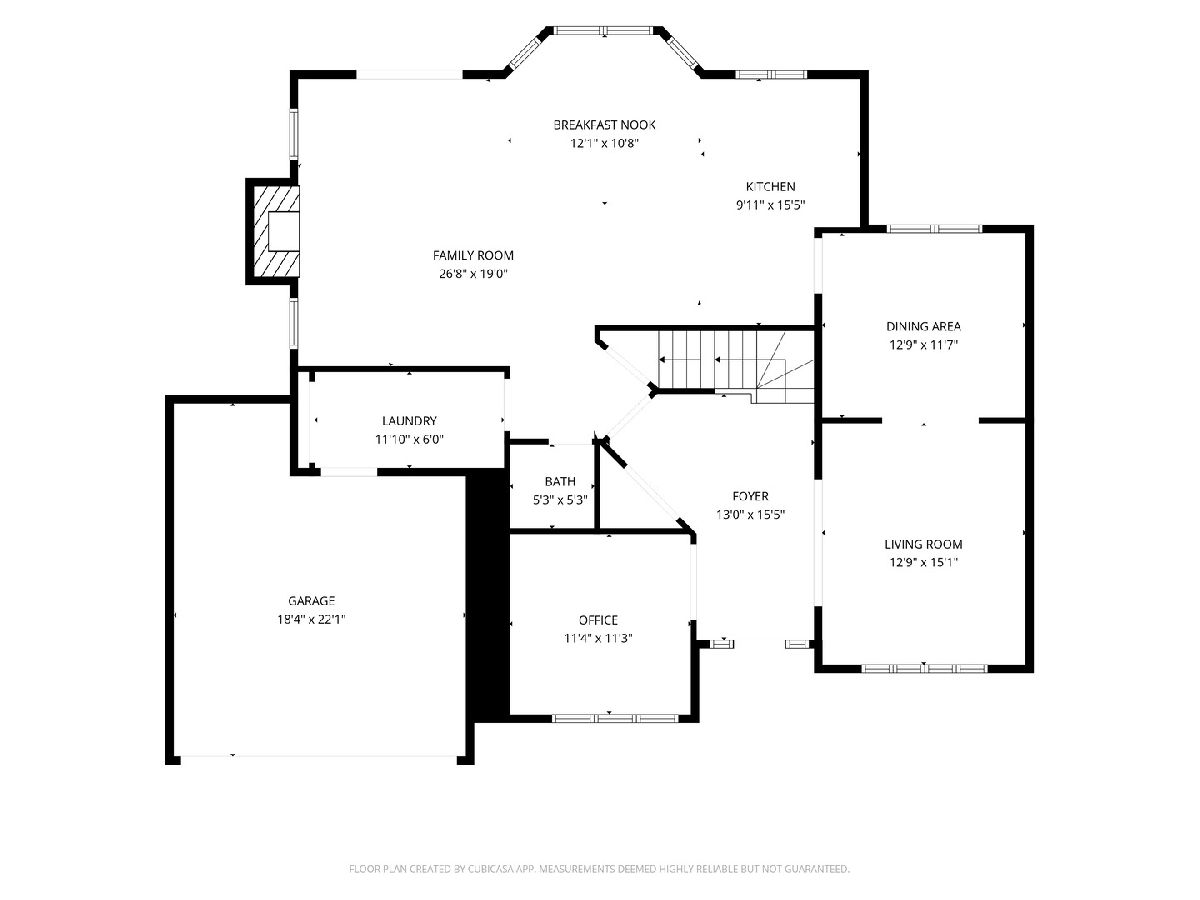
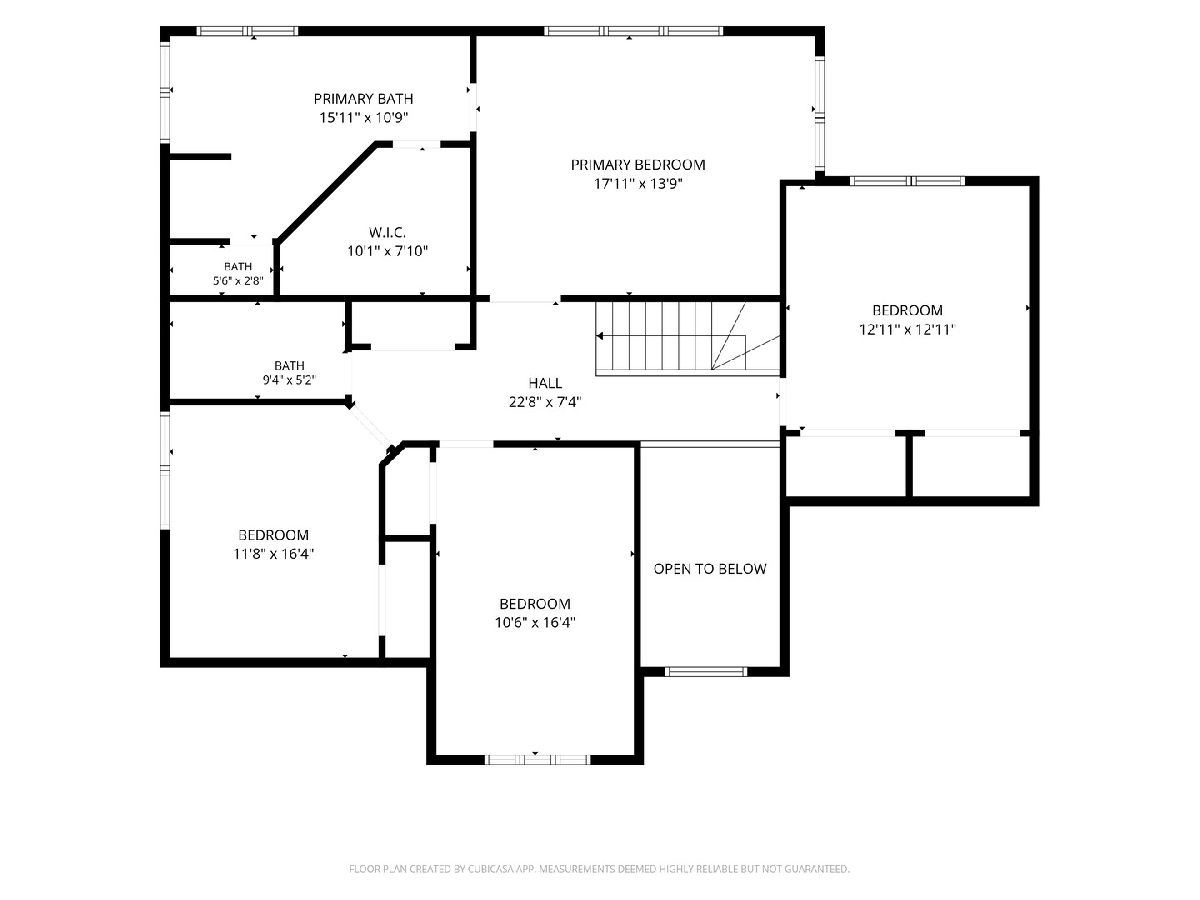
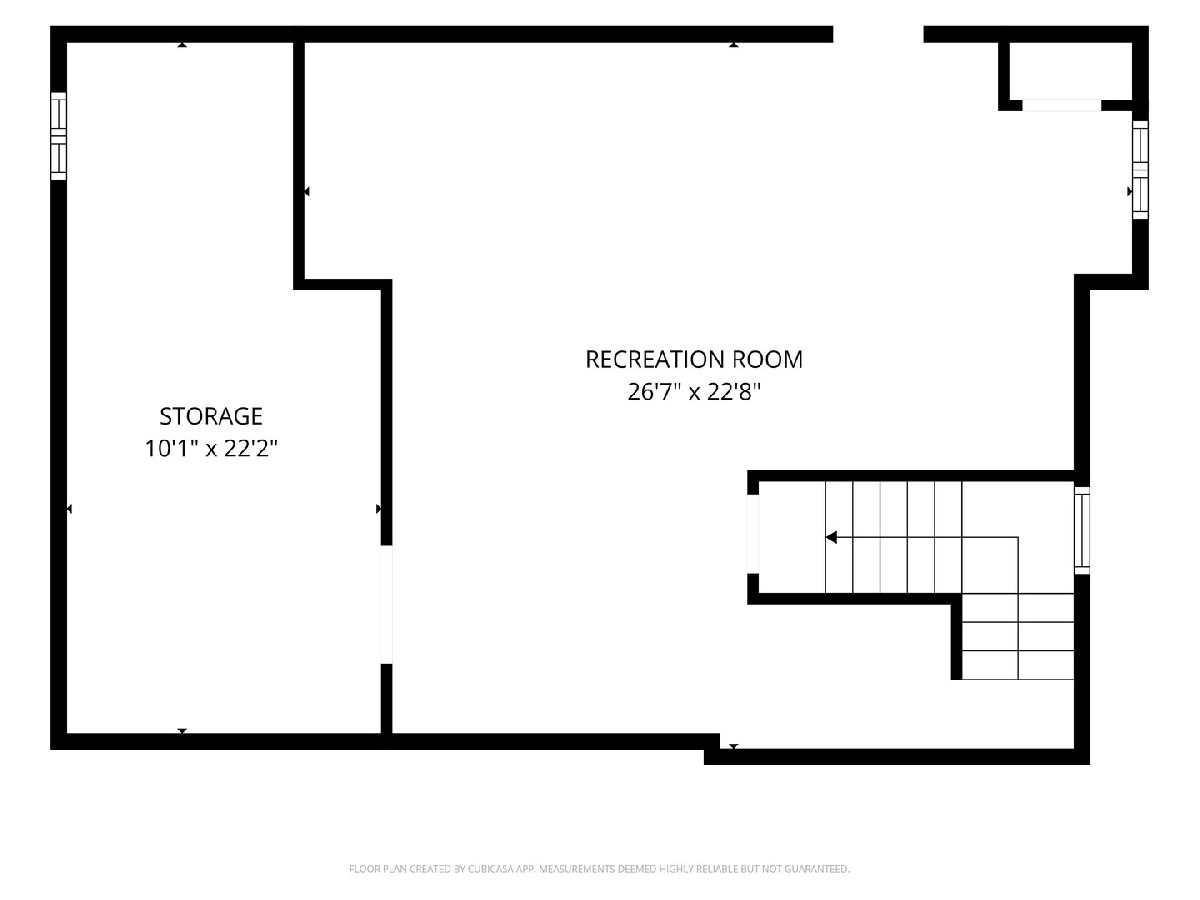
Stunning, resort-style living in the highly desirable Park Lane complex! This spacious, updated 2-bedroom, 2-bath condo features a modern kitchen with granite counters and premium cabinetry, plus a sun-filled eat-in area. The kitchen flows seamlessly to an expansive 22-foot wide balcony-perfect for relaxing while overlooking the serene, professionally landscaped courtyard.The open floor plan boasts a large living room anchored by a cozy fireplace and a separate formal dining room. Retreat to the private primary suite featuring a massive walk-in closet and an oversized bath with a separate shower. Modern conveniences include an in-unit laundry room with a full-size washer and dryer.This premier gated community offers 24-hour security, a pool, tennis courts, an exercise room, guest suites, and a massive party room for entertaining. This unit includes two tandem garage parking spaces (#14) near the car-wash area and a private storage locker (#157). Experience luxury and convenience just minutes from Uptown Park Ridge, the Metra, and expressways!Would you like me to create a shorter version to fit tighter character limits, or perhaps a set of "Agent Remarks" with showing instructions?You said: Welcome home to 213 John Dr, a sun-drenched masterpiece in Bartlett's East Pointe Estates. Spanning 2,860 square feet, this stunning 2-story residence offers the perfect blend of elegance and comfort. An impressive 2-story foyer flows seamlessly into the formal living and dining spaces, plus a dedicated home office. The open-concept kitchen and family room serve as the ultimate gathering hub, featuring rich oak cabinetry, stainless steel appliances, and a cozy fireplace. Transition effortlessly to outdoor living through glass doors opening to a massive backyard and concrete patio. Retreat upstairs to your private primary suite, alongside three additional spacious bedrooms. The fully finished basement is an entertainer's dream, featuring a massive recreation room with a dry bar. Improvements included furnace '16, central air '22, roof '10, water tank '24. Exceptional curb appeal with a concrete driveway and 2-car garage!Welcome home to this sun-drenched, meticulously maintained 4-bedroom, 2.5-bath residence in Bartlett's highly desirable East Pointe Estates. Boasting 2,860 square feet of elegant living space, the home opens with an impressive 2-story foyer that flows seamlessly into formal living and dining areas, complemented by a dedicated first-floor home office. The open-concept kitchen and family room serve as the ultimate gathering hub, featuring rich oak cabinetry, stainless steel appliances, and a cozy fireplace. Transition effortlessly to outdoor living through glass doors leading to a massive backyard and a concrete patio. Upstairs, retreat to a private primary suite alongside three additional spacious bedrooms. The fully finished basement is an entertainer's dream, offering a massive recreation room with a dry bar. Major updates include a central air system (2022), water heater (2024), furnace (2016), and roof (2010). Exceptional curb appeal is highlighted by a concrete driveway and an attached 2-car garage. Conveniently located near top-rated schools, parks, and Bartlett shopping!
Property Specifics
| Single Family | |
| — | |
| — | |
| 1994 | |
| — | |
| — | |
| No | |
| 0.25 |
| — | |
| East Pointe Estates | |
| — / Not Applicable | |
| — | |
| — | |
| — | |
| 12676986 | |
| 0102104055 |
Nearby Schools
| NAME: | DISTRICT: | DISTANCE: | |
|---|---|---|---|
|
Grade School
Centennial School |
46 | — | |
|
Middle School
East View Middle School |
46 | Not in DB | |
|
High School
Bartlett High School |
46 | Not in DB | |
Property History
| DATE: | EVENT: | PRICE: | SOURCE: |
|---|---|---|---|
| 15 Jul, 2026 | Under contract | $599,900 | MRED MLS |
| 12 Jun, 2026 | Listed for sale | $599,900 | MRED MLS |
Room Specifics
Total Bedrooms: 4
Bedrooms Above Ground: 4
Bedrooms Below Ground: 0
Dimensions: —
Floor Type: —
Dimensions: —
Floor Type: —
Dimensions: —
Floor Type: —
Full Bathrooms: 3
Bathroom Amenities: —
Bathroom in Basement: 0
Rooms: —
Basement Description: —
Other Specifics
| 2 | |
| — | |
| — | |
| — | |
| — | |
| 80x135 | |
| — | |
| — | |
| — | |
| — | |
| Not in DB | |
| — | |
| — | |
| — | |
| — |
Tax History
| Year | Property Taxes |
|---|---|
| 2026 | $12,435 |
Contact Agent
Nearby Similar Homes
Nearby Sold Comparables

Contact Agent
Listing Provided By
Coldwell Banker Realty
