

21325 Willow, Shorewood, Illinois 60404


$575,000
|
For Sale
|
|
| Status: | Pending |
| Sqft: | 4,174 |
| Cost/Sqft: | $138 |
| Beds: | 3 |
| Baths: | 3 |
| Year Built: | 2020 |
| Property Taxes: | $11,363 |
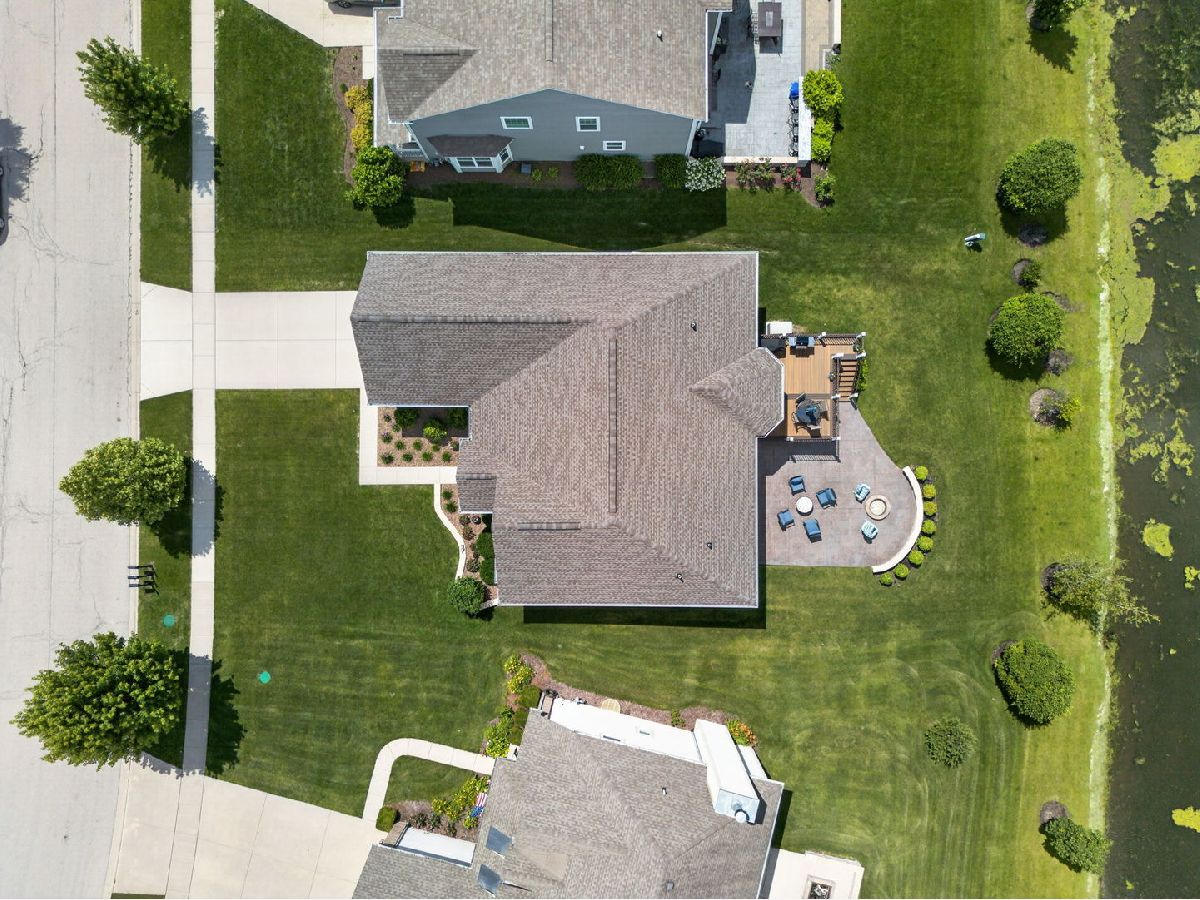
| Lot Size: | 0,22 |
Description
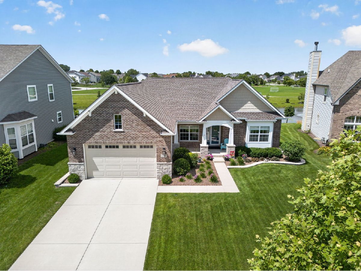
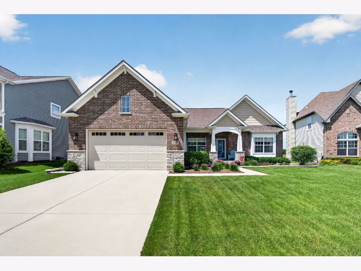
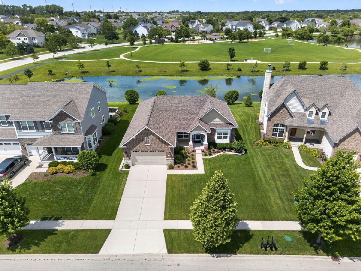
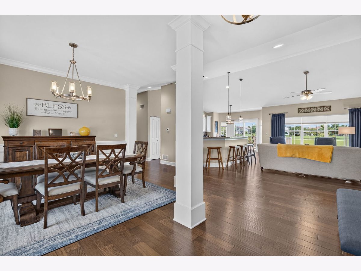
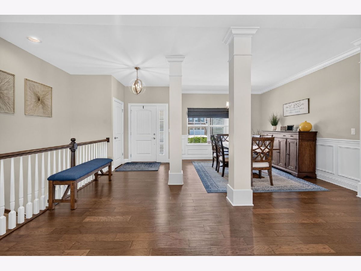
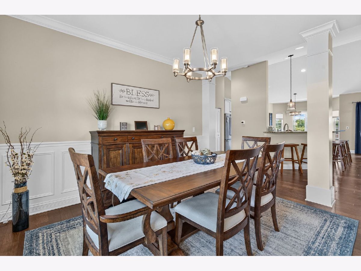
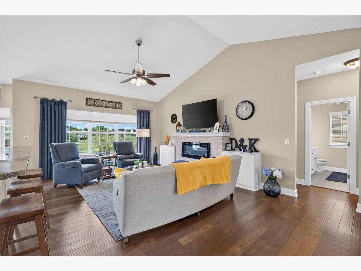
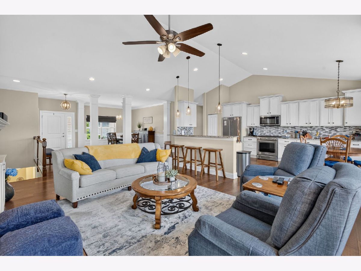
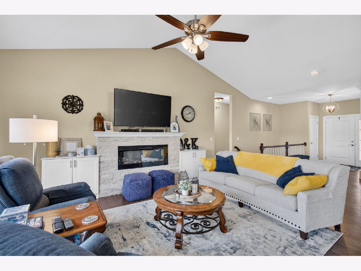
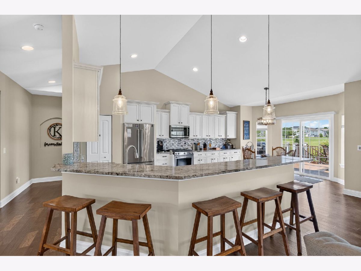
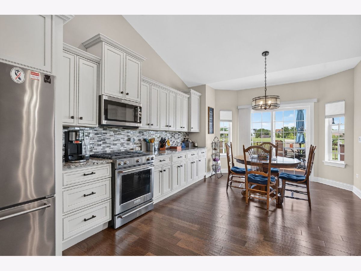
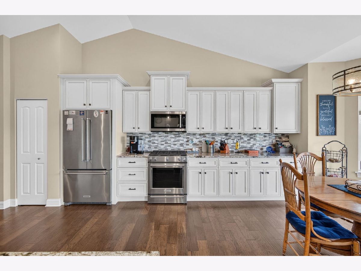
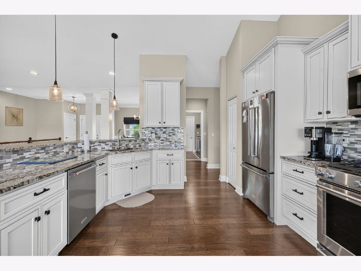
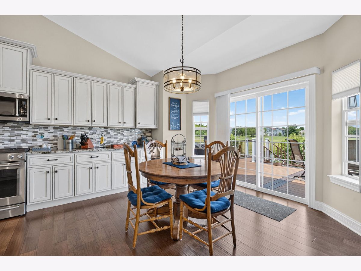
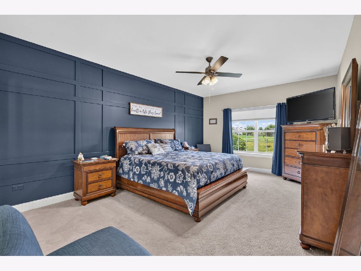
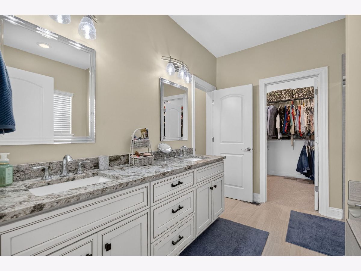
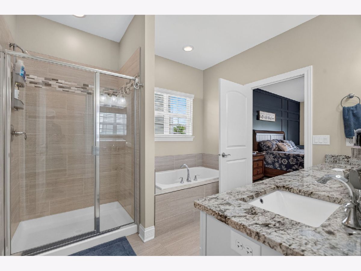
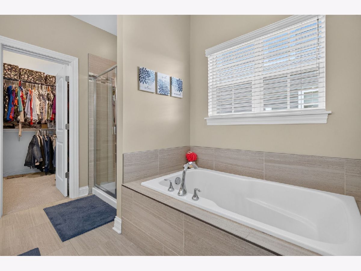
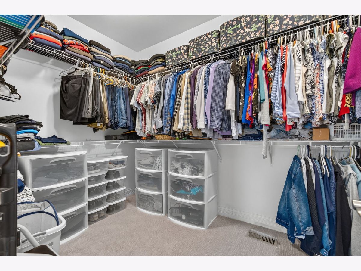
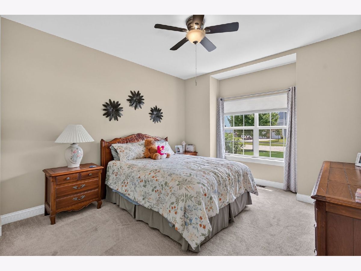
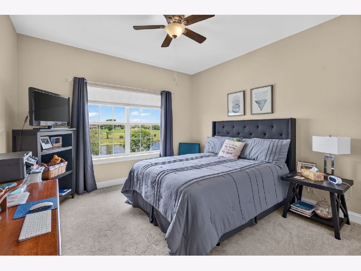
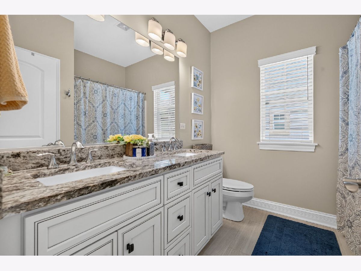
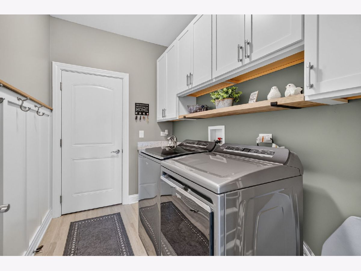
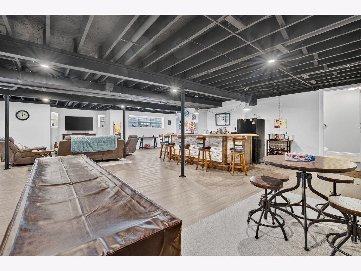
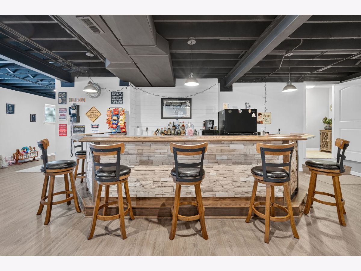
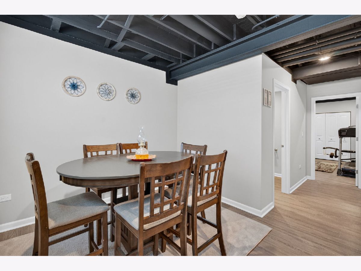
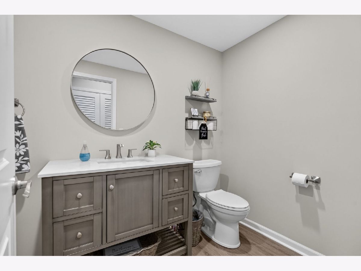
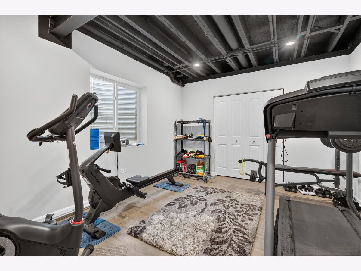
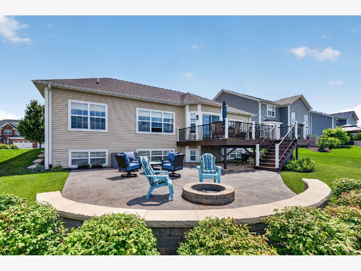
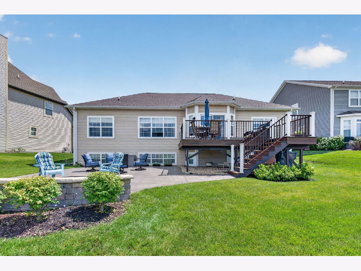
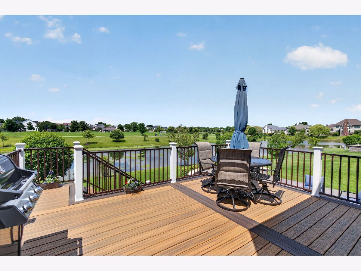
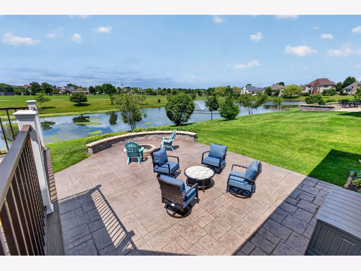
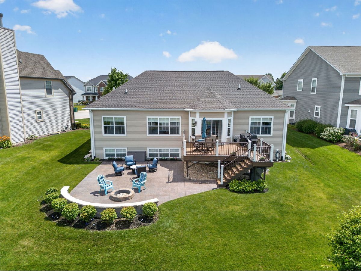
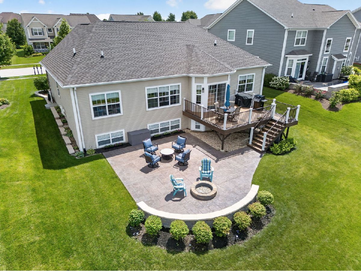
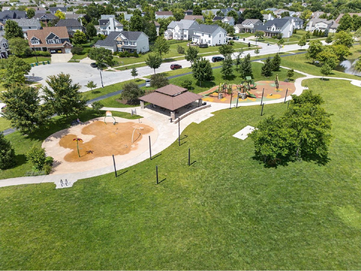
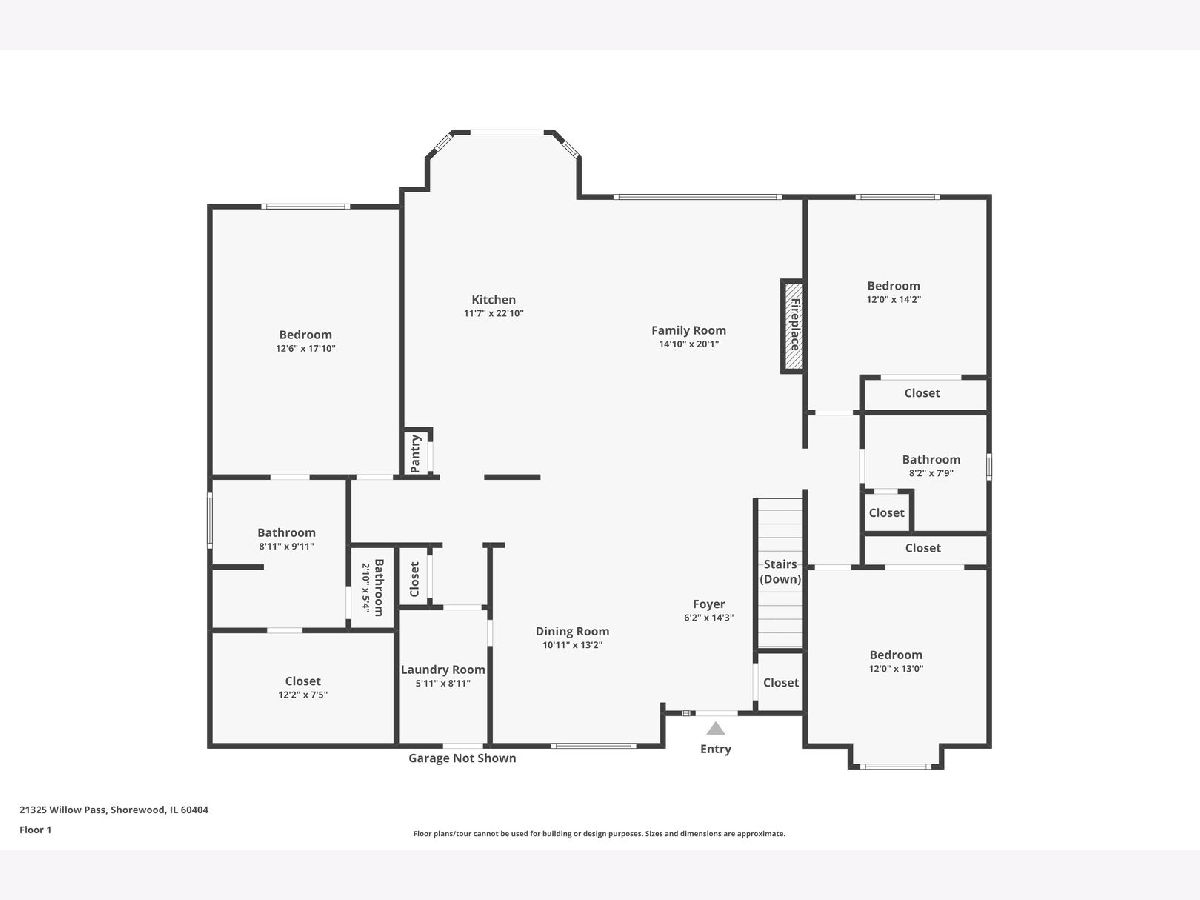
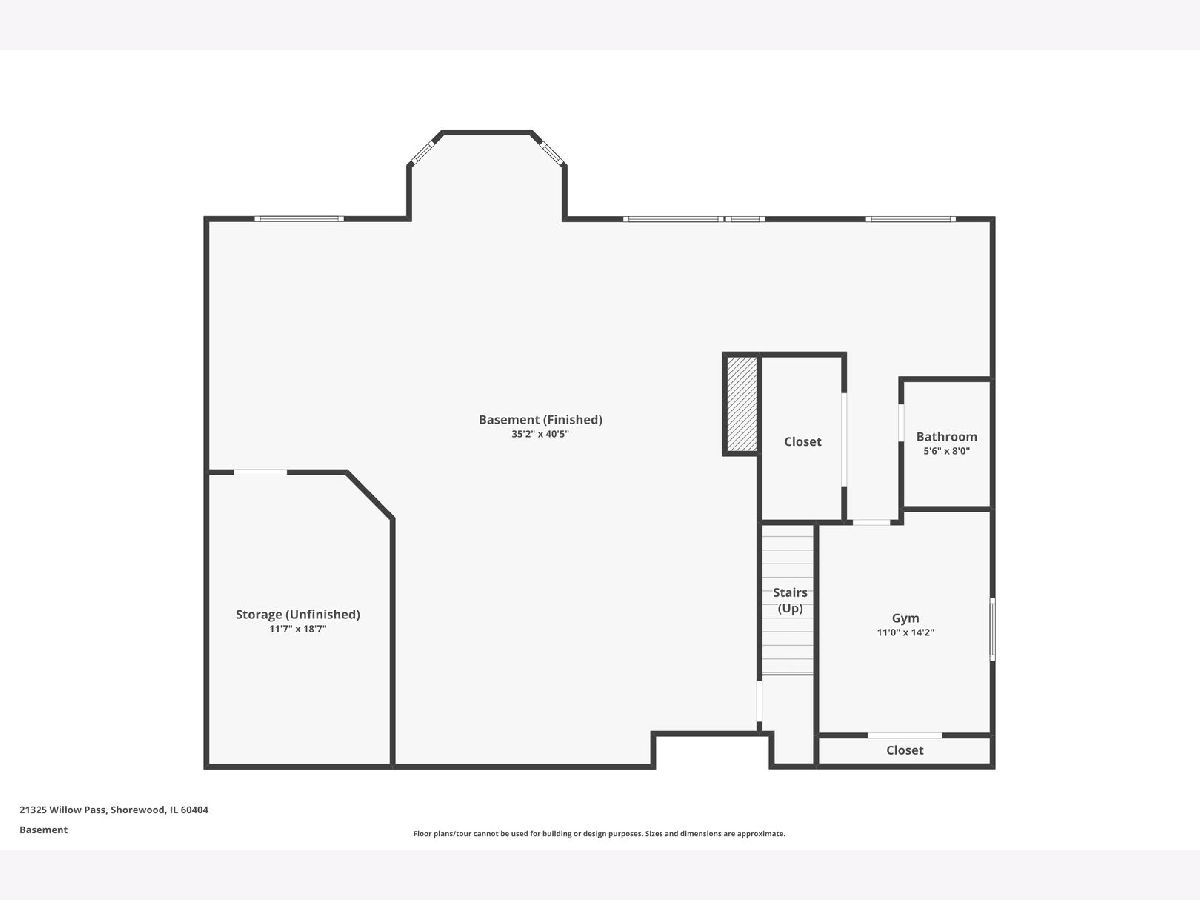
Welcome to this better than new ranch in Kipling Estates! Discover the charm and ease of single-level living in this beautifully maintained home, boasting over 4,000 square feet of total living space, including the finished basement. Step inside to find a light-filled layout, designed perfectly for both daily living and vibrant entertaining. The heart of the home features an open-concept living area and a spacious kitchen with ample counter space and storage, making meal prep an absolute breeze. Retreat to the peaceful primary suite, complete with its own private ensuite bath. The entertainment space doubles when you head downstairs to the full, finished English basement. Bathed in natural light, this MASSIVE lower level features a gorgeous wet bar ready for game nights, an extra bedroom and bathroom to give your guests their own private oasis, plus, an EXTRA LARGE storage area for all your storage needs. Outside, your private backyard retreat awaits. Sip your morning coffee on the elevated deck, or host unforgettable summer nights around the built-in fire pit on the custom stamped-concrete patio. These owners have thought of everything; even a whole house generator giving peace of mind for those stormy days! Schedule your private showing today and see firsthand why this stunning home is the perfect fit for your next chapter!
Property Specifics
| Single Family | |
| — | |
| — | |
| 2020 | |
| — | |
| — | |
| Yes | |
| 0.22 |
| Will | |
| Kipling Estates | |
| 120 / Quarterly | |
| — | |
| — | |
| — | |
| 12684387 | |
| 0506203040060000 |
Nearby Schools
| NAME: | DISTRICT: | DISTANCE: | |
|---|---|---|---|
|
Grade School
Walnut Trails |
201 | — | |
|
Middle School
Minooka Junior High School |
201 | Not in DB | |
|
High School
Minooka Community High School |
111 | Not in DB | |
|
Alternate Elementary School
Minooka Intermediate School |
— | Not in DB | |
Room Specifics
Total Bedrooms: 4
Bedrooms Above Ground: 3
Bedrooms Below Ground: 1
Dimensions: —
Floor Type: —
Dimensions: —
Floor Type: —
Dimensions: —
Floor Type: —
Full Bathrooms: 3
Bathroom Amenities: Separate Shower,Double Sink,Soaking Tub
Bathroom in Basement: 1
Rooms: —
Basement Description: —
Other Specifics
| 2 | |
| — | |
| — | |
| — | |
| — | |
| 72.3x137.6 | |
| — | |
| — | |
| — | |
| — | |
| Not in DB | |
| — | |
| — | |
| — | |
| — |
Contact Agent
Nearby Similar Homes
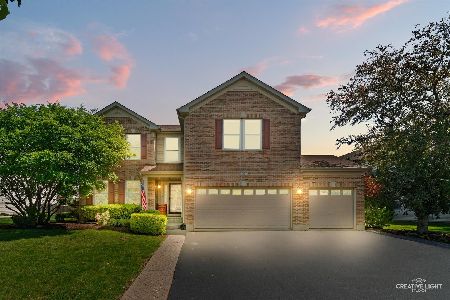
Nearby Sold Comparables
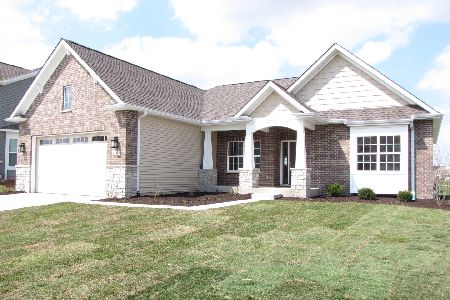

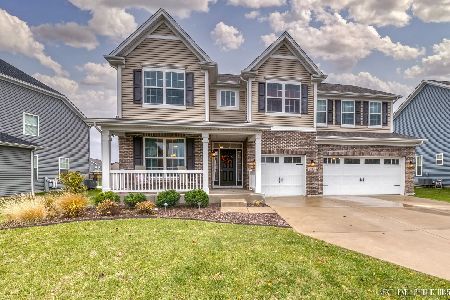
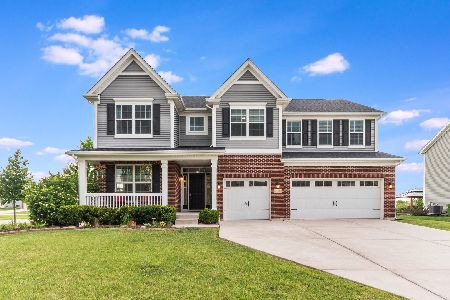
Contact Agent
Listing Provided By
Coldwell Banker Real Estate Group
