

214 Pleasant Drive, Glenwood, Illinois 60425


$225,000
|
For Sale
|
|
| Status: | Price Change |
| Sqft: | 2,220 |
| Cost/Sqft: | $101 |
| Beds: | 3 |
| Baths: | 2 |
| Year Built: | 1963 |
| Property Taxes: | $9,643 |
| Lot Size: | 0,00 |
Property Specifics
| Single Family | |
| — | |
| — | |
| 1963 | |
| 2017 | |
| Finished, Partial | |
| Aluminum Siding, Brick | |
| Asphalt | |
| — | |
| No | |
| — |
| Cook | |
| — | |
| — / Not Applicable | |
| None | |
| Public | |
| Public Sewer | |
| Central Air | |
| Gas | |
| 12621833 | |
| 32041020320000 |
Nearby Schools
| NAME: | DISTRICT: | DISTANCE: | |
|---|---|---|---|
|
High School
Homewood-flossmoor High School |
233 | Not in DB | |
Some photos of this home have been virtually staged.


Room Specifics
All Bedroom Info:
Total Bedrooms: 4
Bedrooms Above Ground: 3
Bedrooms Below Ground: 1
Total Bedrooms: 4
Bedrooms Above Ground: 3
Bedrooms Below Ground: 1
Master Bedroom Info:
Dimensions: 17X12
Location: 2nd LevelDimensions: 17X12
Floor Type: Hardwood
Second Bedroom Info:
Dimensions: 11X9
Location: 2nd LevelDimensions: 11X9
Floor Type: Hardwood
Third Bedroom Info:
Dimensions: 8X13
Location: 2nd LevelDimensions: 8X13
Floor Type: Hardwood
Fourth Bedroom Info:
Dimensions: 9X10
Location: BasementDimensions: 9X10
Floor Type: Tile
Bathroom Info:
Full Bathrooms: 2
Partial Bathrooms: 0Full Bathrooms: 2
Bathroom Amenities: —
Bathroom in Basement: 1
Dining Room Info:
Dimensions: 16X11
Location: Main LevelDimensions: 16X11
Floor Type: Hardwood
Kitchen Info:
Dimensions: 12X11
Location: Main LevelDimensions: 12X11
Floor Type: Tile
Laundry Room Info:
Dimensions: 9X14
Location: BasementDimensions: 9X14
Floor Type: Tile
Living Room Info:
Dimensions: 26X14
Location: Main LevelDimensions: 26X14
Floor Type: Hardwood
Family Room Info:
Dimensions: 15X15
Location: LowerDimensions: 15X15
Floor Type: Carpet
Additional Rooms Info:
Rooms: Heated Sun Room
Basement: Finished, PartialRooms: Heated Sun Room
First Additional Room Info:
Name: Heated Sun Room
Dimensions: 15X20
Location: LowerName: Heated Sun Room
Dimensions: 15X20
Floor Type: Tile
Other Specifics
| 2 | |
| Concrete Perimeter | |
| Concrete, Garage Door Opener, Heated Garage, Garage Owned, Attached, Garage | |
| — | |
| — | |
| — | |
| Garage(s) | |
| — | |
| — | |
| 61x113 | |
| — | |
| None | |
| — | |
| Microwave, Range, Dishwasher, Refrigerator | |
| Not in DB | |
| — | |
| — | |
| — |
Contact Agent
Nearby Similar Homes
220 Park Drive, Glenwood, Illinois 60425
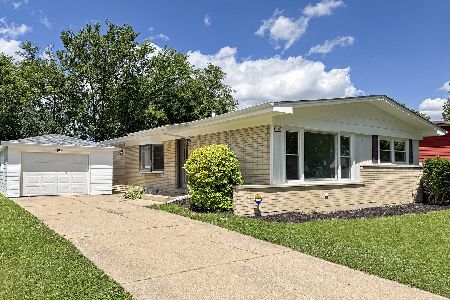
For Sale
$294,900
4 beds / 2.0 baths / 1,572 ft2
Single Family / Built: 1964
39
244 Park Drive, Glenwood, Illinois 60425

Short Sale
$190,000
3 beds / 1.1 baths / 1,269 ft2
Single Family / Built: 1965
157
834 Rainbow Drive, Glenwood, Illinois 60425

For Sale
$249,900
3 beds / 1.1 baths / 1,279 ft2
Single Family / Built: 1962
66
834 Strieff Lane, Glenwood, Illinois 60425
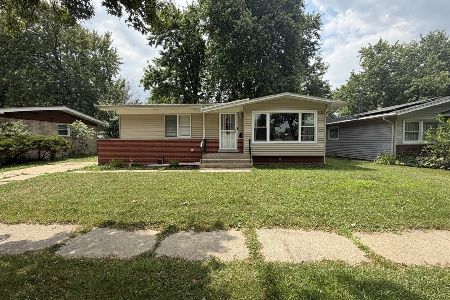
For Sale
$190,000
3 beds / 2.0 baths / 1,104 ft2
Single Family / Built: 1964
107
845 Rainbow Drive, Glenwood, Illinois 60425
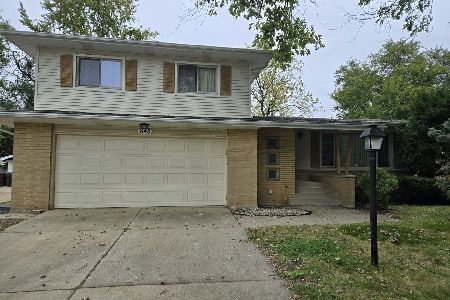
For Sale
$219,900
3 beds / 2.0 baths / 1,590 ft2
Single Family / Built: 1962
25
906 Rainbow Drive, Glenwood, Illinois 60425
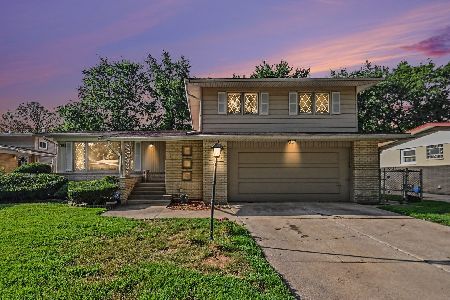
For Sale
$259,000
3 beds / 2.0 baths / 1,590 ft2
Single Family / Built: 1963
60
Nearby Sold Comparables
214 Pleasant Drive, Glenwood, Illinois 60425

Sold
$85,000
3 beds / 2.0 baths / 1,590 ft2
Single Family / Built: 1964
3746
220 Pleasant Drive, Glenwood, Illinois 60425
Sold
$133,000
3 beds / 1.1 baths / 1,300 ft2
Single Family / Built: 1963
4080
224 Pleasant Drive, Glenwood, Illinois 60425
Sold
$59,900
4 beds / 2.1 baths / 1,650 ft2
Single Family / Built: 1963
5282
224 Pleasant Drive, Glenwood, Illinois 60425

Sold
$147,900
4 beds / 2.1 baths / 1,650 ft2
Single Family / Built: 1962
200
213 Rainbow Drive, Glenwood, Illinois 60425

Sold
$205,000
3 beds / 2.0 baths / 1,898 ft2
Single Family / Built: 1962
1274
213 Rainbow Drive, Glenwood, Illinois 60425

Sold
$299,700
3 beds / 2.0 baths / 1,898 ft2
Single Family / Built: 1962
1041
Contact Agent
Listing Provided By
Living Legacy Realty LLC
