

2166 Jordan Lane, Elgin, Illinois 60123


$385,000
|
For Sale
|
|
| Status: | Active |
| Sqft: | 2,296 |
| Cost/Sqft: | $168 |
| Beds: | 5 |
| Baths: | 3 |
| Year Built: | 1989 |
| Property Taxes: | $9,444 |
| Lot Size: | 0,20 |
Description
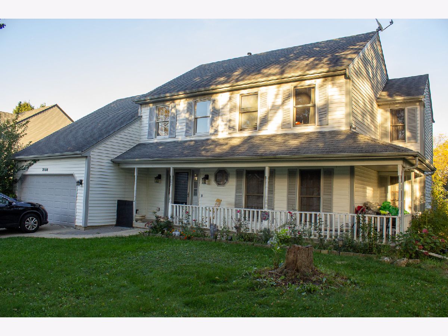
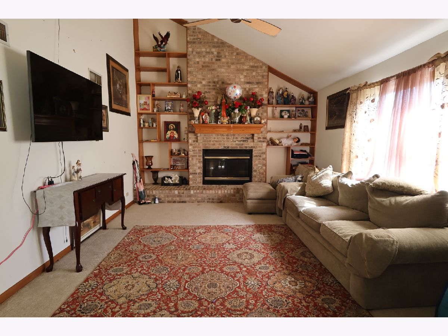
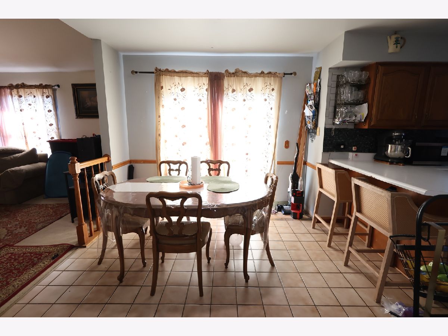
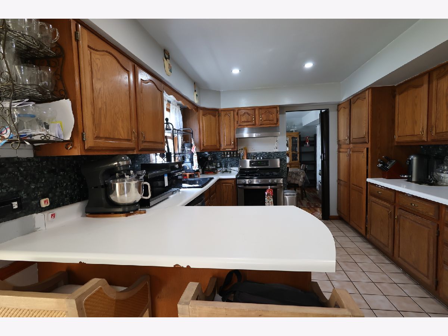
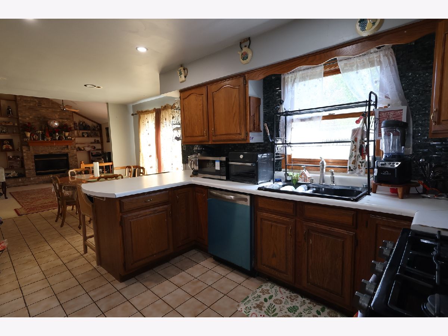
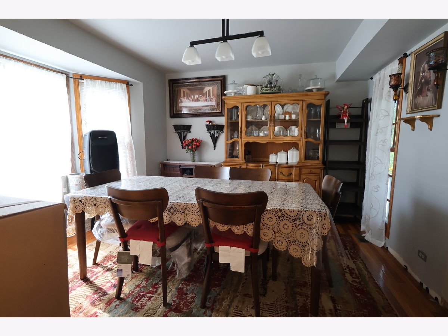
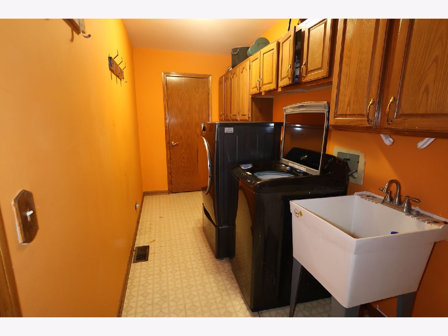
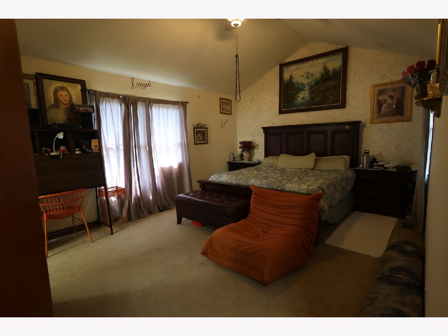
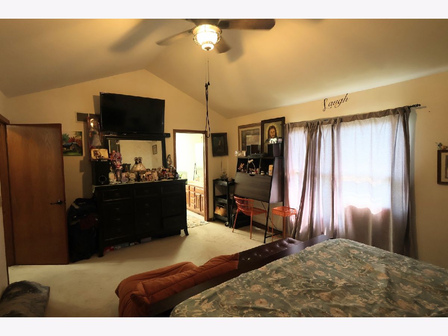
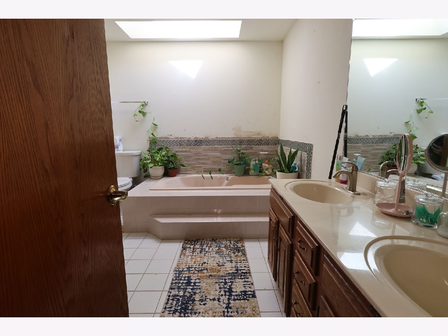
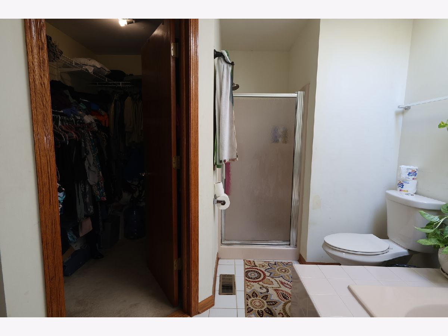
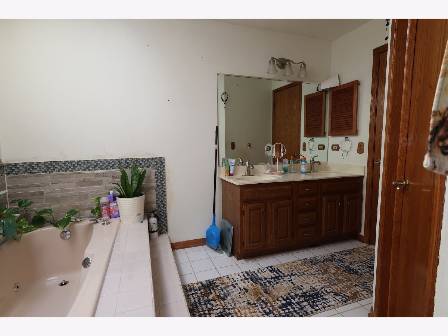
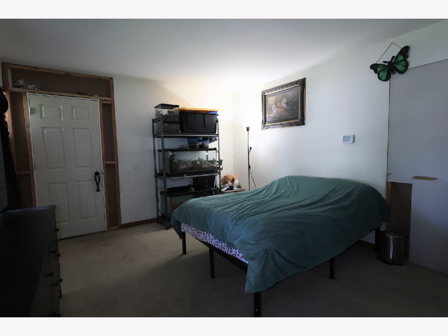
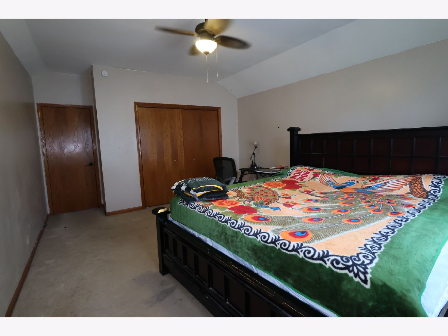
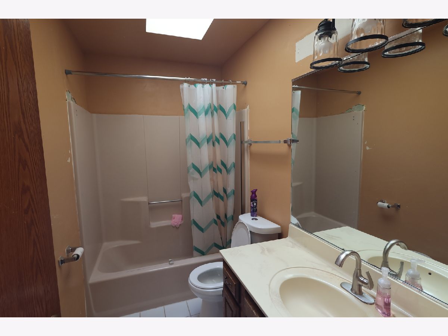
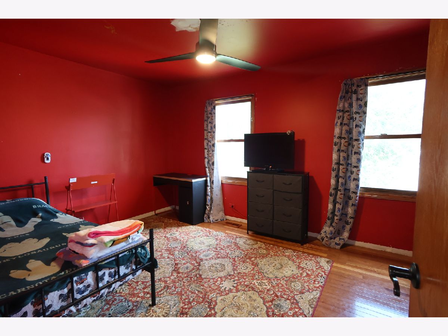
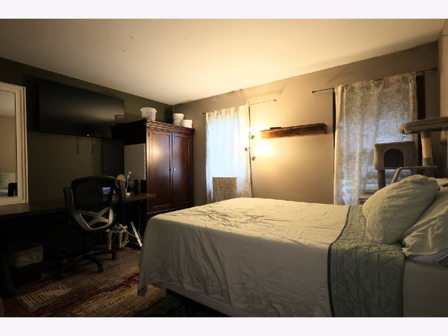
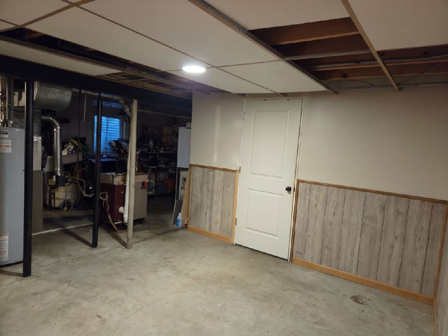
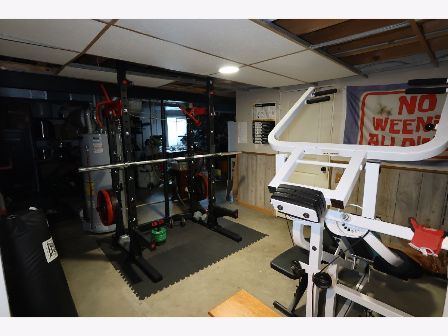
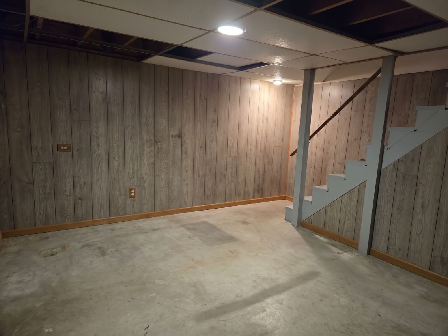
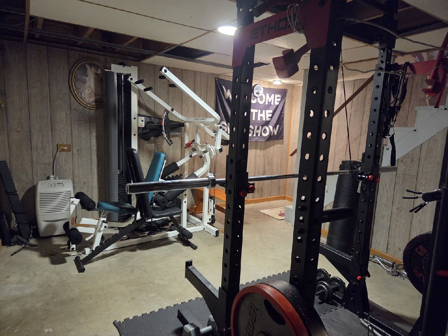
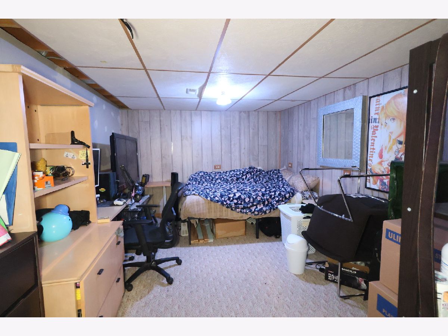
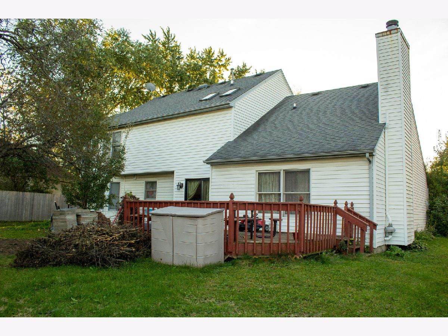
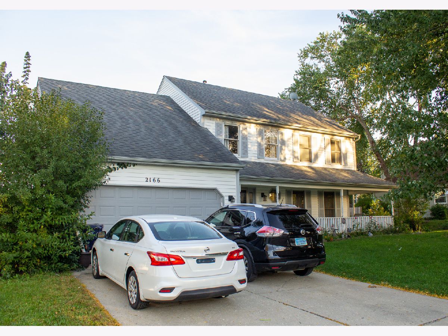
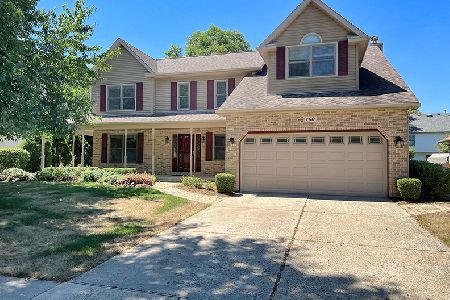
Opportunity knocks!!! This spacious 5-bedroom, 2.5-bath colonial-style home nestled in Valley Creek features a welcoming full front porch and offers tremendous potential to build sweat equity. The main level boasts an open-concept flow between the kitchen and family room, creating an expansive setting for daily living and entertaining. The family room highlights dramatic vaulted ceilings and a two-story brick fireplace as its centerpiece. A formal dining room, a convenient main-floor laundry room, and a versatile main-level bedroom-ideal for a main-floor guest room or dedicated home office-complete the main floor. Upstairs, discover generously sized bedrooms and bright skylights in both full bathrooms. The lower level includes a finished bonus room, offering flexible space for a recreation room, den, or workout area. Peek through the sliding glass doors off the kitchen and main living areas to a flat backyard featuring a wooden deck-a canvas ready for your outdoor living, bring your landscaping ideas!
Property Specifics
| Single Family | |
| — | |
| — | |
| 1989 | |
| — | |
| — | |
| No | |
| 0.2 |
| Kane | |
| — | |
| — / Not Applicable | |
| — | |
| — | |
| — | |
| 12781420 | |
| 0609256005 |
Nearby Schools
| NAME: | DISTRICT: | DISTANCE: | |
|---|---|---|---|
|
Grade School
Creekside Elementary School |
46 | — | |
|
Middle School
Kimball Middle School |
46 | Not in DB | |
|
High School
Larkin High School |
46 | Not in DB | |
Room Specifics
Total Bedrooms: 5
Bedrooms Above Ground: 5
Bedrooms Below Ground: 0
Dimensions: —
Floor Type: —
Dimensions: —
Floor Type: —
Dimensions: —
Floor Type: —
Dimensions: —
Floor Type: —
Full Bathrooms: 3
Bathroom Amenities: Whirlpool,Separate Shower,Double Sink,Soaking Tub
Bathroom in Basement: 0
Rooms: —
Basement Description: —
Other Specifics
| 2 | |
| — | |
| — | |
| — | |
| — | |
| 80X109X77X109 | |
| — | |
| — | |
| — | |
| — | |
| Not in DB | |
| — | |
| — | |
| — | |
| — |
Contact Agent
Nearby Similar Homes
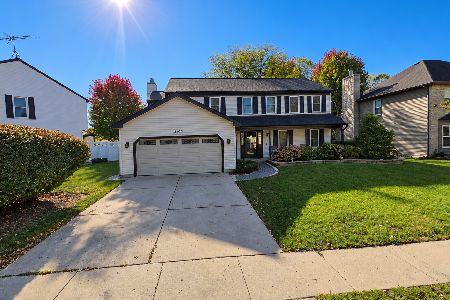
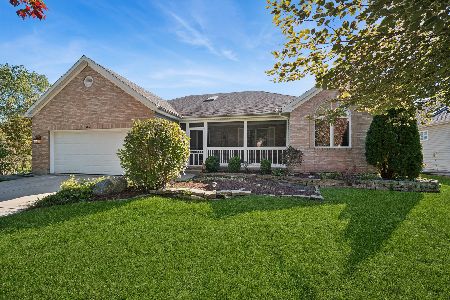
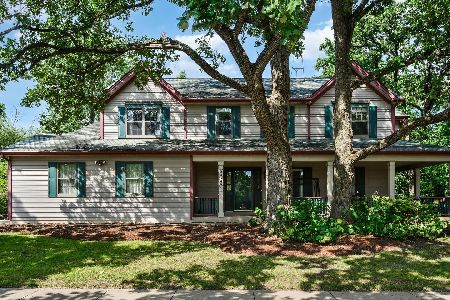



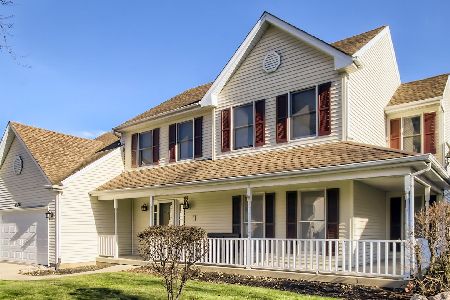
Nearby Sold Comparables

Contact Agent
Listing Provided By
Berkshire Hathaway HomeServices Starck Real Estate
