

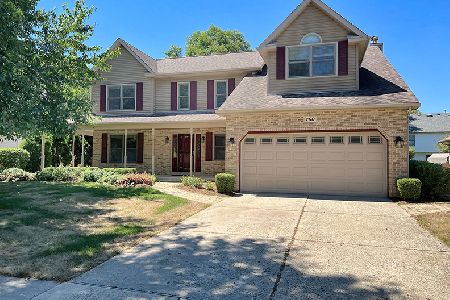
2166 Jordan Lane, Elgin, Illinois 60123
Sorry, we are updating photos, please update this page in 15 minutes
$208,400
|
Sold
|
|
| Status: | Closed |
| Sqft: | 2,296 |
| Cost/Sqft: | $94 |
| Beds: | 4 |
| Baths: | 3 |
| Year Built: | 1989 |
| Property Taxes: | $6,036 |
| Days On Market: | 4360 |
| Lot Size: | 0,21 |
Description
WONDERFUL TWO STORY COLONIAL HOME IN VALLEY CREEK WITH GENEROUSLY SIZED RMS INCLUDING FORMAL LVRM, DNRM, FAMILY RM WITH VAULTED CEILING, TWO STORY BRICK FIREPLACE FLANKED BY CUSTOM SHELVING, OAK MANTLE, RECESSED LIGHTING & A FULL BRICK HEARTH. EAT-IN KIT., 1ST FLOOR LAUNDRY WITH LOADS OF CABINETS, COUNTER SPACE, CLOSET AND SINK. TWO OF THE FOUR BEDROOMS ARE OVER SIZED. ENTRY, KIT.,LAUNDRY 1/2 BATH FRESHLY PAINTED.
Property Specifics
| Single Family | |
| — | |
| Colonial | |
| 1989 | |
| Full | |
| — | |
| No | |
| 0.21 |
| Kane | |
| — | |
| 0 / Not Applicable | |
| None | |
| Public | |
| Public Sewer | |
| 08756008 | |
| 0609256005 |
Nearby Schools
| NAME: | DISTRICT: | DISTANCE: | |
|---|---|---|---|
|
Grade School
Creekside Elementary School |
46 | — | |
|
Middle School
Kimball Middle School |
46 | Not in DB | |
|
High School
Larkin High School |
46 | Not in DB | |
Property History
| DATE: | EVENT: | PRICE: | SOURCE: |
|---|---|---|---|
| 23 Dec, 2014 | Sold | $208,400 | MRED MLS |
| 3 Nov, 2014 | Under contract | $214,900 | MRED MLS |
| 17 Oct, 2014 | Listed for sale | $214,900 | MRED MLS |
| 17 Jan, 2018 | Sold | $235,000 | MRED MLS |
| 3 Dec, 2017 | Under contract | $234,900 | MRED MLS |
| — | Last price change | $237,900 | MRED MLS |
| 1 Nov, 2017 | Listed for sale | $239,900 | MRED MLS |
| 29 Aug, 2026 | Listed for sale | $400,000 | MRED MLS |
Sorry, we are updating photos, please update this page in 15 minutes
Room Specifics
All Bedroom Info:
Total Bedrooms: 4
Bedrooms Above Ground: 4
Bedrooms Below Ground: 0
Total Bedrooms: 4
Bedrooms Above Ground: 4
Bedrooms Below Ground: 0
Second Bedroom Info:
Dimensions: —
Location: —Dimensions: —
Floor Type: Carpet
Third Bedroom Info:
Dimensions: —
Location: —Dimensions: —
Floor Type: Carpet
Fourth Bedroom Info:
Dimensions: —
Location: —Dimensions: —
Floor Type: Carpet
Bathroom Info:
Full Bathrooms: 3
Partial Bathrooms: 1Full Bathrooms: 3
Bathroom Amenities: —
Bathroom in Basement: 0
Additional Rooms Info:
Rooms: Eating Area
Basement: FullRooms: Eating Area
Basement Description: Partially Finished
Other Specifics
| 2 | |
| Concrete Perimeter | |
| Concrete | |
| Deck, Patio | |
| — | |
| 80X109X77X109 | |
| — | |
| Full | |
| Vaulted/Cathedral Ceilings, First Floor Laundry | |
| Range, Dishwasher, Refrigerator, Washer, Dryer, Disposal | |
| Not in DB | |
| Sidewalks, Street Lights, Street Paved | |
| — | |
| — | |
| Attached Fireplace Doors/Screen, Gas Starter |
Tax History
| Year | Property Taxes |
|---|---|
| 2014 | $6,036 |
| 2018 | $6,851 |
| 2026 | $9,444 |
Contact Agent
Nearby Similar Homes
2080 Clearwater Way, Elgin, Illinois 60123
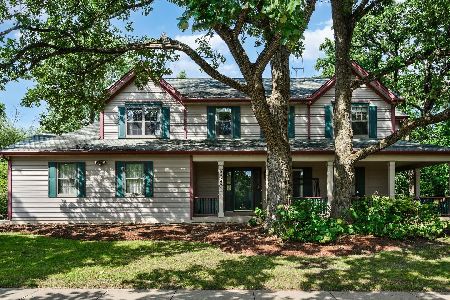
For Sale
$479,900
4 beds / 3.1 baths / 3,034 ft2
Single Family / Built: 1995
1
604 Shenandoah Trail, Elgin, Illinois 60123
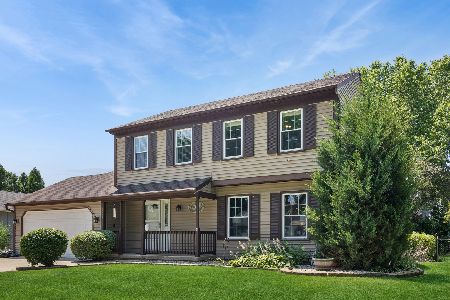
For Sale
$419,000
3 beds / 2.1 baths / 1,926 ft2
Single Family / Built: 1986
66
620 Canyon Lane, Elgin, Illinois 60123
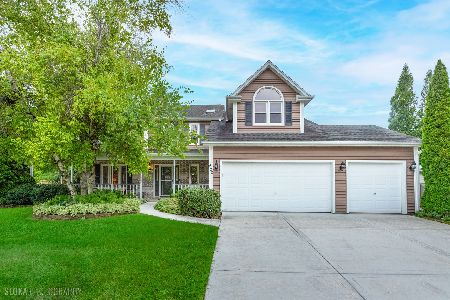
For Sale
$529,900
4 beds / 2.1 baths / 2,784 ft2
Single Family / Built: 1989
41
Nearby Sold Comparables

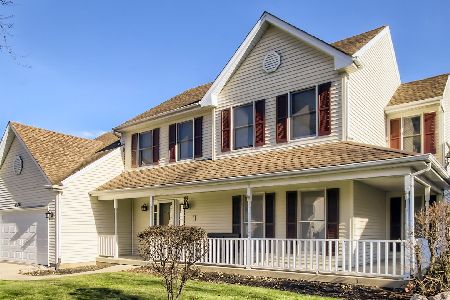
Contact Agent
Listing Provided By
Baird & Warner
