

21780 Great River Road, Leclaire, Iowa 52753


$317,000
|
For Sale
|
|
| Status: | Pending |
| Sqft: | 2,521 |
| Cost/Sqft: | $126 |
| Beds: | 2 |
| Baths: | 2 |
| Year Built: | 1940 |
| Property Taxes: | $2,542 |
| Days On Market: | 50 |
| Lot Size: | 0,23 |
Description
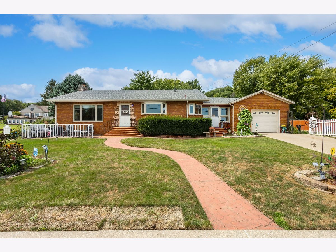
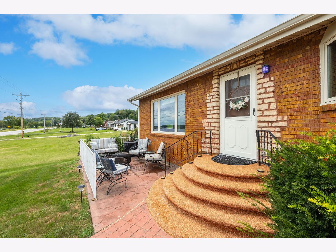
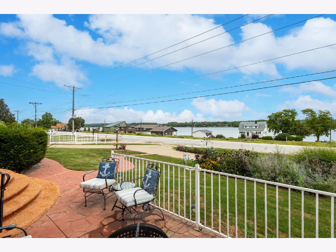
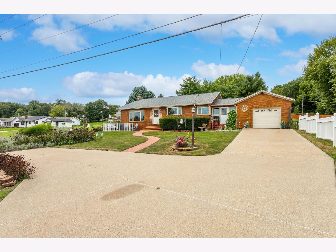
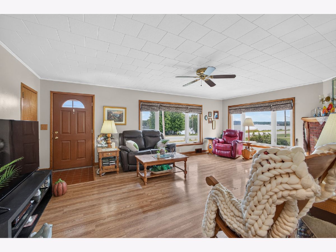
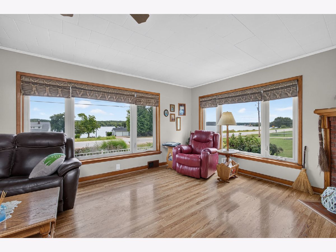
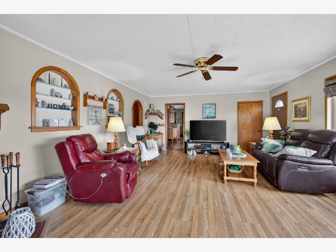
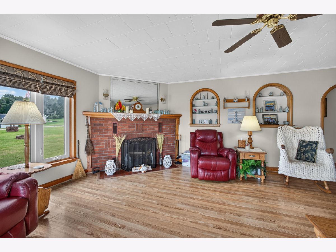
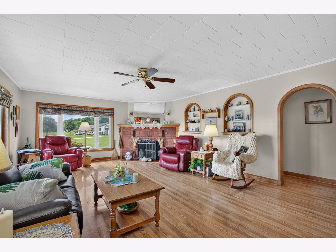
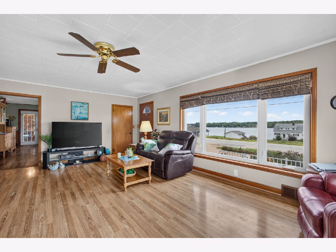
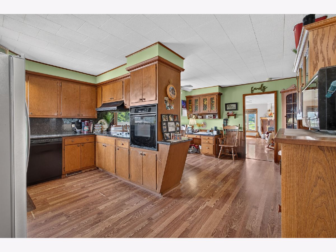
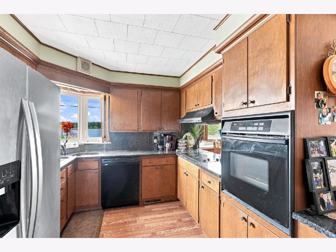
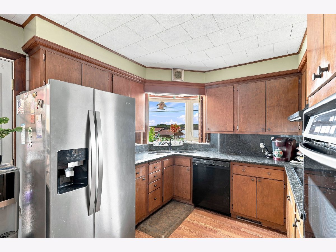
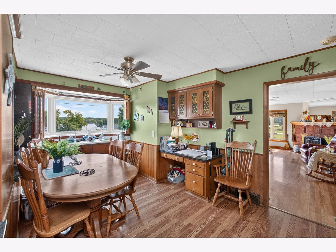
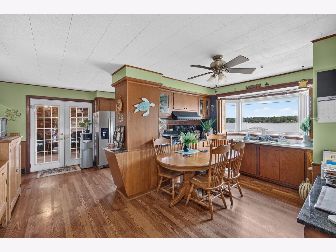
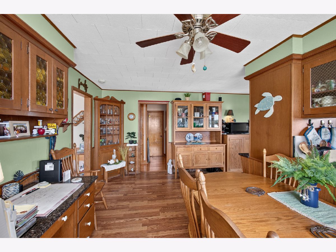
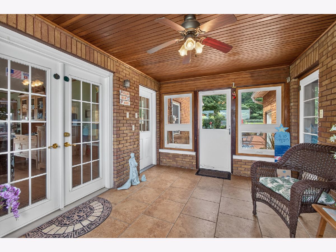
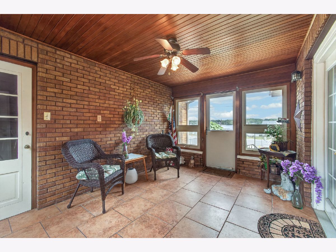
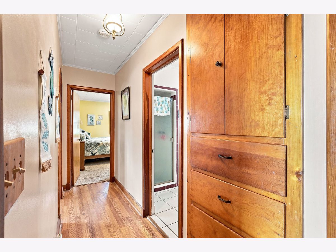
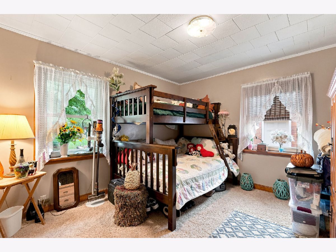
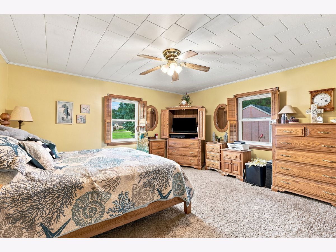
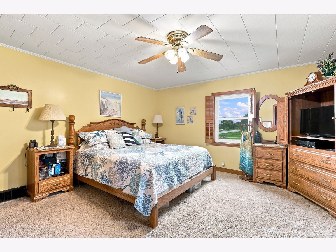
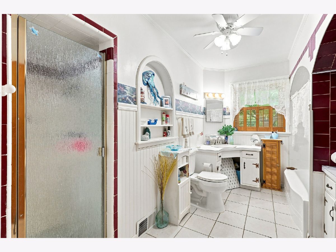
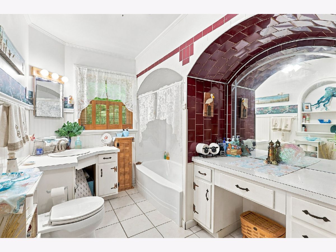
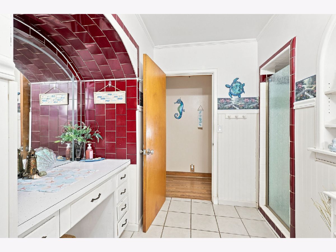
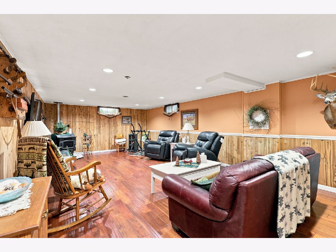
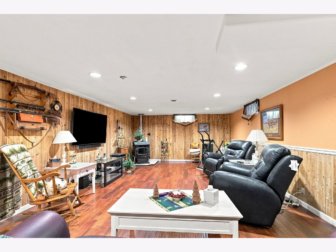
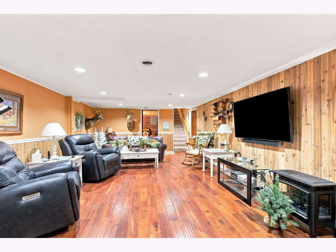
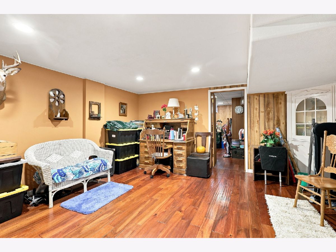
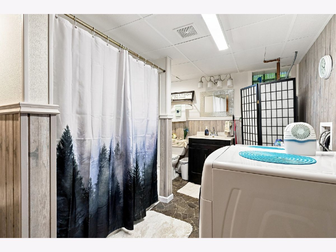
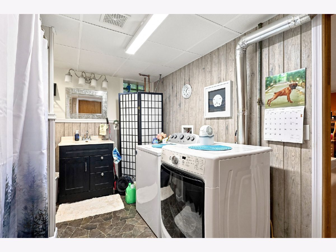
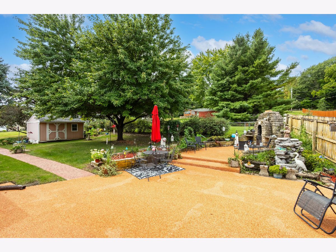
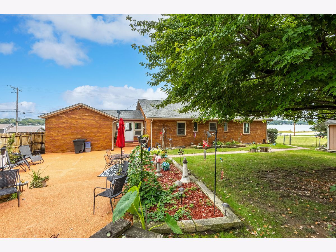
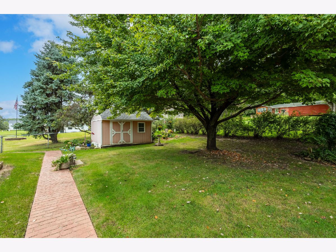
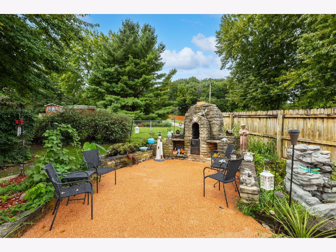
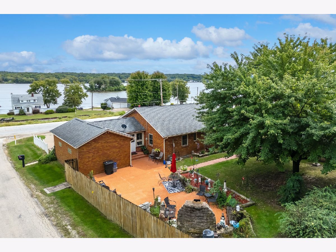
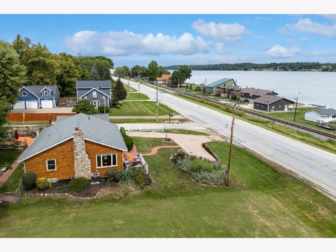
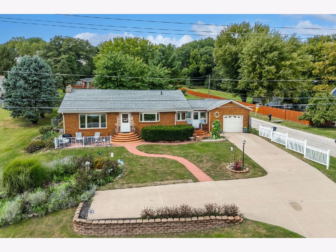
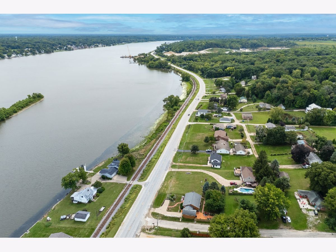
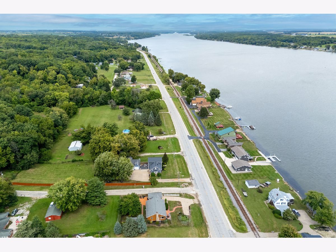
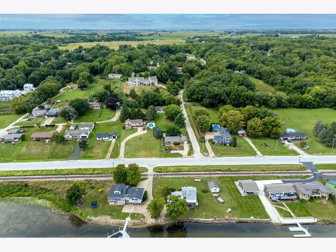
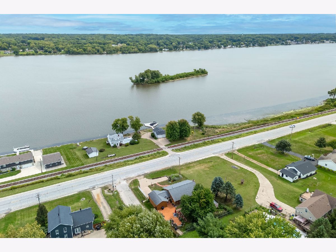
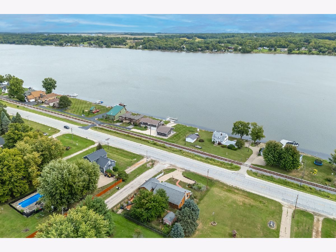
Welcome to 21780 Great River Road in LeClaire, where beautiful Mississippi River views can be enjoyed from nearly every window! This 4-bedroom, 2-full-bath brick home offers a wonderful combination of comfort, character, and scenery. The spacious living room features a cozy fireplace, while the fully finished basement provides additional living and entertaining space, complete with a wood-burning stove. A private well, septic system, and brick exterior offer some great advantages when it comes to utility expenses. Outside, you'll appreciate the beautiful mature landscaping and inviting outdoor living spaces. Both the front and back patio areas, along with the entry steps, feature durable DuraRubber surfacing. The garage is conveniently connected to the home by a breezeway, providing easy access to the outdoor patio area. Loved by the same family for 36 years, this home is ready for its next chapter. Whether you're relaxing inside or enjoying the outdoor spaces, those incredible river views are something you'll never grow tired of. Come experience this beautiful setting for yourself!
Property Specifics
| Single Family | |
| — | |
| Ranch | |
| 1940 | |
| Finished, Rec/Family Area, Full, Daylight | |
| 1,433 (1,088 finished) | |
| Brick | |
| Asphalt | |
| — | |
| Yes | |
| 0.23 |
| Scott | |
| — | |
| — / Not Applicable | |
| None | |
| Well | |
| Septic Tank | |
| Central Air | |
| Gas, Electric | |
| 12768863 | |
| 0000000095260310 |
Property History
| DATE: | EVENT: | PRICE: | SOURCE: |
|---|---|---|---|
| 21 Oct, 2026 | Under contract | $317,000 | MRED MLS |
| 25 Sep, 2026 | Listed for sale | $317,000 | MRED MLS |
Room Specifics
Total Bedrooms: 4
Bedrooms Above Ground: 2
Bedrooms Below Ground: 2
Dimensions: 15X13
Floor Type: Carpet
Dimensions: 12X11
Floor Type: Carpet
Dimensions: 14X12
Floor Type: Carpet
Dimensions: 13X11
Floor Type: Carpet
Full Bathrooms: 2
Bathroom Amenities: —
Bathroom in Basement: 1
Dimensions: 15X9
Floor Type: Laminate
Dimensions: 15X10
Floor Type: Laminate
Dimensions: 15X9
Floor Type: —
Dimensions: 20X15
Floor Type: Laminate
Dimensions: 27X15
Floor Type: Engineered Hardwood
Rooms: Sun Room
Name: Sun Room
Dimensions: 14X10
Floor Type: Ceramic Tile
Other Specifics
| 1 | |
| Block | |
| Concrete, Garage Door Opener, Attached, Garage | |
| — | |
| — | |
| — | |
| — | |
| — | |
| 120x85 | |
| — | |
| None | |
| — | |
| Range, Dishwasher, Refrigerator | |
| Not in DB | |
| — | |
| — | |
| Wood Burning Stove, Gas Log |
Tax History
| Year | Property Taxes |
|---|---|
| 2026 | $2,542 |
Contact Agent
Nearby Similar Homes
Contact Agent
Listing Provided By
Ruhl&Ruhl REALTORS Davenport
