

21963 283rd Avenue, Leclaire, Iowa 52753


$399,999
|
For Sale
|
|
| Status: | Active |
| Sqft: | 1,304 |
| Cost/Sqft: | $307 |
| Beds: | 3 |
| Baths: | 2 |
| Year Built: | 1976 |
| Property Taxes: | $4,078 |
| Days On Market: | 11 |
| Lot Size: | 0,68 |
Description
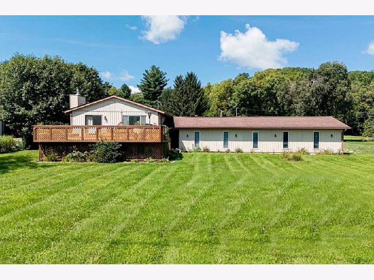
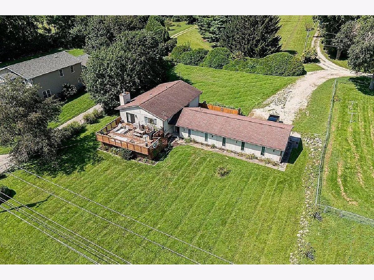
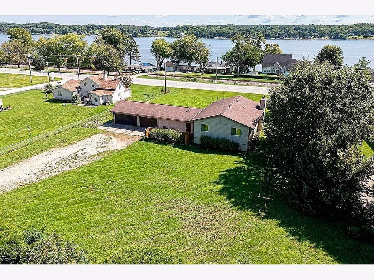
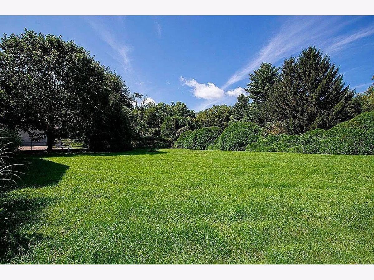
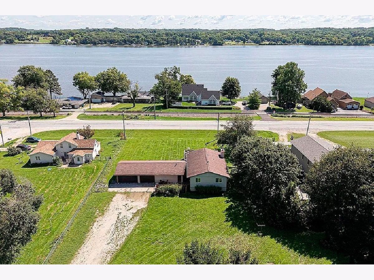
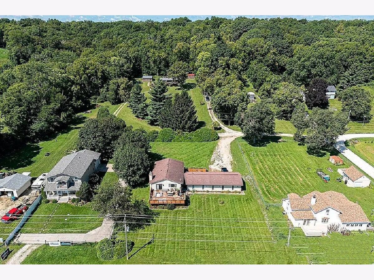
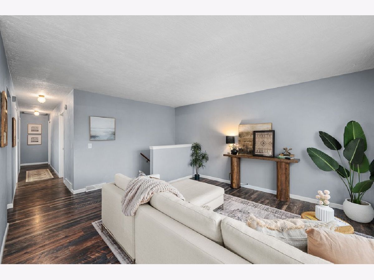
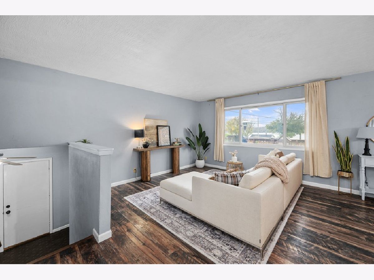
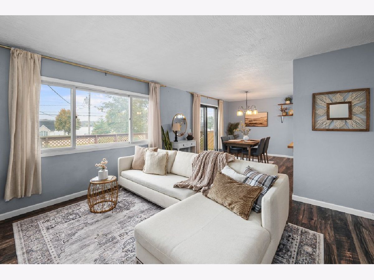
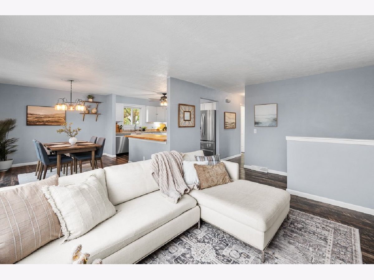
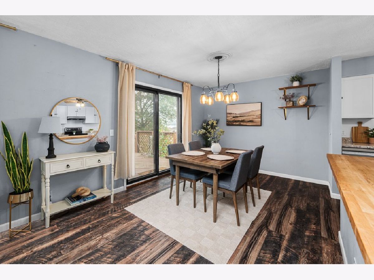
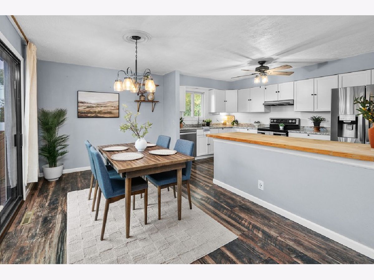
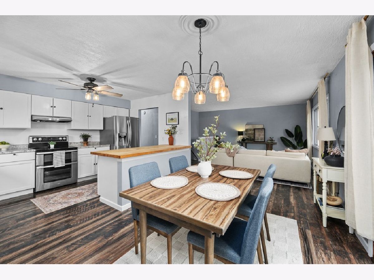
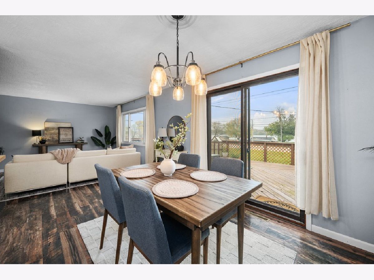
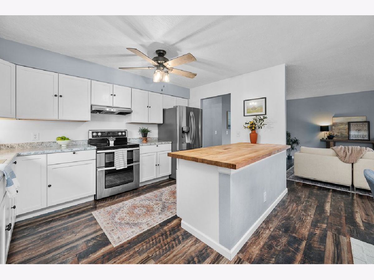
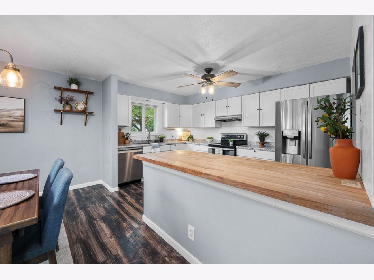
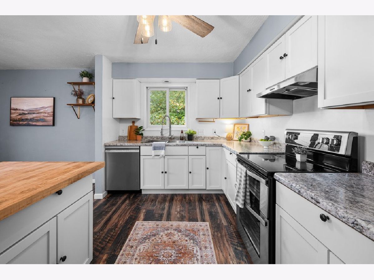
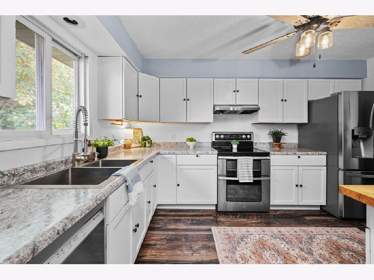
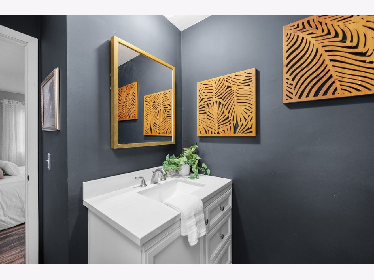
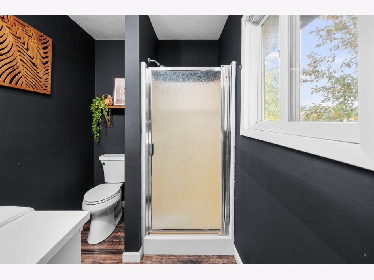
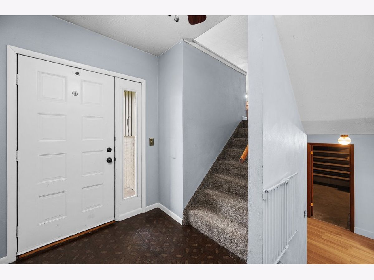
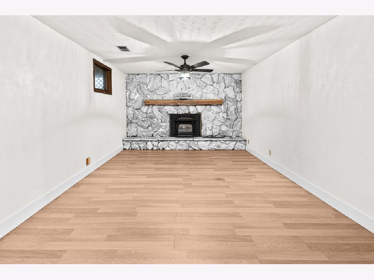
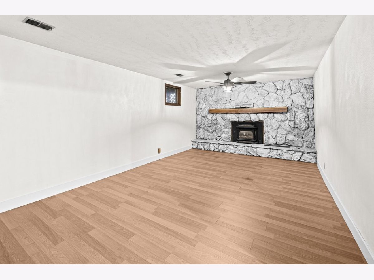
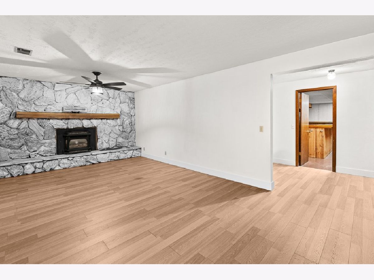
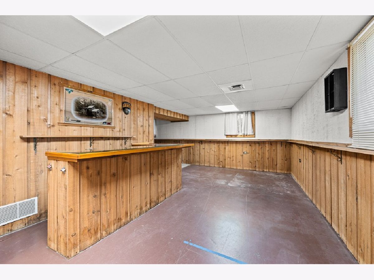
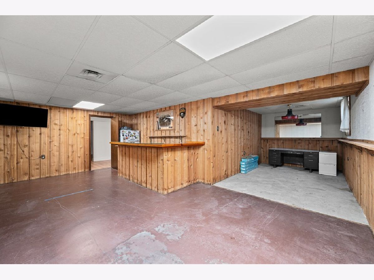
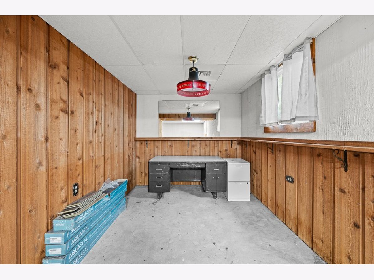
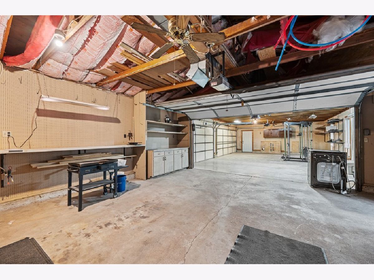
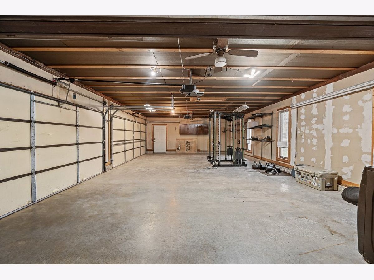
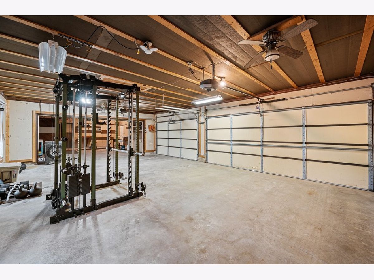
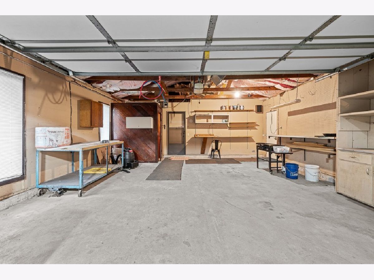
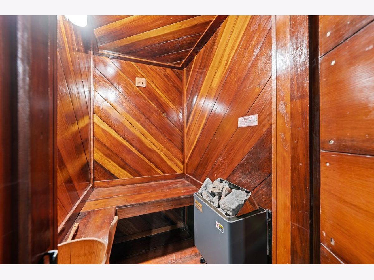
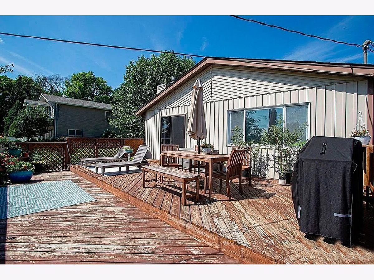
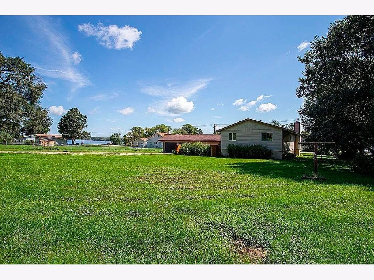
Mississippi River views, nearly an acre of level yard, and a heated oversized four-car garage make this well-maintained home a unique find! Located in the desirable Pleasant Valley School District, the property features an open-concept living, kitchen, and dining area, three main-level bedrooms, and a primary suite with a private bath. The finished lower level offers a spacious family room with fireplace, a recreation/bar area with an egress window, and the potential for a fourth bedroom or additional primary suite. Enjoy outdoor entertaining from the large deck while taking in the scenic river views. Additional features include a cedar sauna, updated exterior, and county taxes. Bring your vision and make this property your own!
Property Specifics
| Single Family | |
| — | |
| Split Level | |
| 1976 | |
| Partially Finished, Full | |
| 1,304 (972 finished) | |
| Aluminum Siding | |
| Asphalt | |
| — | |
| No | |
| 0.68 |
| Scott | |
| — | |
| — / Not Applicable | |
| None | |
| Public | |
| Septic Tank | |
| Central Air | |
| Gas, Forced Air | |
| 12799251 | |
| 0000000095261940 |
Property History
| DATE: | EVENT: | PRICE: | SOURCE: |
|---|---|---|---|
| 3 Nov, 2026 | Listed for sale | $399,999 | MRED MLS |
Room Specifics
All Bedroom Info:
Total Bedrooms: 3
Bedrooms Above Ground: 3
Bedrooms Below Ground: 0
Total Bedrooms: 3
Bedrooms Above Ground: 3
Bedrooms Below Ground: 0
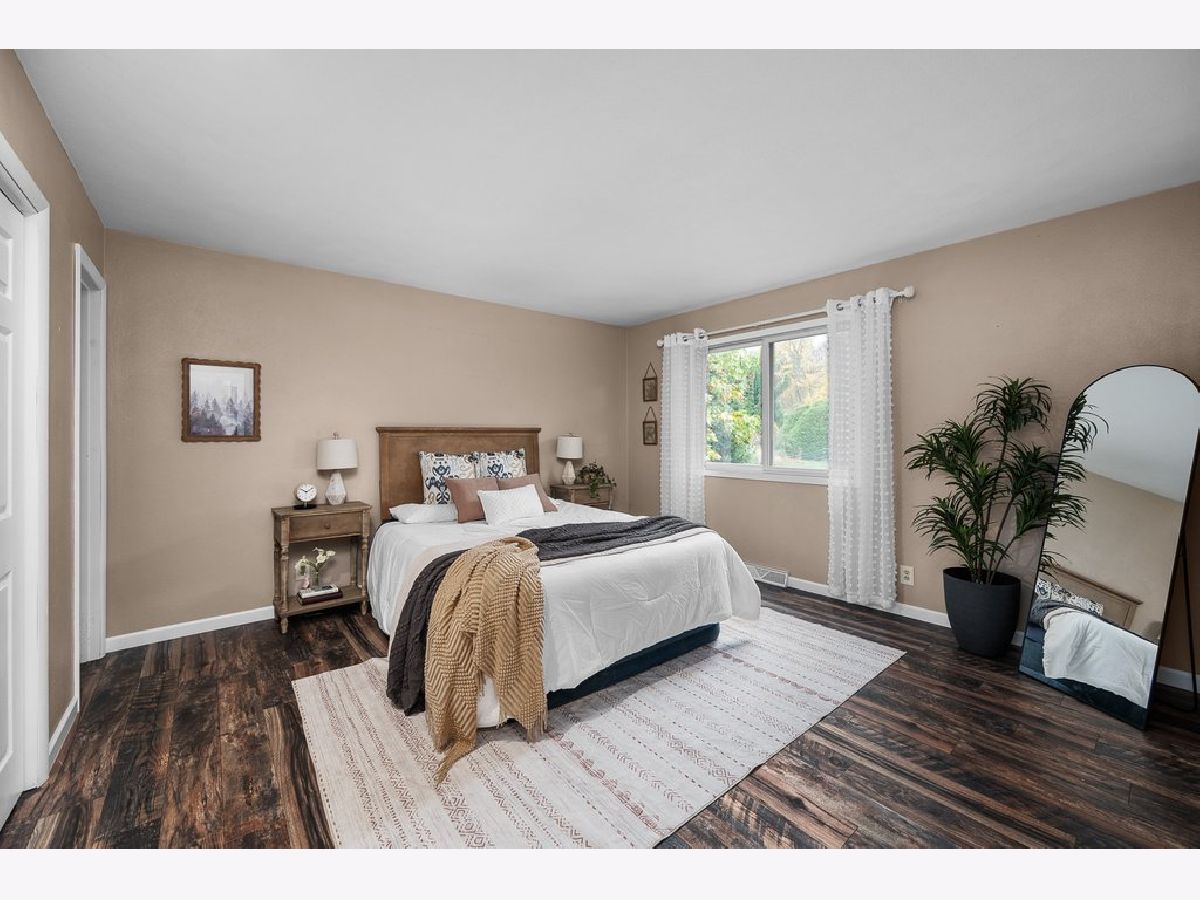
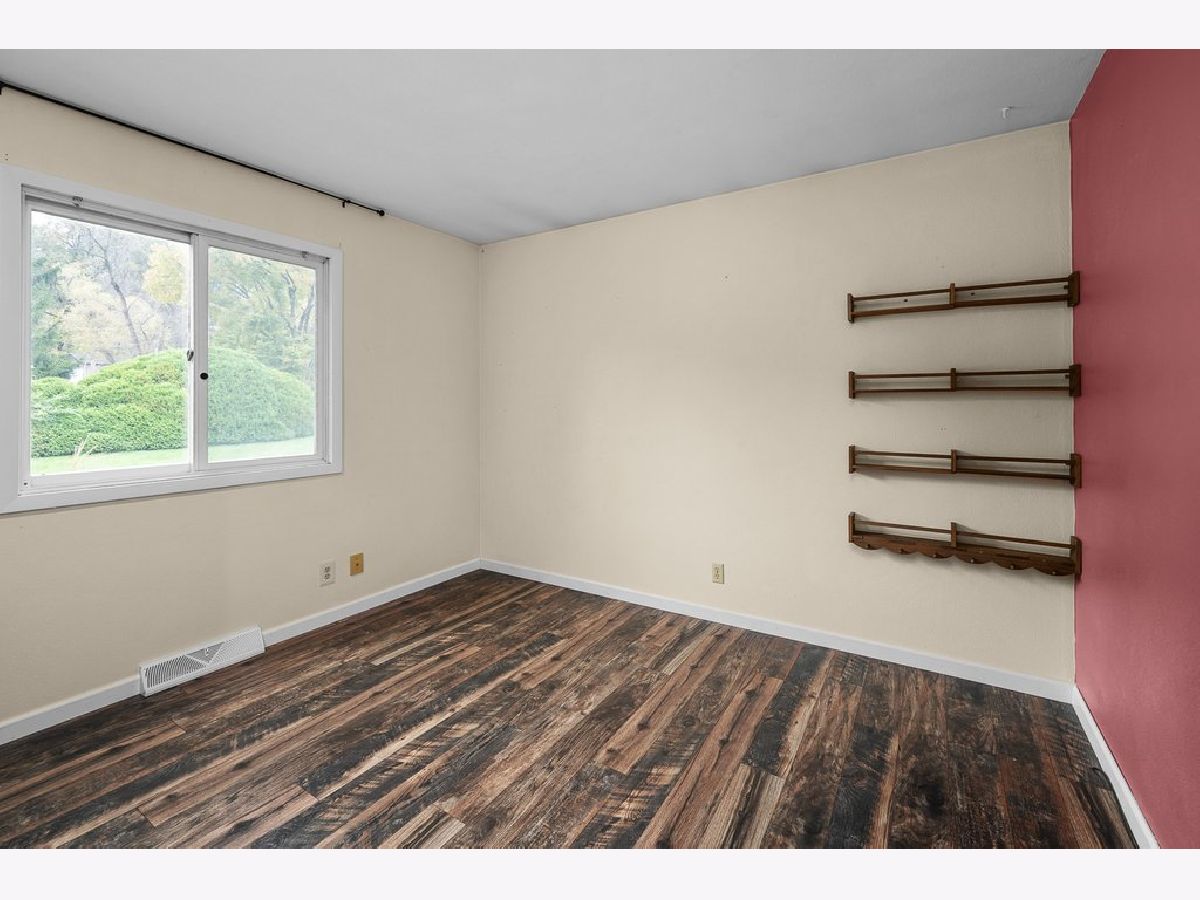
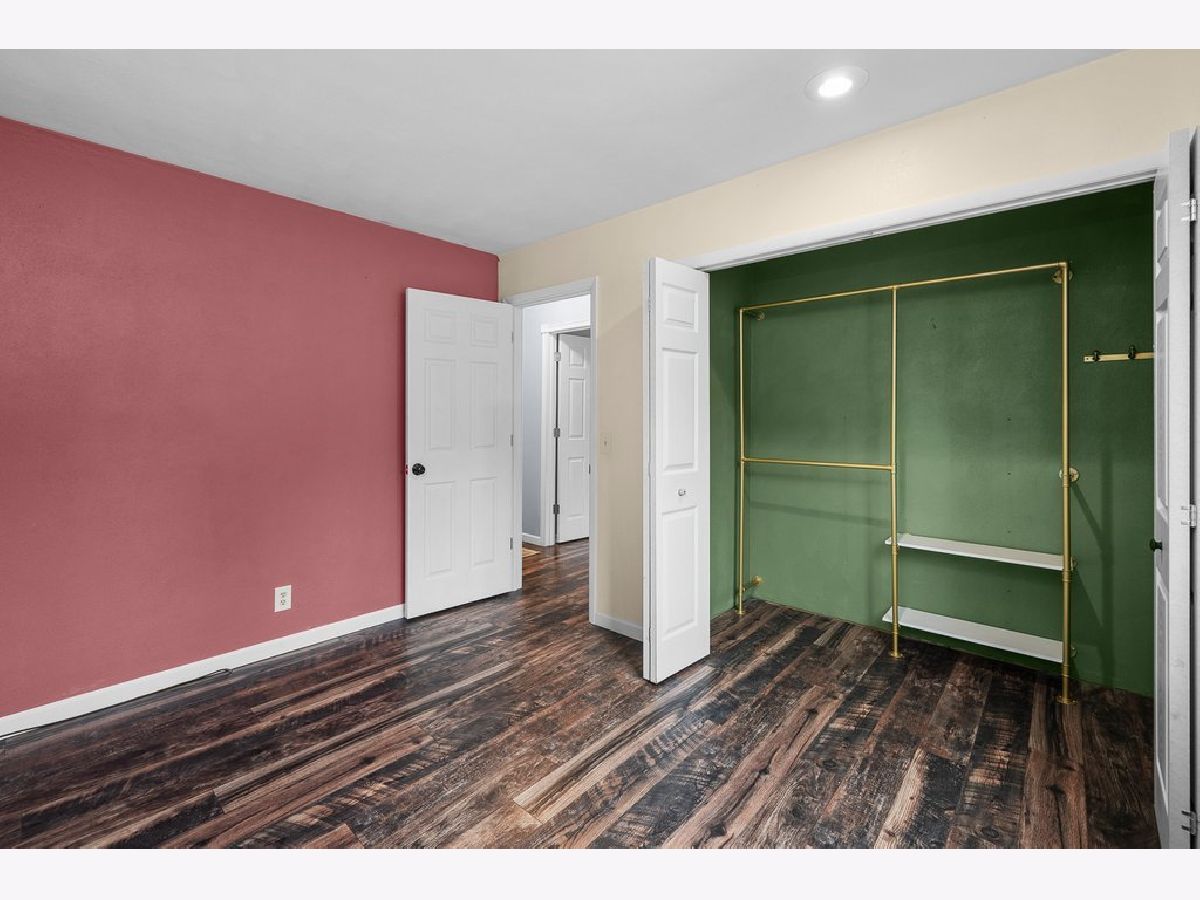
Master Bedroom Info:
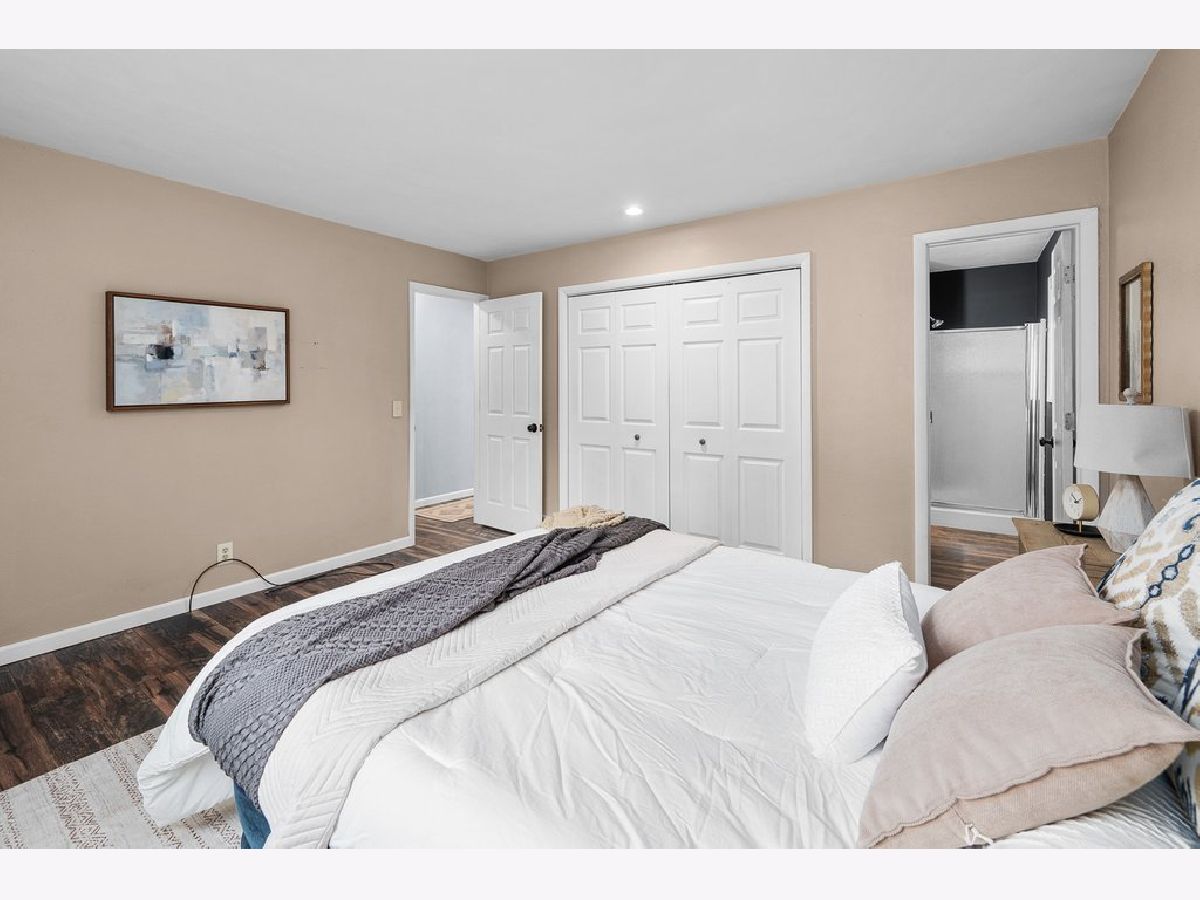
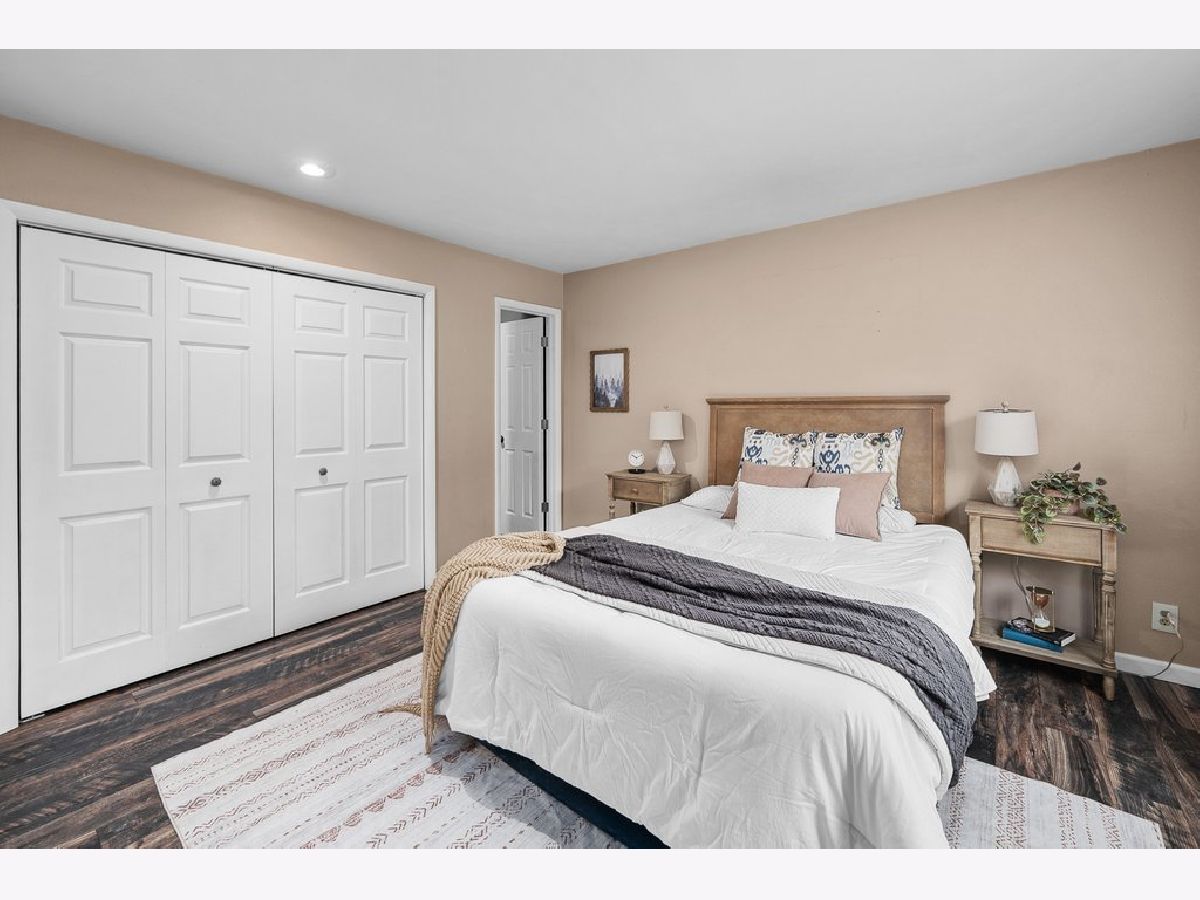
Dimensions: 14X14
Location: Main LevelDimensions: 14X14
Floor Type: Luxury Vinyl
Second Bedroom Info:
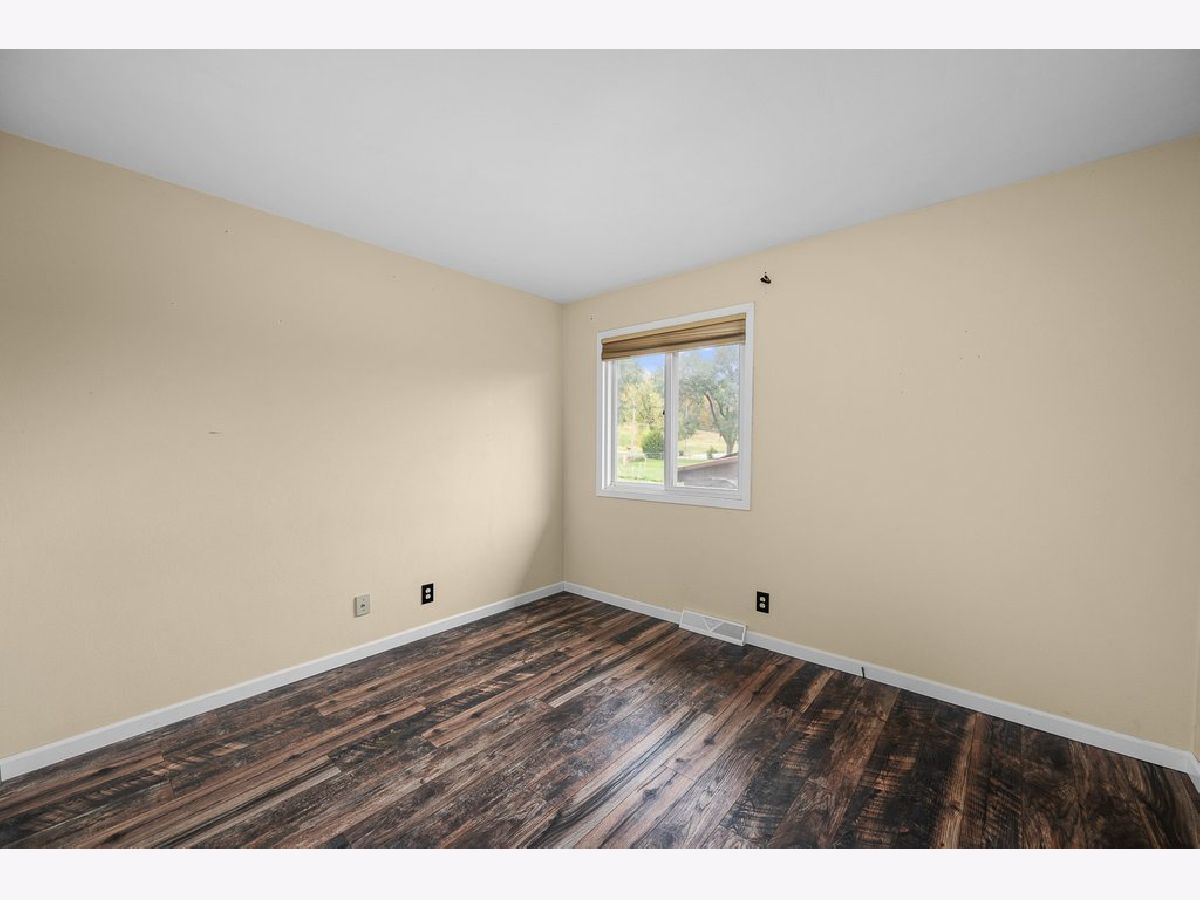
Dimensions: 10X12
Location: Main LevelDimensions: 10X12
Floor Type: Luxury Vinyl
Third Bedroom Info:
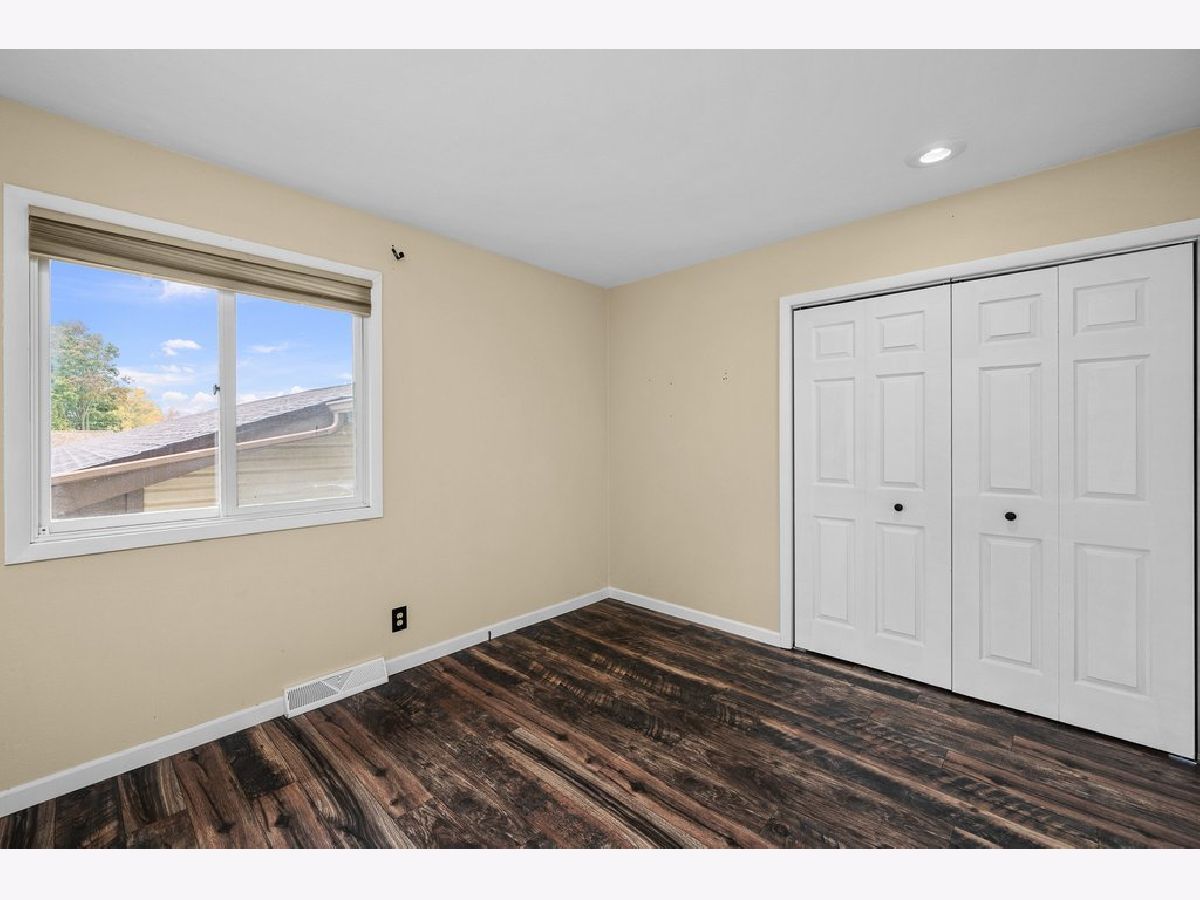
Dimensions: 10X12
Location: Main LevelDimensions: 10X12
Floor Type: Luxury Vinyl
Bathroom Info:
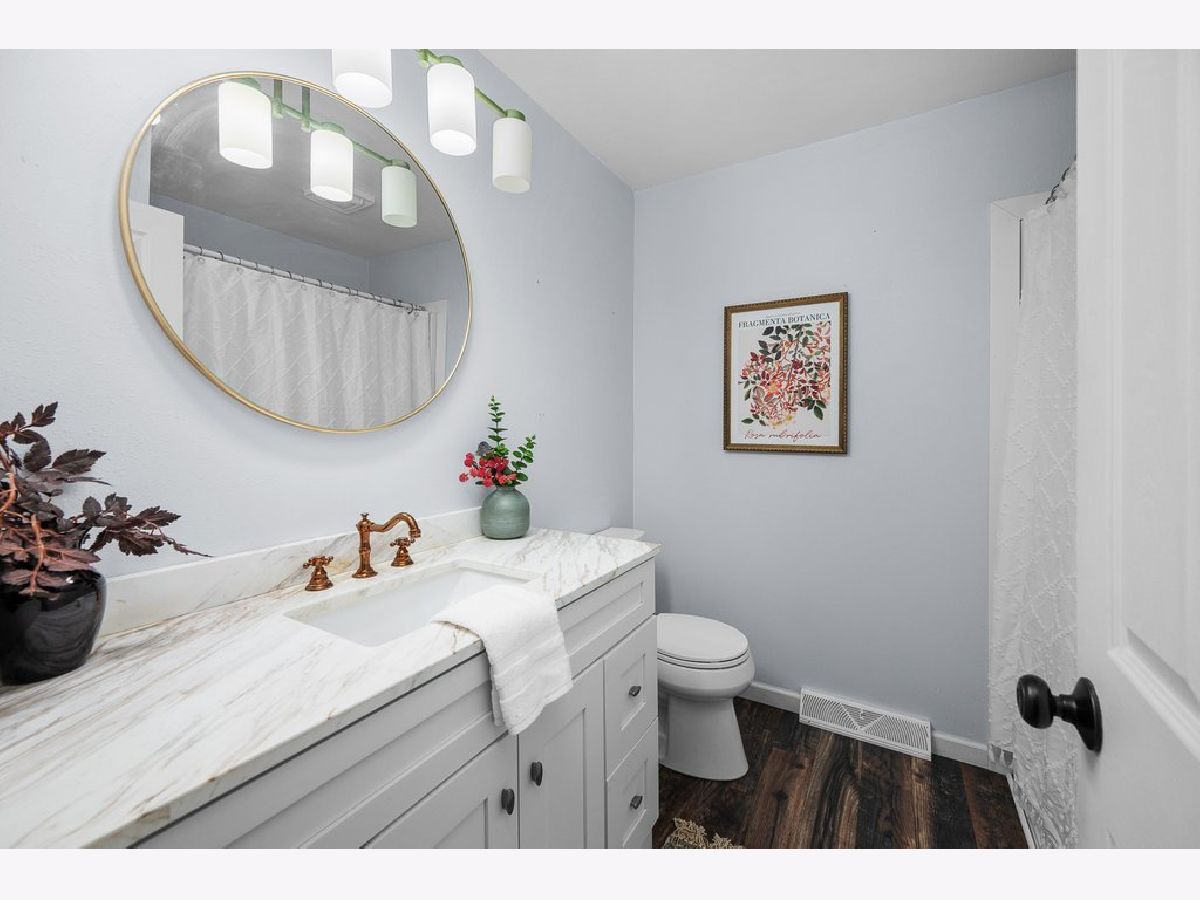
Full Bathrooms: 2
Partial Bathrooms: 0Full Bathrooms: 2
Bathroom Amenities: —
Bathroom in Basement: 0
Dining Room Info:
Dimensions: 13X10
Location: Main LevelDimensions: 13X10
Floor Type: Luxury Vinyl
Kitchen Info:
Dimensions: 9X14
Location: Main LevelDimensions: 9X14
Floor Type: Luxury Vinyl
Features: Eating Area-Breakfast Bar, Eating Area-Table Space
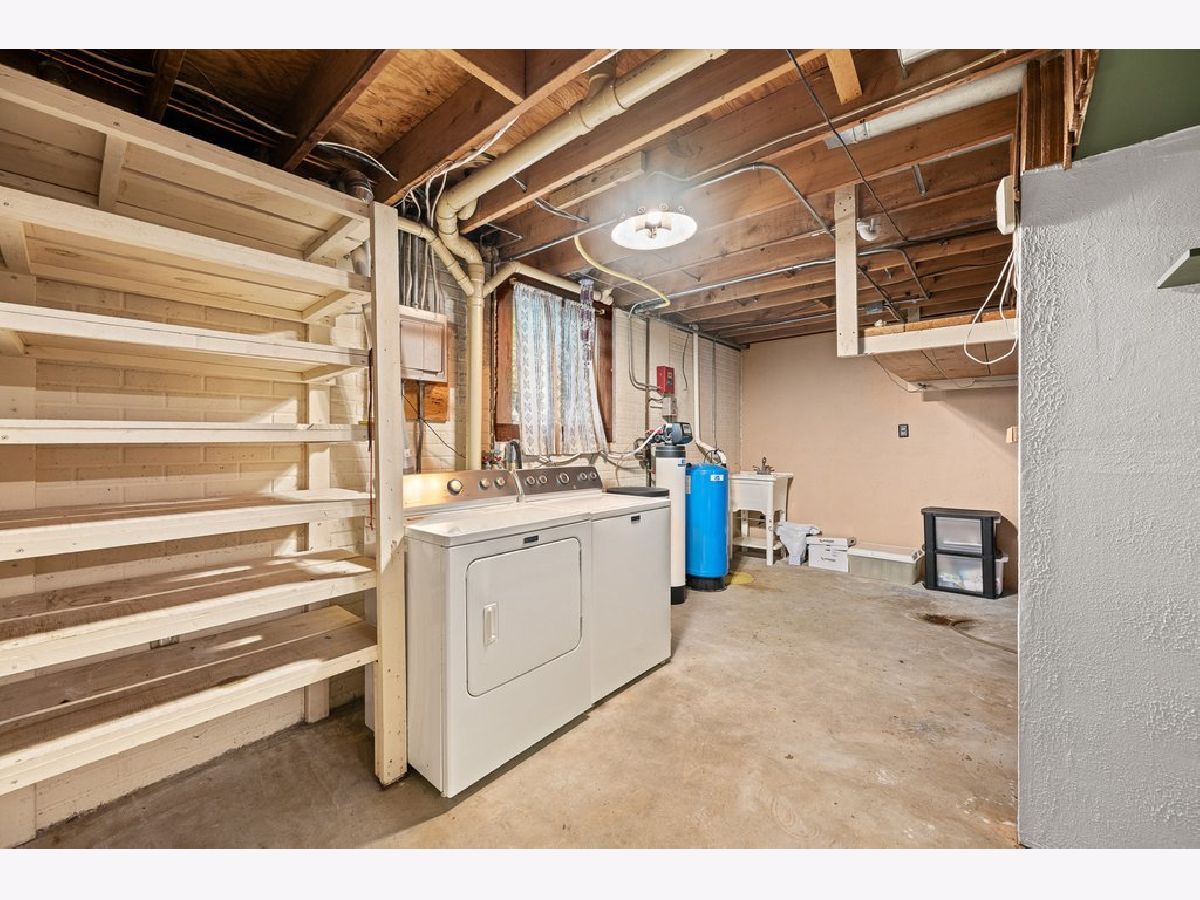
Laundry Room Info:
Dimensions: 20X14
Location: BasementDimensions: 20X14
Floor Type: Other
Living Room Info:
Dimensions: 13X17
Location: Main LevelDimensions: 13X17
Floor Type: Luxury Vinyl
Family Room Info:
Dimensions: 12X24
Location: BasementDimensions: 12X24
Floor Type: Other
Additional Rooms Info:
Rooms: No additional rooms
Basement: Partially Finished, FullRooms: No additional rooms
Other Specifics
| 4 | |
| Concrete Perimeter | |
| Gravel, Shared Driveway, Garage Door Opener, Attached, Garage | |
| — | |
| — | |
| Deck, Patio | |
| — | |
| Level | |
| 192x150 | |
| — | |
| Full | |
| — | |
| Range, Dishwasher, Refrigerator, Range Hood, Water Softener Owned | |
| Not in DB | |
| — | |
| — | |
| Gas Log |
Tax History
| Year | Property Taxes |
|---|---|
| 2026 | $4,078 |
Contact Agent
Nearby Similar Homes
21780 Great River Road, Leclaire, Iowa 52753
For Sale
$317,000
2 beds / 2.0 baths / 2,521 ft2
Single Family / Built: 1940
50
28182 219th Street, Leclaire, Iowa 52753
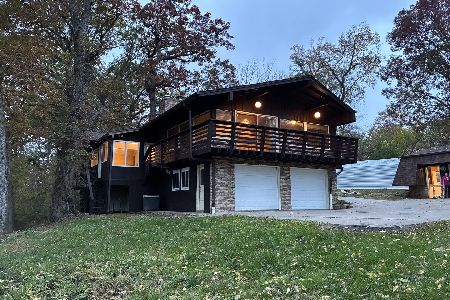
For Sale
$265,000
3 beds / 1.2 baths / 2,512 ft2
Single Family / Built: 1971
11
28233 216th Street, Leclaire, Iowa 52753
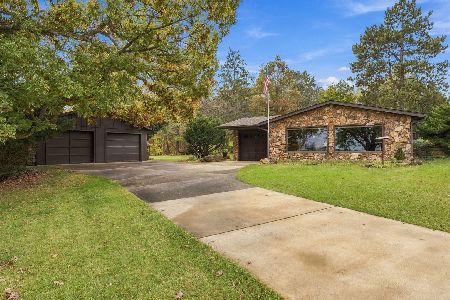
For Sale
$480,000
2 beds / 1.0 baths / 1,152 ft2
Single Family / Built: 1975
8
Nearby Sold Comparables
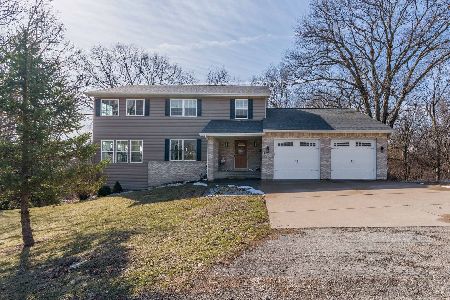
28176 226th Street, Le Claire, Iowa 52753

Sold
$999,900
3 beds / 3.1 baths / 4,200 ft2
Single Family / Built: 1997
264
Contact Agent
Listing Provided By
eXp Realty
