

28233 216th Street, Leclaire, Iowa 52753


$480,000
|
For Sale
|
|
| Status: | Active |
| Sqft: | 1,152 |
| Cost/Sqft: | $417 |
| Beds: | 2 |
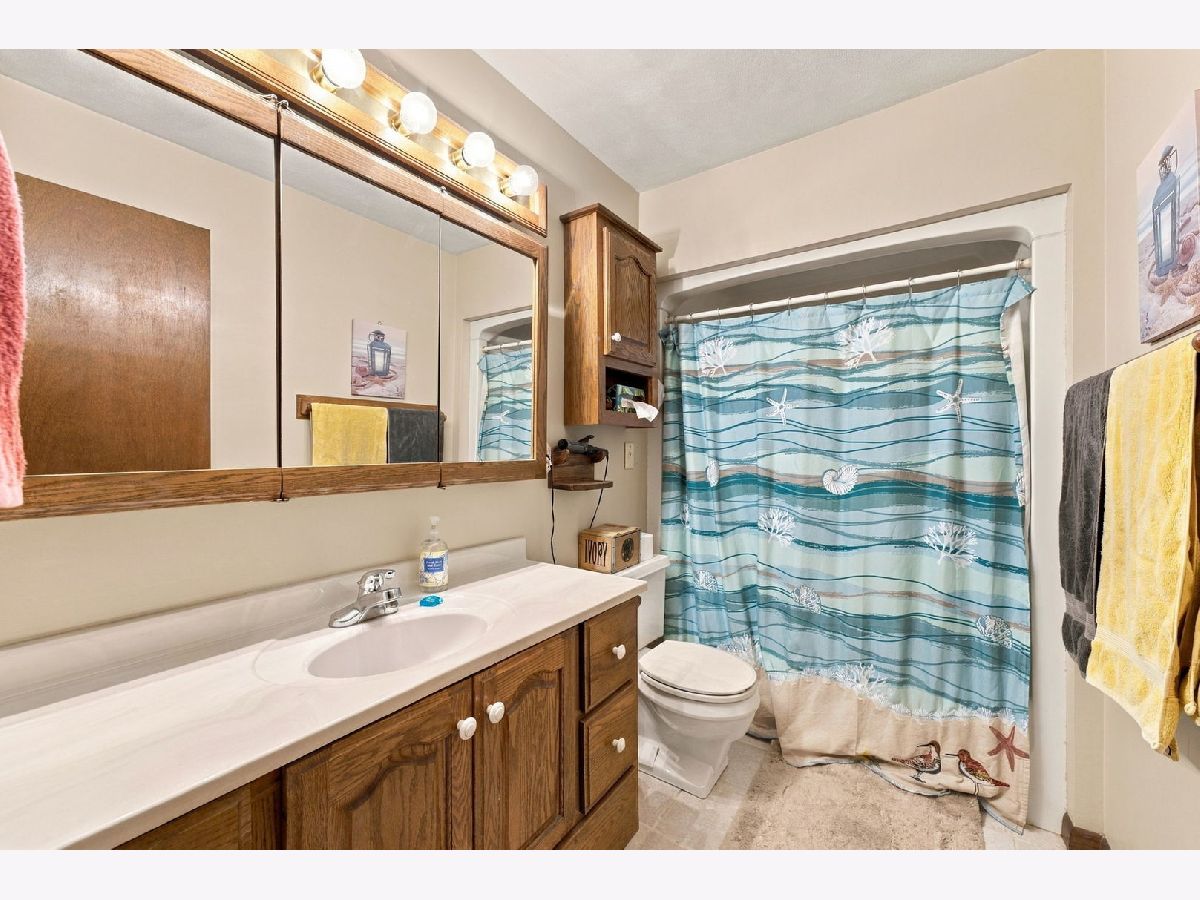
| Baths: | 1 |
| Year Built: | 1975 |
| Property Taxes: | $3,124 |
| Days On Market: | 8 |
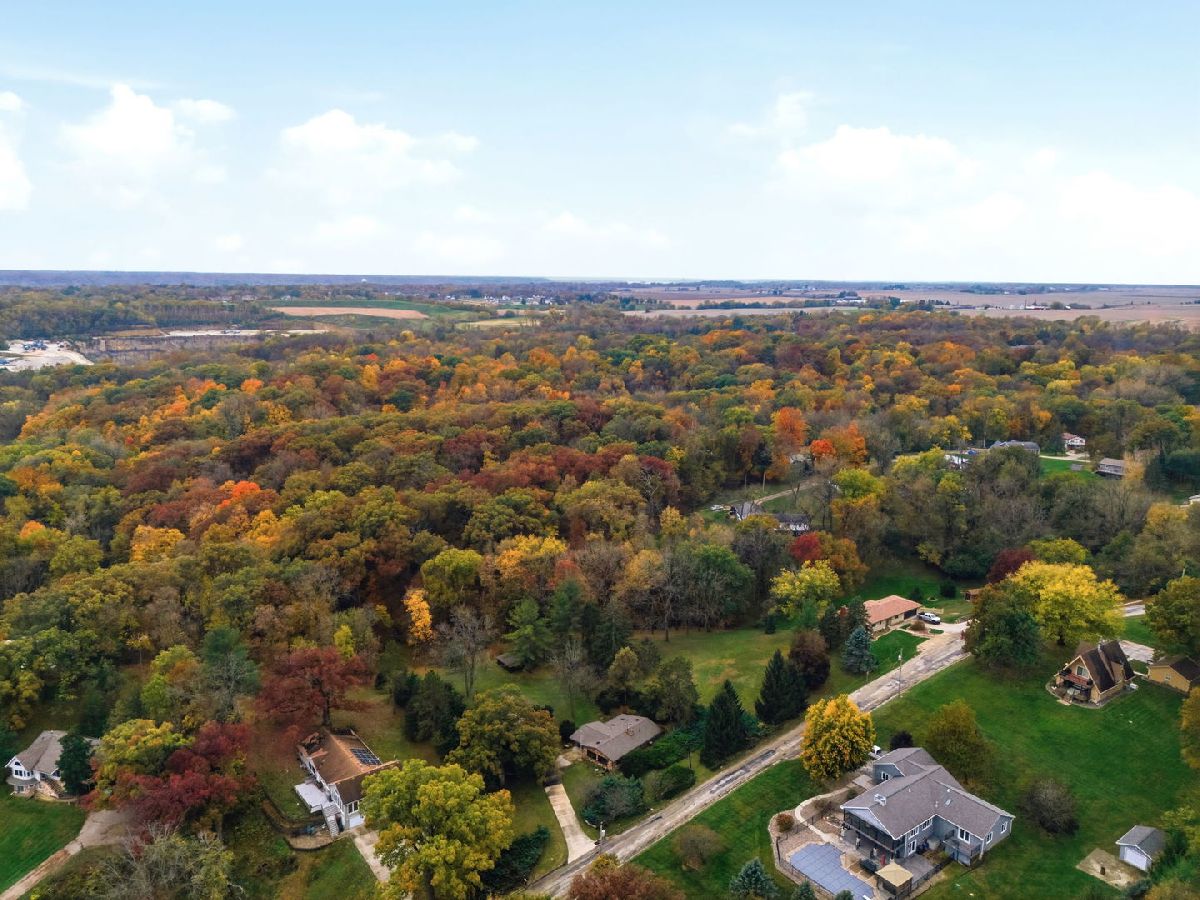
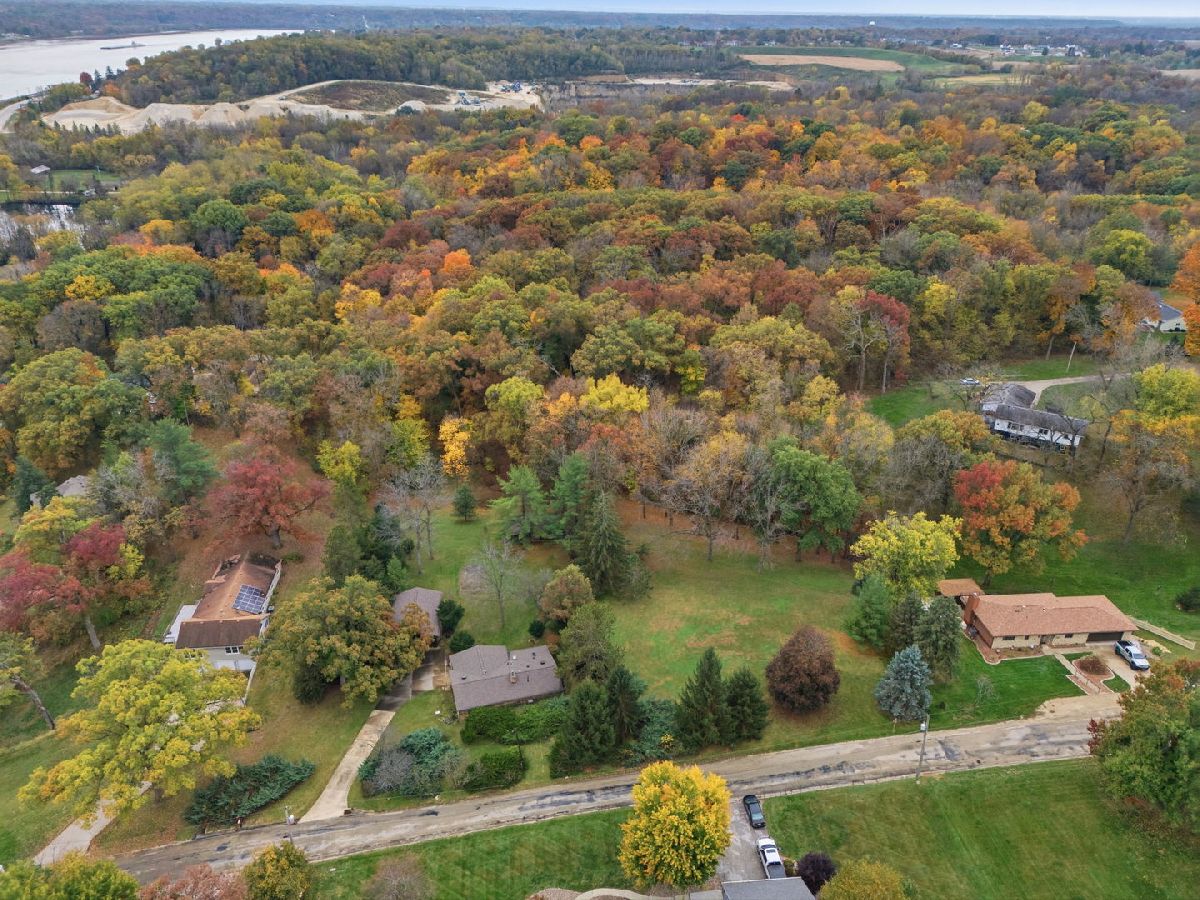
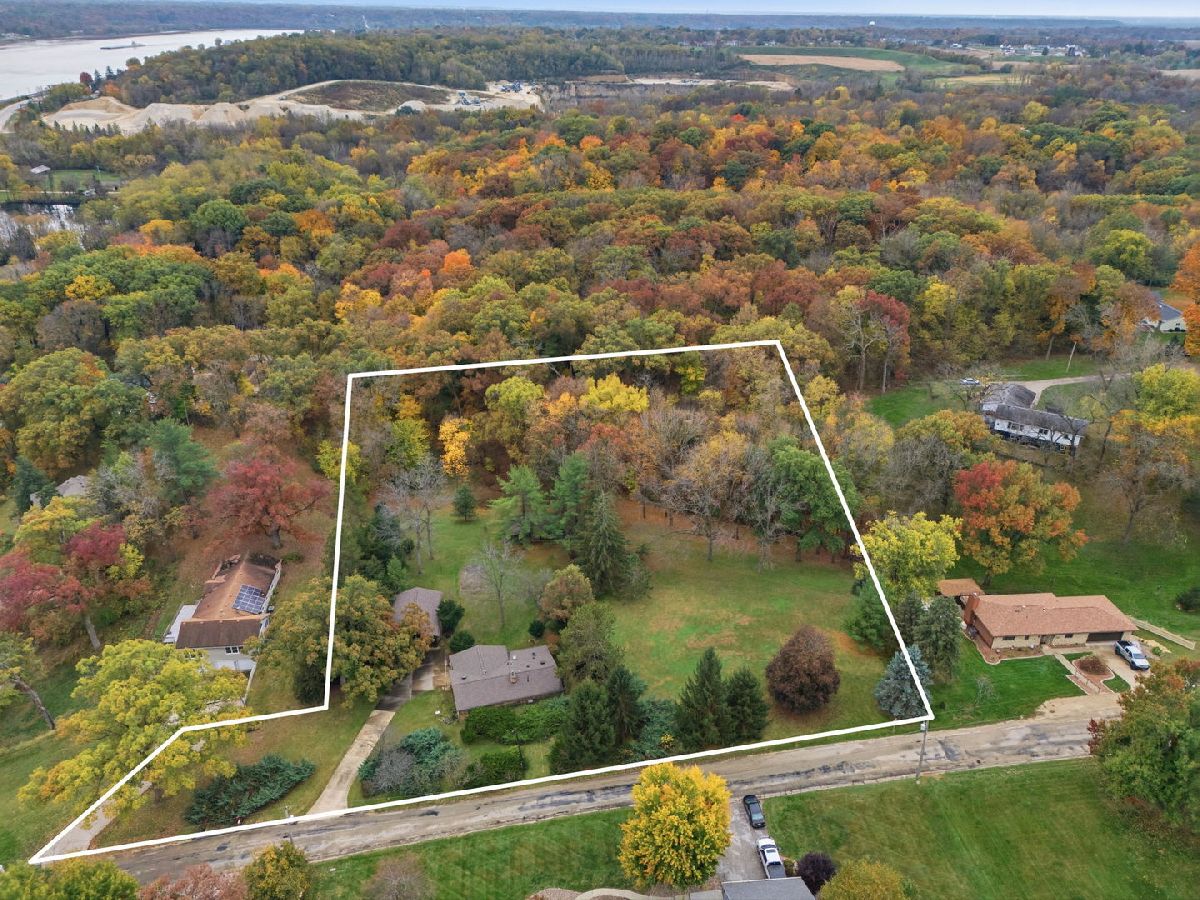
| Lot Size: | 2,56 |
Description
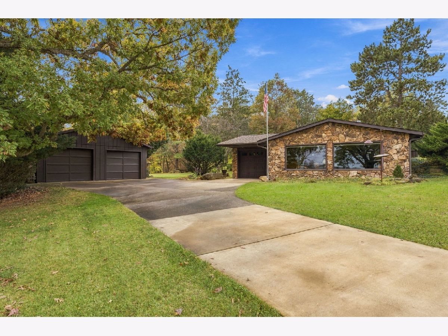
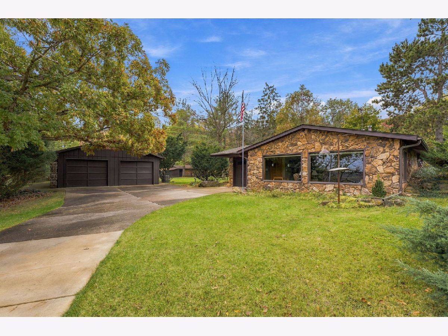
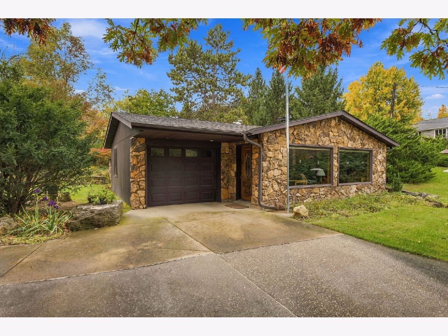
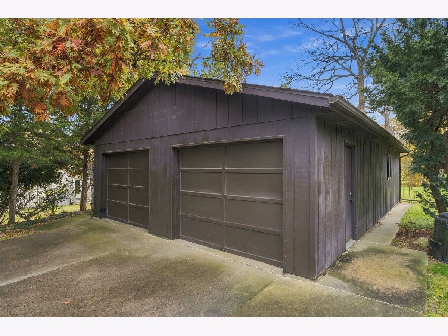
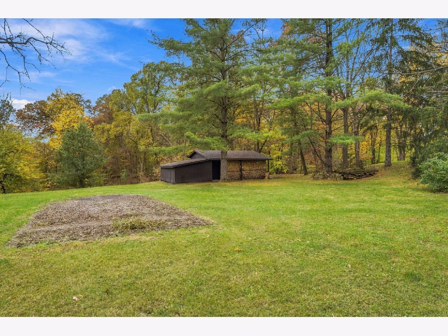
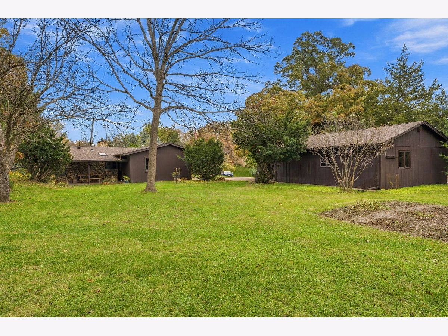
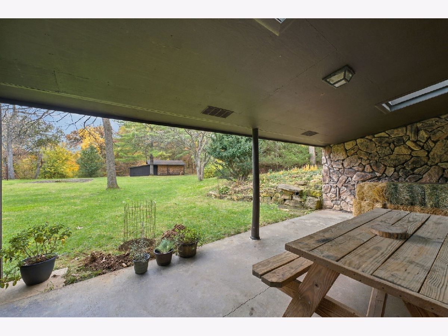
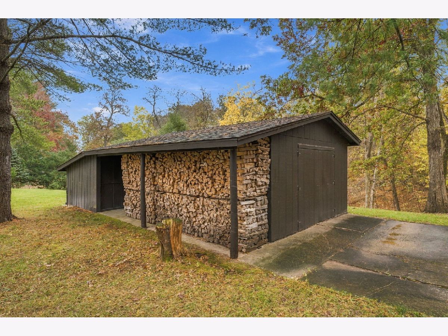
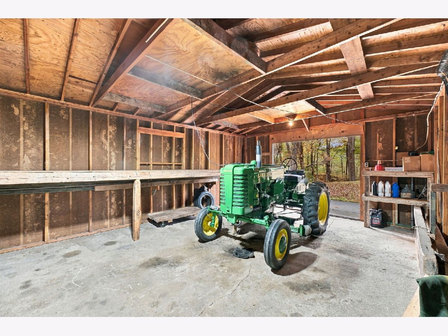
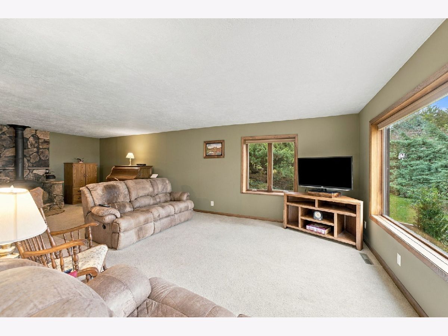
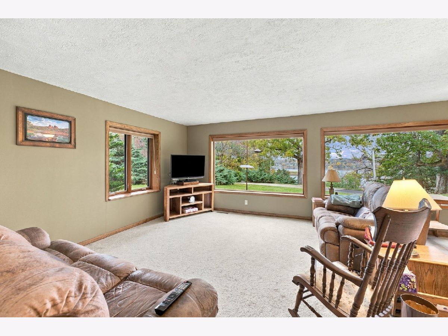
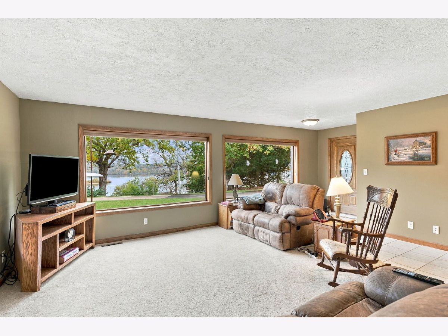
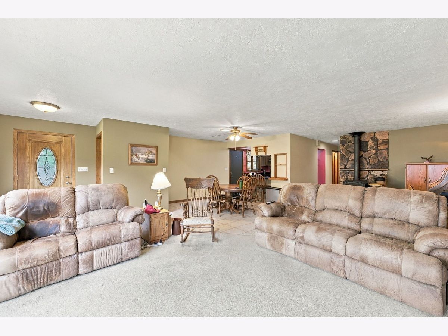
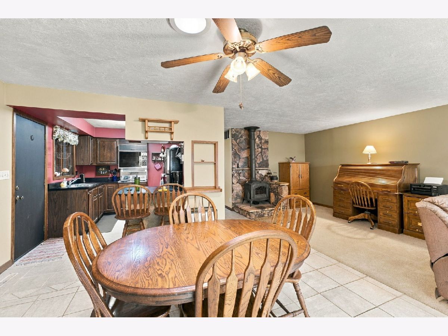
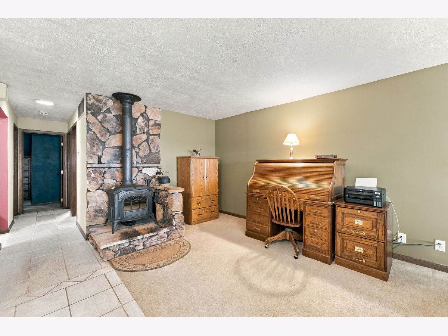
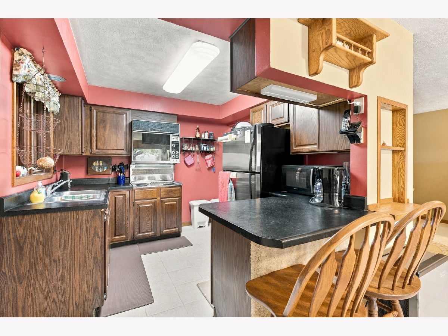
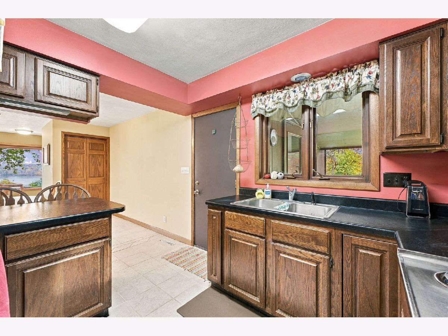
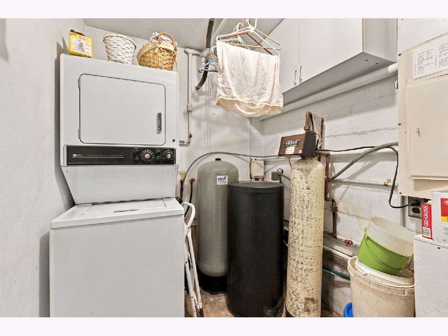
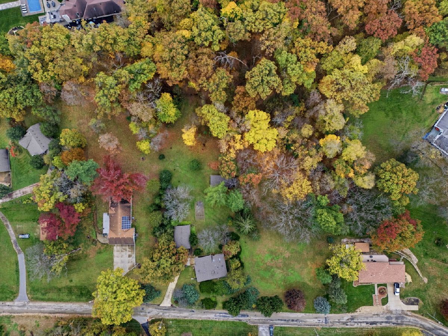
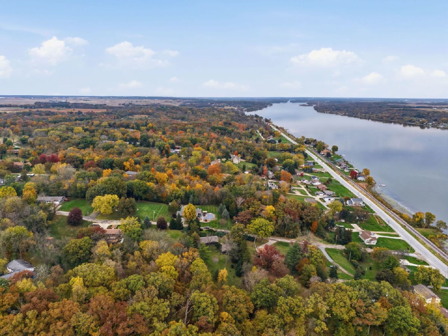
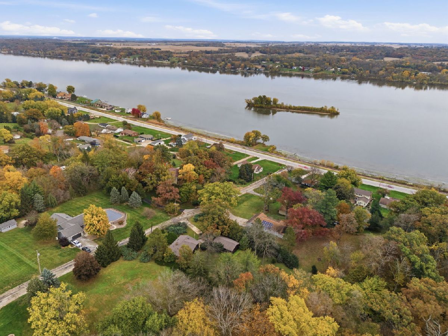
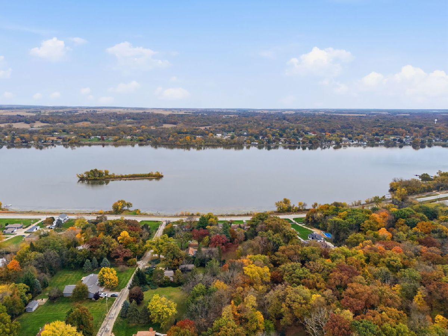
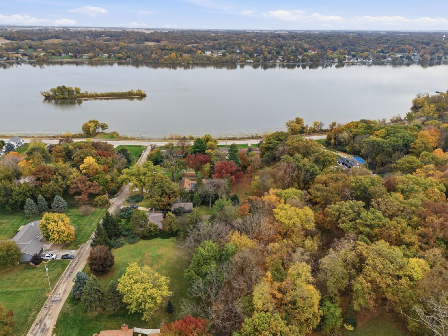
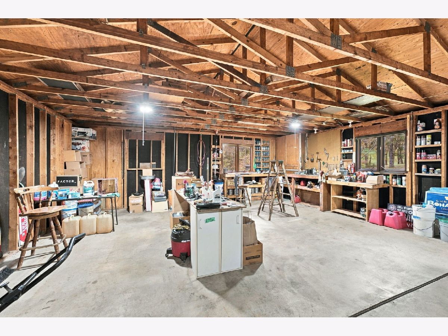
Imagine coming home to your own private retreat, perched on a hilltop with beautiful views of the Mississippi River! Nestled among 2.56 acres (mol) of park-like grounds, this charming 2-bedroom, 1-bath stone home is surrounded by towering hardwoods, lush green lawn, and fruit trees. Large picture windows frame the river views, while a wood-burning stove adds warmth and character to the living space. Step outside to the covered patio and enjoy the peaceful surroundings, or take advantage of the incredible storage and workspace offered by an attached 1-car garage, oversized detached 2-car garage, and large workshop/shed. A generous supply of cut, stacked, and seasoned firewood is ready for the colder months! Recent improvements include a brand-new gas forced-air furnace and a roof replaced in 2021. The property also features two water wells and a recently inspected and pumped septic system. Located on a private road with a $1,000 annual association fee covering snow removal and road maintenance. A truly special setting with room to relax, work, and enjoy nature!
Property Specifics
| Single Family | |
| — | |
| Ranch | |
| 1975 | |
| None | |
| Stone | |
| Asphalt | |
| — | |
| No | |
| 2.56 |
| Scott | |
| — | |
| 1000 / Annual | |
| Other | |
| Well | |
| Septic Tank | |
| Central Air | |
| Gas, Wood | |
| No | |
| 12802493 | |
| 0000000952617105 |
Property History
| DATE: | EVENT: | PRICE: | SOURCE: |
|---|---|---|---|
| 6 Nov, 2026 | Listed for sale | $480,000 | MRED MLS |
Room Specifics
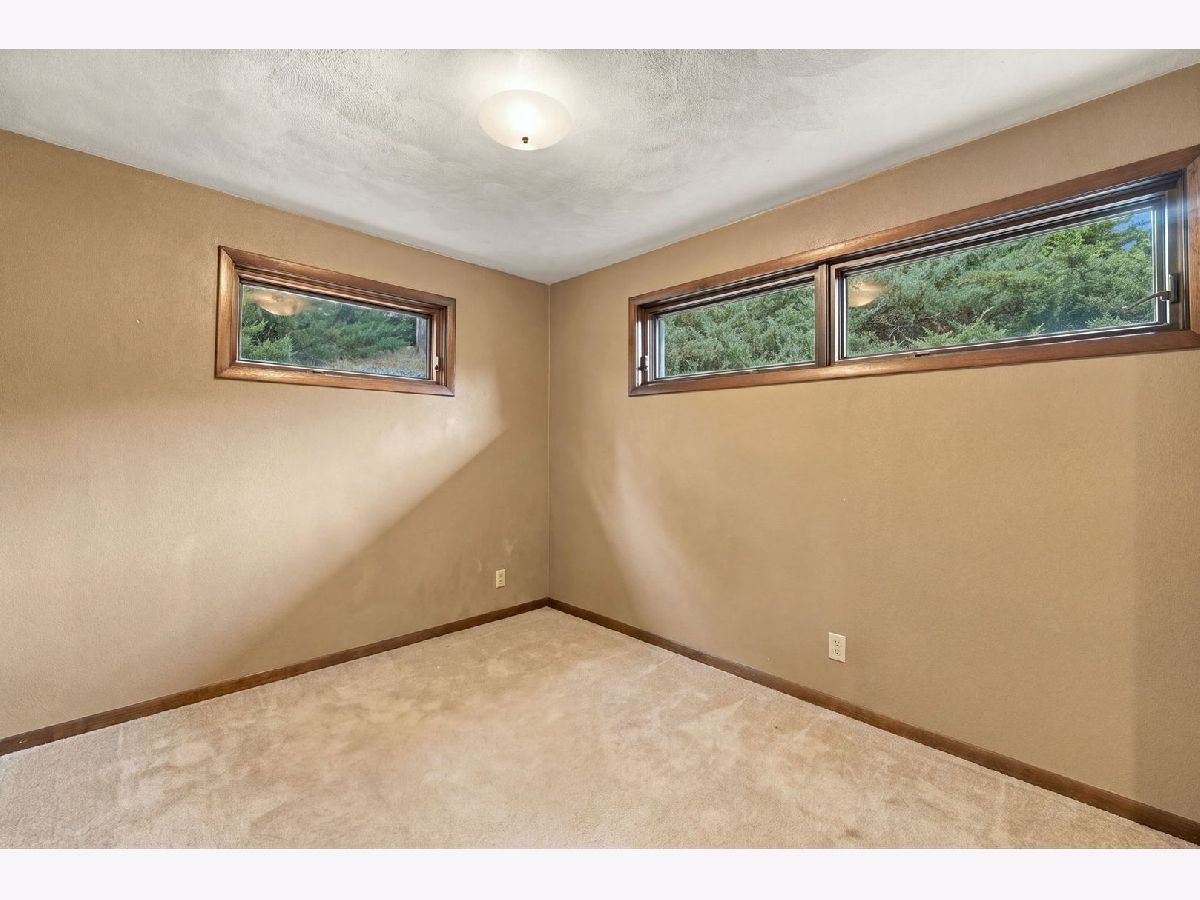
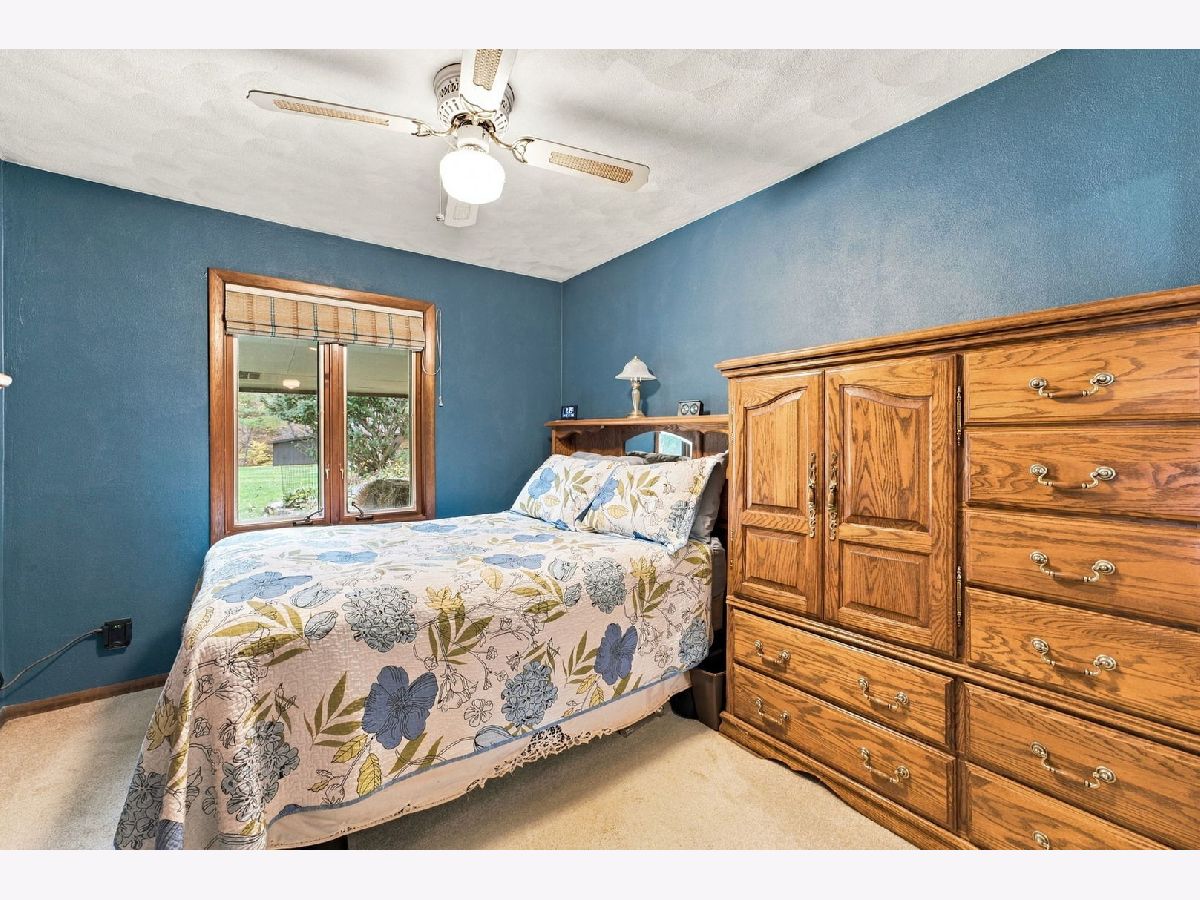
Total Bedrooms: 2
Bedrooms Above Ground: 2
Bedrooms Below Ground: 0
Dimensions: 9X13
Floor Type: —
Dimensions: 8X12
Floor Type: —
Full Bathrooms: 1
Bathroom Amenities: —
Bathroom in Basement: 0
Dimensions: 10X10
Floor Type: —
Dimensions: 10X10
Floor Type: —
Dimensions: 6X8
Floor Type: —
Dimensions: 11X18
Floor Type: —
Dimensions: 16X12
Floor Type: —
Rooms: No additional rooms
Other Specifics
| 2 | |
| — | |
| Asphalt, Concrete, Garage Door Opener, Garage, Garage Owned, Attached, Detached | |
| Main Level | |
| — | |
| Patio | |
| Outbuilding, Shed(s), Garage(s) | |
| — | |
| Irregular Lot, Wooded, Mature Trees, Backs to Trees/Woods, Level, Views | |
| 365x300 | |
| — | |
| None | |
| Center Hall Plan | |
| Range, Refrigerator | |
| Not in DB | |
| Street Paved | |
| — | |
| Wood Burning Stove |
Tax History
| Year | Property Taxes |
|---|---|
| 2026 | $3,124 |
Contact Agent
Nearby Similar Homes
Contact Agent
Listing Provided By
3% Listing Company, LLC
