

28182 219th Street, Leclaire, Iowa 52753


$265,000
|
For Sale
|
|
| Status: | Pending |
| Sqft: | 2,512 |
| Cost/Sqft: | $105 |
| Beds: | 3 |
| Baths: | 3 |
| Year Built: | 1971 |
| Property Taxes: | $1,846 |
| Days On Market: | 11 |
| Lot Size: | 2,62 |
Description
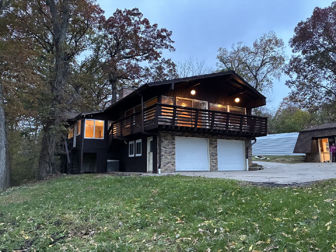
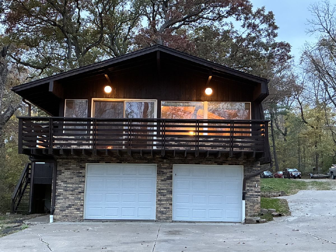
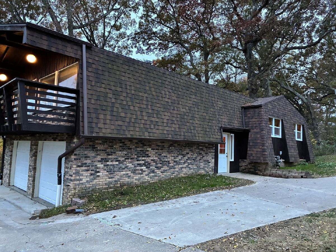
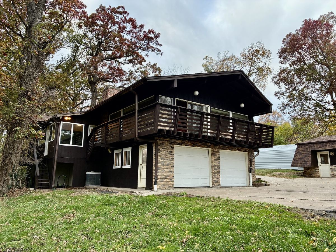
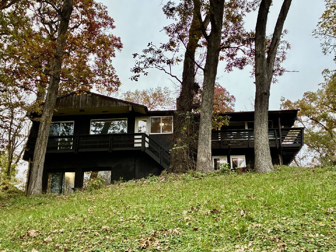
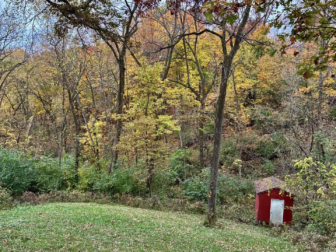
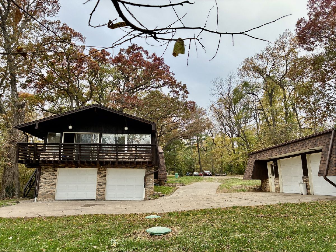
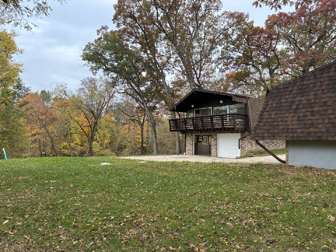
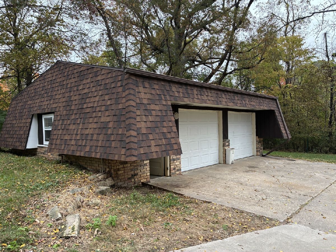
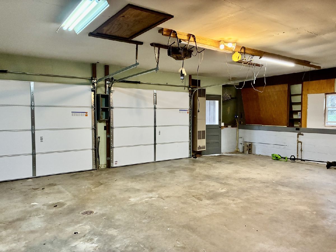
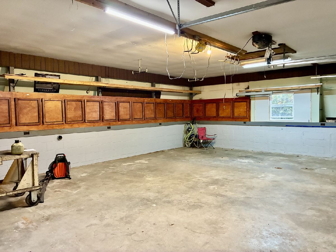
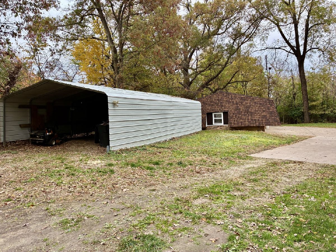
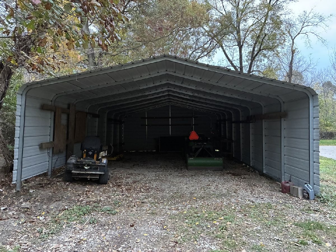
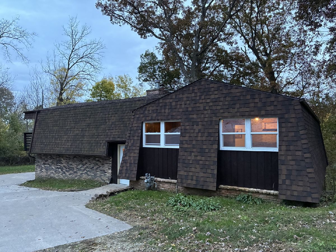
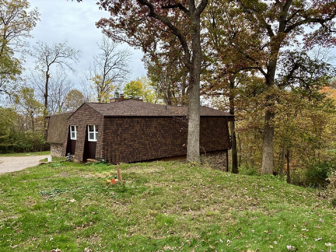
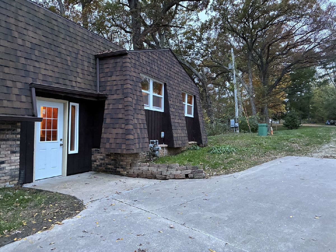
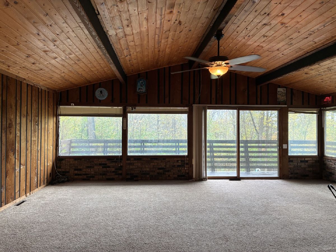
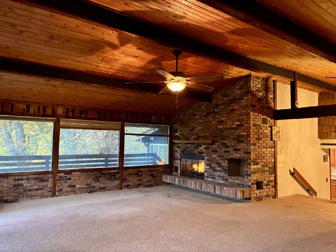
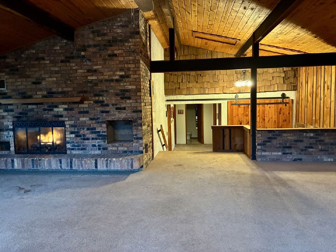
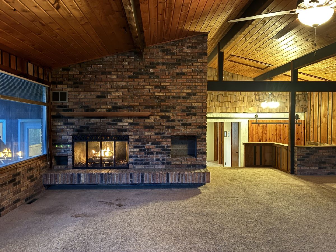
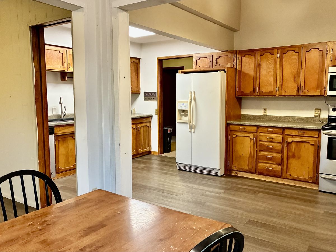
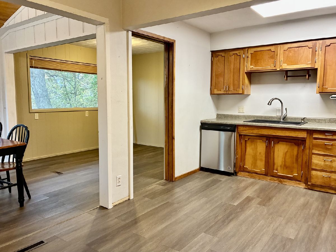
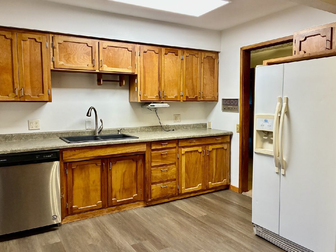
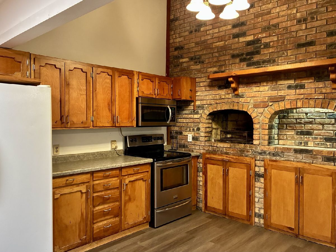
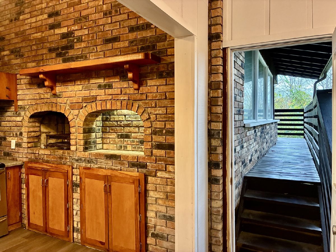
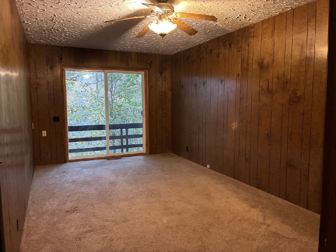
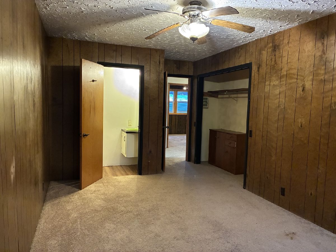
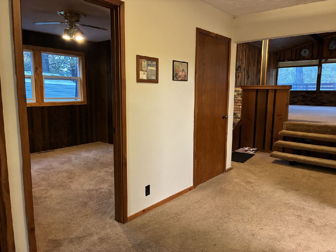
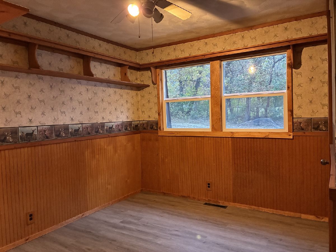
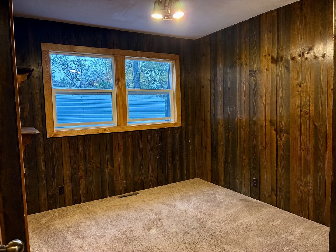
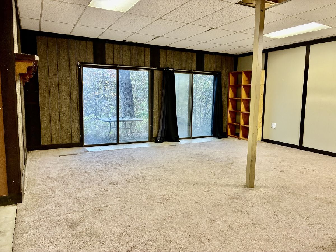
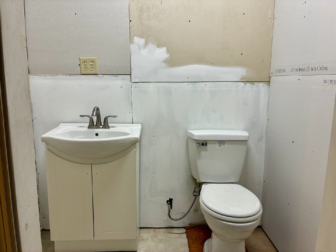
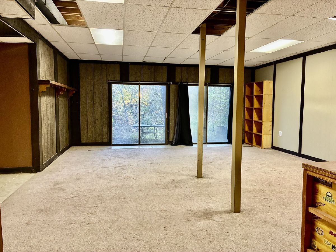
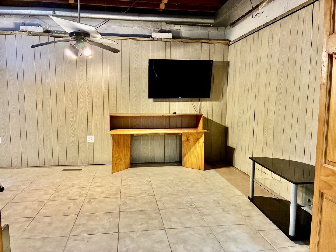
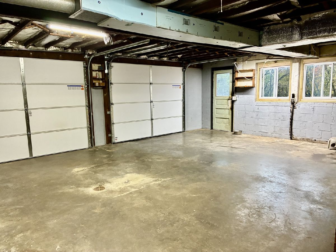
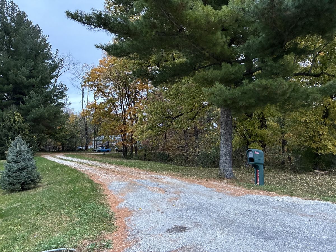
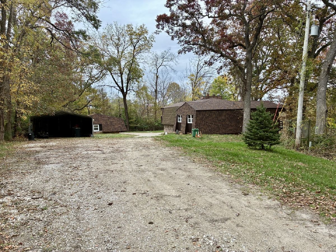
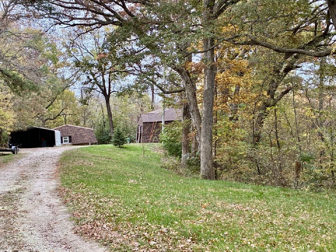
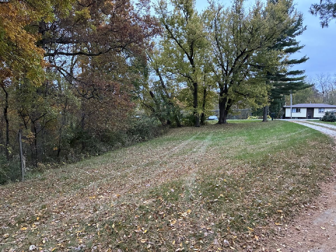
Accepted offer, seller is accepting back up offers. WELCOME to this PRIVATE single family home that features 3 bedrooms, (with a possible 4th bedroom), 3 bathrooms and sits on two lots that total 2.62 acres. Located in a quiet, secluded area just outside of downtown LeClaire, Iowa. The property includes an extra large detached heated 2 car garage that has 220 electrical , attached 2 car garage, and a huge carport storage. You'll love the wrap around deck. In the winter, it offers views of the mighty Mississippi River and plenty of wildlife to enjoy. Recent updates include a newer roof on all structures (2022), new garage doors, sliding door in the primary bedroom, new flooring in the kitchen, and a new front door. Inside, you will find a large living room with vaulted ceilings and a gas fireplace. 3 bedrooms are located on the main level, along with a potential bedroom in the walk-out basement, Which overlooks beautiful trees and wildlife. This is a fixer upper home that needs your personal touch. Seller is offering $5000 flooring allowance.*Road maintenance $500/year. Come and view today! LOTS OF POTENTIAL!
Property Specifics
| Single Family | |
| — | |
| A-Frame | |
| 1971 | |
| Finished, Full | |
| 800 (800 finished) | |
| Wood Siding, Shingle Siding | |
| Asphalt | |
| — | |
| No | |
| 2.62 |
| Scott | |
| — | |
| 500 / Annual | |
| Other | |
| Well | |
| Septic Tank | |
| Central Air | |
| Gas | |
| No | |
| 12794981 | |
| 0000000095260131 |
Nearby Schools
| NAME: | DISTRICT: | DISTANCE: | |
|---|---|---|---|
|
Grade School
Cody Elementary School |
5250 | — | |
|
Middle School
Pv Junior High School |
5250 | Not in DB | |
|
High School
Pv High School |
5250 | Not in DB | |
Property History
| DATE: | EVENT: | PRICE: | SOURCE: |
|---|---|---|---|
| 10 Nov, 2026 | Under contract | $265,000 | MRED MLS |
| 3 Nov, 2026 | Listed for sale | $265,000 | MRED MLS |
Room Specifics
Total Bedrooms: 3
Bedrooms Above Ground: 3
Bedrooms Below Ground: 0
Dimensions: 10X17
Floor Type: —
Dimensions: 9X10
Floor Type: —
Dimensions: 9X11
Floor Type: —
Full Bathrooms: 3
Bathroom Amenities: —
Bathroom in Basement: 1
Dimensions: 19X9
Floor Type: Luxury Vinyl
Dimensions: 16X10
Floor Type: Luxury Vinyl
Dimensions: 24X22
Floor Type: Carpet
Dimensions: 19X23
Floor Type: Carpet
Rooms: Game Room, Family Room
Name: Game Room
Dimensions: 13X19
Floor Type: Ceramic Tile
Name: Family Room - Down
Dimensions: 19X23
Floor Type: Carpet
Other Specifics
| 4 | |
| Block | |
| Gravel, Heated Garage, Garage, Garage Owned, Attached, Detached | |
| — | |
| — | |
| — | |
| — | |
| Irregular Lot, Wooded | |
| 478.5x198.8x404.5x329.2 | |
| — | |
| Half | |
| — | |
| Range, Microwave, Dishwasher, Refrigerator | |
| Not in DB | |
| — | |
| — | |
| Gas Log |
Tax History
| Year | Property Taxes |
|---|---|
| 2026 | $1,846 |
Contact Agent
Nearby Similar Homes
Nearby Sold Comparables

Contact Agent
Listing Provided By
Ruhl&Ruhl REALTORS Moline
