

21896 Vernon Ridge Drive, Ivanhoe, Illinois 60060


$739,900
|
For Sale
|
|
| Status: | Active |
| Sqft: | 4,433 |
| Cost/Sqft: | $167 |
| Beds: | 3 |
| Baths: | 4 |
| Year Built: | 1992 |
| Property Taxes: | $13,102 |
| Lot Size: | 0,00 |
Description
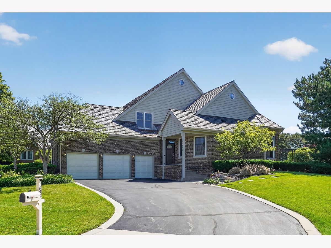
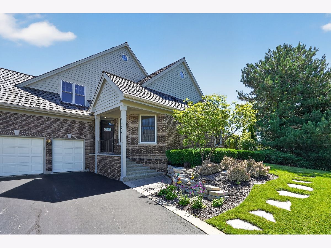
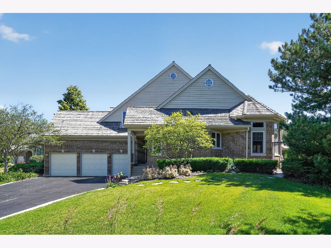
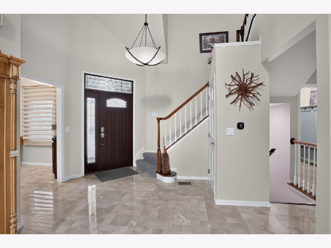
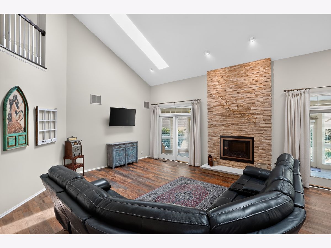
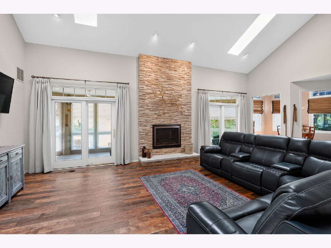
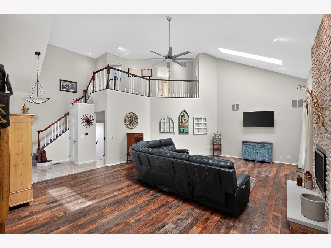
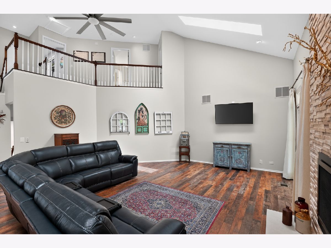
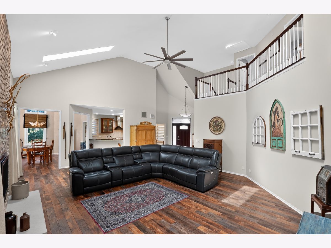
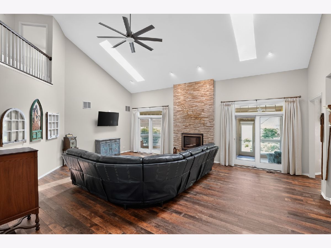
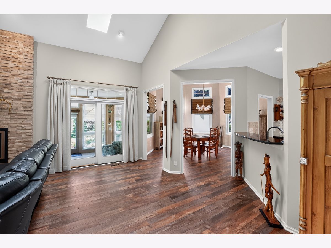
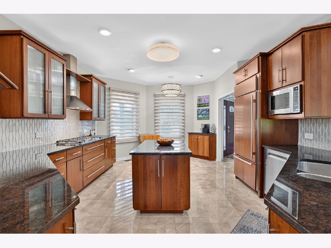
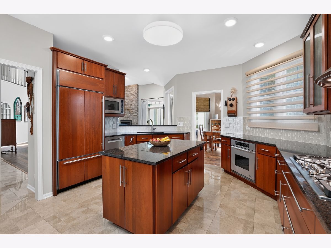
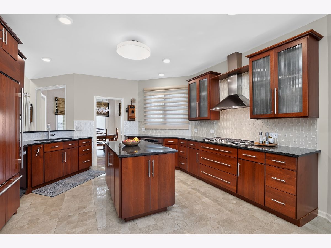
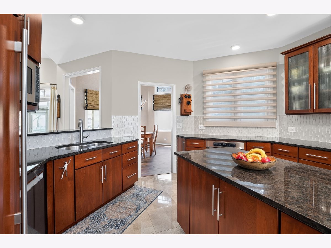
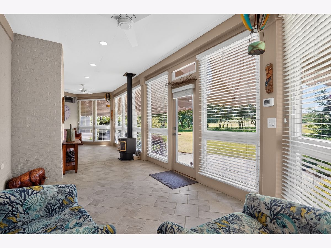
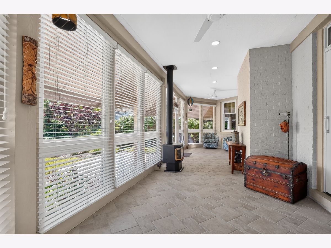
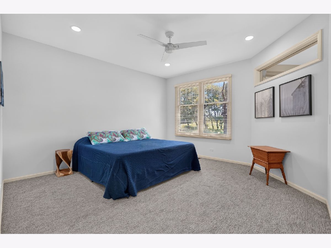
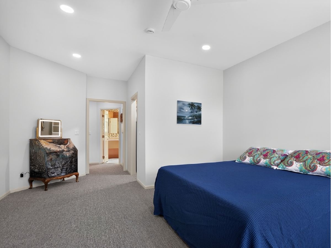
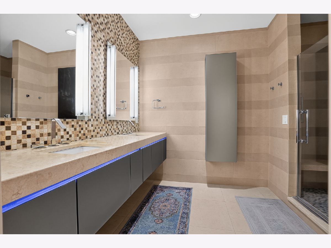
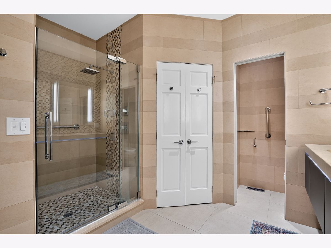
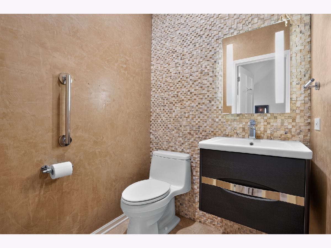
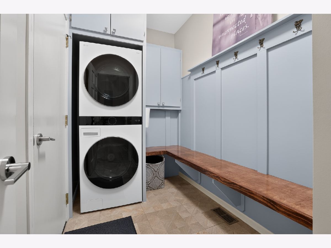
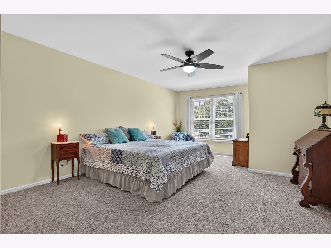
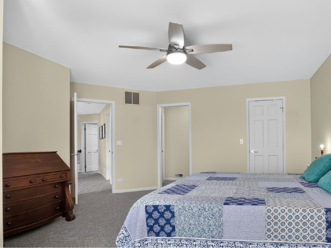
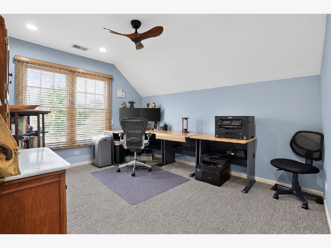
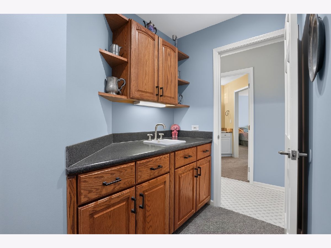
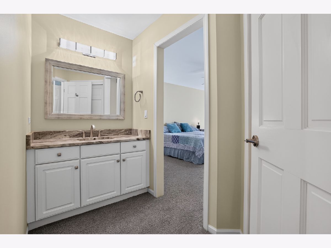
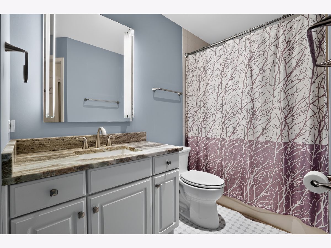
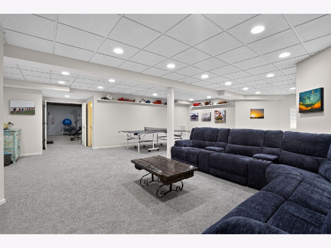
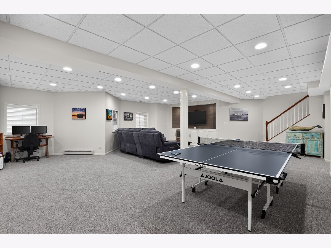
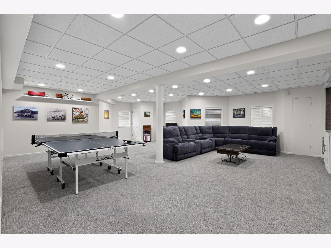
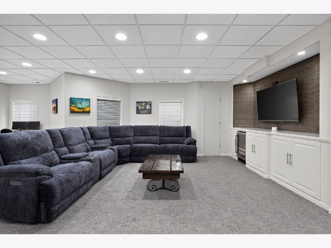
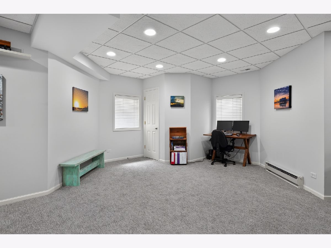
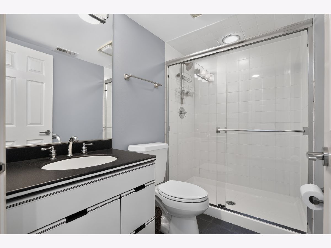
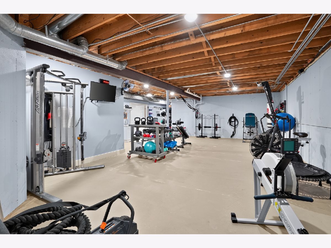
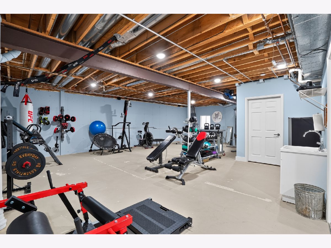
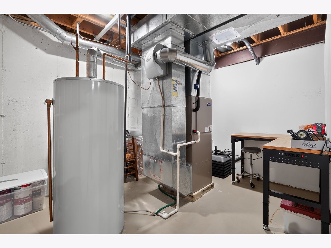
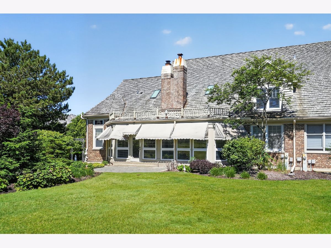
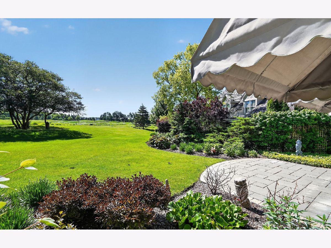
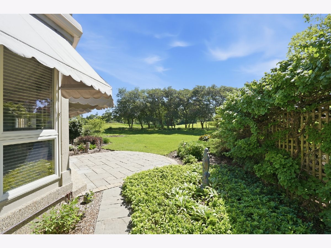
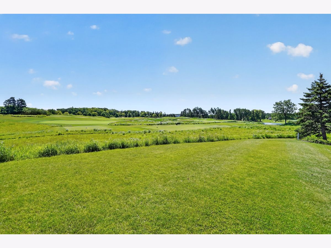
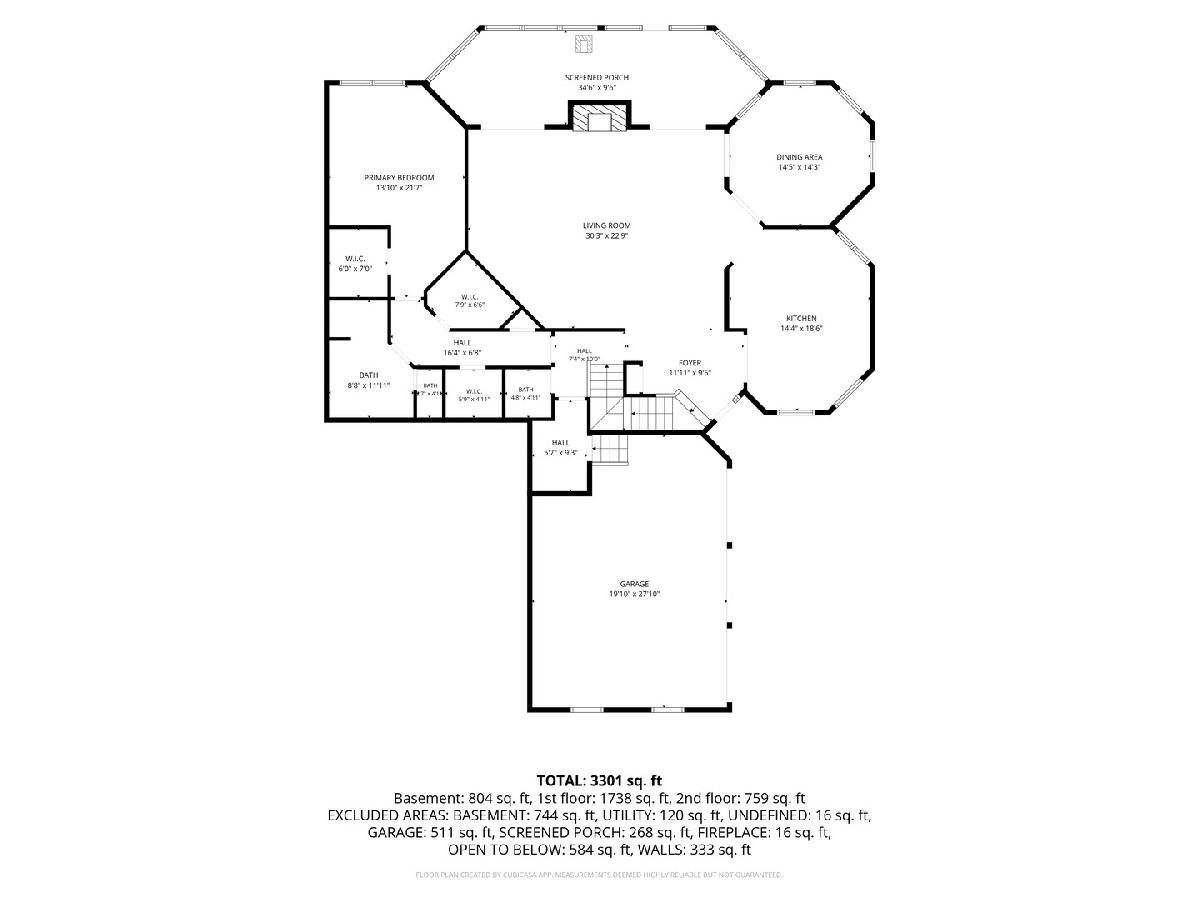
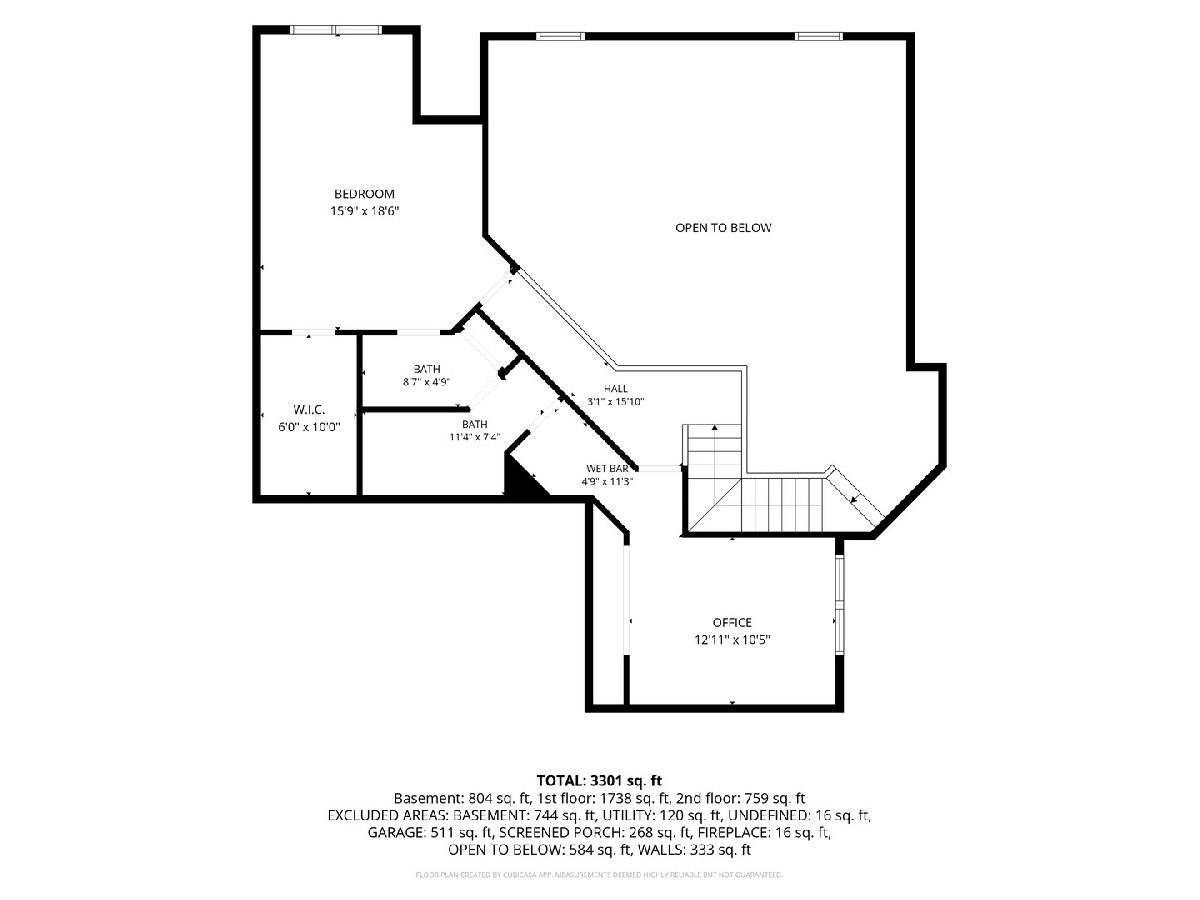
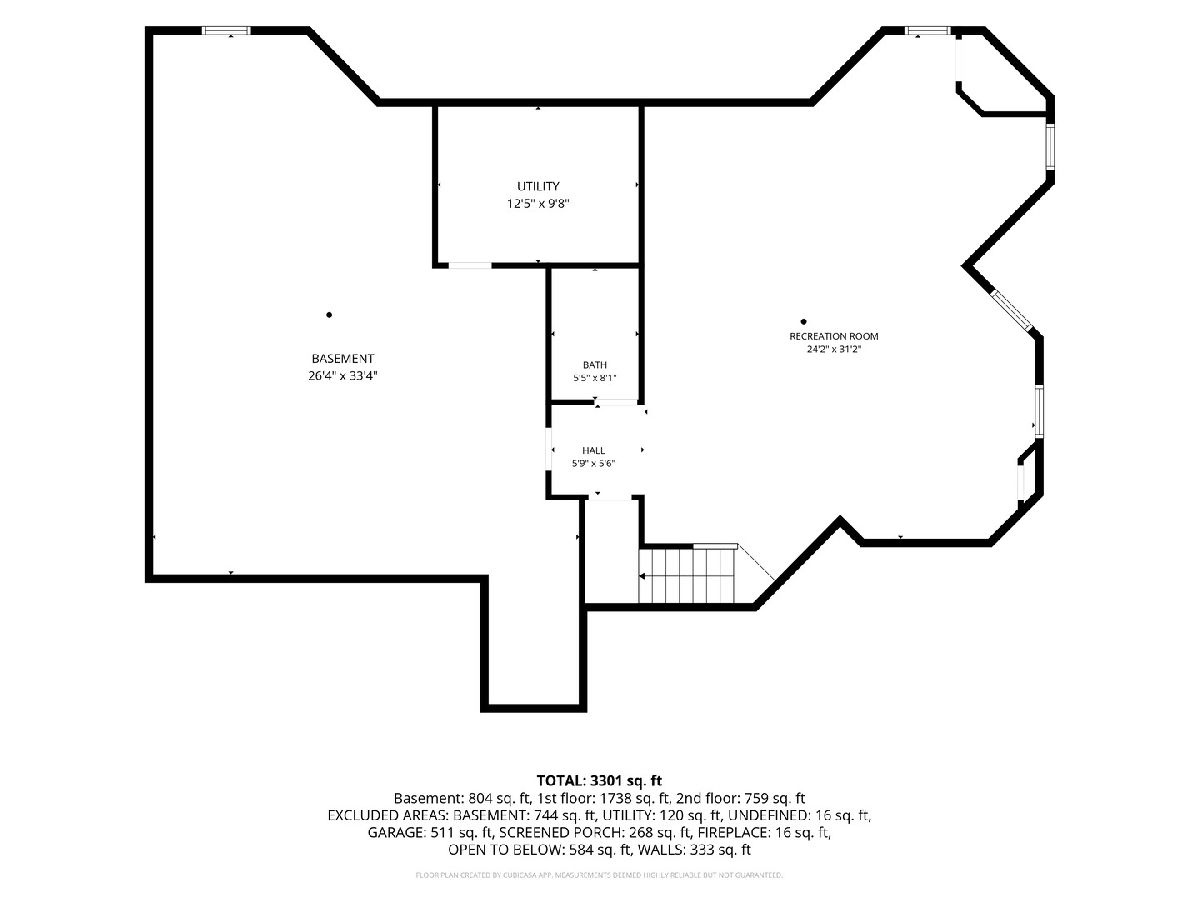
When you combine stunning luxury, breathtaking golf course views, and maintenance free living, you'll need to find things to do with your free time. Start by checking out this amazing and rarely available golf villa that blends both refinement and functionality with every detail. The polished travertine entryway featuring designer Hubbardton Forge hanging light, flows seamlessly to a living room with soaring ceilings, a floor to ceiling gas, heat-circulating fireplace (with stone face), Velux skylights and remote controlled shades, Slipstream Custom fan, luxury vinyl plank flooring, and Pella sliding doors that lead to a delightful four-season room with a great view of the 6th tee on the Forest Course, ceramic tiles floors and charming custom Sunbrella canvas awnings (a great spot for a cup of tea and your favorite book any time of year). Step out onto the professionally designed bluestone patio with a bouquet of perennial flowers all around you, offering a tranquil and inspiring outdoor living experience (and no worries on the landscape maintenance - it's done for you). Natural gas hookup for your grill is also conveniently located. Back inside and you can't help but notice the show stopping chef's kitchen featuring high-end Omega custom cherry cabinetry with a warm nutmeg finish, granite counter tops, striking glass tile backsplash and stainless-steel designer hardware (with a few quirky flairs). Equipped with 36" stainless steel Monogram five burner deep recessed gas cooktop, a Dacor wall convection oven, Bosch stainless dishwasher, Sub-Zero refrigerator with matching cherry panels. Note the coffee bar with filtered water at the wall (yes, you can direct plumb your coffee maker - life changing). The large chef friendly center island and loads of cabinet storage. Separate eating area with designer light fixture. Custom automatic Silhouette blinds are both elegant and convenient. The octagonal dining room with custom light fixture and an abundance of light is the perfect setting for special gatherings. The first floor primary suite is the definition of luxurious retreat. Three (yes 3) expansive walk-in closets make storage and organization a breeze. The huge master is bathed in light and features recessed lighting. Enter the spa like master bath and find yourself in a true oasis. The Robern floating double vanity topped with natural 2" travertine counter and integrated lighting (the storage and plug-ins inside are phenomenal), double heated mirrors and a custom oversized shower with floating bench and heavy glass door. All fixtures are top-line Kohler. Note the full wall of keystone mosaic tile - breathtaking. Upstairs you will find two more charming yet roomy bedrooms (or an office) with spacious closets (the rear bedroom closet is almost a room unto itself). The ensuite bathroom is beautifully appointed with honed granite vanities, tub and shower. Separate vanity space allows rear bedroom privacy and convenience. Continue on the professionally finished basement with extended height ceilings. The finished portion of the basement features built-in cabinetry, a TV niche (TV included!), under counter wine cooler, plus a full bath and new carpet. Oh, and brand new sectional couch is yours to enjoy! The unfinished area (now a gym) offers endless possibilities and unbelievable storage. Separate utility room with well maintained and updated mechanicals. Basement protected by state of the art Trusty Warns battery backup system and radon remediation for peace of mind. The garage features separate parking for golf cart, epoxy floors and electric bike lift to maximize room and storage. Huge private driveway. Shake roof replaced in 2017. With meticulous attention to detail, an abundance of natural light, and top-of-the-line amenities, this home is a must-see for anyone seeking the perfect blend of modern luxury and everyday comfort.
Property Specifics
| Condos/Townhomes | |
| 2 | |
| — | |
| 1992 | |
| — | |
| ASTON | |
| No | |
| — |
| Lake | |
| Ivanhoe Estates | |
| 355 / Monthly | |
| — | |
| — | |
| — | |
| 12677912 | |
| 10153040510000 |
Nearby Schools
| NAME: | DISTRICT: | DISTANCE: | |
|---|---|---|---|
|
Grade School
Fremont Elementary School |
79 | — | |
|
Middle School
Fremont Middle School |
79 | Not in DB | |
|
High School
Mundelein Cons High School |
120 | Not in DB | |



Room Specifics
Total Bedrooms: 3
Bedrooms Above Ground: 3
Bedrooms Below Ground: 0
Dimensions: —
Floor Type: —
Dimensions: —
Floor Type: —
Full Bathrooms: 4
Bathroom Amenities: Separate Shower,Double Sink,Full Body Spray Shower,Soaking Tub
Bathroom in Basement: 1
Rooms: —
Basement Description: —
Other Specifics
| 2.5 | |
| — | |
| — | |
| — | |
| — | |
| 112X77X20X103X149 | |
| — | |
| — | |
| — | |
| — | |
| Not in DB | |
| — | |
| — | |
| — | |
| — |
Contact Agent
Nearby Similar Homes
Nearby Sold Comparables

Contact Agent
Listing Provided By
MAL Realty Group
