

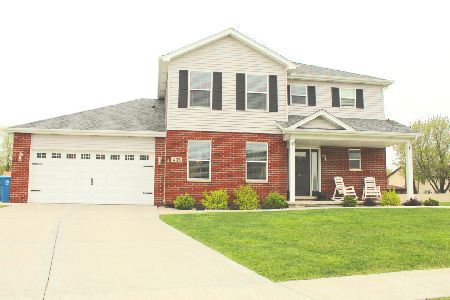
415 Bethel Drive, Bourbonnais, Illinois 60914


$385,000
|
For Sale
|
|
| Status: | Contingent |
| Sqft: | 2,000 |
| Cost/Sqft: | $193 |
| Beds: | 3 |
| Baths: | 3 |
| Year Built: | 2012 |
| Property Taxes: | $8,169 |
| Days On Market: | 11 |
| Lot Size: | 0,00 |
Description
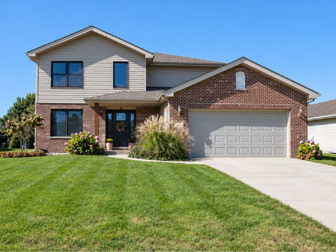
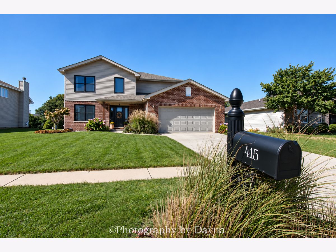
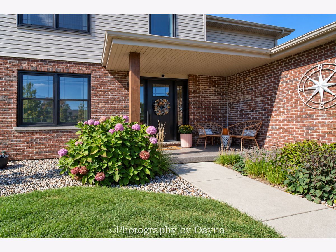
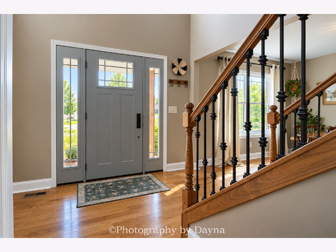
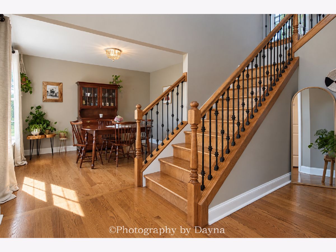
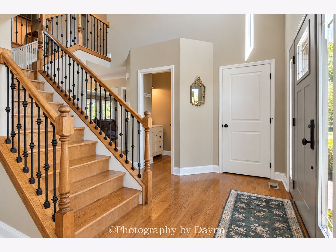
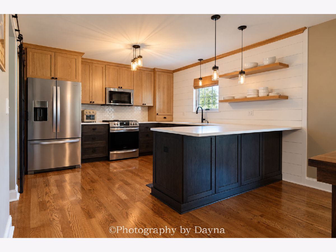
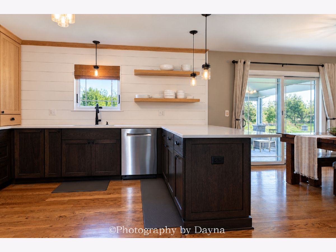
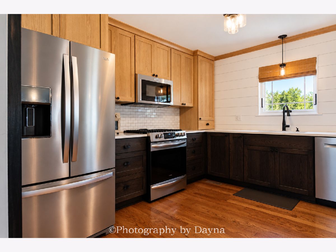
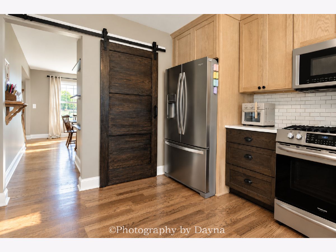
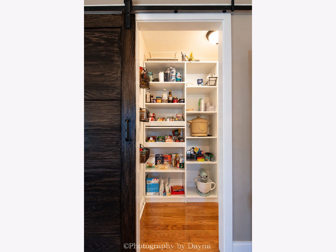
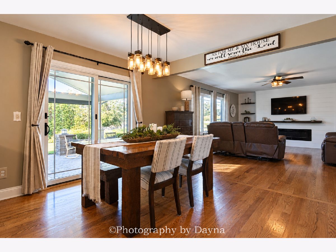
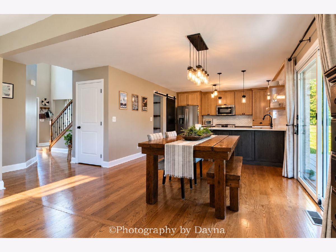
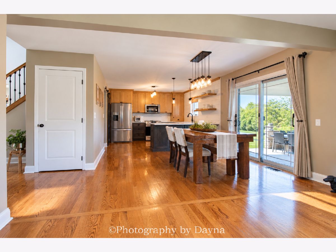
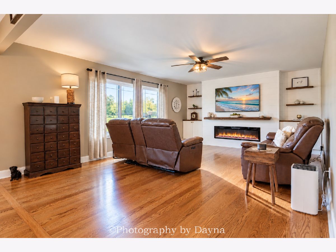
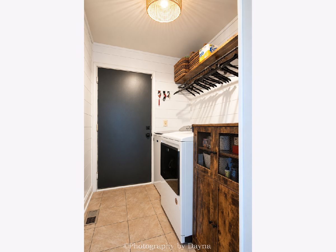
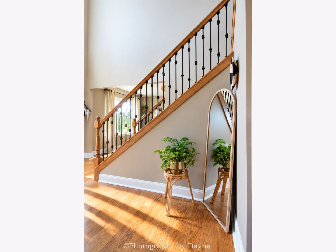
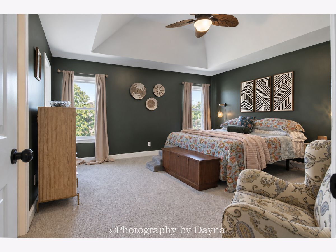
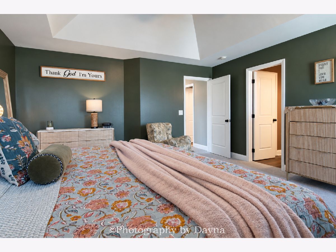
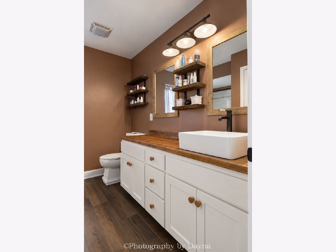
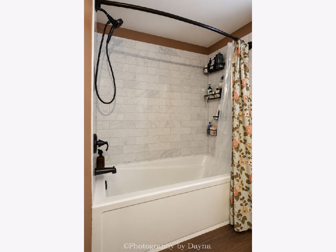
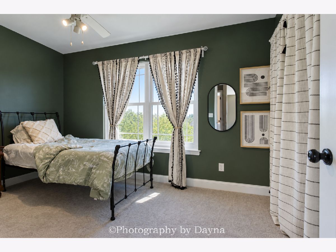
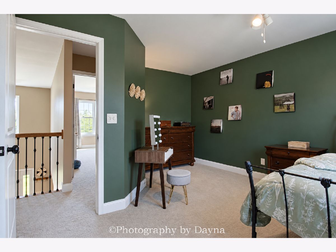
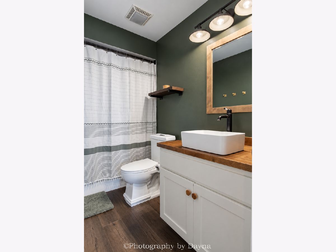
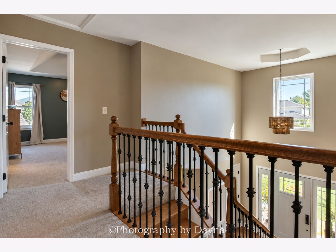
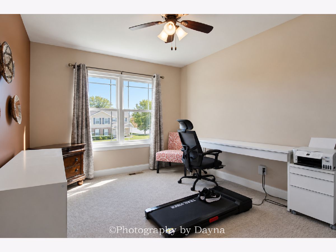
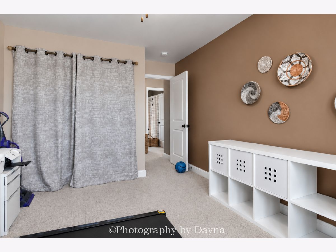
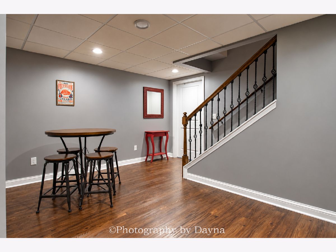
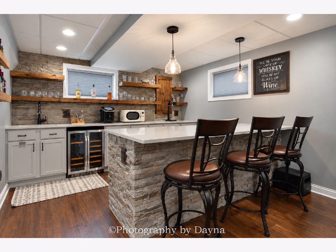
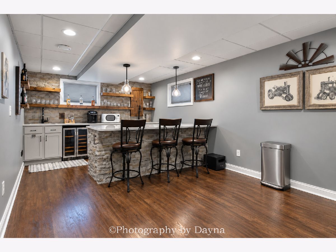
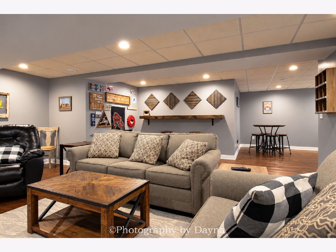
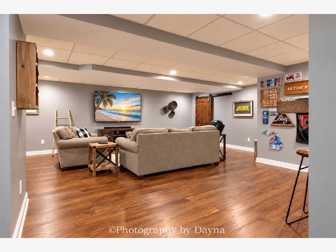
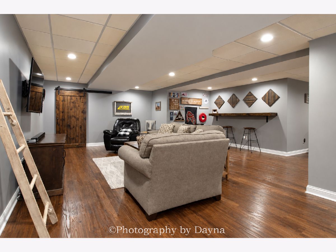
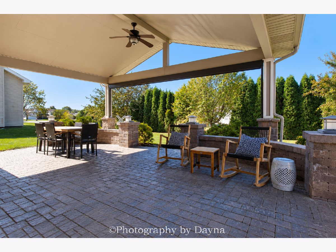
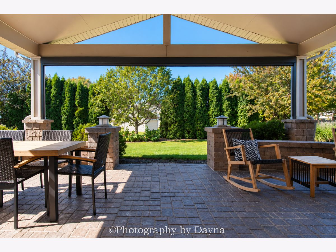
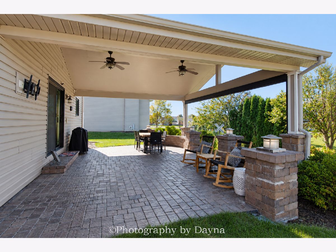
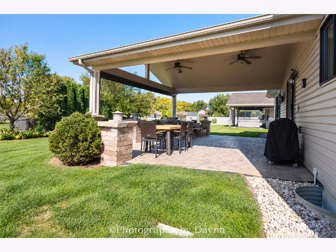
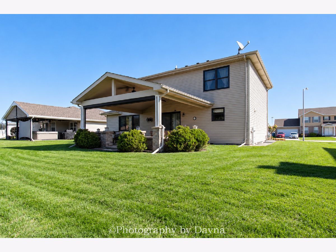
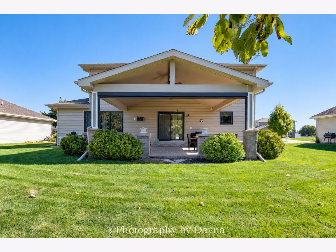
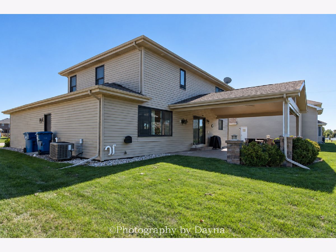
From the moment you step inside, soaring ceilings, rich hardwood floors, and beautiful finishes set the tone for this exceptional Bourbonnais home. The impressive entryway features 16' ceilings and hardwood floors that continue throughout the home, creating a sense of space and warmth. The recently remodeled kitchen is a true highlight, featuring custom cabinetry in warm natural and rich dark tones, quartz countertops, open shelving, and stylish pendant lighting. A spacious 6' x 4' walk-in pantry offers exceptional storage, while sliding glass doors lead to a covered patio, creating an inviting extension of the living space for outdoor dining, relaxing, and entertaining. Upstairs, three bedrooms provide comfortable retreats, including a spacious primary suite with a large walk-in closet and a beautifully remodeled ensuite bathroom. The finished basement offers even more room to gather and entertain, highlighted by a custom stone bar with quartz countertops and seating. A two-car attached garage adds everyday convenience to this home, where distinctive finishes, modern updates, and inviting spaces come together beautifully. Experience the style and distinctive details of this exceptional home for yourself. Schedule your private showing today!
Property Specifics
| Single Family | |
| — | |
| — | |
| 2012 | |
| Finished, Full | |
| Brick | |
| Asphalt | |
| — | |
| No | |
| — |
| Kankakee | |
| — | |
| 0 / Not Applicable | |
| None | |
| Public | |
| Public Sewer | |
| Central Air | |
| Gas | |
| 12781301 | |
| 170917201039 |
Property History
| DATE: | EVENT: | PRICE: | SOURCE: |
|---|---|---|---|
| 2 May, 2013 | Sold | $205,000 | MRED MLS |
| 4 Apr, 2013 | Under contract | $215,000 | MRED MLS |
| — | Last price change | $225,000 | MRED MLS |
| 21 Jan, 2013 | Listed for sale | $225,000 | MRED MLS |
| 22 Oct, 2026 | Under contract | $385,000 | MRED MLS |
| 13 Oct, 2026 | Listed for sale | $385,000 | MRED MLS |
Room Specifics
Total Bedrooms: 3
Bedrooms Above Ground: 3
Bedrooms Below Ground: 0
Dimensions: 16X15
Floor Type: Carpet
Dimensions: 13X14
Floor Type: Carpet
Dimensions: 9X12
Floor Type: Carpet
Full Bathrooms: 3
Bathroom Amenities: Separate Shower
Bathroom in Basement: 0
Dimensions: 12X10
Floor Type: Hardwood
Dimensions: 23X13
Floor Type: Hardwood
Features: Eating Area-Table Space
Dimensions: 6X10
Floor Type: Ceramic Tile
Dimensions: 21X14
Floor Type: Hardwood
Rooms: No additional rooms
Other Specifics
| 2.5 | |
| Concrete Perimeter | |
| Concrete, Other, Attached, Garage | |
| Main Level | |
| Hardwood | |
| — | |
| — | |
| — | |
| 37.73X37.59X130.79X135 | |
| — | |
| Full | |
| — | |
| Range, Microwave, Dishwasher, Freezer, Washer, Dryer, Humidifier | |
| Not in DB | |
| Curbs, Sidewalks, Street Lights | |
| — | |
| — |
Tax History
| Year | Property Taxes |
|---|---|
| 2013 | $12 |
| 2026 | $8,169 |
Contact Agent
Nearby Similar Homes
Nearby Sold Comparables

Contact Agent
Listing Provided By
Berkshire Hathaway HomeServices Speckman Realty
